
Views - Golf Course
Address
1803 Apple Tree Lane, Lower Saucon Twp, PA
Price
$ 3,500,000
Property Attributes
- MLS#773334
- TypeSingle Family
- Listing Status Pending
- CountyNorthampton
- CityLower Saucon Twp
- AreaLower Saucon
- NeighborhoodSaucon Valley Farm Orchard
- Zip18015
- Style
- Year Built1955
- Taxes$ 17577
- Price$ 3,500,000
- Bedrooms4
- Full Bathrooms3
- Half Bathrooms3
- Sqr Footage5606
- Lot Size4.6 Acres
Data Source:
Greater Lehigh Valley MLS (GLVMLS)
Property Description
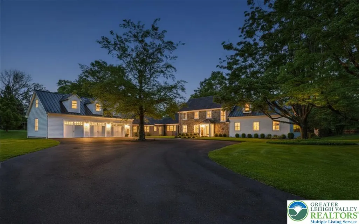
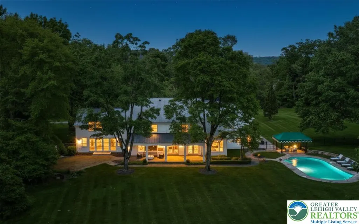
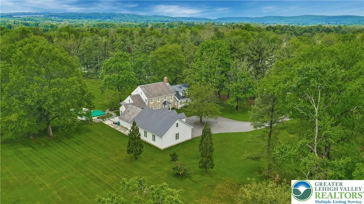
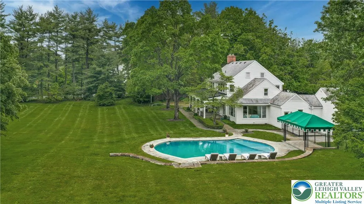
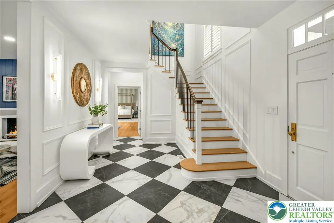
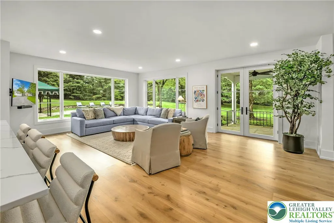
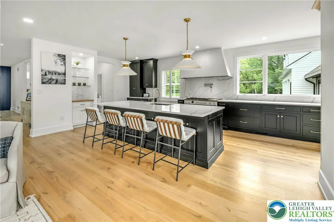
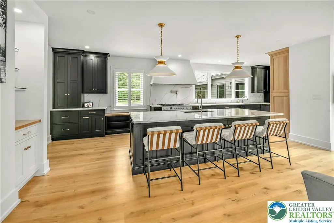
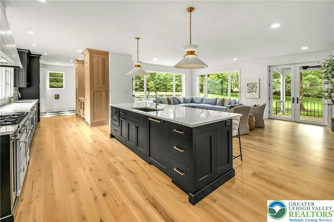
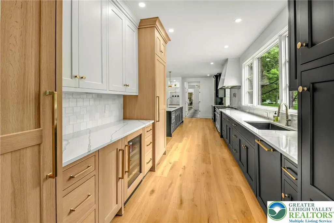
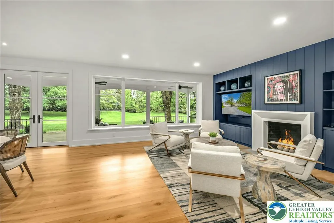
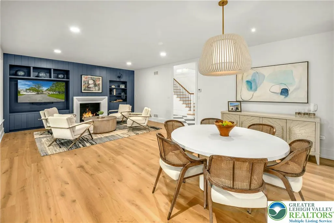
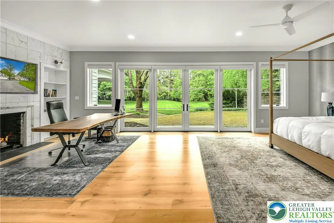
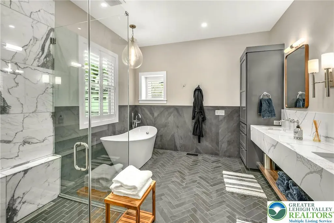
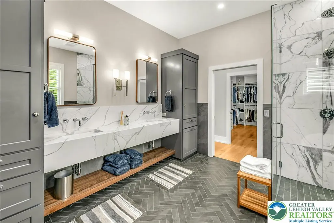
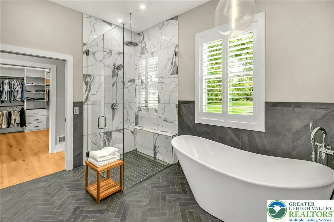
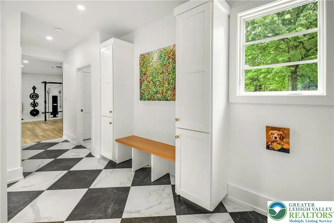
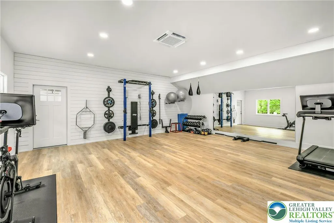
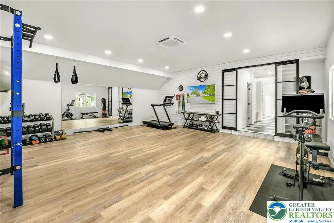
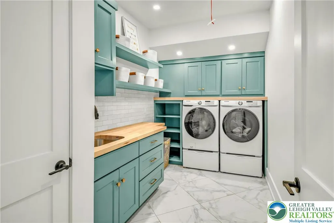
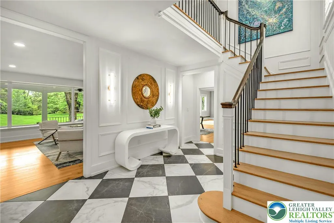
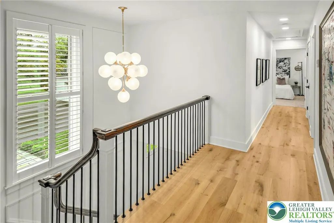
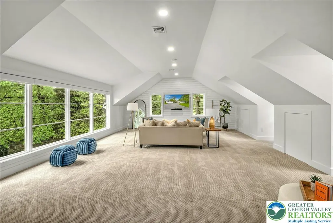
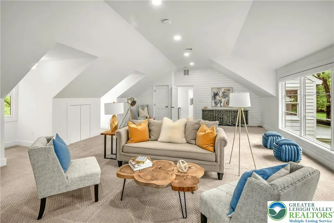
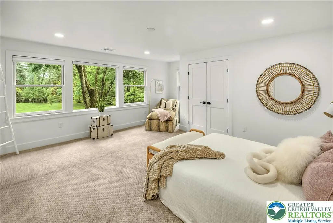
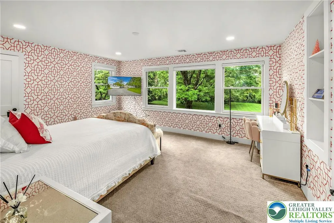
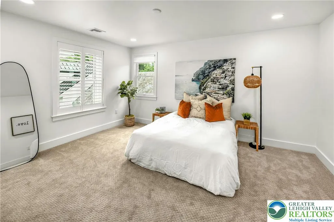
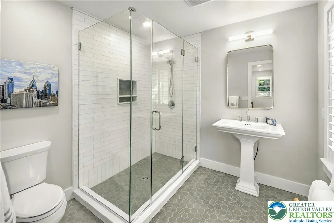
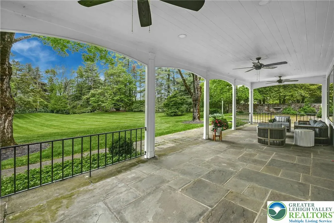
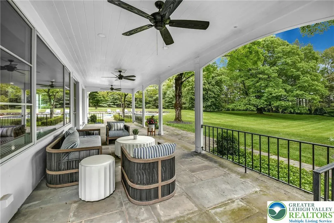
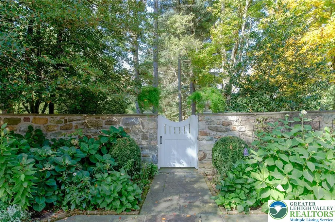
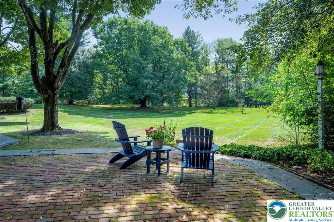
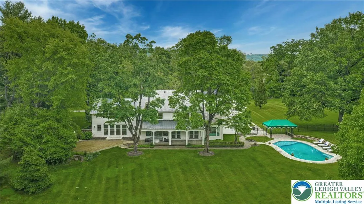
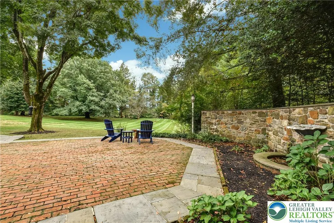
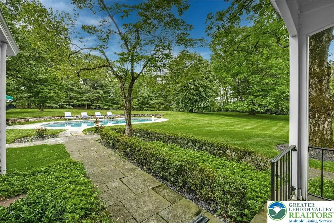
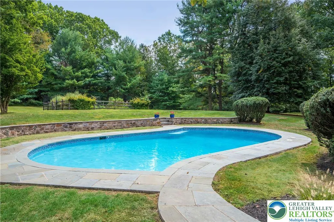
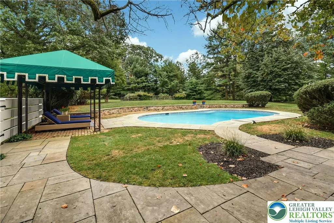
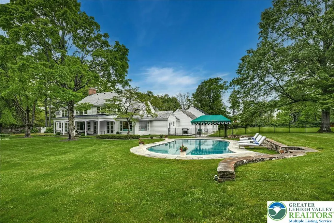
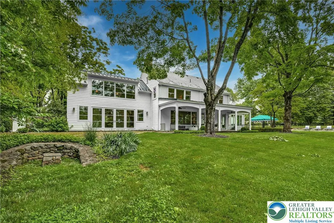
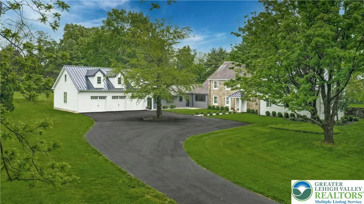
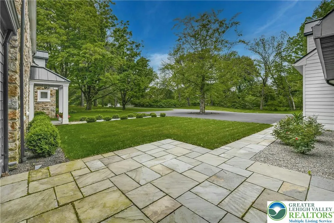
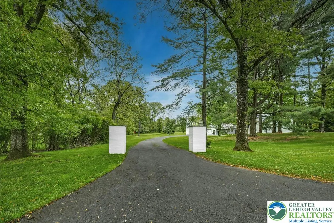
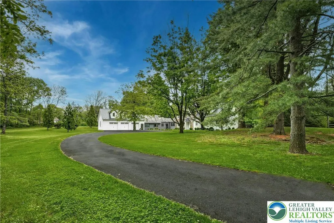
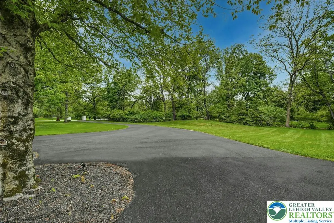
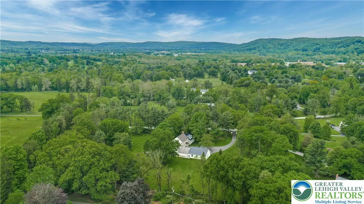
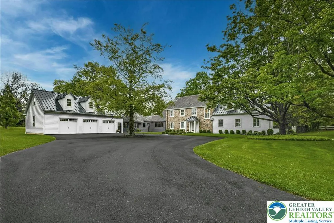
This STUNNING ESTATE is located within the single square mile of the NOTEWORTHY SAUCON VALLEY LEGACY PROPERTIES and has been BEAUTIFULLY TRANSFORMED by its new owner, taking care to preserve its distinct architectural identity and regional presence. In rethinking the interior design, the home has come alive with LIGHT AND LIVABILITY, boasting BREATHTAKING RENOVATIONS and STUNNING ADDITIONS. Ceilings were raised, walls were removed, and windows, floors, and mechanicals were replaced. WALLS OF GLASS, in every room, were added to take full advantage of the one-of-a-kind privacy that only time can provide. Today, you can live in what you love, enjoying a DESIGN THAT IS NEW, ENHANCED BY A TIMELESS LOCATION. Foxfield offers CONTEMPORARY CONVENIENCE and sets the bar for every property in the enviable environs of Saucon Valley. As a Bethlehem Steel legacy property, both the history and FABULOUS NEW PRESENTATION are noteworthy. Always home to prominent executives, the property charms and entices. In keeping with the requirements for an estate property, the driveway allows plenty of room for a limousine to turn full circle. Set back from the road, Foxfield allows for PRIVATE VENUES, enjoyable family space and subdivision possibilities, if so desired. Ready for the pages of Architectural Digest, the scale and scope of the newly imagined interior is amazing. VOLUMINOUS IN LIVING AREA, the 2022 floor plan invites entertaining, offers rooms for family gatherings, and provides SPECTACULAR VISTAS through floor-to-ceiling windows. A luxurious entrance foyer opens to the GREAT ROOM with walls of glass showcasing the private, COVERED TERRACE and wildlife beyond. Adjacent is a cozy dining room, with equally amazing views and glass walls, allowing access to the terrace and pool and fully a part of the 2022 kitchen. This brand new, GOURMET KITCHEN has top-of-the-line appliances, butler’s pantry, wine cooler, mudroom and laundry, making everyday requirements a breeze. A PERSONAL GYM is just steps away, with a NEW, SIX-CAR ATTACHED GARAGE and a second floor bonus room awaiting the needs of a new family. The 2022 addition, with FIRST FLOOR PRIMARY SUITE and 10 FOOT CEILINGS, is a private retreat. This totally separate primary wing, with fireplace, opens to a private patio and lovely vistas. The PRIMARY BATH is LUXURIOUS and the custom walk-in closet is a dream. On the second floor of this addition is a VAULTED FAMILY ROOM with walls of glass and stylish appointments and cabinetry. Completing the home’s fully renovated second floor are three large bedrooms and two new baths. Surpassing and exceeding expectations, the home is nestled in the center of its 4.6 ACRES, taking every advantage of its incredible property. The SALTWATER POOL and bluestone patio beckon you to enjoy one of Saucon Valley’s finest retreats. Relax at day’s end at the pool and terrace. Stroll the grounds and entertain friends and family with panache. Foxfield offers a rare opportunity to invest in an extraordinary home, in a PREMIERE LOCATION, offering a superb lifestyle.
| Price History | |
|---|---|
| 3/17/2026 | Listed $3,500,000 |
General Features
| Sewer | Septic Tank |
|---|---|
| Heating | Forced Air,Gas,Zoned |
| Cooling | Central Air,Ceiling Fan(s),Zoned |
| Possession | Negotiable |
| Roof | Metal,Slate |
| Appliances | Dishwasher,Electric Dryer,Electric Water Heater,Disposal,Gas Oven,Gas Range,Microwave,Refrigerator,Washer |
| Zoning | R80-OPEN SPACE RESIDENTIA |
| Garage Spaces | 6 |
| Patio/Porch Features | Covered,Patio,Porch |
| Architectural Style | Colonial |
| Pool Features | In Ground |
| Construction Materials | Fiber Cement,Stone |
| Year Built | 1955 |
| Electric | Circuit Breakers,Generator |
| View | Golf Course |
| Stories Count | 2 |
| Property Subtype | Detached |
| County | Northampton |
| Property Type | Residential |
| Attached Garage | true |
| Subdivision Name | Saucon Valley Farm Orchard |
| Garage Y/N | true |
| Total Rooms | 11 |
| Full Baths | 3 |
| Status | Pending |
| Directions | Saucon Valley Road to Apple Tree Lane, first driveway on the Right |
| ModificationTimestamp | 2026-07-25T21:35:59.980-00:00 |
| City | Lower Saucon Twp |
| Senior Community Y/N | false |
| High School District | Saucon Valley |
| MLS Area | Lower Saucon |
| Lot Size Units | Square Feet |
| Lot Size Square Feet | 200376 |
| Tax Annual Amount | 17577.53 |
| Virtual Tour | https://my.homediary.com/u/464916 |
| Standard Status | Pending |
| Middle/Junior School District | Saucon Valley |
| Elementary School District | Saucon Valley |
| Tax Assessed Value | 245000 |
| Ownership Type | Fee Simple |
| Property Sub Type Additional | Detached |
| PostalCity | Lower Saucon Twp |
Interior Features
| Interior Amenities | Attic,Cathedral Ceiling(s),Dining Area,Separate/Formal Dining Room,Entrance Foyer,High Ceilings,Kitchen Island,Mud Room,Family Room Main Level,Storage,Utility Room,Vaulted Ceiling(s),Walk-In Closet(s) |
|---|---|
| Basement | Partial |
| Flooring | Carpet,Ceramic Tile,Engineered Hardwood,Hardwood,Other |
| Water Heater | Electric |
| Fireplace Features | Bedroom,Family Room,Gas Log |
| Total Stories | 2 |
| Basement (Y/N) | true |
| Air Conditioning Y/N | true |
| Heating Y/N | true |
| Fireplace Y/N | true |
| Above Grade Finished Area | 5606 |
| Half Baths | 3 |
| Laundry Features | Electric Dryer Hookup,Main Level |
| Total Bedrooms | 4 |
| LivingAreaSource | Builder |
| Total Baths | 6 |
Exterior Features
| Exterior Amenities | Fence,Pool,Porch,Patio |
|---|---|
| Fencing | Yard Fenced |
| Parking Features | Attached,Driveway,Garage,Off Street,Garage Door Opener |
| Lot Features | Flat |
| Water Source | Public |
| Lot Size Area | 200376 |
| Lot Size Acres | 4.6 |
Amenities
- Foreclosure
- Views
- Short Sale
- New Construction
- Adult 55+
- Lease To Own
- No HOA Fees
- Furnished
- Primary On Main
- Air Conditioning
- Seller Finance
- Green
- Fixer Upper
- Horse
- Golf
- Fireplace
- Deck
- Garage
- Basement
- Pool
Property vs Single Family Average in 18015
Price
Taxes
Year Built
 The data relating to real estate for sale on this web site comes in part from the Internet Data Exchange of the Greater Lehigh Valley REALTORS®. Real Estate listings held by brokerage firms (licensees) other than #firm are marked with the IDX logo and detailed information about them includes the name of the listing brokers.
The information being provided is for consumers personal, non-commercial use and may not be used for any purpose other than to identify prospective properties consumers
The data relating to real estate for sale on this web site comes in part from the Internet Data Exchange of the Greater Lehigh Valley REALTORS®. Real Estate listings held by brokerage firms (licensees) other than #firm are marked with the IDX logo and detailed information about them includes the name of the listing brokers.
The information being provided is for consumers personal, non-commercial use and may not be used for any purpose other than to identify prospective properties consumers
 © BRIGHT, All Rights Reserved
