
Price Reduction
Address
4250 Raynessa Court, Bethlehem Twp, PA
Price
$ 3,950,000
Property Attributes
- MLS#774738
- TypeSingle Family
- Listing Status Active
- CountyNorthampton
- CityBethlehem Twp
- AreaBethlehem Twp.
- NeighborhoodCountry Club Estates
- Zip18045
- Style
- Year Built1991
- Taxes$ 38841
- Price$ 3,950,000
- Bedrooms4
- Full Bathrooms5
- Half Bathrooms1
- Sqr Footage13868
- Lot Size3.21 Acres
Data Source:
Greater Lehigh Valley MLS (GLVMLS)
Property Description
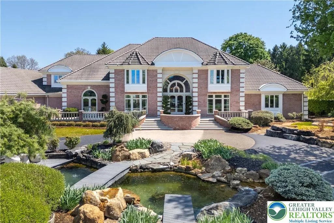
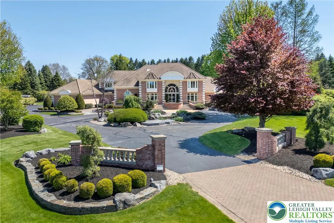
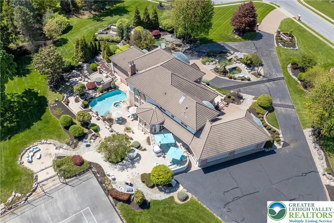
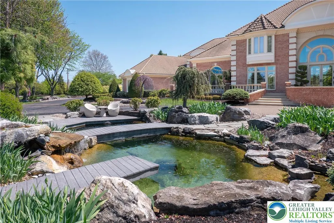
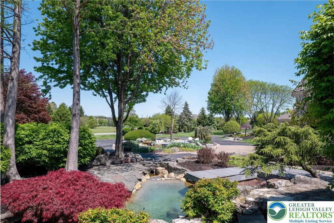
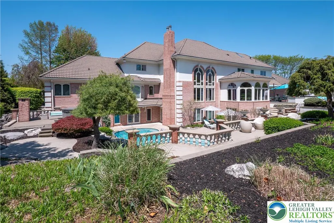
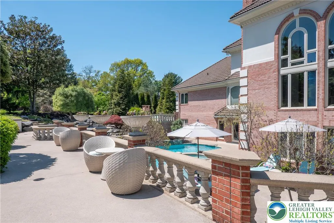
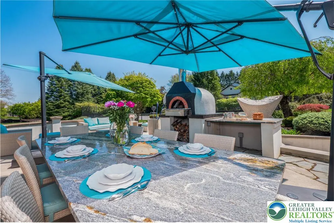
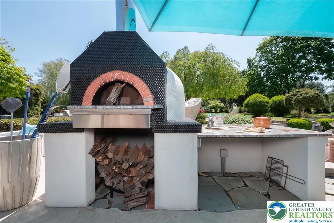
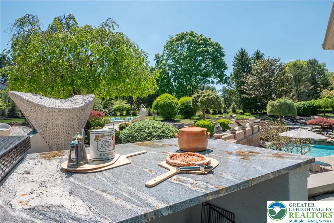
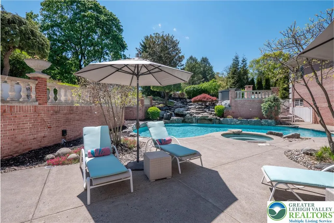
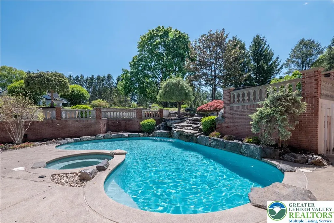
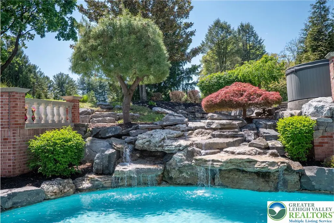
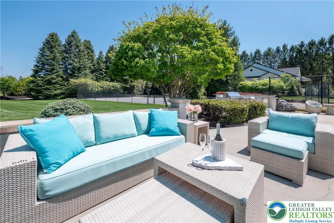
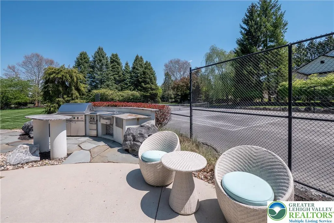
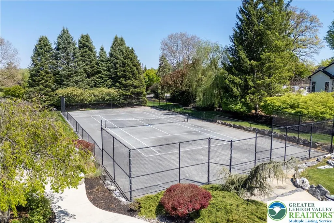
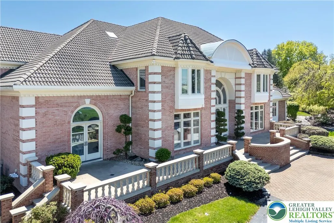
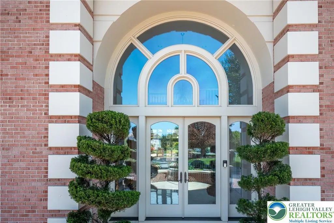
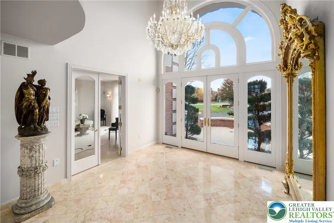
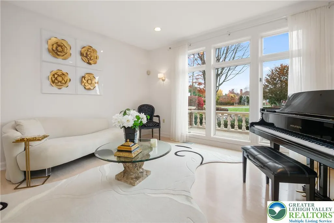
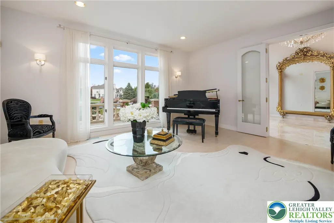
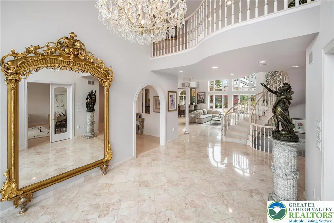
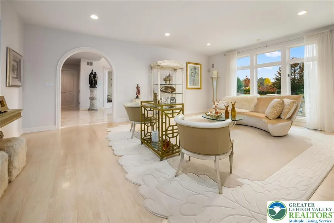
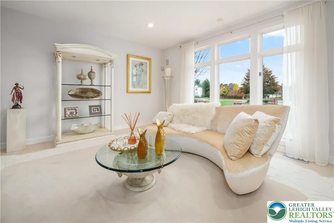
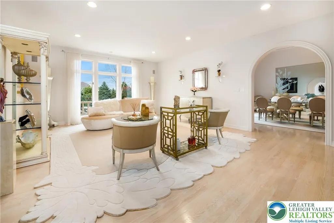
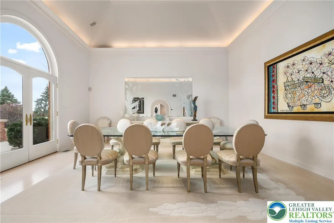
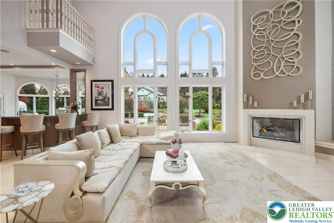
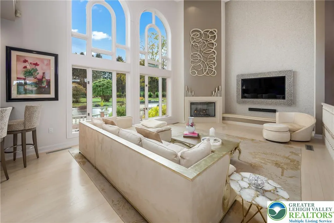
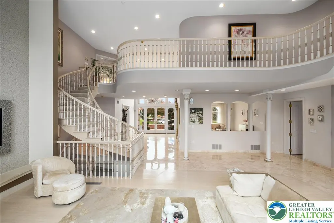
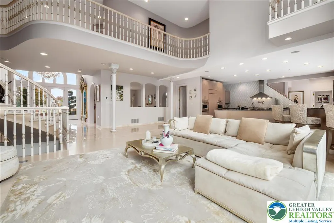
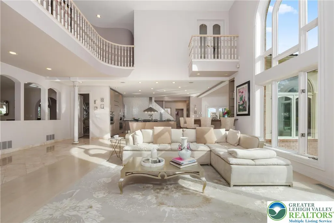
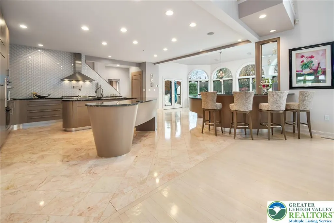
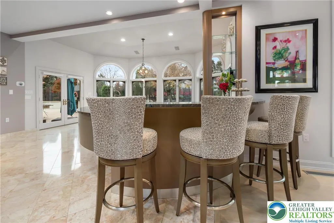
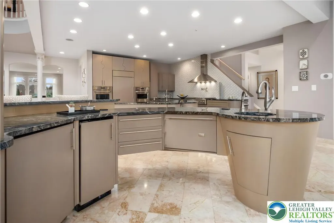
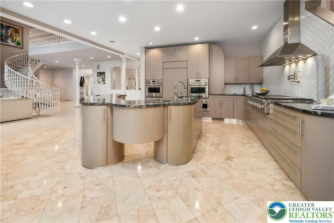
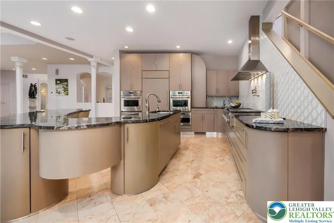
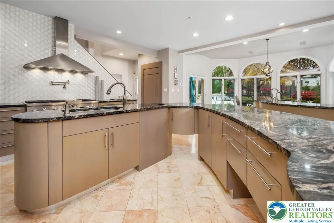
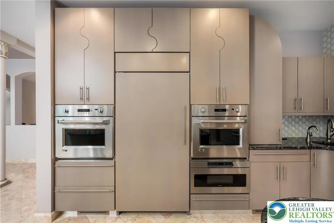
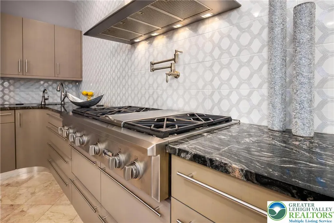
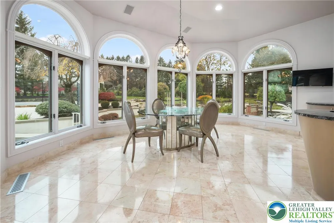
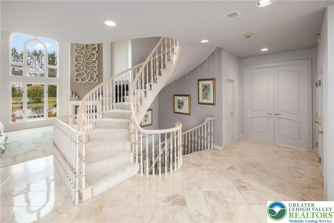
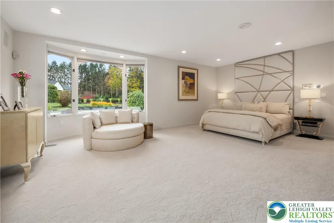
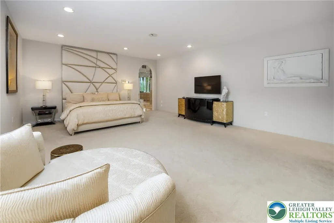
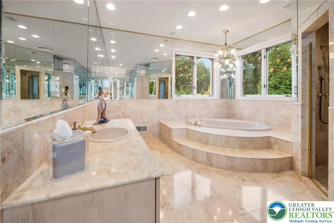
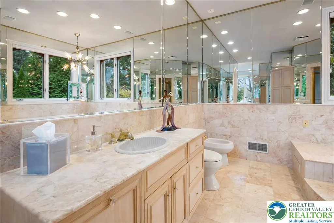
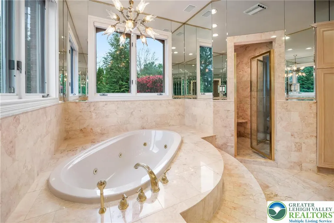
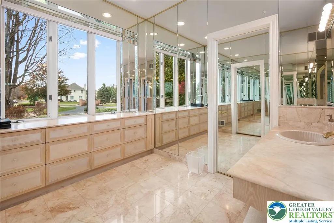
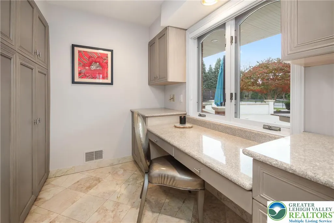
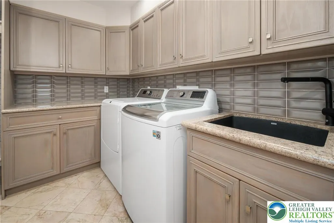
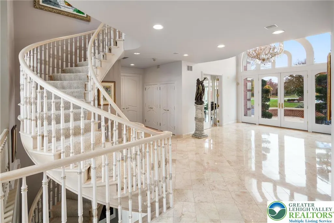
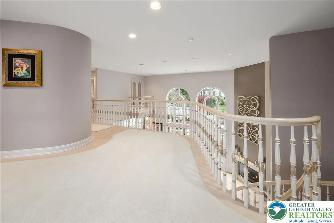
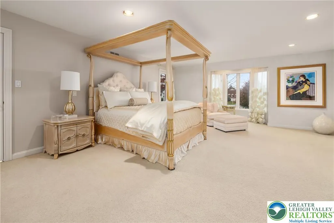
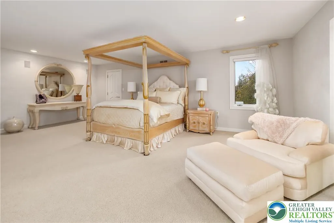
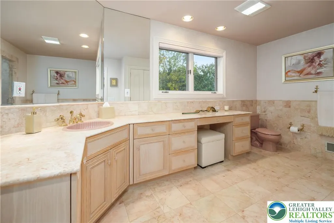
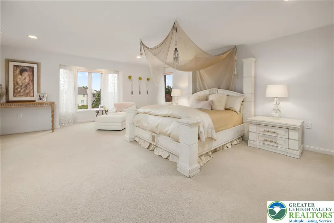
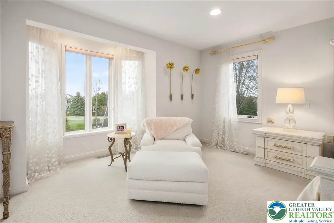
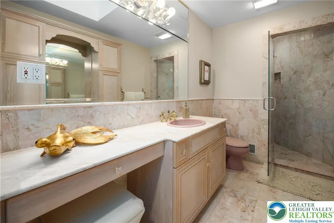
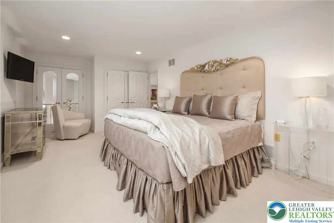
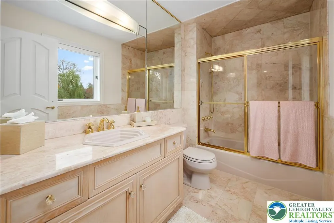
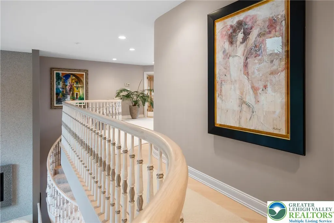
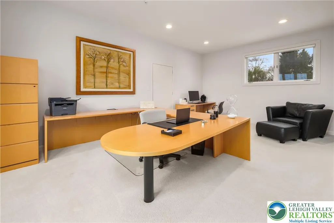
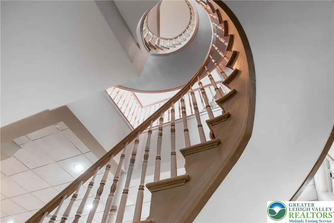
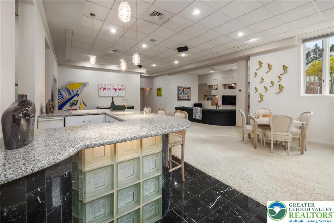
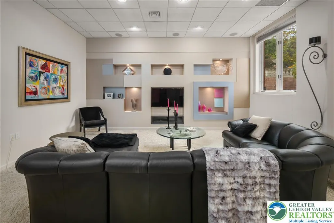
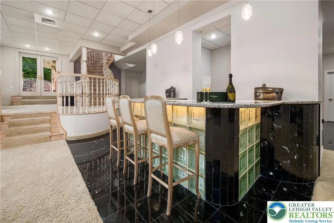
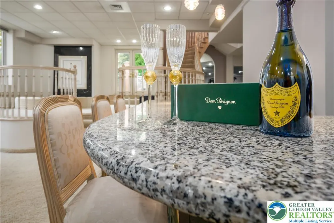
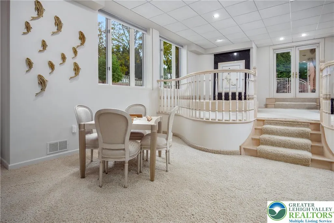
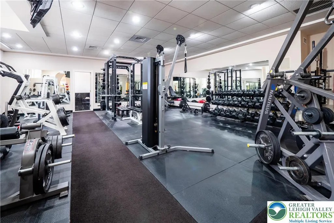
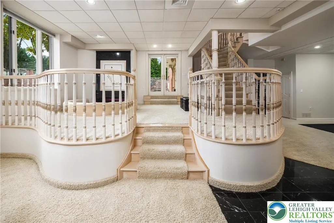
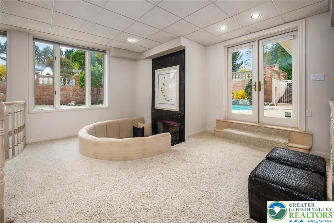
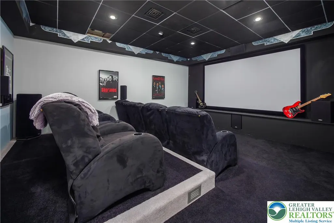
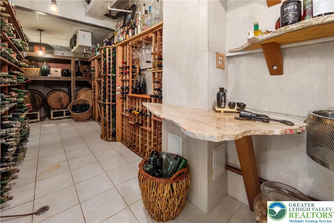
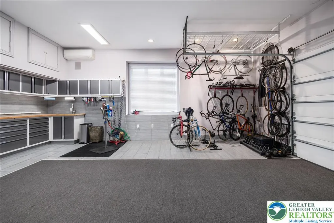
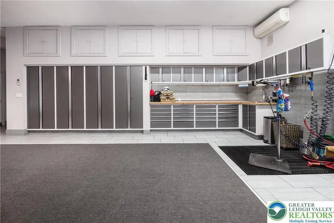
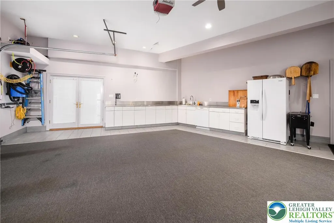
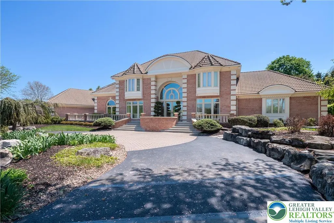
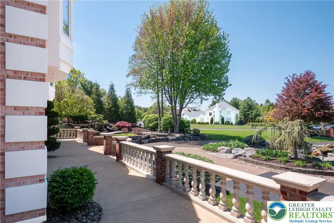
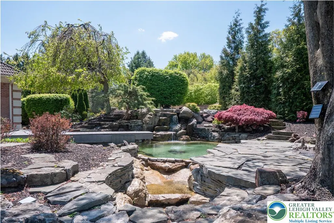
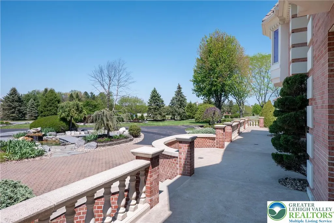
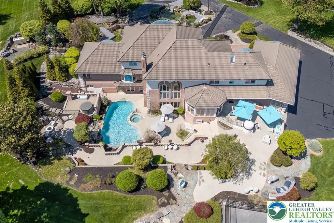
A once-in-a-lifetime estate offering where privacy, refinement, and resort-style living come together in extraordinary fashion. Privately set on 3+ meticulously landscaped acres, this exceptional residence was designed for the most discerning buyer—one who values scale, craftsmanship, wellness, recreation, and a true sense of retreat. Meticulously cared for and maintained, the home makes a striking impression with its double pre-cast concrete balustrade staircase, elegant front approach, and distinctive barrel tile roof. Inside, soaring ceilings, expansive windows, red oak hardwood, Grecian marble tile flooring, custom plaster walls, intricate millwork, and refined architectural details create a home that feels both grand and deeply livable. Designer appointments include Phylrich faucets, Baldwin brass hardware, Hunter Douglas shades, and carefully selected finishes throughout. The floor plan is exceptional, featuring 4 spacious ensuite bedrooms, 5 full baths /1 half bath, a coveted FIRST-FLOOR PRIMARY SUITE, and two private home offices—ideal for today’s luxury lifestyle. The custom chef’s kitchen is beautifully appointed with top-tier appliances, generous workspace, and elegant finishes, offering both performance and style. The walk-out lower level is truly remarkable and expands the home into a complete lifestyle experience. Designed for entertaining, wellness, and relaxation, it features a state-of-the-art gym/fitness room equipped for serious training, a dedicated massage room, a full second kitchen, and expansive recreation and lounge areas that open effortlessly to the outdoor living spaces. Outside, the property becomes a private resort. A stunning salt-water pool with integrated spa, an additional hot tub, two tranquil koi ponds with waterfalls and advanced filtration systems, Mugnaini Italian wood-fired commercial Pizza oven, and a full-sized, Har-tru tennis court create an unmatched setting for VACATION LIVING EVERY DAY. The grounds feel serene, private, and beautifully curated—offering the rare combination of elegance, recreation, and total escape. Ideally located near Northampton Country Club and Moravian Academy, with easy access to Routes 33, 22, and 78, and just minutes to the New Jersey border, this location offers convenience for those traveling throughout the Lehigh Valley, into New Jersey, or toward New York City. This is more than a home—it is a private estate, a wellness retreat, an entertainer’s dream, and a rare opportunity to own one of the area’s most distinctive luxury properties. OPTION TO PURCHASE NEIGHBORING 2.27 ACRE PARCEL with purchase of main property.
| Price History | |
|---|---|
| 5/13/2026 | Listed $4,200,000 |
| 9/15/2026 | 6$3,950,000 |
General Features
| Sewer | Public Sewer |
|---|---|
| Heating | Ductless,Forced Air,Gas,Zoned |
| Cooling | Central Air,Ceiling Fan(s),Ductless,Zoned |
| Possession | Negotiable |
| Roof | Tile |
| Appliances | Built-In Oven,Dishwasher,Electric Dryer,Gas Cooktop,Disposal,Gas Water Heater,Microwave,Refrigerator,Washer |
| Zoning | 05AG |
| Garage Spaces | 4 |
| Patio/Porch Features | Patio,Porch |
| Architectural Style | Colonial |
| Pool Features | In Ground |
| Security Features | Security System,Closed Circuit Camera(s),Smoke Detector(s) |
| Construction Materials | Brick,Stone |
| Year Built | 1991 |
| Electric | 400 Amp Service,Circuit Breakers,Generator |
| Stories Count | 2 |
| Property Subtype | Detached |
| Community Features | Sidewalks |
| County | Northampton |
| Property Type | Residential |
| Attached Garage | true |
| Subdivision Name | Country Club Estates |
| Garage Y/N | true |
| Total Rooms | 14 |
| Full Baths | 5 |
| Status | Active |
| Directions | From Rt 33: to Wiliam Penn Highway exit east, left on Betham Rd, left on Raynessa Ct, property on the corner. |
| ModificationTimestamp | 2026-09-15T16:52:58.817-00:00 |
| City | Bethlehem Twp |
| Senior Community Y/N | false |
| High School District | Bethlehem |
| MLS Area | Bethlehem Twp. |
| Lot Size Units | Square Feet |
| Lot Size Square Feet | 139828 |
| Tax Annual Amount | 38841.64 |
| Virtual Tour | https://www.zillow.com/homedetails/4250-Raynessa-Ct-Easton-PA-18045/10140560_zpid/?view=public |
| Standard Status | Active |
| Occupancy Type | Owner |
| Middle/Junior School District | Bethlehem |
| Elementary School District | Bethlehem |
| Tax Assessed Value | 472900 |
| Ownership Type | Fee Simple |
| Property Sub Type Additional | Detached |
| PostalCity | Bethlehem Twp |
Interior Features
| Interior Amenities | Attic,Wet Bar,Breakfast Area,Cedar Closet(s),Dining Area,Separate/Formal Dining Room,Entrance Foyer,Eat-in Kitchen,Family Room Lower Level,Game Room,Home Office,Jetted Tub,Kitchen Island,Mud Room,Family Room Main Level,Second Kitchen,Storage,Utility Room,Vaulted Ceiling(s),Walk-In Closet(s),Window Treatments |
|---|---|
| Basement | Daylight,Exterior Entry,Full,Finished,Other,Walk-Out Access |
| Flooring | Carpet |
| Water Heater | Gas |
| Fireplace Features | Family Room,Gas Log,Lower Level |
| Total Stories | 2 |
| Basement (Y/N) | true |
| Air Conditioning Y/N | true |
| Heating Y/N | true |
| Window Features | Drapes |
| Fireplace Y/N | true |
| Above Grade Finished Area | 9184 |
| Half Baths | 1 |
| Laundry Features | Electric Dryer Hookup,Main Level |
| Total Bedrooms | 4 |
| Below Grade Finished Area | 4684 |
| Room Type | Den,Office |
| LivingAreaSource | Assessor |
| Total Baths | 6 |
Exterior Features
| Exterior Amenities | Hot Tub/Spa,Outdoor Kitchen,Pool,Porch,Patio,Tennis Court(s) |
|---|---|
| Parking Features | Attached,Driveway,Garage,Garage Door Opener |
| Lot Features | Flat,Not In Subdivision,Pond on Lot |
| Water Source | Public,Well |
| Lot Size Area | 139828 |
| Spa | true |
| Lot Size Acres | 3.21 |
| Road Surface Type | Paved |
| Lot Size Source | Public Records |
Amenities
- Foreclosure
- Views
- Short Sale
- New Construction
- Adult 55+
- Lease To Own
- No HOA Fees
- Furnished
- Primary On Main
- Air Conditioning
- Seller Finance
- Green
- Fixer Upper
- Horse
- Golf
- Fireplace
- Deck
- Garage
- Basement
- Pool
Property vs Single Family Average in 18045
Price
Taxes
Year Built
In The Neighborhood
New Construction
Rehoboth Beach
$ 4,000,000
- Type
- Single Family
- Size
- 2,800 SqFt
- Rooms
- 6 Beds + 5.5 Baths
 The data relating to real estate for sale on this web site comes in part from the Internet Data Exchange of the Greater Lehigh Valley REALTORS®. Real Estate listings held by brokerage firms (licensees) other than #firm are marked with the IDX logo and detailed information about them includes the name of the listing brokers.
The information being provided is for consumers personal, non-commercial use and may not be used for any purpose other than to identify prospective properties consumers
The data relating to real estate for sale on this web site comes in part from the Internet Data Exchange of the Greater Lehigh Valley REALTORS®. Real Estate listings held by brokerage firms (licensees) other than #firm are marked with the IDX logo and detailed information about them includes the name of the listing brokers.
The information being provided is for consumers personal, non-commercial use and may not be used for any purpose other than to identify prospective properties consumers
 © BRIGHT, All Rights Reserved
