
Open House Thu, Sep 17th 11:30 AM - 01:30 PM
Address
1731 Red Hawk, Lower Saucon Twp, PA
Price
$ 5,250,000
Property Attributes
- MLS#778107
- TypeSingle Family
- Listing Status Active
- CountyNorthampton
- CityLower Saucon Twp
- AreaLower Saucon
- NeighborhoodNot in Development
- Zip18015
- Style
- Year Built2007
- Taxes$ 52165
- Price$ 5,250,000
- Bedrooms6
- Full Bathrooms7
- Half Bathrooms3
- Sqr Footage13643
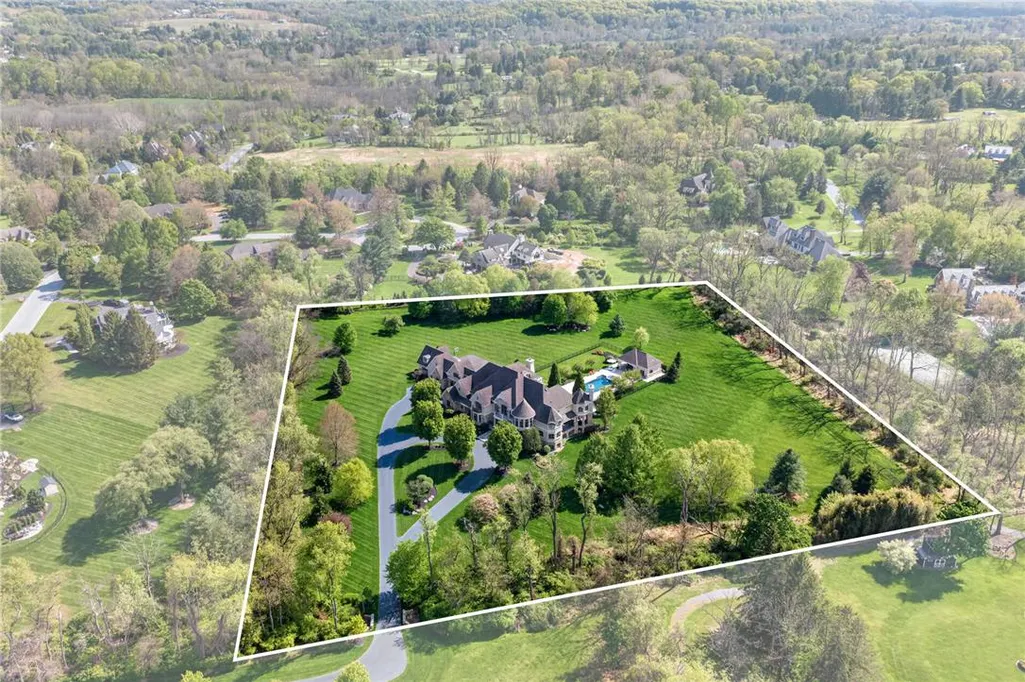
- Lot Size8.64 Acres
Data Source:
Greater Lehigh Valley MLS (GLVMLS)
Property Description
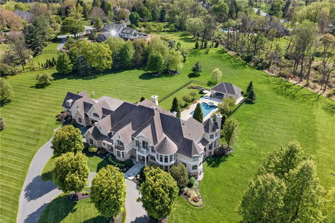
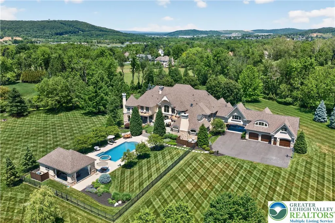
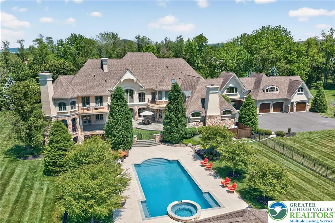
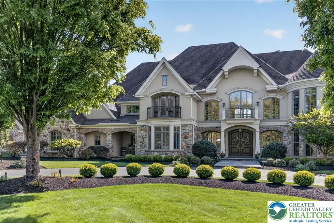
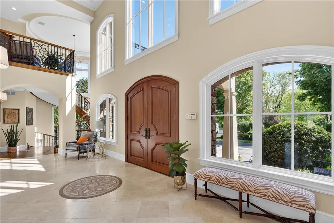
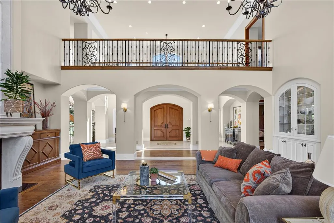
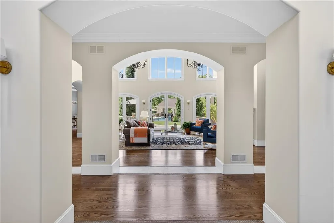
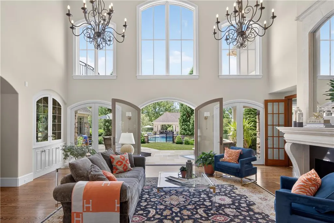
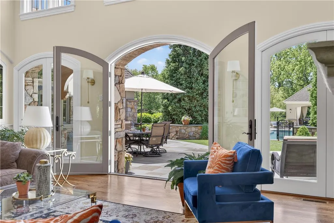
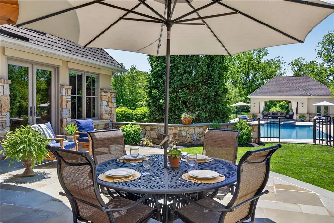
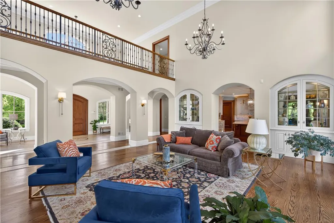
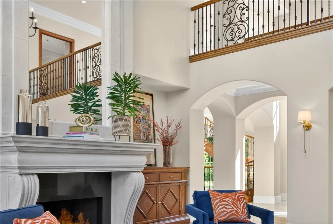
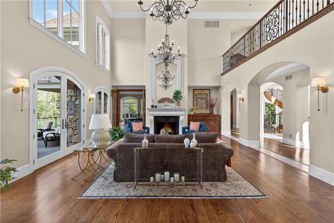
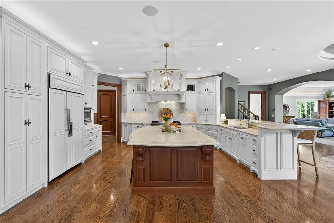
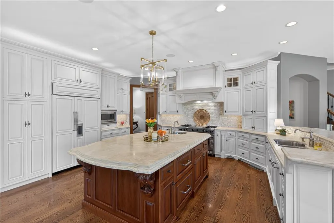
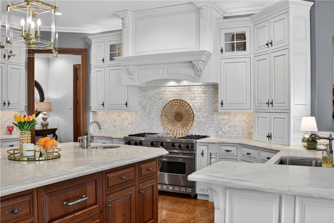
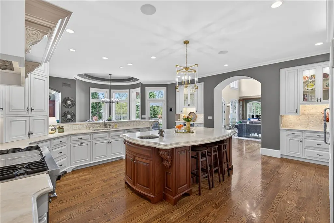
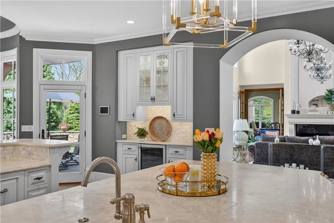
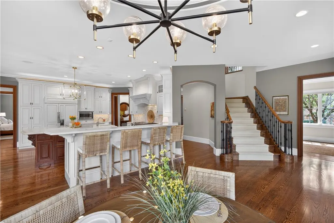
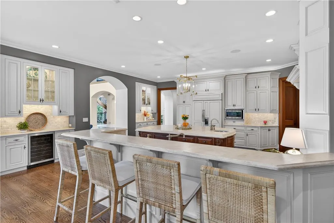
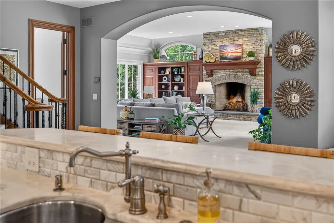
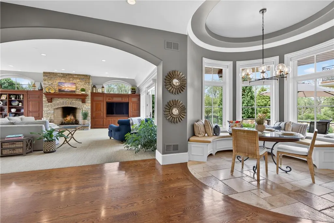
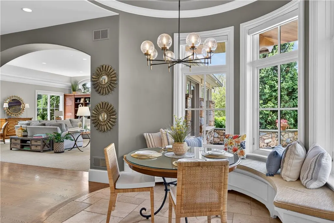
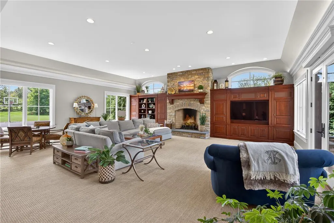
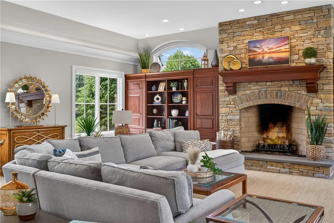
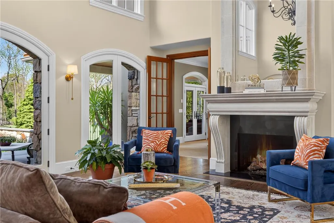
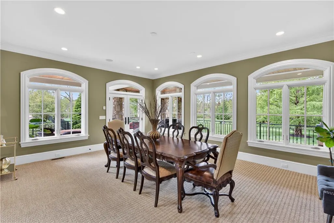
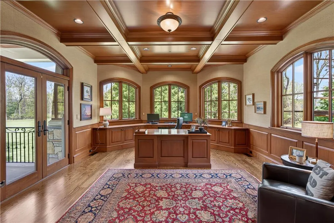
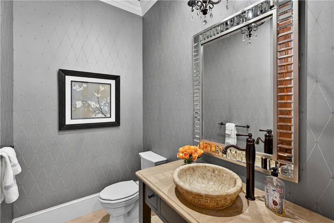
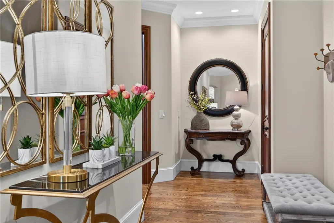
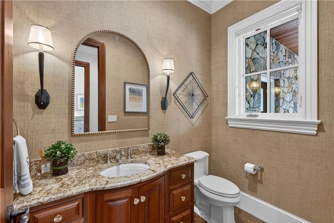
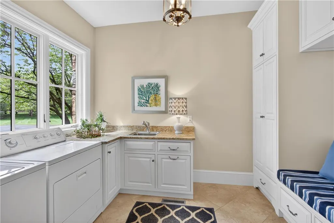
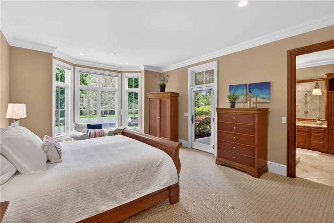
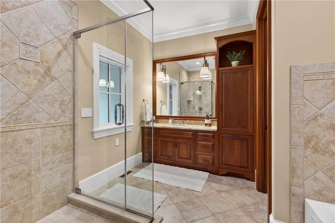
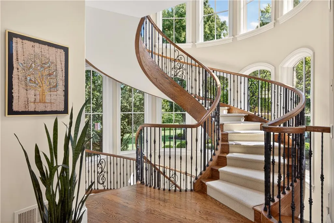
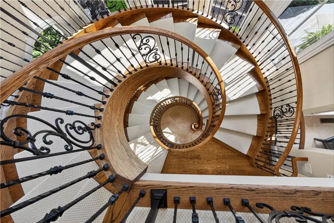
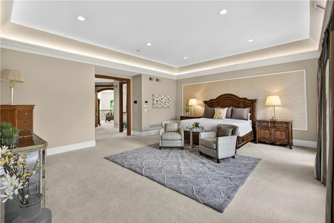
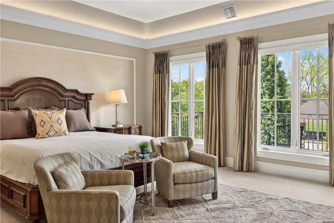
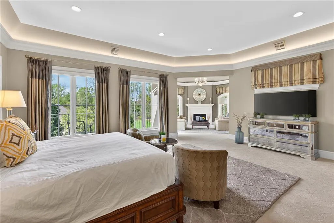
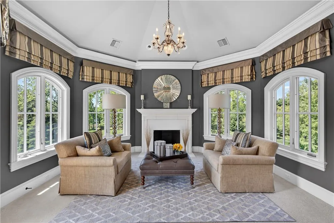
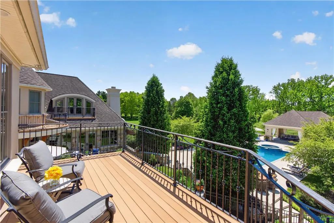
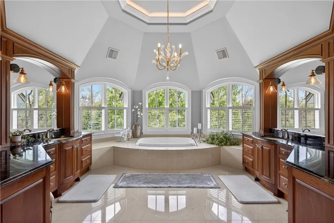
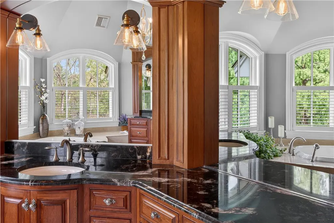
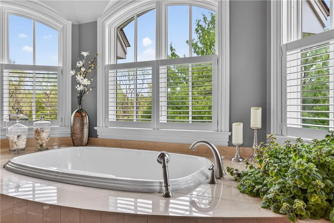
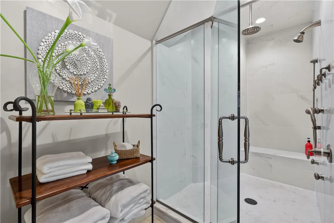
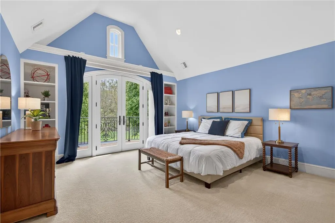
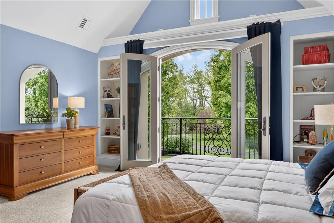
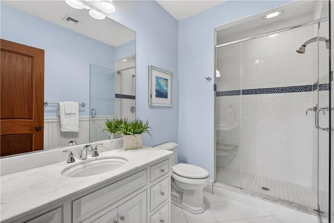
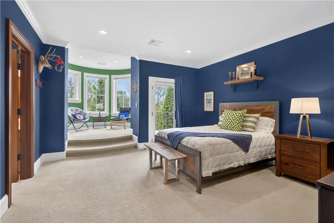
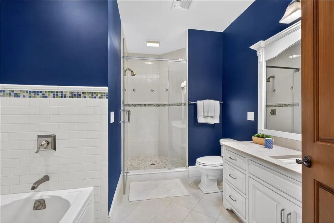
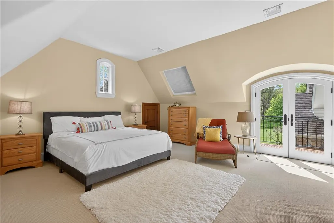
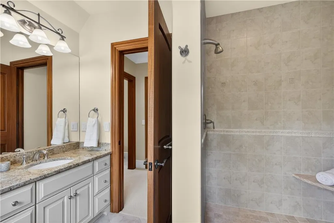
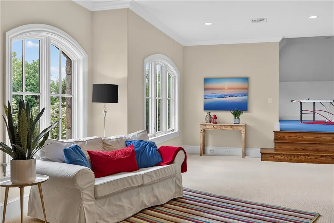
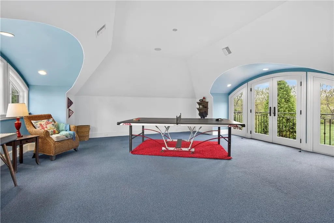
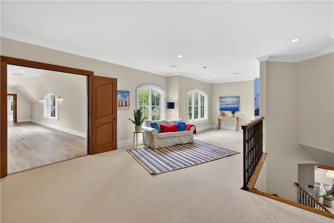
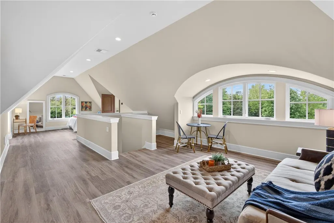
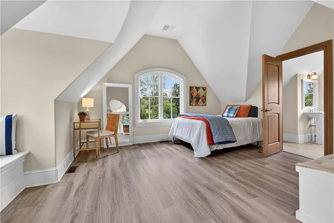
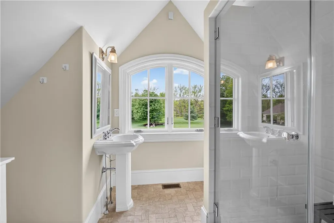
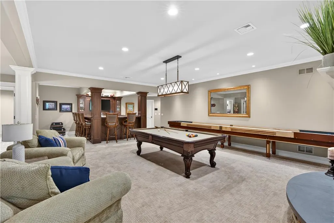
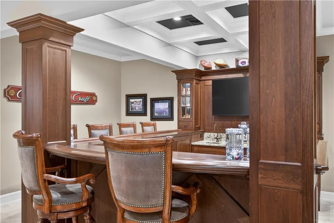
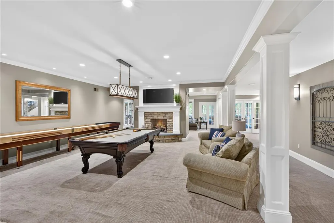
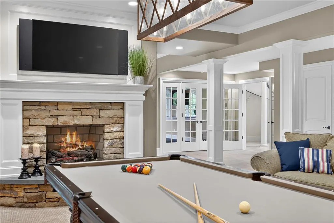
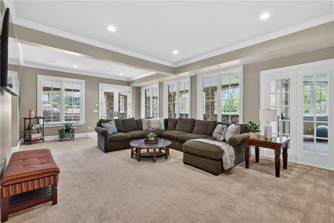
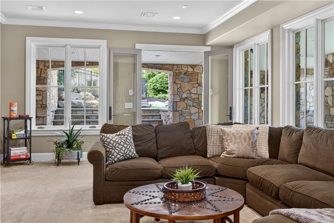
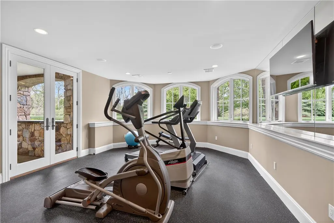
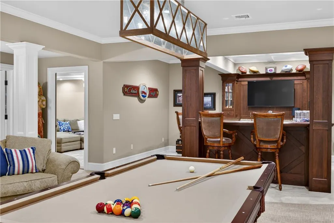
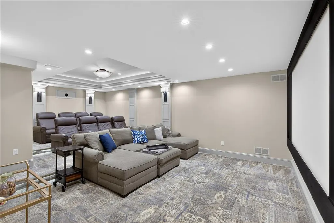
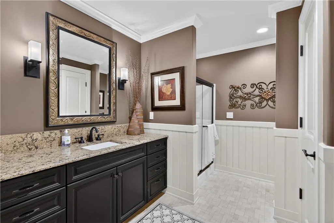
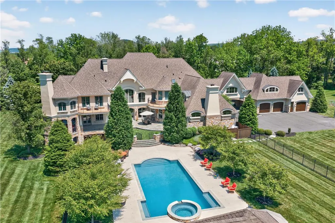
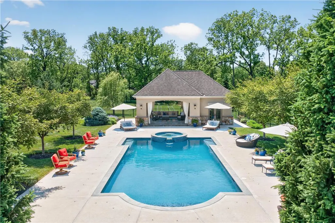
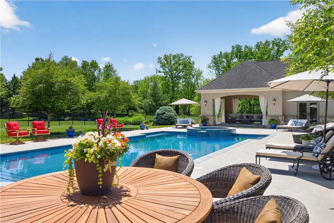
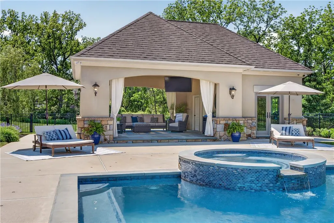
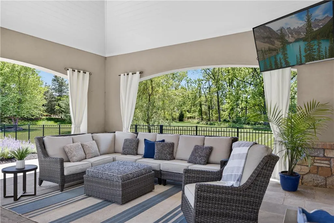
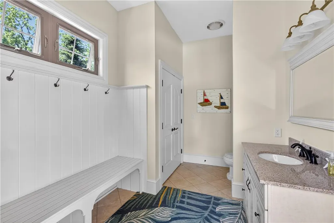
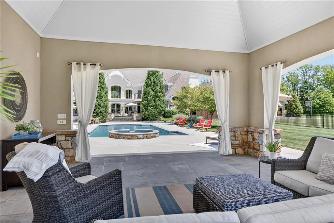
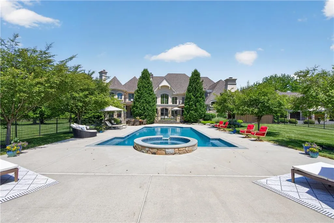
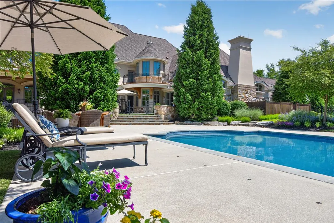
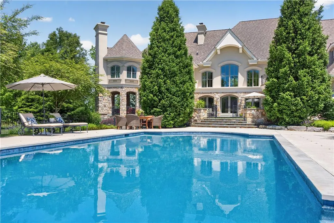
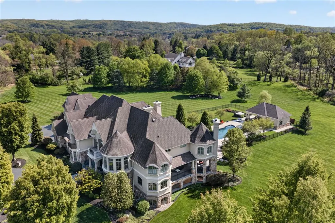
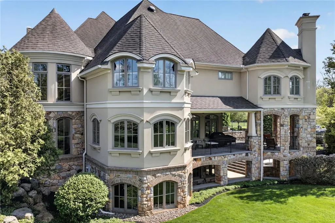
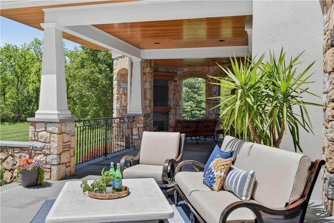
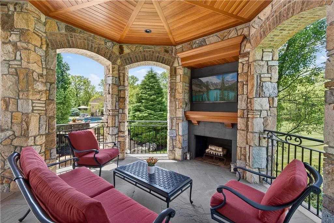
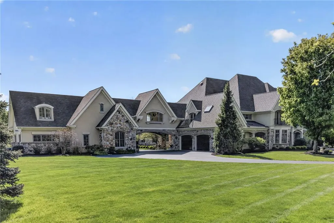
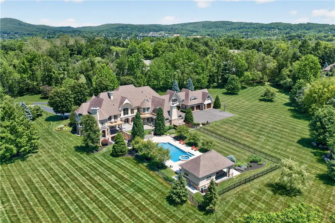
Set on nearly 9 EXQUISITELY LANDSCAPED ACRES in one of Saucon Valley’s most DESIRABLE LOCATIONS, experience this BREATHTAKING CUSTOM ESTATE where TIMELESS ARCHITECTURE, EXCEPTIONAL CRAFTSMANSHIP, and RESORT-STYLE LIVING come together in extraordinary fashion. Designed with both GRANDEUR and LIVABILITY in mind, this meticulously maintained residence showcases impeccable attention to detail at every turn — from the STRIKING STONE EXTERIOR and TURRETED ARCHITECTURAL ELEMENTS to extensive CUSTOM MILLWORK, INTRICATE MOLDINGS, ARCHED OPENINGS, COFFERED CEILINGS, and finely crafted BUILT-INS throughout. Offering 5 BEDROOMS, 6 full and 2 half BATHS, TWO PRIVATE OFFICES, and additional guest quarters with another full bath and SEPARATE ENTRANCE, the home provides exceptional flexibility for family, guests, work, and extended stays. A dramatic entry introduces interiors filled with ELEGANCE, WARMTH, and NATURAL LIGHT, while expansive living and entertaining spaces flow effortlessly throughout the main level. The breathtaking DESIGNER KITCHEN opens seamlessly to inviting gathering areas designed for both INTIMATE EVENINGS and LARGE-SCALE ENTERTAINING. The LUXURIOUS PRIMARY SUITE serves as a PRIVATE RETREAT, while generously sized secondary bedrooms and beautifully appointed baths provide comfort and privacy. The WALKOUT LOWER LEVEL is equally impressive, featuring a MOVIE THEATER, GYM, and additional recreation and entertaining space. Outside, the property becomes a PRIVATE OUTDOOR RETREAT with MANICURED GROUNDS, a SPECTACULAR POOL and SPA, and POOL CABANA with a half bath. A covered WRAPAROUND TERRACE and a beautifully crafted stone wood-burning FIREPLACE extends the living space outdoors, offering sheltered areas for dining and lounging. The 5-CAR GARAGING is exceptional, with extra-deep bays offering ample space for bikes, sports equipment, workshop needs, or your favorite hobby. The setting is SERENE, PRIVATE, and UNFORGETTABLE — opportunities to own a property of this caliber are EXCEEDINGLY RARE. Located just 90 minutes from NYC, 5 minutes from the SAUCON VALLEY CC, and within the highly regarded SAUCON VALLEY SCHOOL DISTRICT, this EXCEPTIONAL ESTATE represents a RARE OPPORTUNITY to own one of the Lehigh Valley’s finest luxury residences. For added peace of mind, pre-listing home and stucco inspections are available upon request. Also available for $4,950,000 on 6.1 acres.
| Price History | |
|---|---|
| 6/1/2026 | Listed $5,250,000 |
General Features
| Sewer | Public Sewer |
|---|---|
| Heating | Forced Air,Gas,Radiant,Zoned |
| Cooling | Attic Fan,Central Air,Ceiling Fan(s),Zoned |
| Utilities | Cable Available,Fiber Optic Available |
| Possession | Negotiable |
| Roof | Asphalt,Fiberglass |
| Appliances | Built-In Oven,Double Oven,Dishwasher,Electric Dryer,Gas Cooktop,Disposal,Gas Water Heater,Microwave,Refrigerator,Washer |
| Zoning | 19R80 |
| Garage Spaces | 5 |
| Patio/Porch Features | Balcony,Covered,Deck,Patio |
| Architectural Style | Other |
| Pool Features | In Ground |
| Security Features | Security System,Closed Circuit Camera(s),Smoke Detector(s) |
| Construction Materials | Stone,Stucco |
| Year Built | 2007 |
| Electric | 600 Amp Service,Circuit Breakers,Generator |
| Stories Count | 2 |
| Property Subtype | Detached |
| County | Northampton |
| Property Type | Residential |
| Attached Garage | true |
| Subdivision Name | Not in Development |
| Garage Y/N | true |
| Total Rooms | 17 |
| Full Baths | 7 |
| Status | Active |
| Directions | From Rt 78: to Center Valley Parkway, right on Saucon Valley Rd, left on Bingen Rd, right on Friendsville Rd, slight right on Meadows Rd, right on Fox Run Rd, left on O'Briens Ct, right & continue on Red Hawk Way to enter 1731 Red Hawk Way driveway |
| ModificationTimestamp | 2026-09-09T15:33:20.460-00:00 |
| City | Lower Saucon Twp |
| Senior Community Y/N | false |
| High School District | Saucon Valley |
| MLS Area | Lower Saucon |
| Lot Size Units | Square Feet |
| Lot Size Square Feet | 376358 |
| Tax Annual Amount | 52165.79 |
| Virtual Tour | https://media.aaaerialimaging.com/videos/019eb33d-8b0e-7159-97df-54fe6af76241 |
| Standard Status | Active |
| Occupancy Type | Owner |
| Middle/Junior School District | Saucon Valley |
| Elementary School District | Saucon Valley |
| Tax Assessed Value | 727100 |
| Ownership Type | Fee Simple |
| Property Sub Type Additional | Detached |
| PostalCity | Lower Saucon Twp |
Interior Features
| Interior Amenities | Attic,Wet Bar,Breakfast Area,Cathedral Ceiling(s),Dining Area,Separate/Formal Dining Room,Entrance Foyer,Eat-in Kitchen,Family Room Lower Level,Game Room,High Ceilings,Home Office,In-Law Floorplan,Jetted Tub,Kitchen Island,Mud Room,Family Room Main Level,Storage,Utility Room,Vaulted Ceiling(s),Walk-In Closet(s) |
|---|---|
| Basement | Daylight,Exterior Entry,Full,Finished,Other,Walk-Out Access |
| Flooring | Carpet,Ceramic Tile,Hardwood,Marble |
| Water Heater | Gas |
| Fireplace Features | Family Room,Gas Log,Lower Level,Living Room,Wood Burning |
| Total Stories | 2 |
| Basement (Y/N) | true |
| Air Conditioning Y/N | true |
| Heating Y/N | true |
| Fireplace Y/N | true |
| Above Grade Finished Area | 11723 |
| Half Baths | 3 |
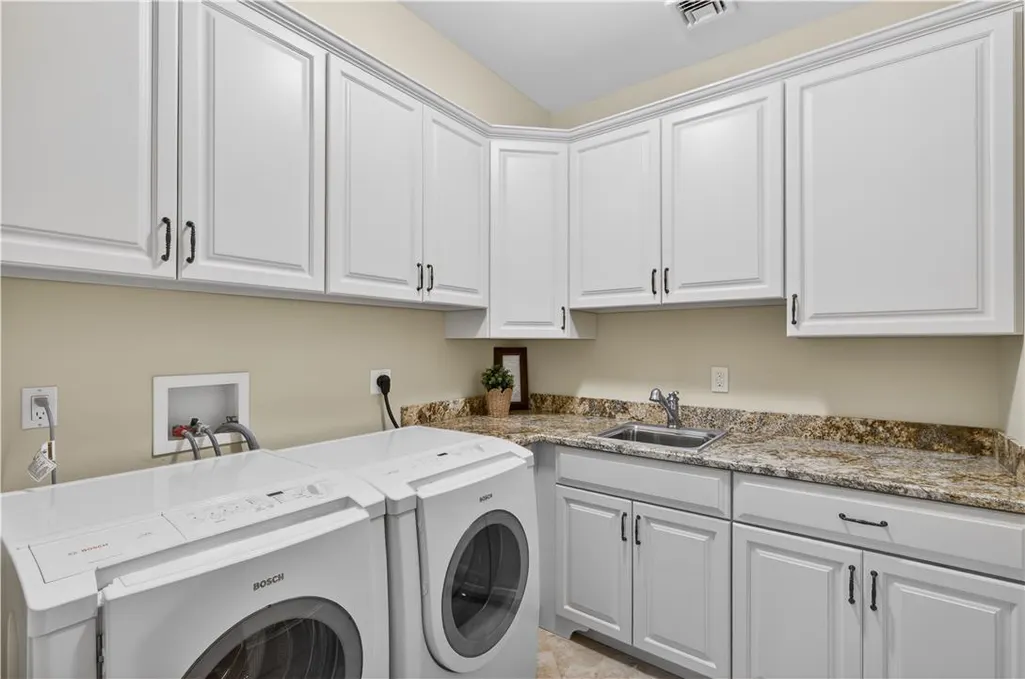
| Laundry Features | Washer Hookup,Dryer Hookup,ElectricDryer Hookup,Main Level,Upper Level |
| Total Bedrooms | 6 |
| Below Grade Finished Area | 1920 |
| Room Type | Den,Office |
| LivingAreaSource | Assessor |
| Total Baths | 10 |
Exterior Features
| Exterior Amenities | Balcony,Deck,Pool,Patio |
|---|---|
| Vegetation | Partially Wooded |
| Parking Features | Attached,Driveway,Detached,Garage,Garage Door Opener |
| Lot Features | Cul-De-Sac,Flat,Not In Subdivision,Views,Wooded |
| Water Source | Public |
| Lot Size Area | 376358 |
| Lot Size Acres | 8.64 |
| Road Surface Type | Paved |
| Lot Size Source | Other |
| Road Frontage Type | Private Road |
Amenities
- Foreclosure
- Views
- Short Sale
- New Construction
- Adult 55+
- Lease To Own
- No HOA Fees
- Furnished
- Primary On Main
- Air Conditioning
- Seller Finance
- Green
- Fixer Upper
- Horse
- Golf
- Fireplace
- Deck
- Garage
- Basement
- Pool
Property vs Single Family Average in 18015
Price
Taxes
Year Built
 The data relating to real estate for sale on this web site comes in part from the Internet Data Exchange of the Greater Lehigh Valley REALTORS®. Real Estate listings held by brokerage firms (licensees) other than #firm are marked with the IDX logo and detailed information about them includes the name of the listing brokers.
The information being provided is for consumers personal, non-commercial use and may not be used for any purpose other than to identify prospective properties consumers
The data relating to real estate for sale on this web site comes in part from the Internet Data Exchange of the Greater Lehigh Valley REALTORS®. Real Estate listings held by brokerage firms (licensees) other than #firm are marked with the IDX logo and detailed information about them includes the name of the listing brokers.
The information being provided is for consumers personal, non-commercial use and may not be used for any purpose other than to identify prospective properties consumers
 © BRIGHT, All Rights Reserved
