
Views
Address
152 Inverhouse Road, Price Twp, PA
Price
$ 380,000
Property Attributes
- MLS#778317
- TypeSingle Family
- Listing Status Active
- CountyMonroe
- CityPrice Twp
- AreaPrice Twp
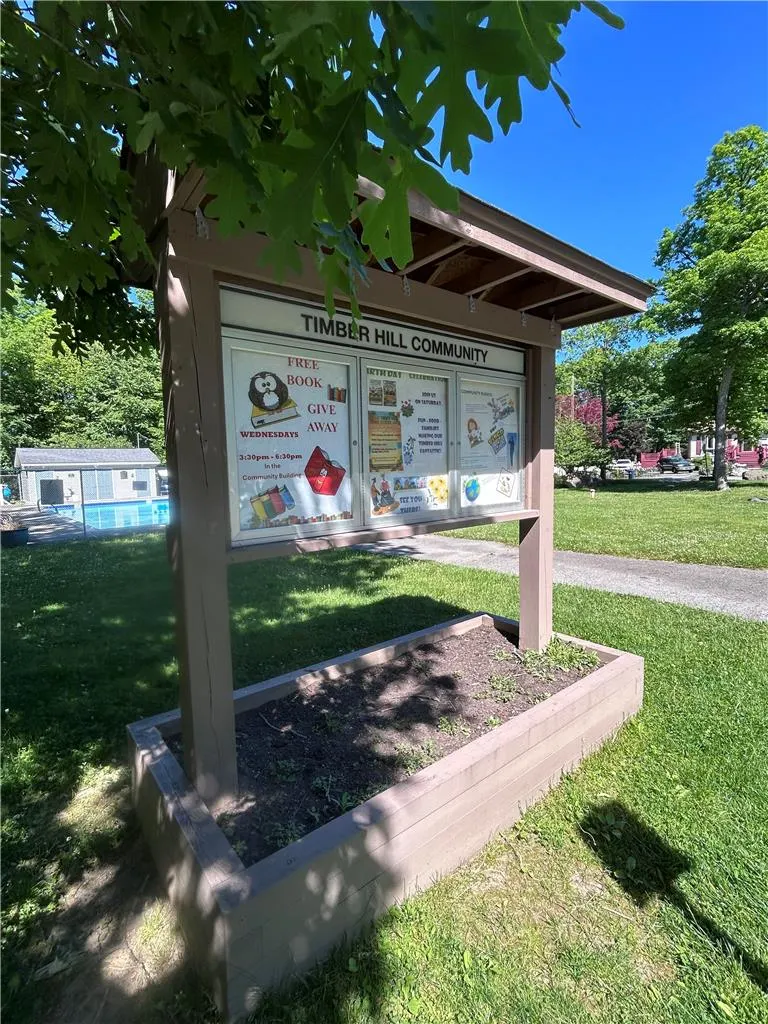
- NeighborhoodTimber Hill
- Zip18332
- Style
- Year Built1973
- Taxes$ 5978
- Price$ 380,000
- Bedrooms3
- Full Bathrooms3
- Half Bathrooms0
- Sqr Footage2721
- Lot Size0.56 Acres
Data Source:
Greater Lehigh Valley MLS (GLVMLS)
Property Description
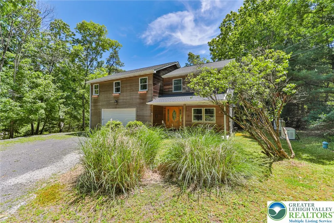
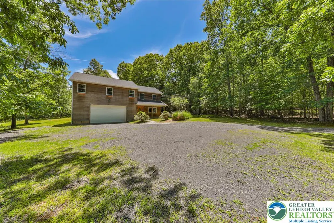
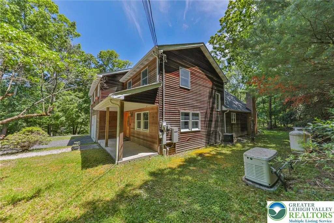
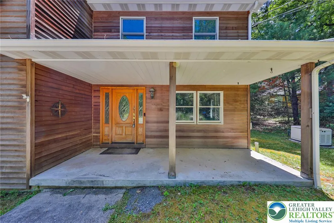
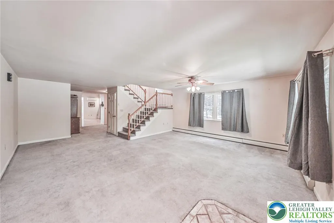
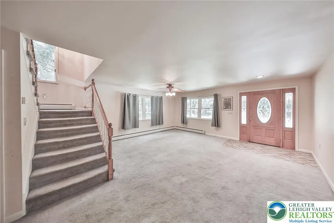
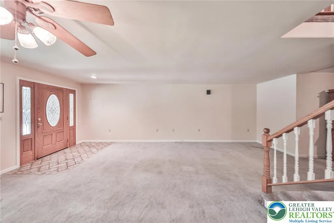
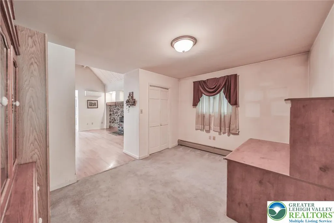
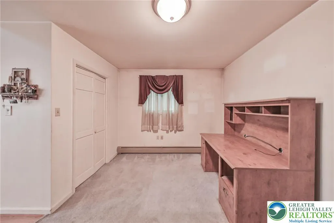
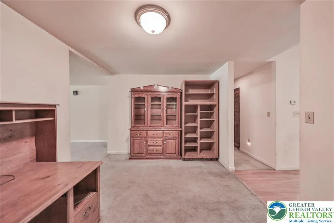
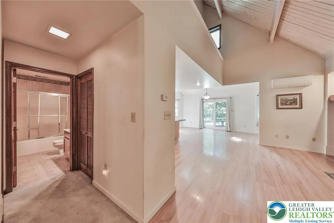
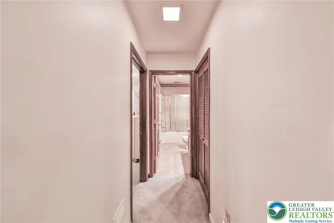
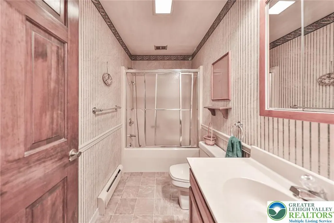
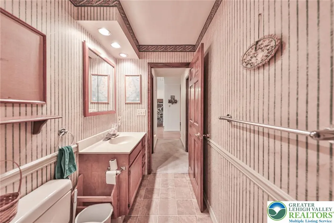
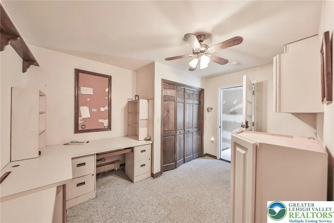
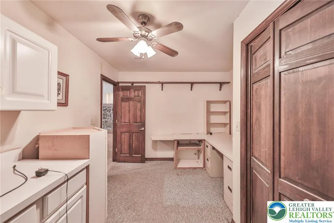
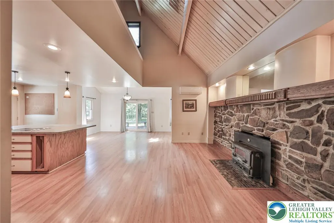
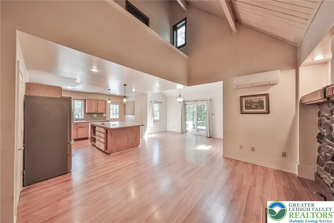
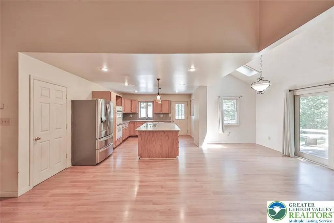
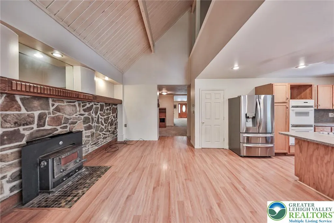
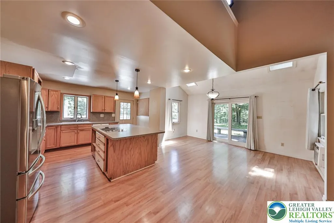
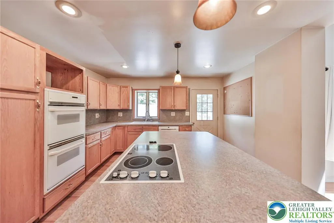
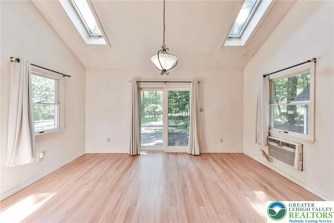
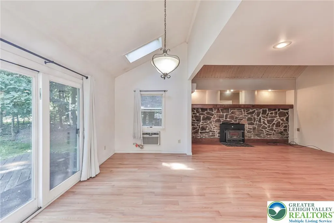
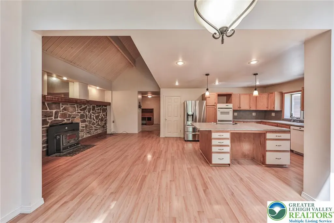
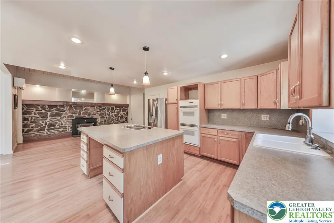
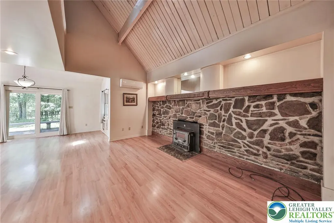
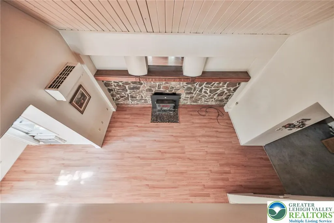
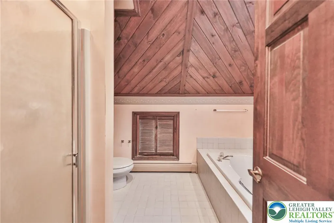
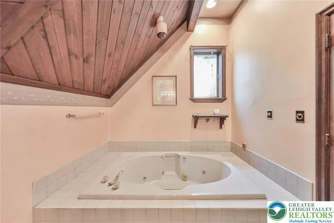
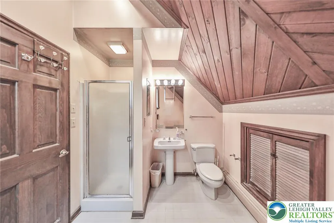
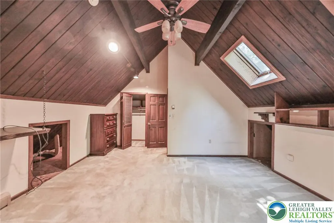
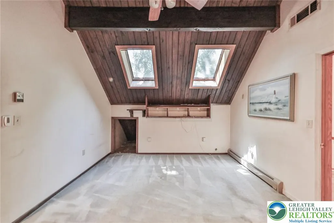
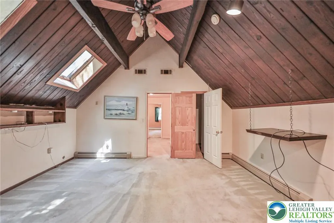
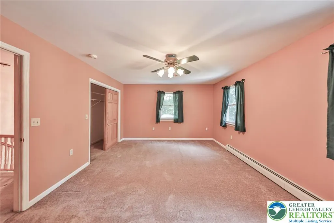
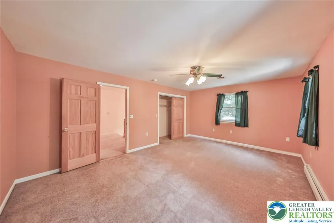
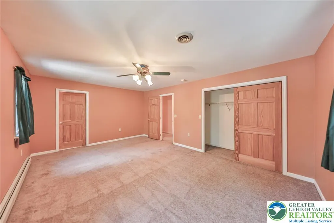
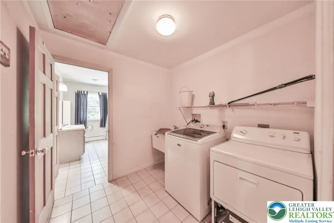
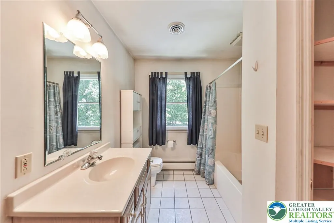
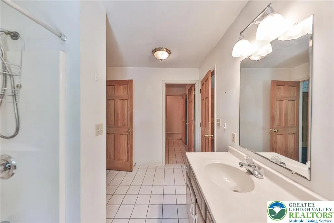
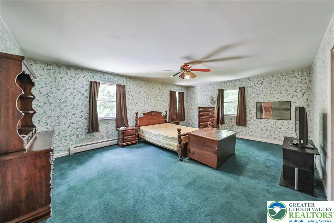
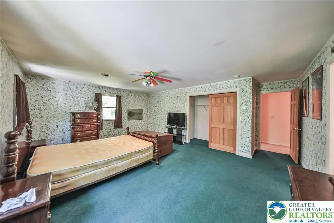
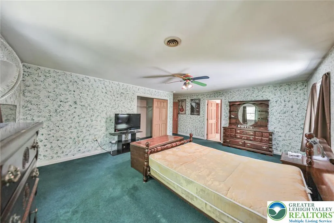
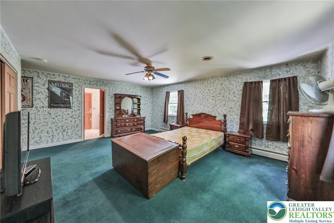
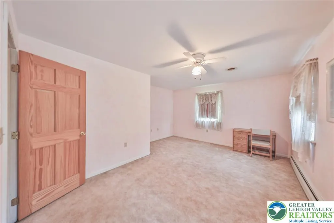
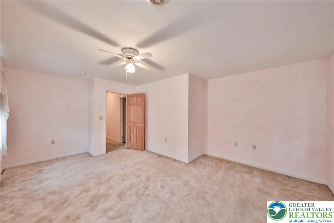
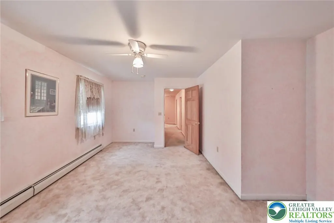
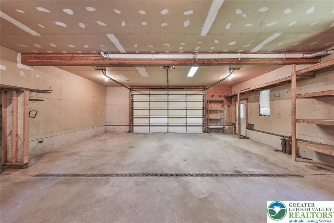
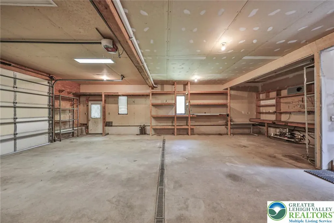
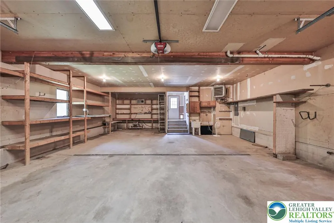
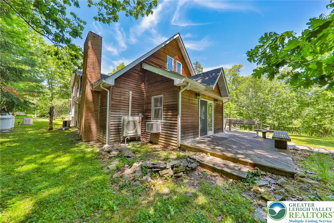
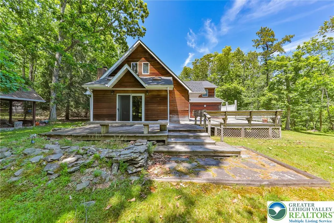
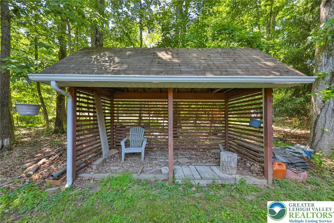
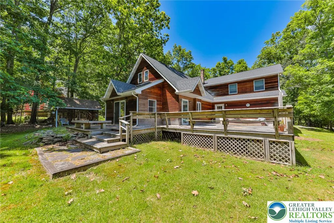
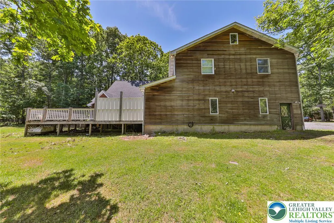
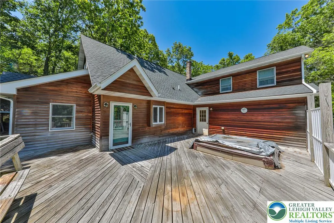
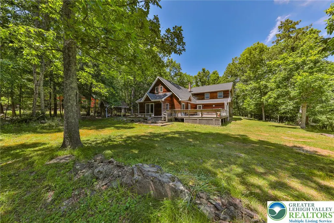
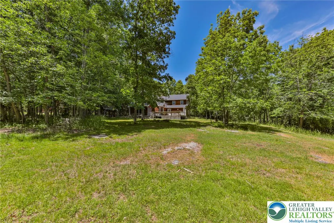
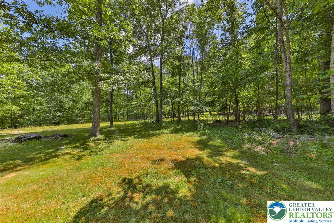
Discover an enchanting retreat at 152 Inverhouse Road, nestled within the serene landscapes of Price Twp, PA. This captivating cedar-sided home is perfectly situated amidst lush, mature trees, offering unparalleled privacy and a peaceful wooded setting. A spacious gravel driveway leads to an integrated garage, providing ample parking and convenience. The welcoming wooden facade features an inviting front porch and a distinctive entry door, setting a warm tone from the moment you arrive. A robust generac generator ensures comfort and peace of mind. The spacious living area boasts soaring vaulted ceilings and a striking stone fireplace with a wood-burning insert, creating an ideal ambiance for relaxation and entertaining. Skylights flood the interiors with natural light, enhancing the airy feel. The well-equipped kitchen features a central island with microwave shelf, appliances including a dishwasher, microwave, refrigerator, electric range, and double oven. A functional second floor laundry area with tile flooring includes a washer and dryer for added convenience (there is an additional laundry hook up on the first floor for added flexibility). Bathrooms feature practical tile flooring and a spa tub for ultimate relaxation. The exterior provides exceptional outdoor living with an expansive deck, perfect for entertaining amidst the verdant surroundings with a built-in hot tub. A charming outbuilding and shed offer additional storage solutions, complementing the ample outdoor space provided by the verdant, well-maintained lawn that extends to a lush tree line. This residence truly offers a harmonious blend of rustic charm and modern amenities.
| Price History | |
|---|---|
| 6/11/2026 | Listed $380,000 |
General Features
| Sewer | SepticTank |
|---|---|
| Heating | Baseboard,Ductless,Fireplaces,Propane,Oil,WoodStove |
| Cooling | CentralAir,CeilingFans,Ductless,WallUnits |
| Possession | ClosePlus30Days,Negotiable |
| Roof | Asphalt,Fiberglass |
| Appliances | DoubleOven,Dishwasher,ElectricCooktop,ElectricDryer,OilWaterHeater,Refrigerator,Washer |
| Zoning | R2- Residential / Moderat |
| HOA Fee | 860.28 |
| Garage Spaces | 2 |
| Patio/Porch Features | Covered,Deck,Patio,Porch |
| Architectural Style | ChaletAlpine,Colonial |
| Construction Materials | WoodSiding |
| Year Built | 1973 |
| Electric | Amps200OrMore |
| View | Mountains |
| Stories Count | 2 |
| Property Subtype | Detached |
| Assoc Fee Paid Per | Annually |
| County | Monroe |
| Property Type | Residential |
| Subdivision Name | Timber Hill |
| Garage Y/N | true |
| Total Rooms | 8 |
| Full Baths | 3 |
| Status | Active |
| Directions | From 191 North turn right onto Browns Hill Road. Take second right (Timber Hills Road). Turn left onto Inverhouse Road. Property will be on right (at intersection of Magic Mountain Road) |
| ModificationTimestamp | 2026-06-28T07:30:26.343-00:00 |
| City | Price Twp |
| Senior Community Y/N | false |
| High School District | East Stroudsburg |
| MLS Area | Price Twp |
| Lot Size Units | SquareFeet |
| Lot Size Square Feet | 24394 |
| Tax Annual Amount | 5978.17 |
| Standard Status | Active |
| Occupancy Type | Owner |
| Middle/Junior School District | East Stroudsburg |
| Elementary School District | East Stroudsburg |
| Tax Assessed Value | 157080 |
| Ownership Type | FeeSimple |
| Property Sub Type Additional | Detached |
| PostalCity | Price Twp |
Interior Features
| Interior Amenities | Attic,BreakfastArea,DiningArea,HomeOffice,JettedTub,KitchenIsland,MudRoom,Storage,Skylights,UtilityRoom,WalkInClosets |
|---|---|
| Basement | None |
| Flooring | Carpet,CeramicTile,Laminate,Linoleum,Resilient |
| Water Heater | Oil |
| Fireplace Features | Kitchen,WoodBurning,Insert |
| Total Stories | 2 |
| Basement (Y/N) | false |
| Air Conditioning Y/N | true |
| Heating Y/N | true |
| Window Features | Skylights |
| Fireplace Y/N | true |
| Above Grade Finished Area | 2721 |
| Laundry Features | WasherHookup,DryerHookup,ElectricDryerHookup,MainLevel,UpperLevel |
| Total Bedrooms | 3 |
| Room Type | Den,Office |
| LivingAreaSource | Assessor |
| Total Baths | 3 |
Exterior Features
| Exterior Amenities | Deck,HotTubSpa,Porch,Patio,PropaneTankOwned |
|---|---|
| Vegetation | PartiallyWooded |
| Parking Features | BuiltIn,Garage |
| Lot Features | Flat |
| Water Source | Well |
| Lot Size Area | 24394 |
| Spa | true |
| Lot Size Acres | 0.56 |
| Lot Size Source | PublicRecords |
Amenities
- Foreclosure
- Views
- Short Sale
- New Construction
- Adult 55+
- Lease To Own
- No HOA Fees
- Furnished
- Primary On Main
- Air Conditioning
- Seller Finance
- Green
- Fixer Upper
- Horse
- Golf
- Fireplace
- Deck
- Garage
- Basement
- Pool
Property vs Single Family Average in 18332
Price
Taxes
Year Built
 The data relating to real estate for sale on this web site comes in part from the Internet Data Exchange of the Greater Lehigh Valley REALTORS®. Real Estate listings held by brokerage firms (licensees) other than #firm are marked with the IDX logo and detailed information about them includes the name of the listing brokers.
The information being provided is for consumers personal, non-commercial use and may not be used for any purpose other than to identify prospective properties consumers
The data relating to real estate for sale on this web site comes in part from the Internet Data Exchange of the Greater Lehigh Valley REALTORS®. Real Estate listings held by brokerage firms (licensees) other than #firm are marked with the IDX logo and detailed information about them includes the name of the listing brokers.
The information being provided is for consumers personal, non-commercial use and may not be used for any purpose other than to identify prospective properties consumers
 © BRIGHT, All Rights Reserved
