
Views
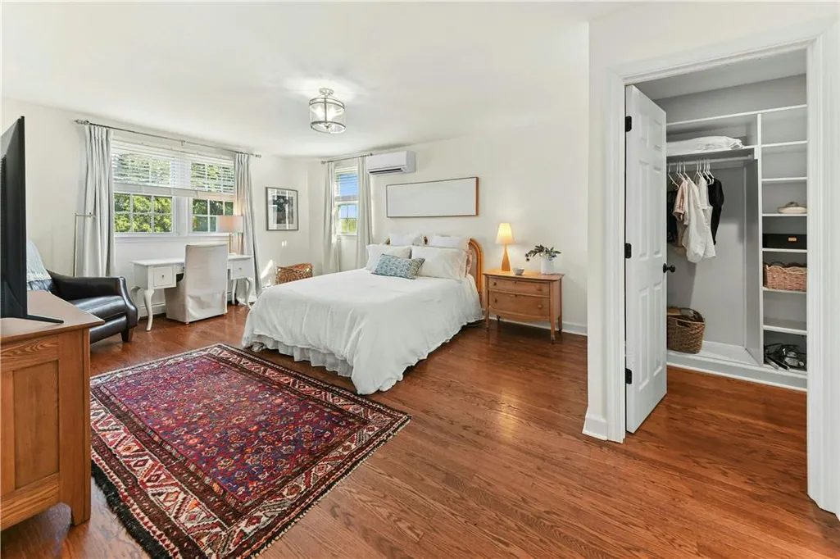
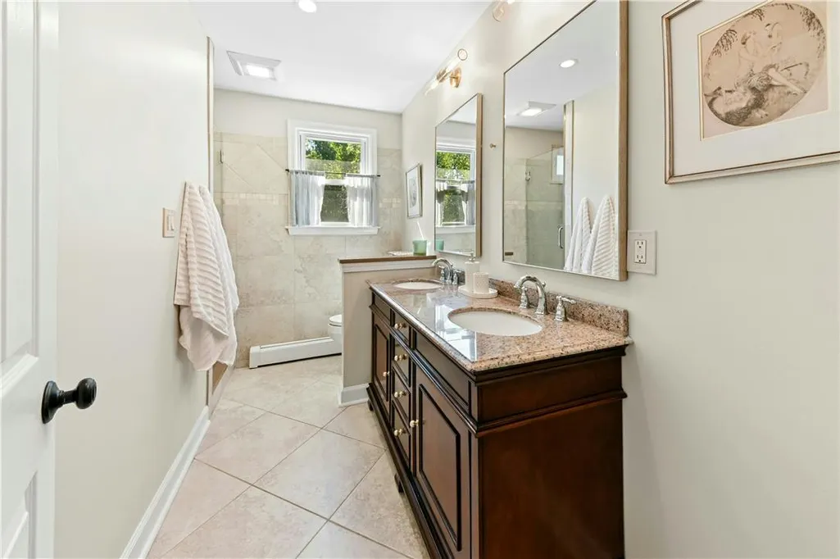
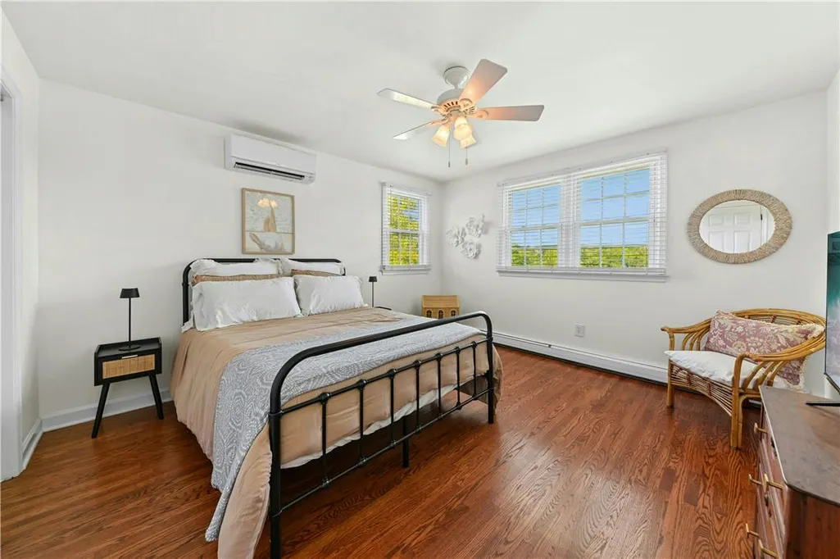
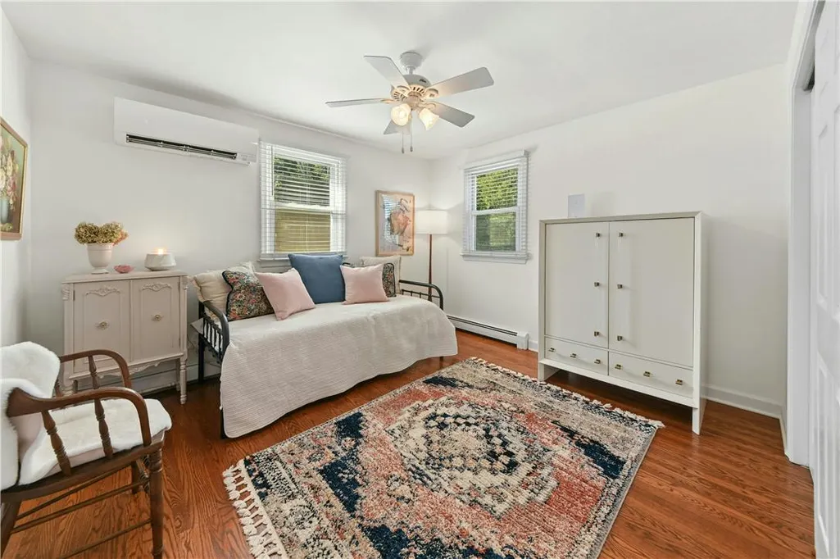
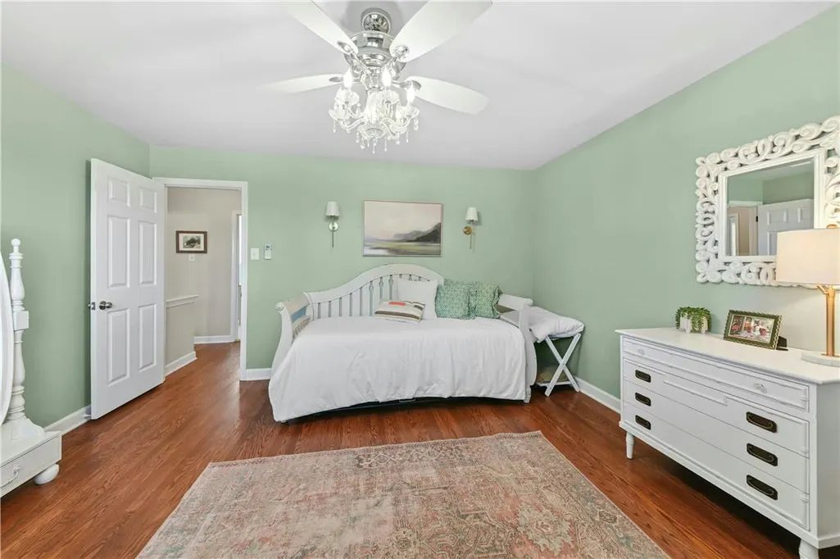
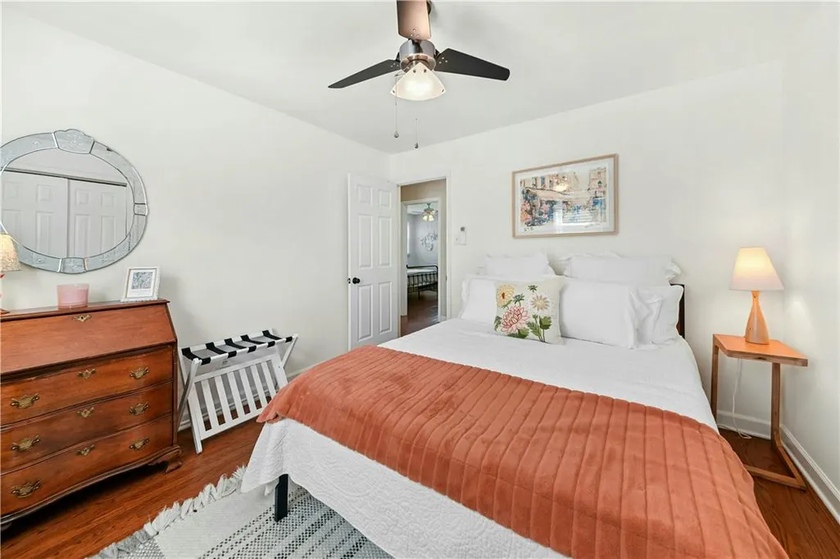
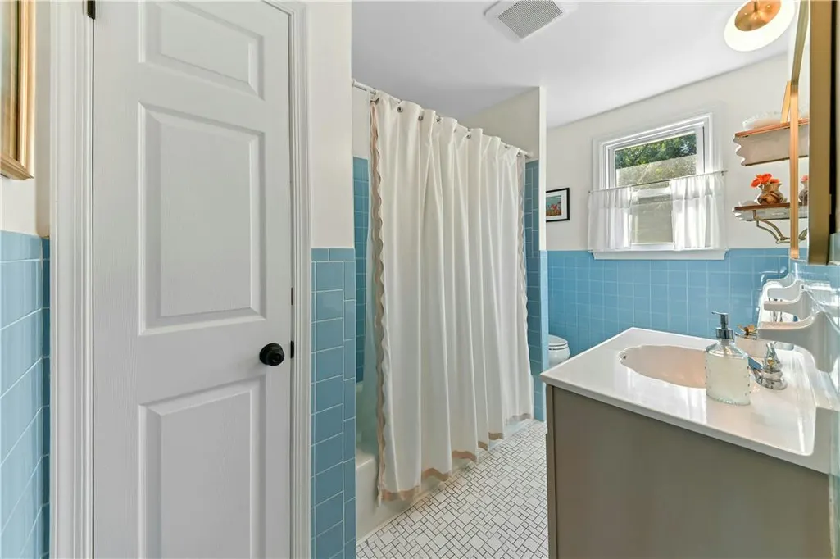
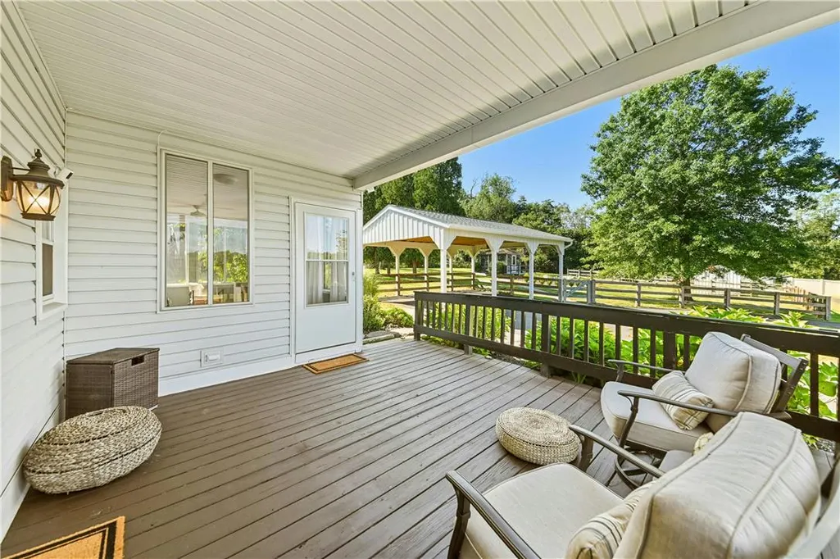
Address
4384 Lehnenberg Road, Durham Twp, PA
Price
$ 1,285,000
Property Attributes
- MLS#784062
- TypeSingle Family
- Listing Status Active
- CountyBucks
- CityDurham Twp
- AreaDurham
- NeighborhoodNot in Development
- Zip18077
- Style
- Year Built1974
- Taxes$ 7650
- Price$ 1,285,000
- Bedrooms5
- Full Bathrooms3
- Half Bathrooms2
- Sqr Footage3035
- Lot Size4.495 Acres
Data Source:
Greater Lehigh Valley MLS (GLVMLS)
Property Description
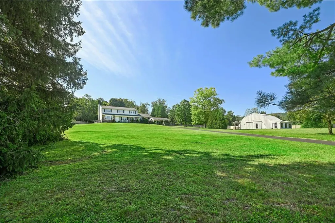
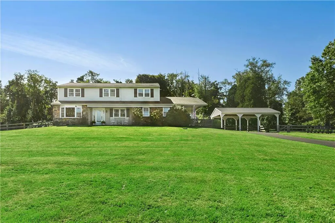
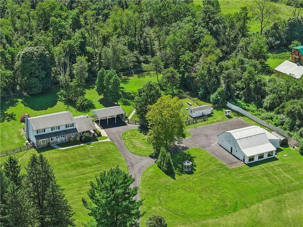
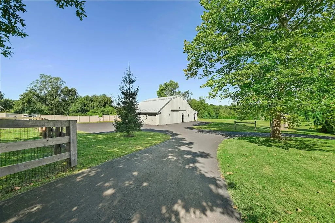
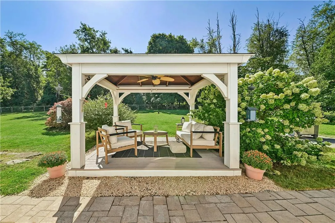
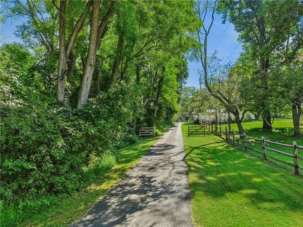
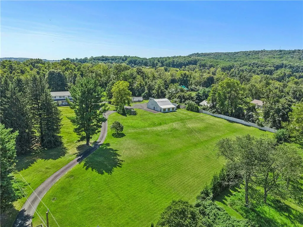
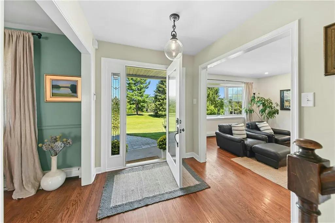
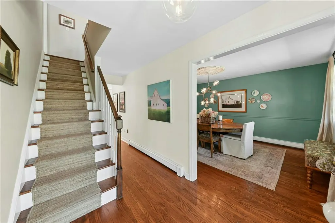
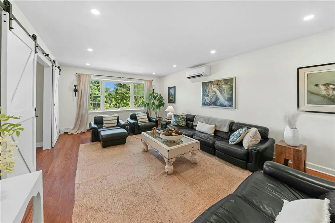
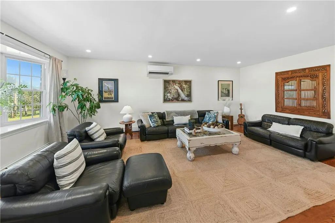
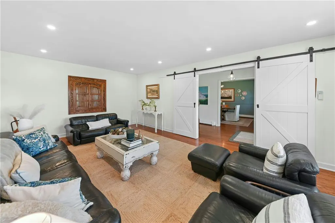
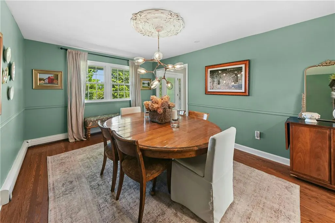
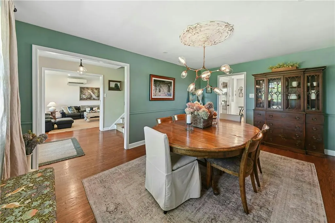
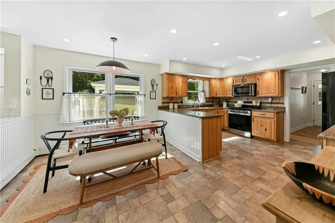
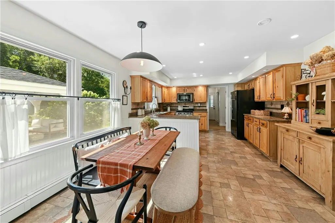
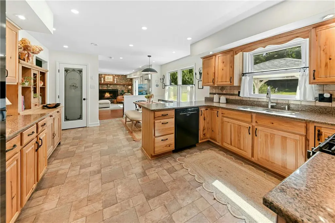
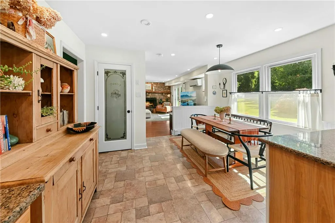
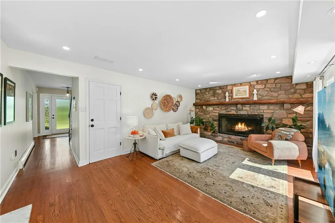
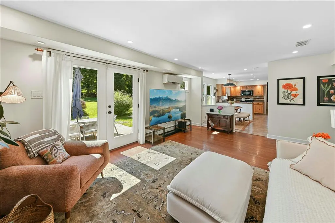
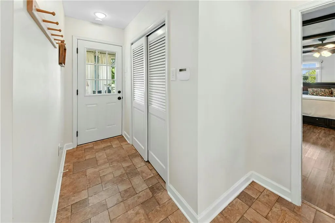
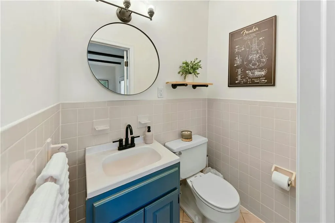
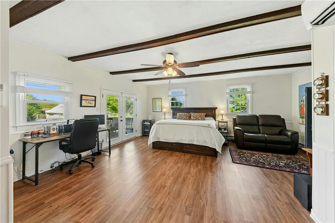
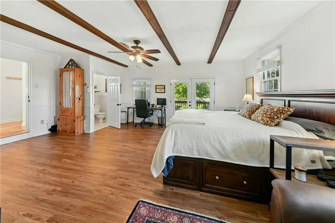
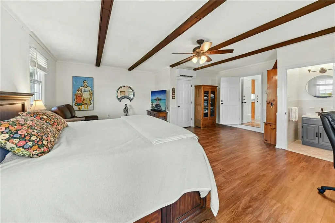
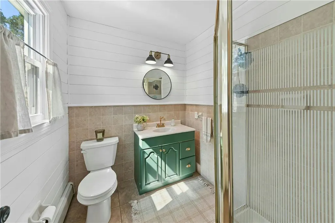
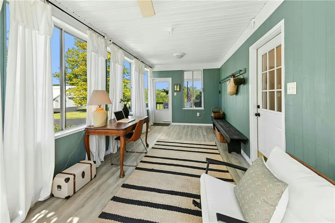
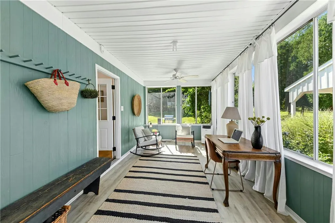
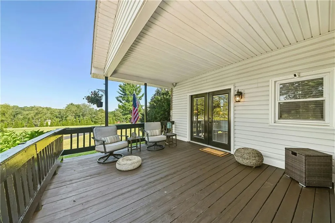
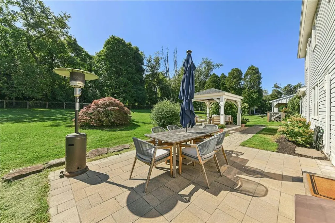
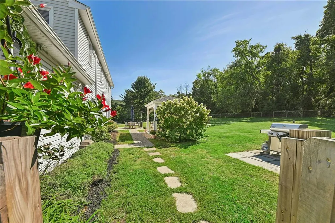
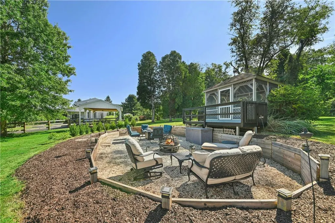
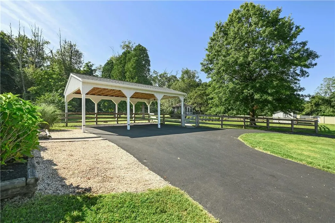
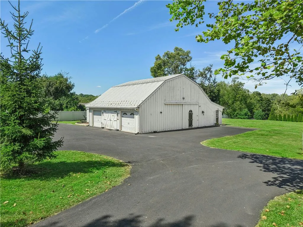
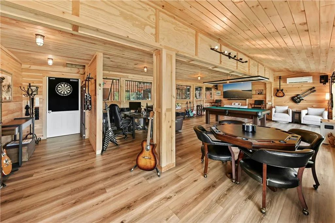
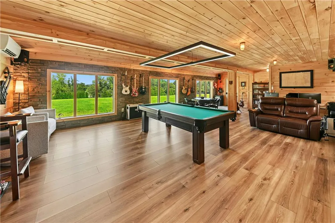
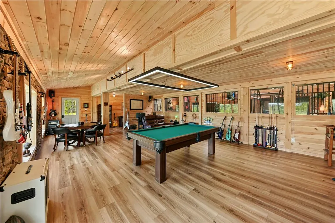
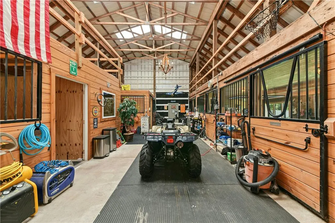
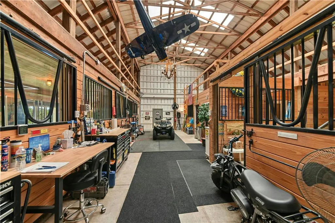
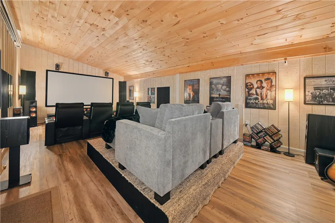
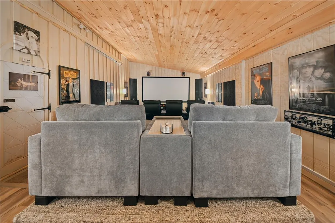
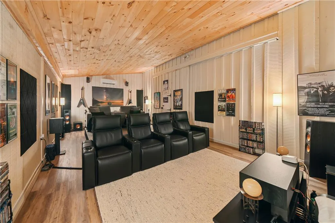
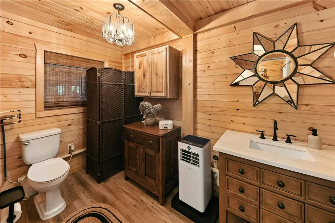
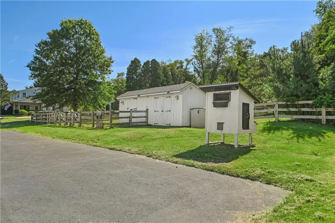
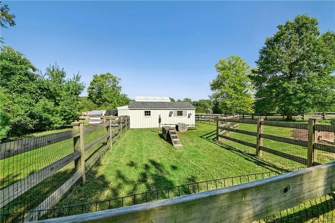
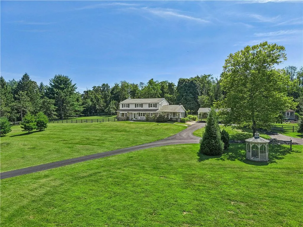
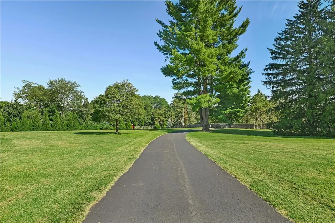
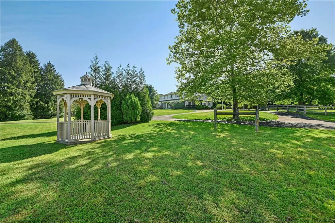
Gracefully set on nearly 4.5 acres in the rolling countryside of Upper Bucks County, Moon View Farm pairs timeless character with beautifully considered spaces for modern living. A winding drive leads to the classic colonial, surrounded by mature trees, expansive lawns, picturesque views and wide-open skies that are equally beautiful by day or beneath the stars. Within the main residence, custom finishes and hardwood floors bring warmth throughout much of the home, while a handsome stone fireplace anchors the family room. The spacious kitchen offers hickory cabinetry, granite countertops and generous room for gathering. A first-floor guest suite with private entry adds flexibility for family, overnight guests, or additional living space. The property’s standout feature is the gambrel barn, thoughtfully renovated in 2025 and transformed into an impressive extension of the estate. Inside, a game room, dedicated theatre room, workshop, and two garage bays create a versatile setting for entertaining, working from home, hobbies, or relaxed evenings with family and friends. Outdoor living is equally inviting, with a backyard pergola, screened gazebo and sunken fire pit creating distinctive spaces to dine, unwind and entertain. Private, and wonderfully versatile, Moon View Farm offers an idyllic lifestyle with space to the serenity of its surroundings yet is easily commutable to NYC, NJ, Doylestown, and the Lehigh Valley.
| Price History | |
|---|---|
| 9/11/2026 | Listed $1,285,000 |
General Features
| Sewer | Septic Tank |
|---|---|
| Heating | Baseboard,Hot Water,Propane,Radiant,Zoned |
| Cooling | Ductless |
| Possession | Negotiable |
| Roof | Asphalt,Fiberglass |
| Appliances | Dishwasher,Microwave,Propane Water Heater,Washer |
| Zoning | 11RP |
| Garage Spaces | 4 |
| Patio/Porch Features | Covered,Deck,Patio,Porch |
| Architectural Style | Colonial |
| Construction Materials | Stone Veneer,Vinyl Siding |
| Year Built | 1974 |
| View | Mountain(s),Panoramic |
| Stories Count | 2 |
| Property Subtype | Detached |
| County | Bucks |
| Property Type | Residential |
| Attached Garage | false |
| Subdivision Name | Not in Development |
| Garage Y/N | true |
| Other Structures | Barn(s),Gazebo,Stable(s) |
| Total Rooms | 14 |
| Full Baths | 3 |
| Status | Active |
| Directions | River Rd to Lehnenberg Rd; lower part of driveway is shared, stay to the right. |
| ModificationTimestamp | 2026-09-13T05:59:44.830-00:00 |
| City | Durham Twp |
| Senior Community Y/N | false |
| High School District | Palisades |
| MLS Area | Durham |
| Lot Size Units | Square Feet |
| Lot Size Square Feet | 195802 |
| Tax Annual Amount | 7650 |
| Virtual Tour | https://my.homediary.com/u/496451 |
| Standard Status | Active |
| Occupancy Type | Owner |
| Middle/Junior School District | Palisades |
| Elementary School District | Palisades |
| Tax Assessed Value | 48400 |
| Ownership Type | Fee Simple |
| Property Sub Type Additional | Detached |
| PostalCity | Durham Twp |
Interior Features
| Interior Amenities | Attic,Breakfast Area,Dining Area,Separate/Formal Dining Room,Home Office,Mud Room,Family Room Main Level,Storage,Utility Room,Central Vacuum |
|---|---|
| Basement | Full |
| Flooring | Hardwood,Linoleum |
| Water Heater | Propane |
| Fireplace Features | Family Room |
| Total Stories | 2 |
| Basement (Y/N) | true |
| Air Conditioning Y/N | true |
| Heating Y/N | true |
| Fireplace Y/N | true |
| Above Grade Finished Area | 3035 |
| Half Baths | 2 |
| Laundry Features | Main Level,Lower Level |
| Total Bedrooms | 5 |
| Room Type | Den,Office |
| LivingAreaSource | Assessor |
| Total Baths | 5 |
Exterior Features
| Exterior Amenities | Deck,Fence,Porch,Patio,Propane Tank - Owned |
|---|---|
| Fencing | Yard Fenced |
| Parking Features | Built In,Driveway,Detached,Garage |
| Lot Features | Not In Subdivision,Views |
| Water Source | Well |
| Lot Size Area | 195802 |
| Lot Size Acres | 4.495 |
| Lot Size Source | Public Records |
Amenities
- Foreclosure
- Views
- Short Sale
- New Construction
- Adult 55+
- Lease To Own
- No HOA Fees
- Furnished
- Primary On Main
- Air Conditioning
- Seller Finance
- Green
- Fixer Upper
- Horse
- Golf
- Fireplace
- Deck
- Garage
- Basement
- Pool
Property vs Single Family Average in 18077
Price
Taxes
Year Built
In The Neighborhood
Just Listed
North Whitehall Twp
$ 459,900
- Type
- Single Family
- Size
- 3,572 SqFt
- Rooms
- 3 Beds + 2.5 Baths
 The data relating to real estate for sale on this web site comes in part from the Internet Data Exchange of the Greater Lehigh Valley REALTORS®. Real Estate listings held by brokerage firms (licensees) other than #firm are marked with the IDX logo and detailed information about them includes the name of the listing brokers.
The information being provided is for consumers personal, non-commercial use and may not be used for any purpose other than to identify prospective properties consumers
The data relating to real estate for sale on this web site comes in part from the Internet Data Exchange of the Greater Lehigh Valley REALTORS®. Real Estate listings held by brokerage firms (licensees) other than #firm are marked with the IDX logo and detailed information about them includes the name of the listing brokers.
The information being provided is for consumers personal, non-commercial use and may not be used for any purpose other than to identify prospective properties consumers
 © BRIGHT, All Rights Reserved
