

Address
3224 Chestnut Drive, South Whitehall Twp, PA
Price
$ 545,000
Property Attributes
- MLS#784374
- TypeSingle Family
- Listing Status Active
- CountyLehigh
- CitySouth Whitehall Twp
- AreaSouth Whitehall
- NeighborhoodNot in Development
- Zip18104
- Style
- Year Built1949
- Taxes$ 6699
- Price$ 545,000
- Bedrooms2
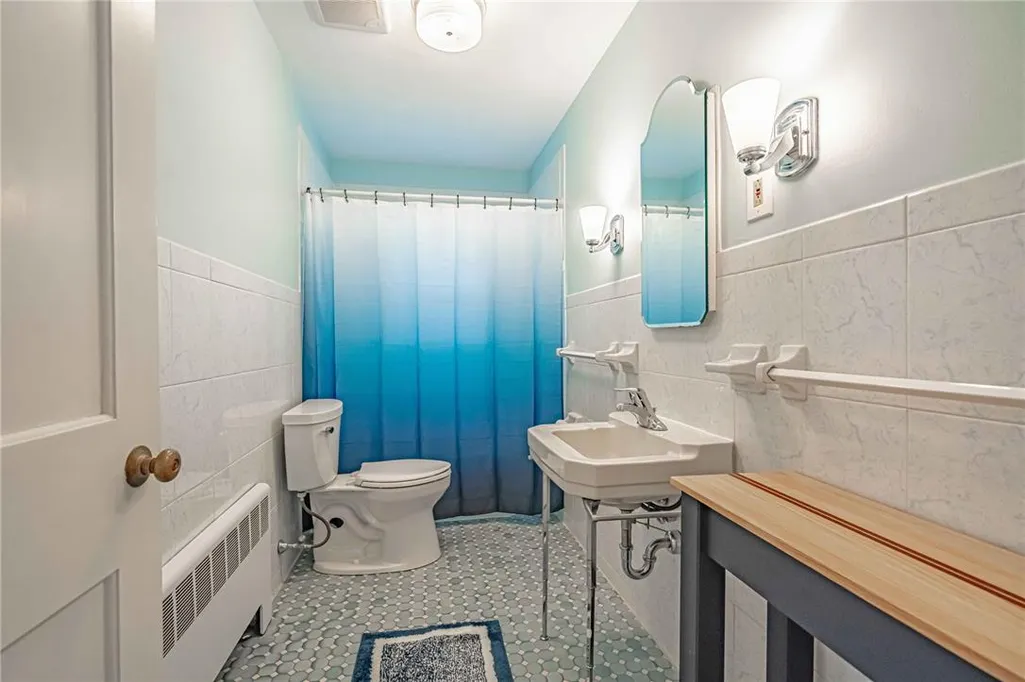
- Full Bathrooms2
- Half Bathrooms1
- Sqr Footage2796
- Lot Size0.415 Acres
Data Source:
Greater Lehigh Valley MLS (GLVMLS)
Property Description
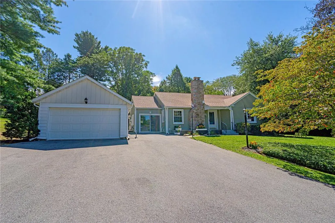
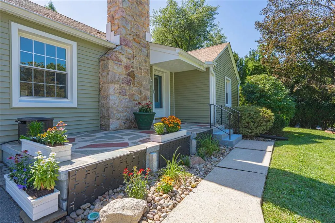
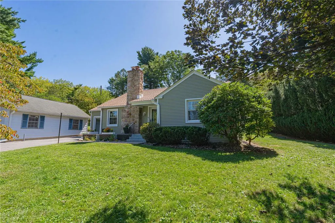
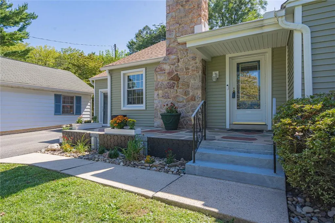
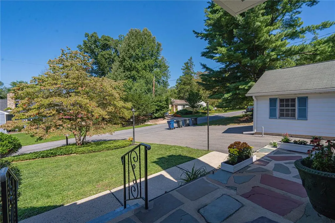
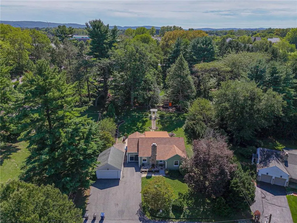
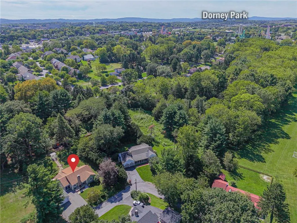
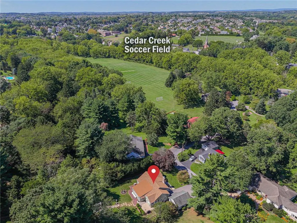
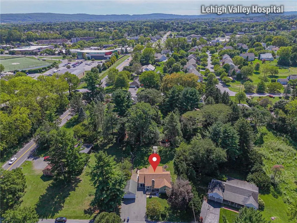
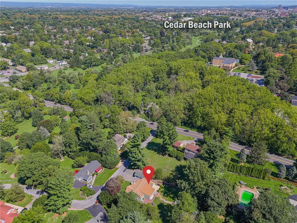
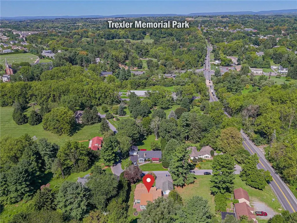
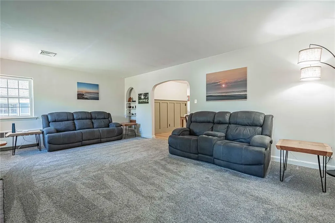
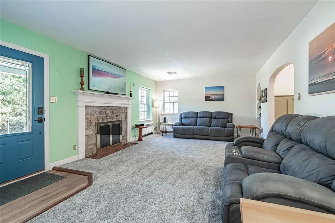
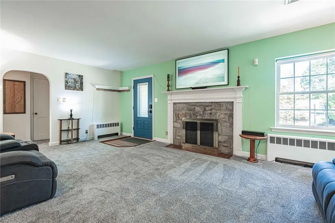
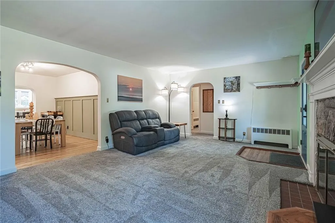
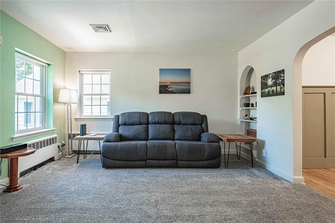
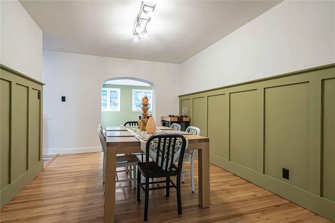
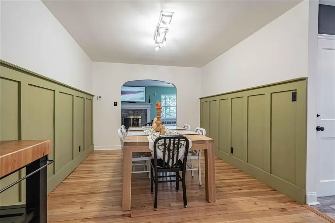
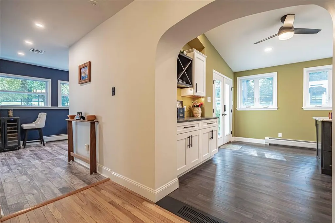
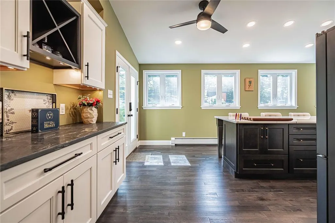
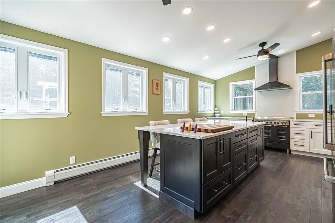
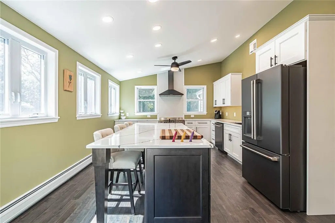
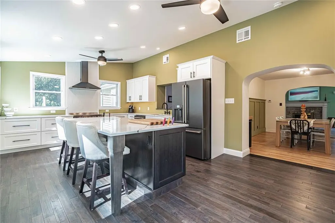
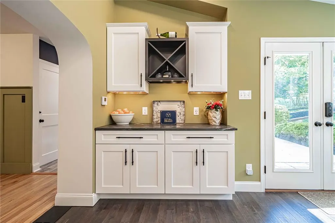
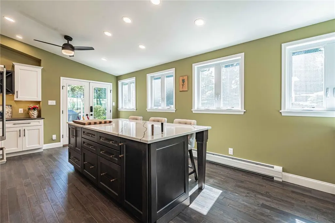
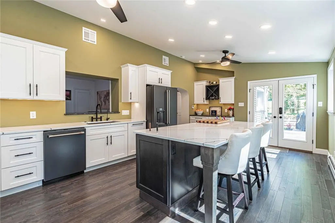
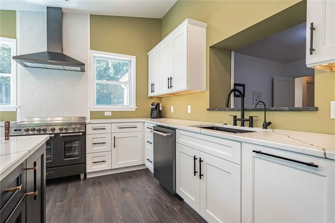
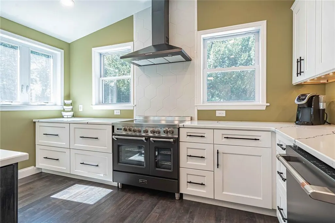
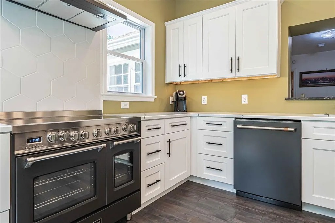
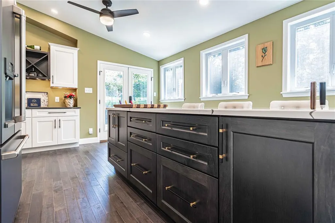
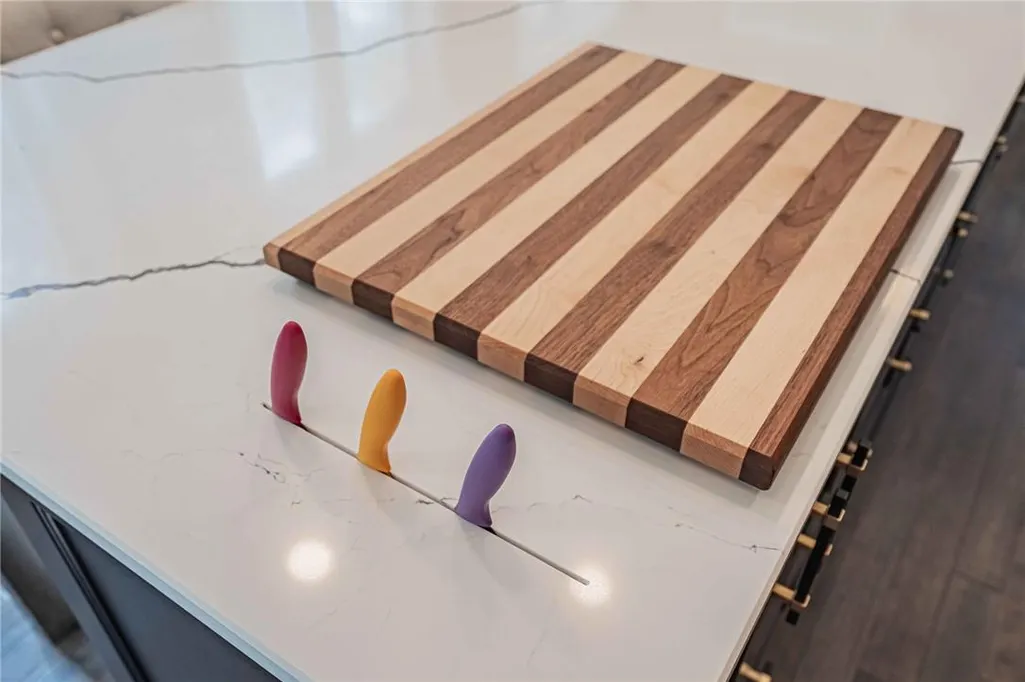
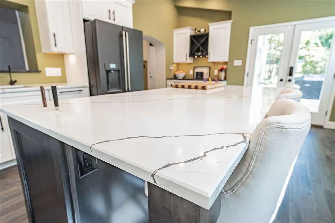
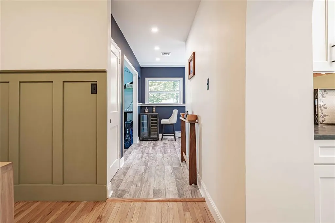
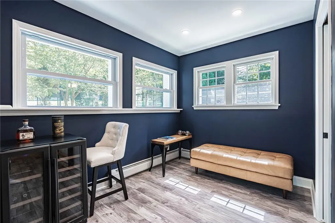
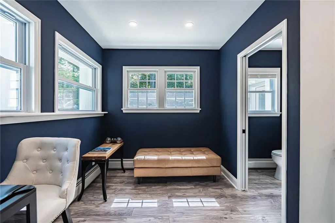
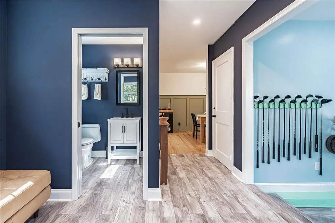
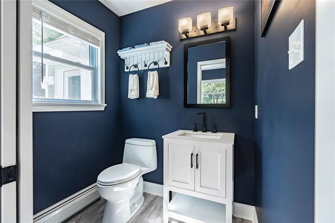
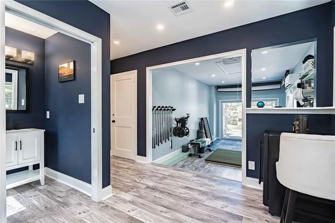
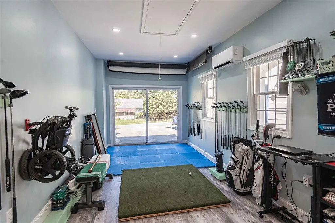
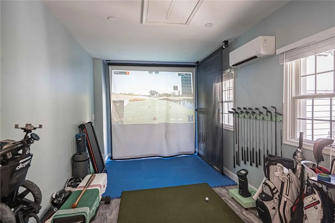
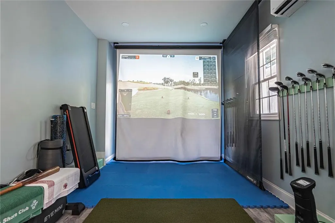
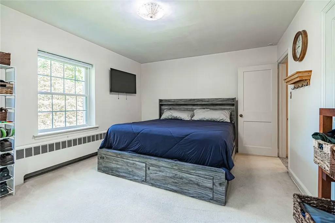
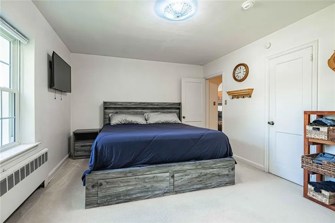
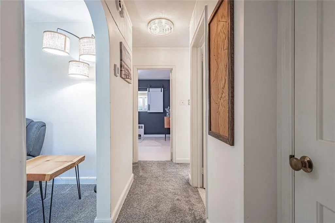
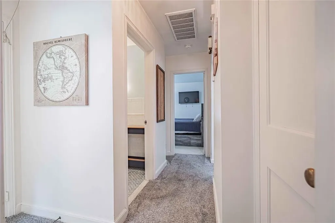
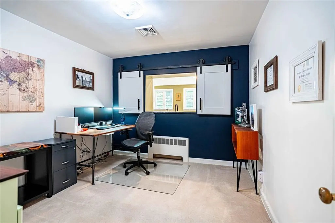
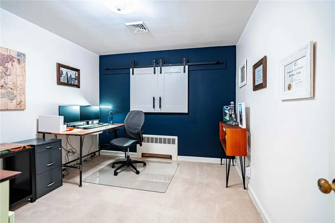
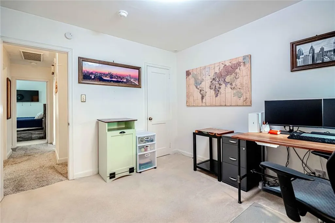
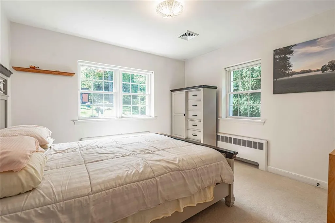
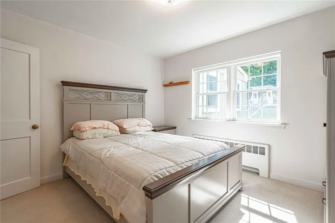
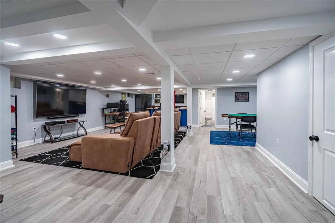
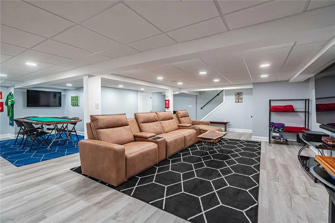
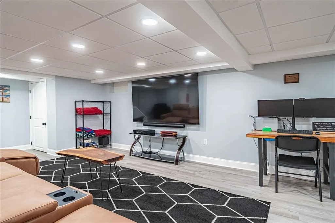
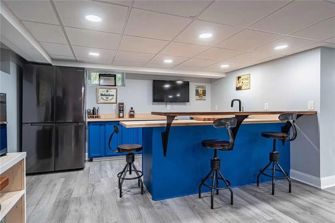
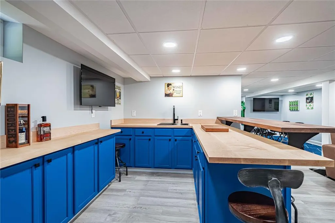
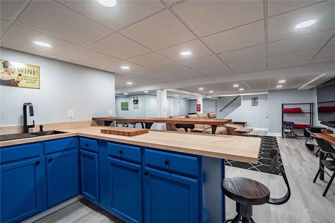
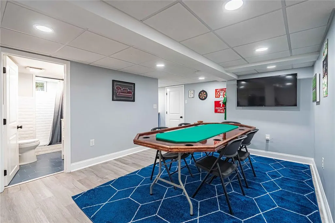
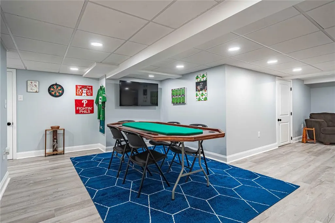
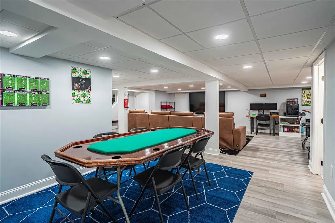
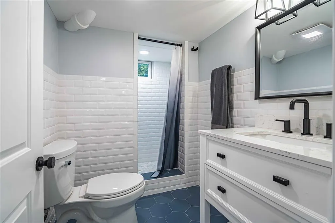
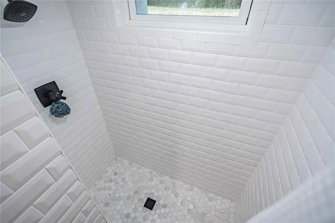
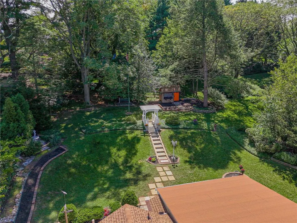
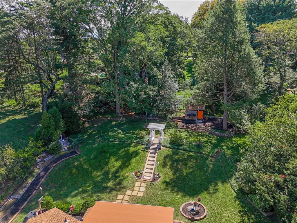
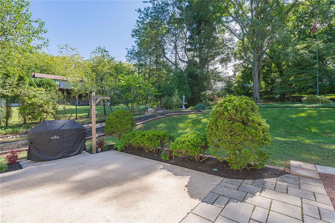
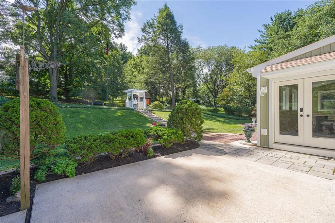
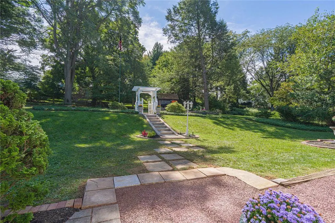
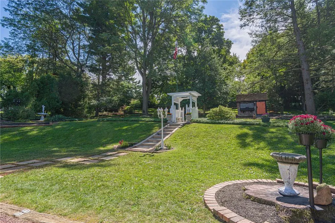
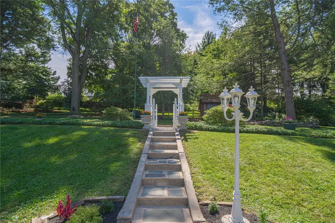
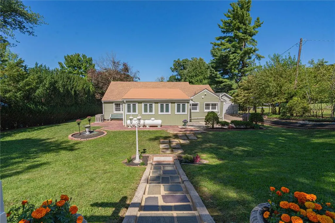
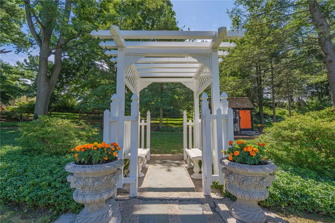
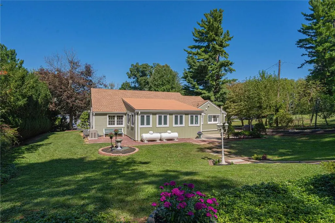
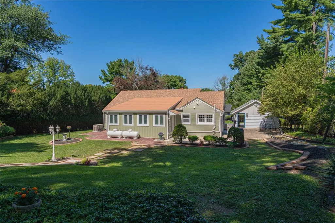
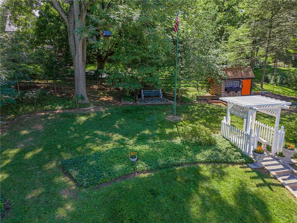
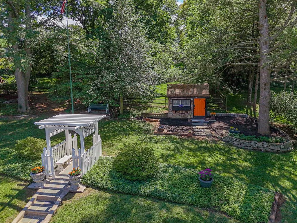
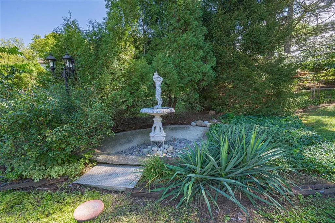
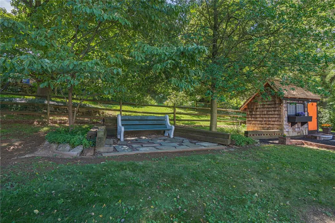
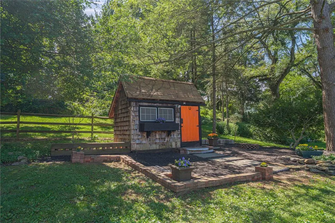
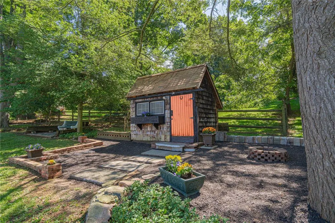
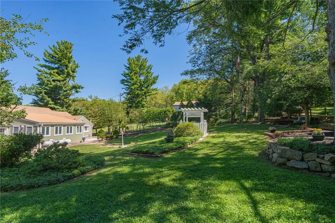
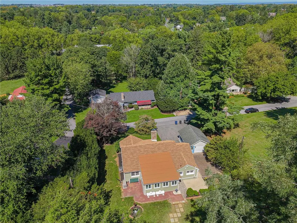
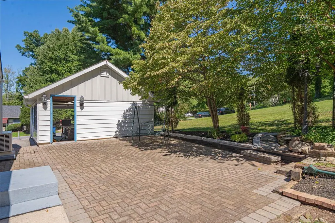
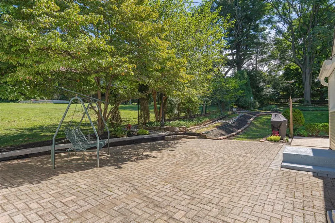
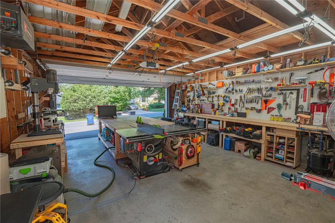
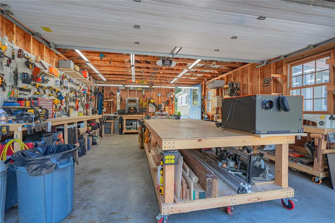
WEST END RANCH - PARKLAND. Nestled among mature trees in Allentown's sought after West End, this exceptional home reflects thoughtful renovations and meticulous care. Every improvement was made with purpose, creating a home that blends timeless character with modern comfort. The stunning custom kitchen is the centerpiece, featuring an oversized island, professional style range, custom cabinetry and an open design perfect for everyday living and entertaining. Spacious living areas, beautifully updated finishes, a dedicated home office and a finished lower level provide flexibility for today's lifestyle. Outside, you'll find beautifully landscaped grounds, peaceful gardens, charming sitting areas and a private backyard retreat. The oversized detached garage is a dream workshop, offering exceptional space for woodworking, hobbies or automotive enthusiasts. Ideally located just minutes from Trexler Memorial Park, Haines Mill, the Rose Garden, Cedar Crest College, shopping, dining and major commuting routes, this is more than a beautifully updated home. It's a property where craftsmanship, pride of ownership and location come together to create something truly special.
| Elementary School | Middle School | High School |
|---|---|---|
| Cetronia Elementary School Elementary School | Springhouse Middle School Middle School | Parkland High School High School |
| Price History | |
|---|---|
| 9/15/2026 | Listed $545,000 |
General Features
| Sewer | Public Sewer |
|---|---|
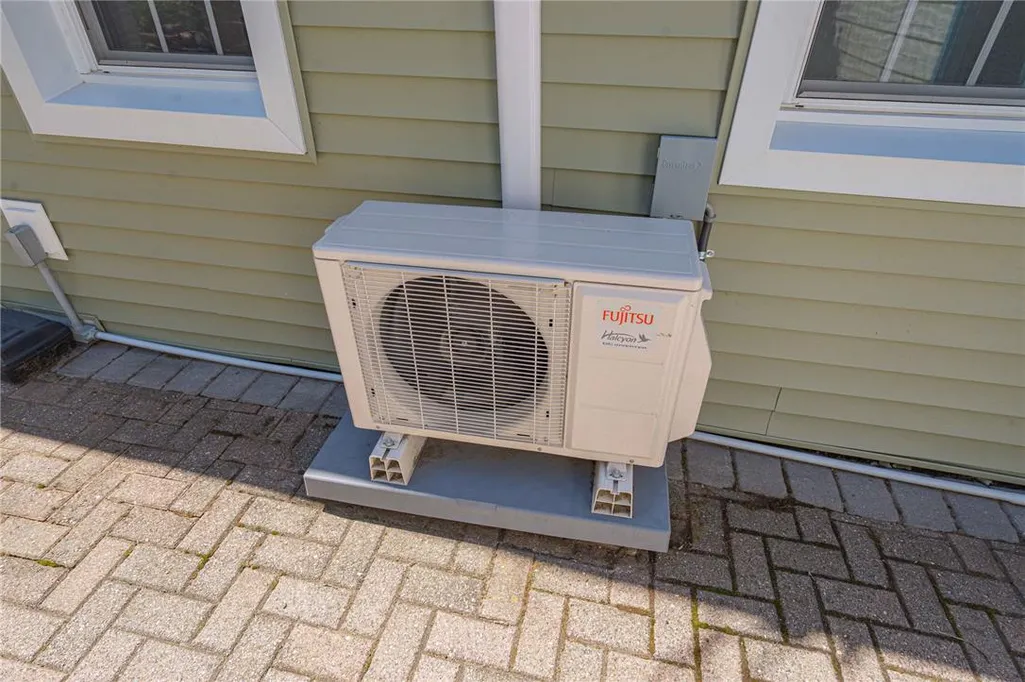
| Heating | Ductless,Electric,Forced Air,Heat Pump,Hot Water,Propane |
| Cooling | Central Air,Ductless |
| Possession | Negotiable |
| Roof | Composition |
| Appliances | Dishwasher,Electric Dryer,Electric Oven,Gas Cooktop,Microwave,Propane Water Heater,Refrigerator,Washer |
| Zoning | R-4 |
| Garage Spaces | 2 |
| Patio/Porch Features | Patio |
| Architectural Style | Ranch |
| Security Features | Smoke Detector(s) |
| Construction Materials | Aluminum Siding,Block,Concrete |
| Year Built | 1949 |
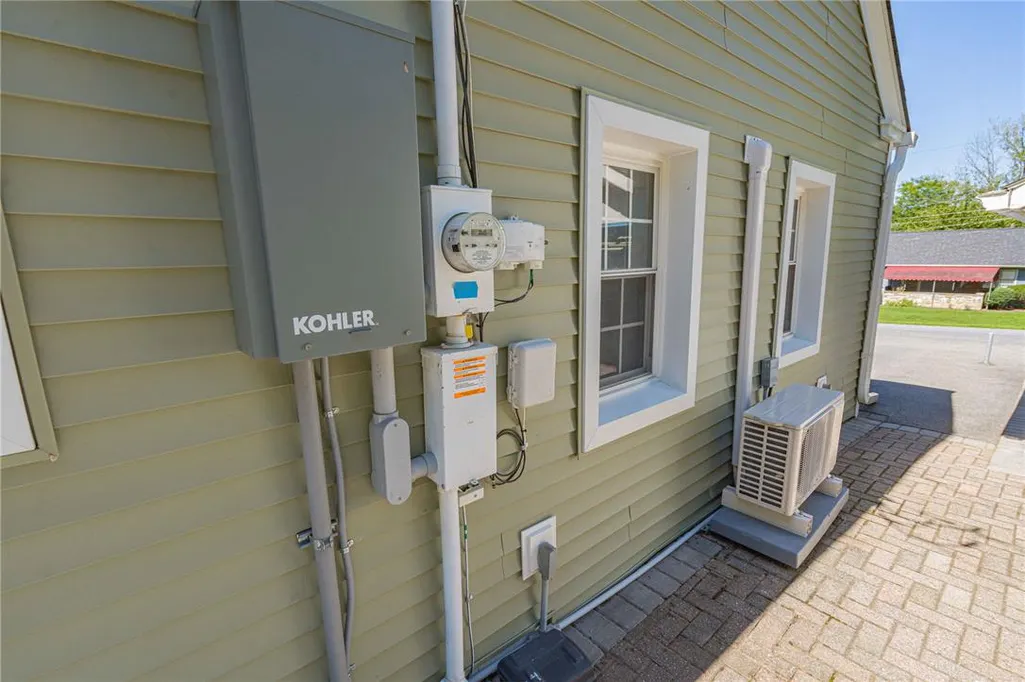
| Electric | Circuit Breakers,Generator |
| Stories Count | 1 |
| Property Subtype | Detached |
| County | Lehigh |
| Property Type | Residential |
| Attached Garage | true |
| Subdivision Name | Not in Development |
| Garage Y/N | true |
| Other Structures | Gazebo,Shed(s) |
| Total Rooms | 8 |
| Full Baths | 2 |
| Status | Active |
| Directions | Cedar Crest North from Hamilton Boulevard. Turn left onto Chestnut Drive, Second home on the left. |
| ModificationTimestamp | 2026-09-16T00:39:39.540-00:00 |
| High School | Parkland High School |
| City | South Whitehall Twp |
| Senior Community Y/N | false |
| High School District | Parkland |
| MLS Area | South Whitehall |
| Lot Size Units | Square Feet |
| Lot Size Square Feet | 18081 |
| Elementary School | Cetronia Elementary School |
| Tax Annual Amount | 6699.2 |
| Middle/Junior High School | Springhouse Middle School |
| Standard Status | Active |
| Middle/Junior School District | Parkland |
| Elementary School District | Parkland |
| Tax Assessed Value | 265000 |
| Ownership Type | Fee Simple |
| Property Sub Type Additional | Detached |
| PostalCity | South Whitehall Twp |
Interior Features
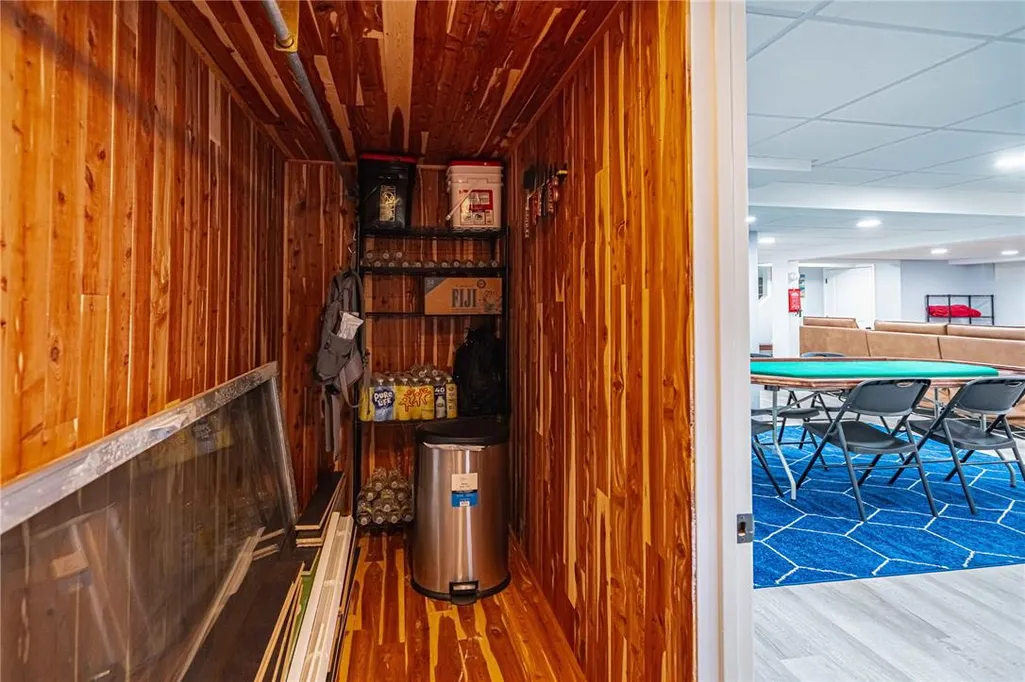
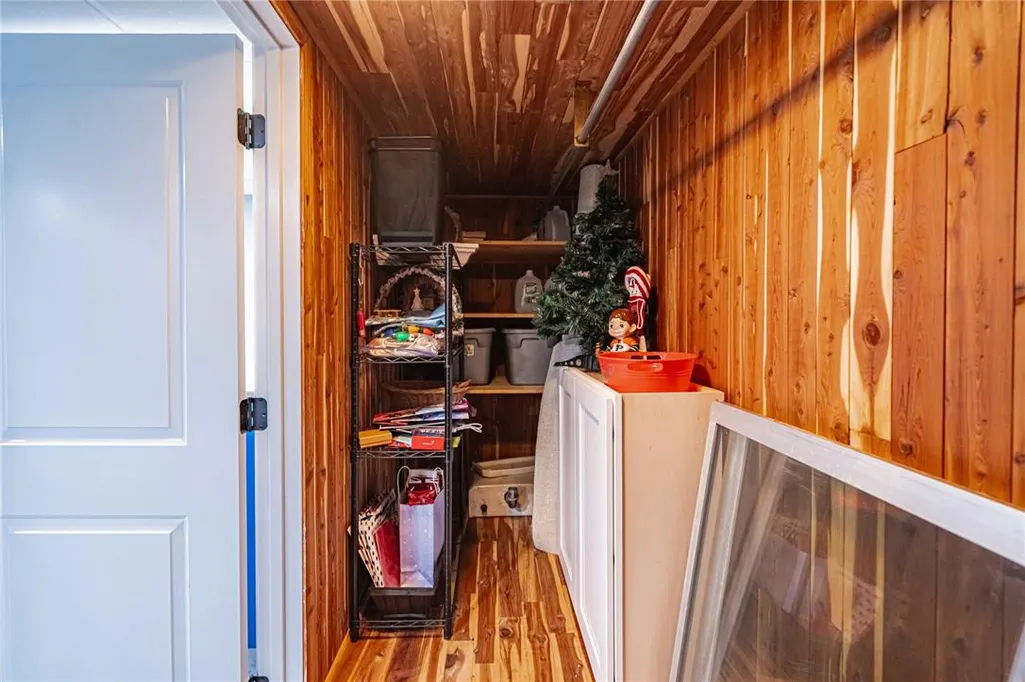
| Interior Amenities | Attic,Cedar Closet(s),Dining Area,Separate/Formal Dining Room,Family Room Main Level,Storage |
|---|---|
| Basement | Finished,Other |
| Flooring | Carpet,Hardwood |
| Water Heater | Propane |
| Fireplace Features | Family Room,Wood Burning |
| Total Stories | 1 |
| Basement (Y/N) | true |
| Air Conditioning Y/N | true |
| Heating Y/N | true |
| Fireplace Y/N | true |
| Above Grade Finished Area | 1996 |
| Half Baths | 1 |
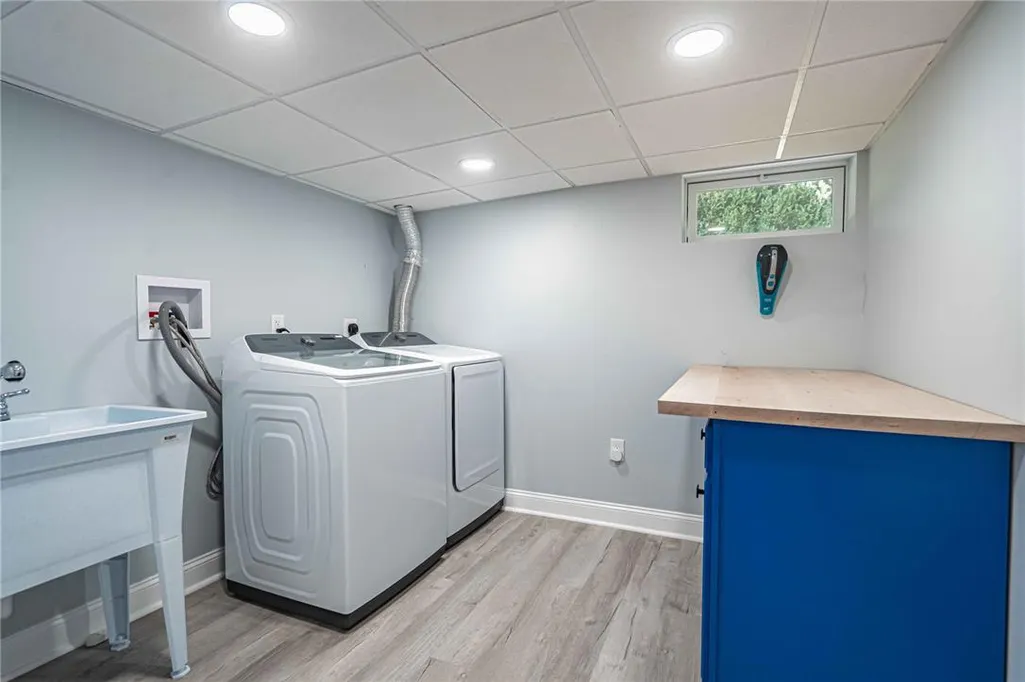
| Laundry Features | Electric Dryer Hookup,Lower Level |
| Total Bedrooms | 2 |
| Below Grade Finished Area | 800 |
| LivingAreaSource | Assessor |
| Total Baths | 3 |
Exterior Features
| Exterior Amenities | Fire Pit,Patio,Shed,Propane Tank - Owned |
|---|---|
| Parking Features | Attached,Driveway,Detached,Garage,Garage Door Opener |
| Lot Features | Not In Subdivision |
| Water Source | Well |
| Lot Size Area | 18081 |
| Lot Dimensions | 98 X 185.74 IRREG |
| Lot Size Acres | 0.415 |
| Lot Size Source | Public Records |
| Road Frontage Type | Public Road |
Amenities
- Foreclosure
- Views
- Short Sale
- New Construction
- Adult 55+
- Lease To Own
- No HOA Fees
- Furnished
- Primary On Main
- Air Conditioning
- Seller Finance
- Green
- Fixer Upper
- Horse
- Golf
- Fireplace
- Deck
- Garage
- Basement
- Pool
Property vs Single Family Average in 18104
Price
Taxes
Year Built
In The Neighborhood
Just Listed
North Catasauqua Bor
$ 263,900
- Type
- Single Family
- Size
- 1,555 SqFt
- Rooms
- 2 Beds + 1.5 Baths
 The data relating to real estate for sale on this web site comes in part from the Internet Data Exchange of the Greater Lehigh Valley REALTORS®. Real Estate listings held by brokerage firms (licensees) other than #firm are marked with the IDX logo and detailed information about them includes the name of the listing brokers.
The information being provided is for consumers personal, non-commercial use and may not be used for any purpose other than to identify prospective properties consumers
The data relating to real estate for sale on this web site comes in part from the Internet Data Exchange of the Greater Lehigh Valley REALTORS®. Real Estate listings held by brokerage firms (licensees) other than #firm are marked with the IDX logo and detailed information about them includes the name of the listing brokers.
The information being provided is for consumers personal, non-commercial use and may not be used for any purpose other than to identify prospective properties consumers
 © BRIGHT, All Rights Reserved
