
Water Views

Address
104 Ice House Court, Jackson Twp, PA
Price
$ 630,000
Property Attributes
- MLS#784729
- TypeSingle Family
- Listing Status Active
- CountyMonroe
- CityJackson Twp
- AreaJackson Twp
- NeighborhoodNot in Development
- Zip18360
- Style
- Year Built1989
- Taxes$ 5478
- Price$ 630,000
- Bedrooms3
- Full Bathrooms3
- Half Bathrooms0
- Sqr Footage2038
- Lot Size1.41 Acres
Data Source:
Greater Lehigh Valley MLS (GLVMLS)
Property Description
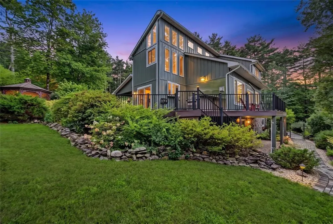
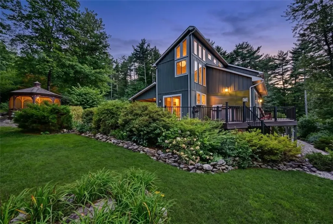
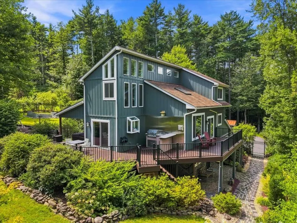
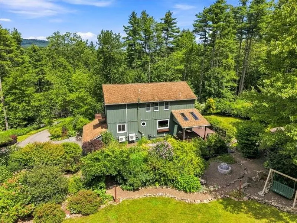
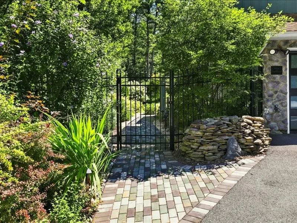
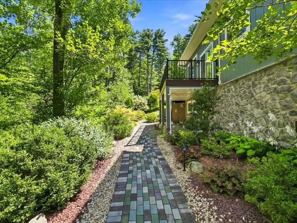
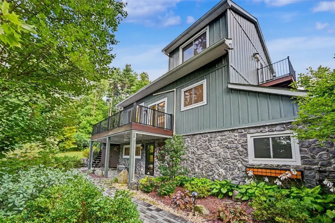
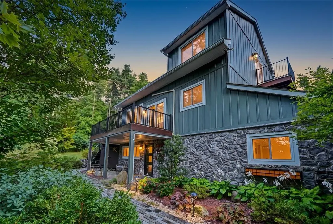
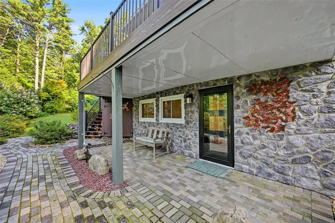
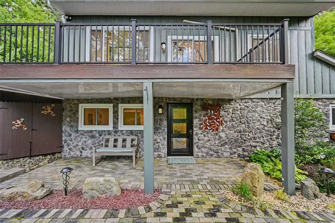
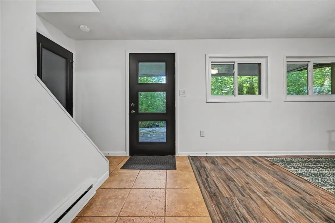
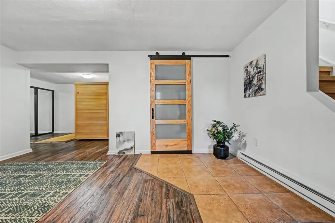
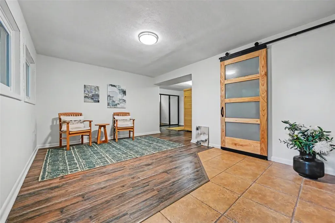
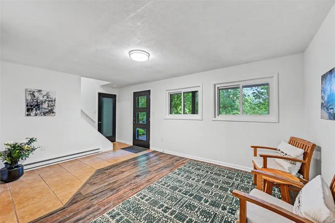
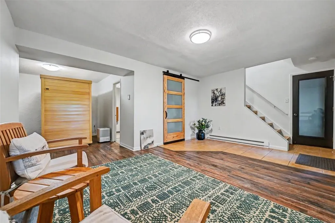
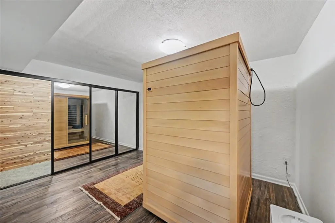
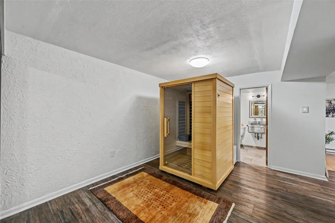
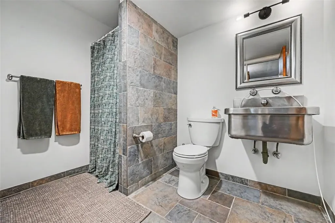
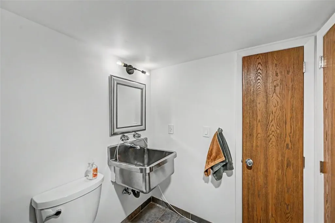
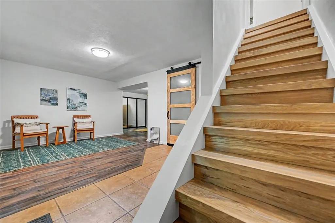
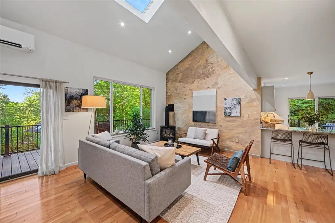
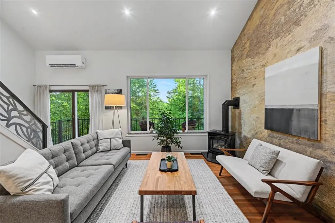
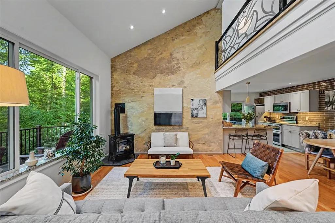
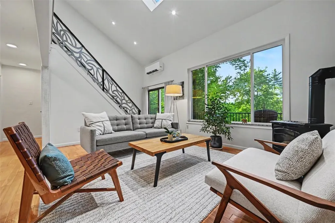
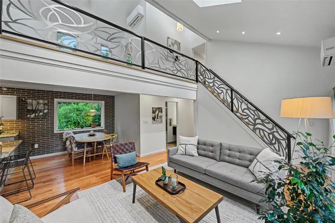
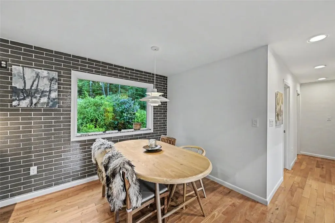
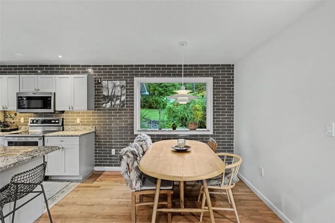
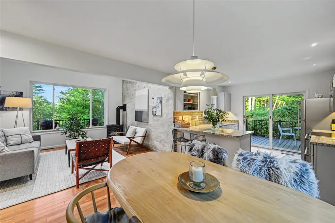
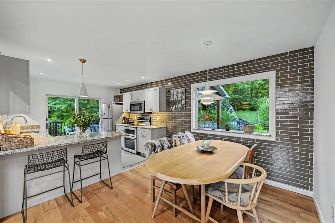
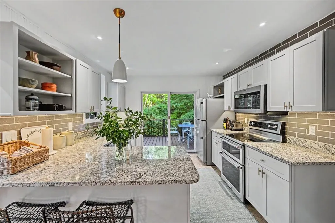
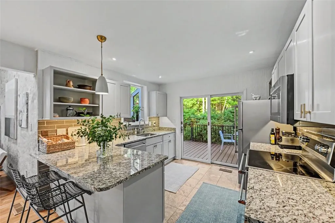
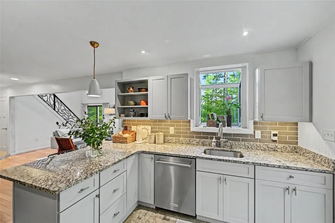
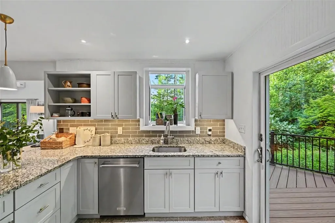
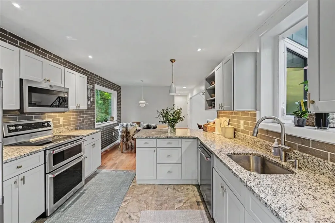
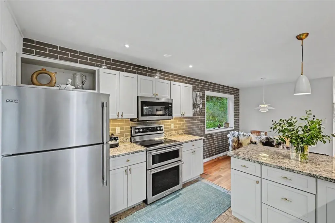
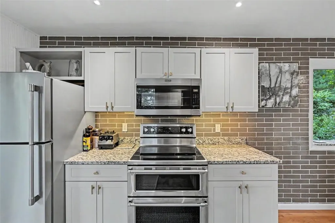
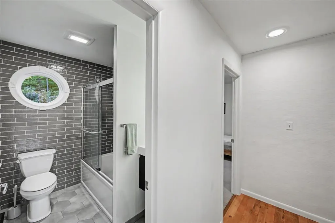
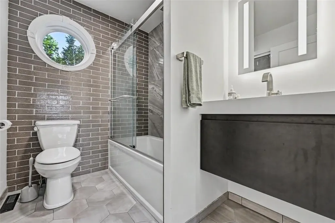
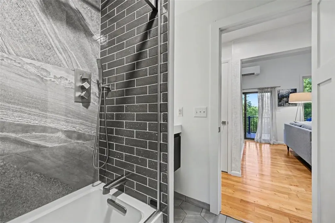
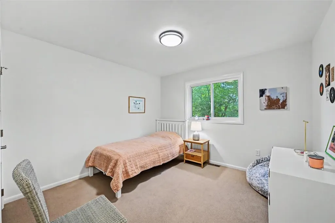
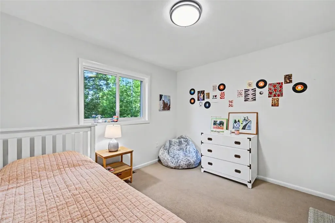
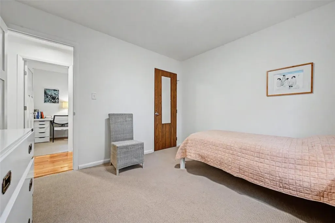
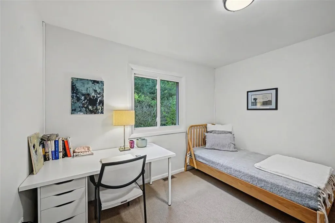
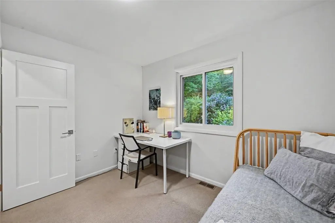
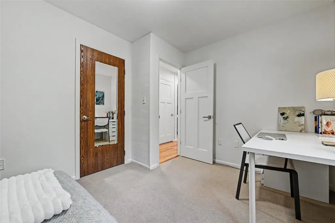
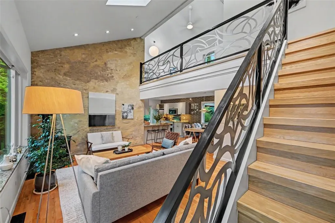
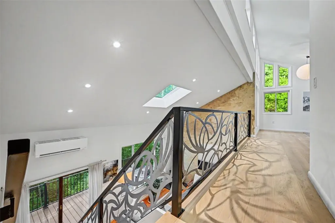
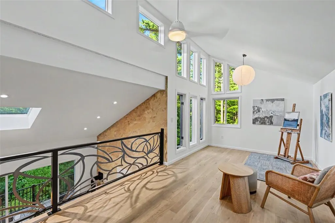
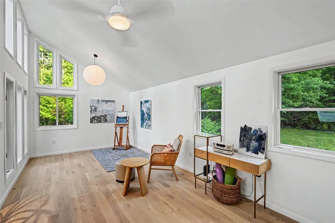
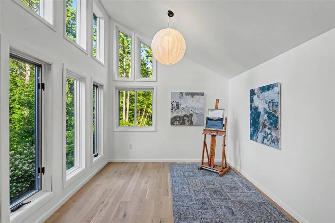
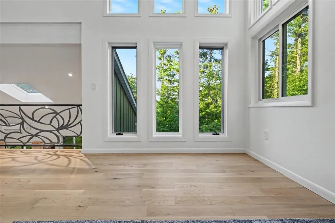
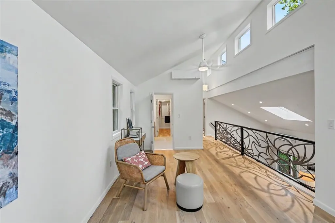
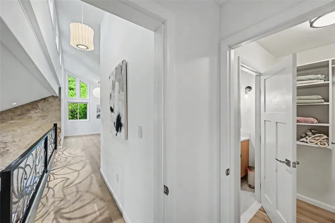
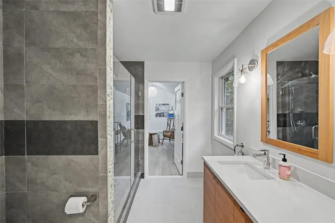
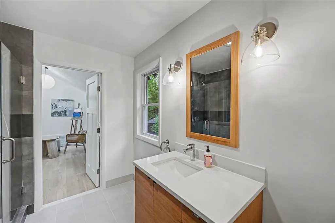
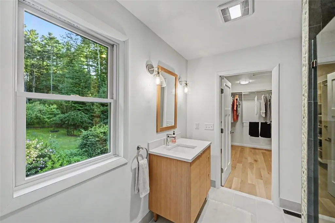
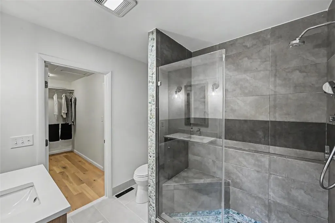
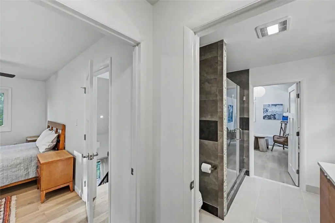
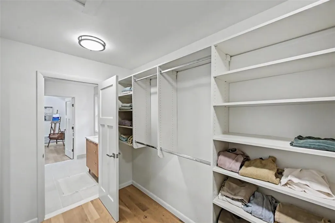
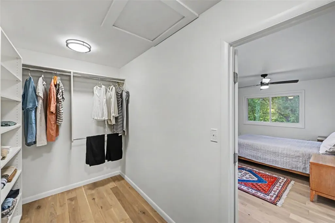
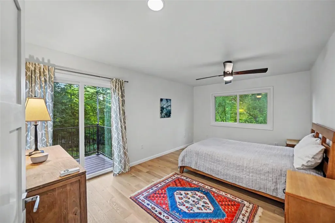
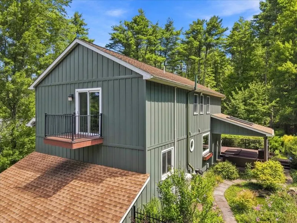
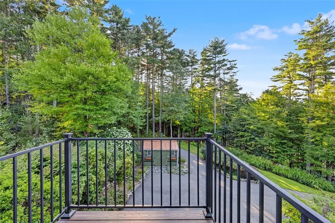
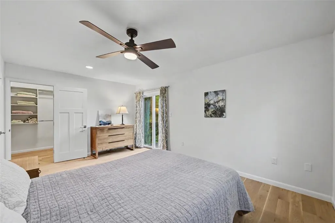
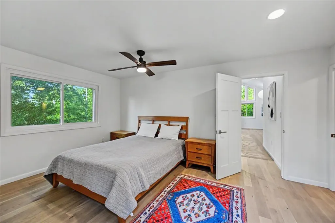
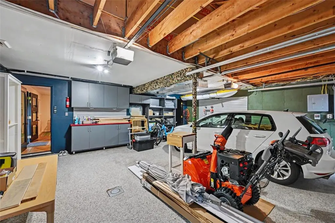
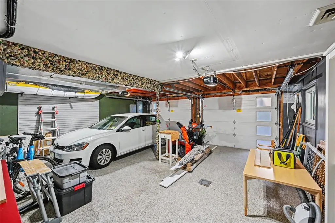
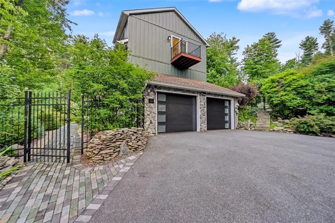
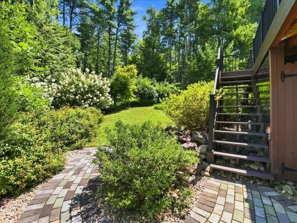
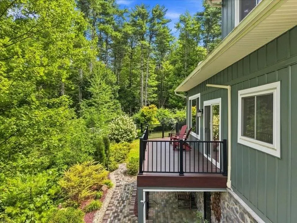
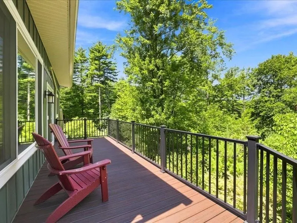
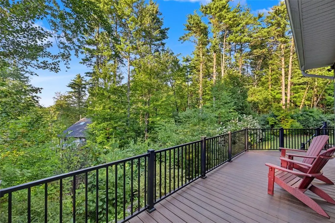
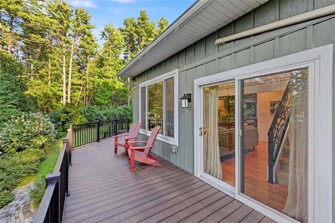
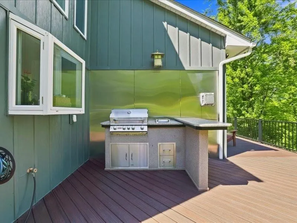
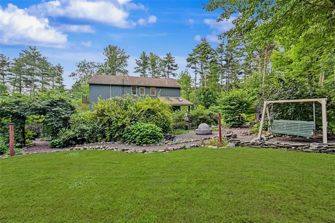
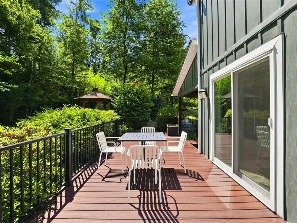
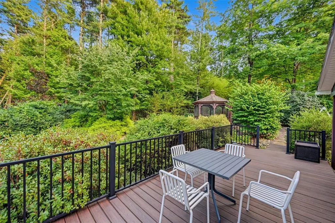
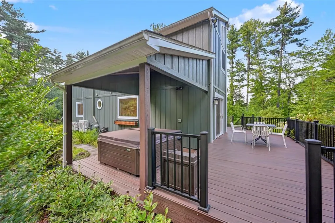
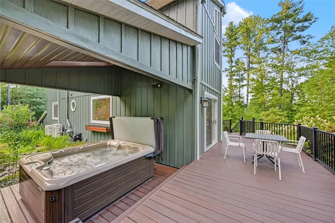
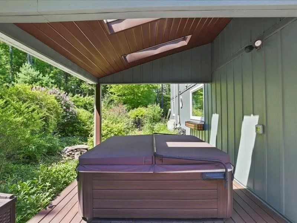
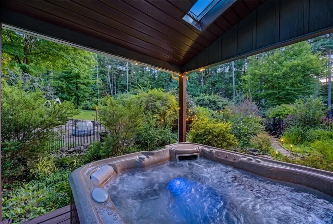
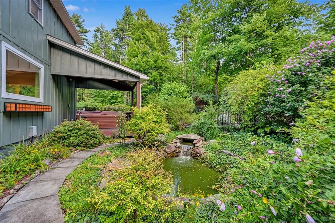
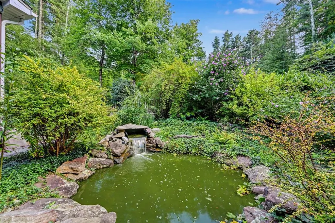
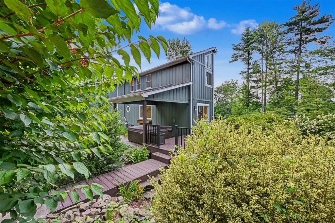
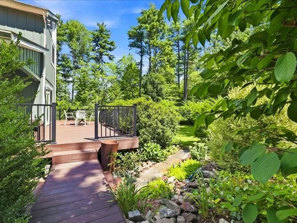
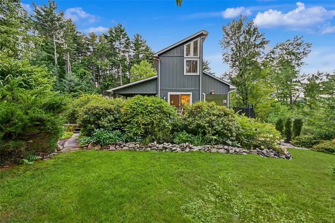
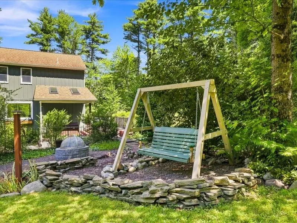
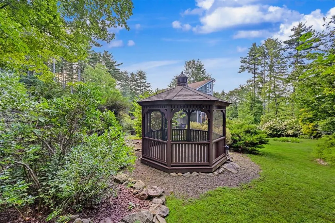
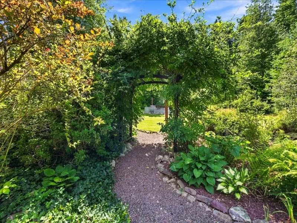
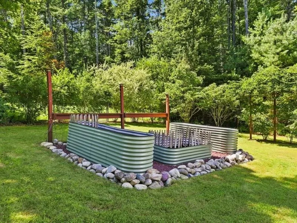
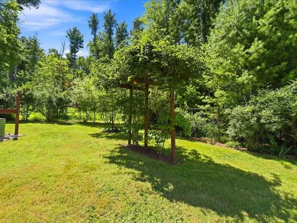
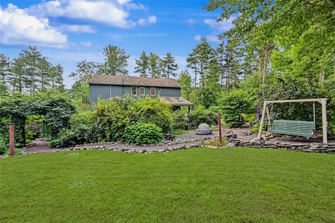
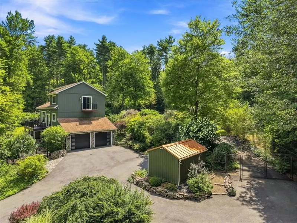
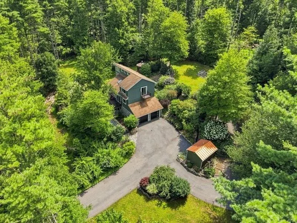
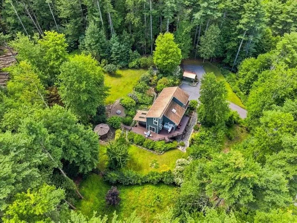
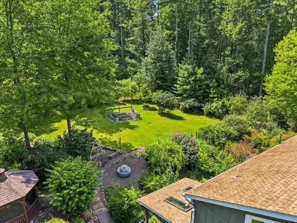
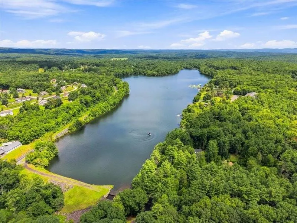
ONE-OF-A-KIND NATURE LOVER'S RETREAT! Curated to create a feeling of comfort, tranquility & connection to nature, this stunning 3BD/3BTH Contemporary offers 3 levels of finished living space on 1.41 private, beautifully landscaped acres with seasonal views of Trout Lake in Stroudsburg! Extensively & thoughtfully remodeled throughout the interior, this remarkable home features soaring cathedral/vaulted ceilings, dramatic walls of windows, distinctive architectural details, white oak hardwood & LVP flooring and an open floorplan filled with natural light. The Living Room is a showstopper with its custom accent wall, freestanding propane stove & oversized windows framing the surrounding landscape. The spacious Kitchen offers granite countertops, tiled backsplash, breakfast bar & stainless appliances and the Dining area overlooks the gardens. Upstairs, a light-filled Loft with custom nature-inspired railing offers flexible space for a home office, reading retreat, studio, fitness area or additional lounge. The Primary Suite features an oversized walk-in closet with built-ins, well-appointed Bath & private balcony. Beautifully updated Baths feature tiled walk-in showers, glass doors & modern finishes. The finished walk-out Lower Level with 3/4 Bath adds even more versatility plus access to the built-in 2-car garage. Outside, this property becomes truly unforgettable! Expansive, low maintenance Trex decking connects multiple outdoor living spaces including an outdoor Kitchen and covered hot tub overlooking the Koi pond & waterfall. Meandering pathways invite you to explore the gazebo, open lawn, raised garden beds & enchanting garden retreats, all surrounded by mature landscaping & exceptional privacy. Fully fenced yard with room for pets, play & gardening. LOW TAXES & NO HOA & a 1 YEAR AMERICA'S PREFERRED HOME WARRANTY INCLUDED! Convenient to major roads, shopping, dining & Pocono area attractions. List of Updates & Improvements Available. A truly distinctive home.
| Elementary School |
|---|
| Pocono Mountain Elementary School |
| Price History | |
|---|---|
| 9/18/2026 | Listed $630,000 |
General Features
| Sewer | Septic Tank |
|---|---|
| Heating | Baseboard,Ductless,Electric,Heat Pump,Propane,Zoned |
| Cooling | Ceiling Fan(s),Ductless |
| Possession | Negotiable |
| Roof | Asphalt,Fiberglass |
| Appliances | Dishwasher,Electric Dryer,Electric Oven,Electric Range,Electric Water Heater,Microwave,Refrigerator,Water Softener Owned,Washer |
| Zoning | R-1 Residential |
| Garage Spaces | 2 |
| Patio/Porch Features | Covered,Deck,Patio |
| Architectural Style | Contemporary |
| Security Features | Smoke Detector(s) |
| Construction Materials | Steel Siding,Stone |
| Year Built | 1989 |
| Electric | 200+ Amp Service,Circuit Breakers |
| View | Lake,Panoramic |
| Stories Count | 3 |
| Property Subtype | Detached |
| Assoc Fee Paid Per | Annually |
| County | Monroe |
| Property Type | Residential |
| Subdivision Name | Not in Development |
| Garage Y/N | true |
| Other Structures | Gazebo,Shed(s) |
| Total Rooms | 6 |
| Full Baths | 3 |
| Status | Active |
| Directions | PA-611 to R on Golden Slipper Road. Turn R on Wenton Lane. Turn L on Twin Lake Road. Turn L on Pine Road. L on Ice House Road. Shared Driveway (Recorded). House at top of Ice House Road. See sign. |
| ModificationTimestamp | 2026-09-18T13:05:36.307-00:00 |
| City | Jackson Twp |
| Senior Community Y/N | false |
| High School District | Pocono Mountain |
| MLS Area | Jackson Twp |
| Lot Size Units | Square Feet |
| Lot Size Square Feet | 61419 |
| Elementary School | Pocono Mountain |
| Year Built Details | Unknown |
| Tax Annual Amount | 5478.77 |
| Property Condition | Unknown |
| Virtual Tour | https://virtualtours.stevenwallacemedia.com/s/idx/334606 |
| Standard Status | Active |
| Middle/Junior School District | Pocono Mountain |
| Elementary School District | Pocono Mountain |
| Tax Assessed Value | 179260 |
| Ownership Type | Fee Simple |
| Property Sub Type Additional | Detached |
| PostalCity | Jackson Twp |
Interior Features
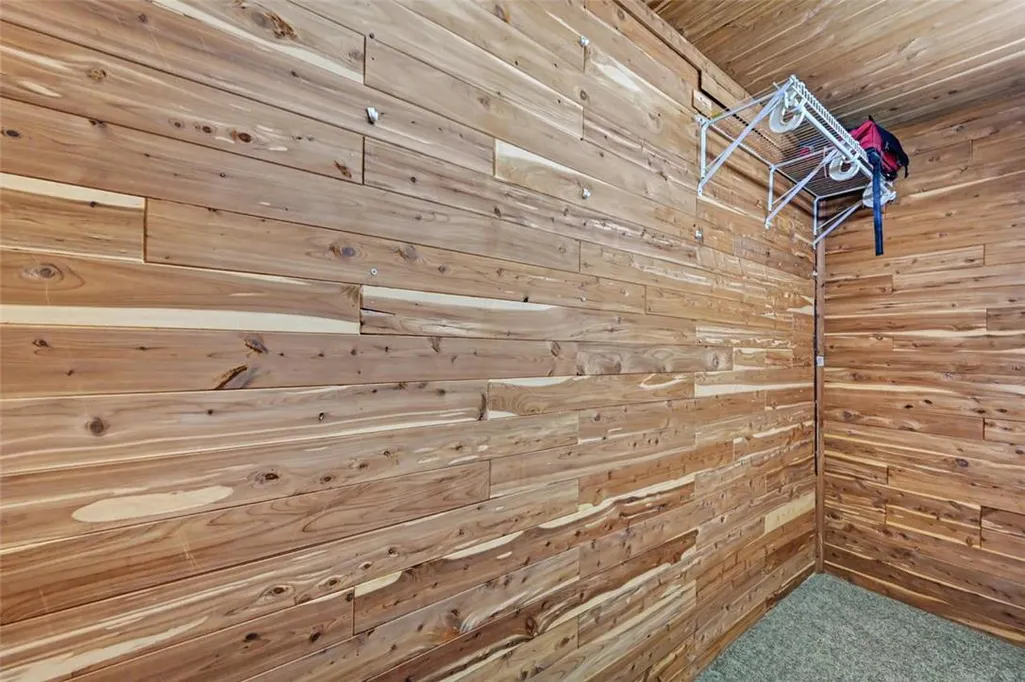
| Interior Amenities | Cedar Closet(s),Cathedral Ceiling(s),Dining Area,Entrance Foyer,Family Room Lower Level,Game Room,High Ceilings,Home Office,Kitchen Island,Loft,Mud Room,Skylights,Utility Room,Vaulted Ceiling(s),Walk-In Closet(s) |
|---|---|
| Basement | Full,Finished,Other,Walk-Out Access |
| Flooring | Hardwood,Luxury Vinyl,Luxury VinylPlank,Tile |
| Water Heater | Electric |
| Fireplace Features | Gas Log,Living Room |
| Total Stories | 3 |
| Basement (Y/N) | true |
| Air Conditioning Y/N | true |
| Heating Y/N | true |
| Window Features | Skylight(s) |
| Fireplace Y/N | true |
| Above Grade Finished Area | 1538 |
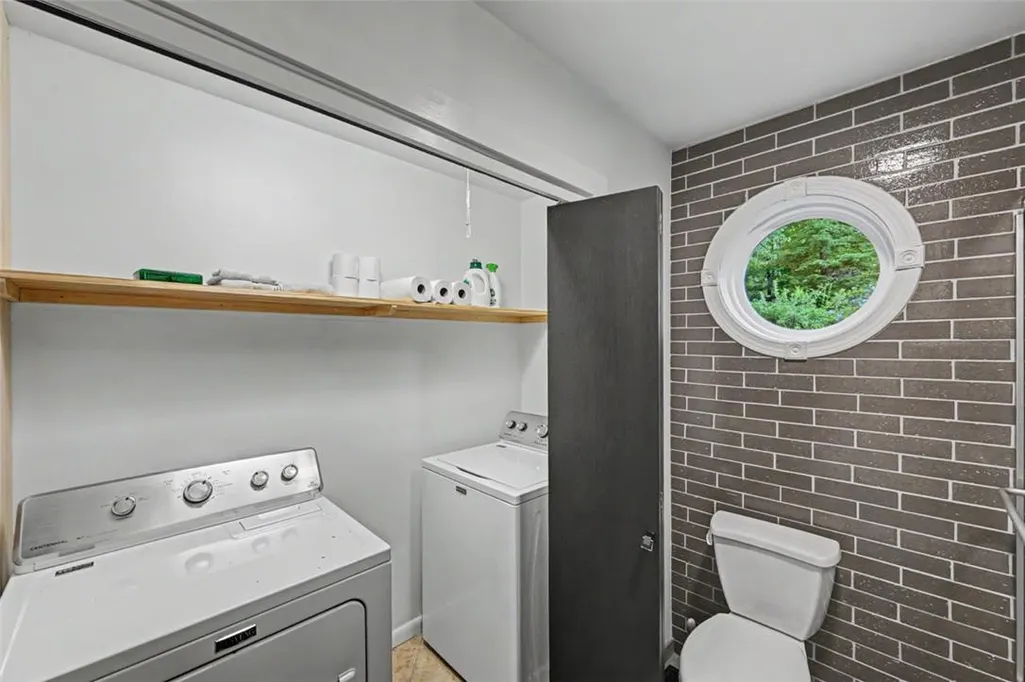
| Laundry Features | Electric Dryer Hookup,Main Level |
| Total Bedrooms | 3 |
| Below Grade Finished Area | 500 |
| Room Type | Den,Office |
| LivingAreaSource | Estimated |
| Total Baths | 3 |
Exterior Features
| Exterior Amenities | Deck,Fence,Fire Pit,Gas Grill,Hot Tub/Spa,Outdoor Kitchen,Patio,Shed,Water Feature,Propane Tank - Leased |
|---|---|
| Fencing | Yard Fenced |
| Parking Features | Built In,Driveway,Garage,Off Street,Garage Door Opener |
| Lot Features | Not In Subdivision,Views,Wooded,Pond on Lot |
| Water Source | Well |
| Lot Size Area | 61419 |
| Spa | true |
| Lot Size Acres | 1.41 |
| Road Surface Type | Paved |
| Lot Size Source | Public Records |
| Road Frontage Type | Private Road |
Amenities
- Foreclosure
- Views
- Short Sale
- New Construction
- Adult 55+
- Lease To Own
- No HOA Fees
- Furnished
- Primary On Main
- Air Conditioning
- Seller Finance
- Green
- Fixer Upper
- Horse
- Golf
- Fireplace
- Deck
- Garage
- Basement
- Pool
Property vs Single Family Average in 18360
Price
Taxes
Year Built
In The Neighborhood
Just Listed
Upper Mt Bethel Twp
$ 399,900
- Type
- Single Family
- Size
- 2,250 SqFt
- Rooms
- 4 Beds + 2.5 Baths
 The data relating to real estate for sale on this web site comes in part from the Internet Data Exchange of the Greater Lehigh Valley REALTORS®. Real Estate listings held by brokerage firms (licensees) other than #firm are marked with the IDX logo and detailed information about them includes the name of the listing brokers.
The information being provided is for consumers personal, non-commercial use and may not be used for any purpose other than to identify prospective properties consumers
The data relating to real estate for sale on this web site comes in part from the Internet Data Exchange of the Greater Lehigh Valley REALTORS®. Real Estate listings held by brokerage firms (licensees) other than #firm are marked with the IDX logo and detailed information about them includes the name of the listing brokers.
The information being provided is for consumers personal, non-commercial use and may not be used for any purpose other than to identify prospective properties consumers
 © BRIGHT, All Rights Reserved
