
Primary on Main






Address
82 Hudson Branch Drive, Frederica, DE
Price
$ 325,000
Property Attributes
- MLS#DEKT2050904
- TypeSingle Family
- Listing Status ACTIVE
- CountyKENT
- CityFrederica
- AreaLake Forest
- NeighborhoodLakewind
- Zip19946
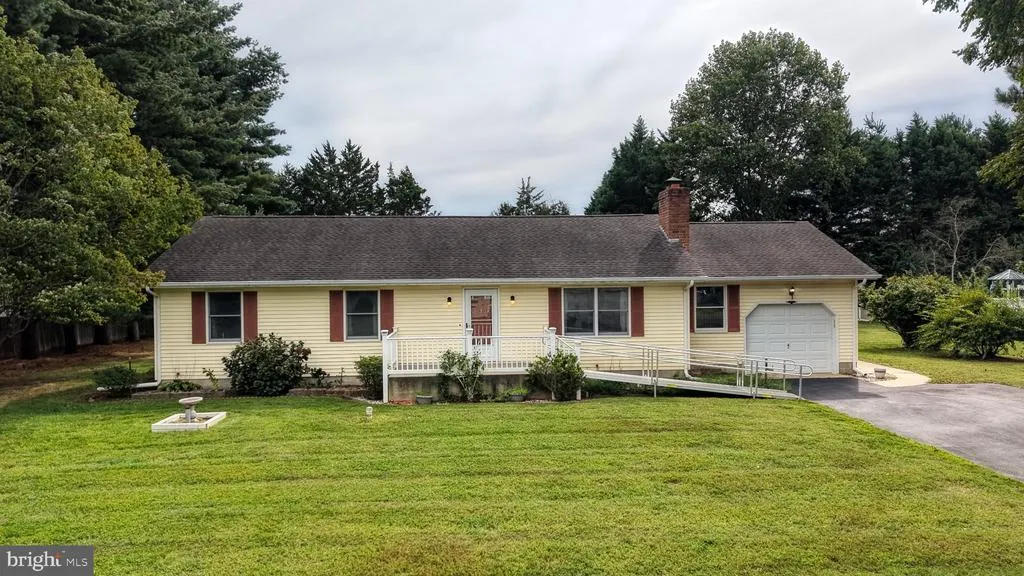
- StyleRanch/Rambler
- Year Built1986
- Taxes$ 1061
- Price$ 325,000
- Bedrooms3
- Full Bathrooms2
- Half Bathrooms0
- Sqr Footage2168
- Lot Size0.5 Acres
Data Source:
Bright MLS
Property Description
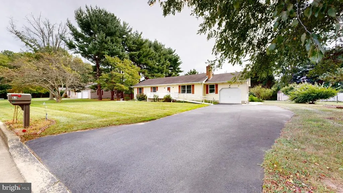
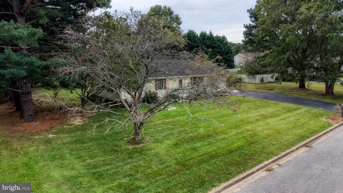
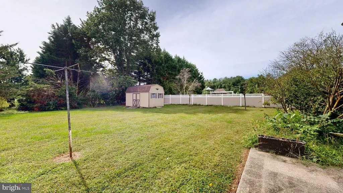
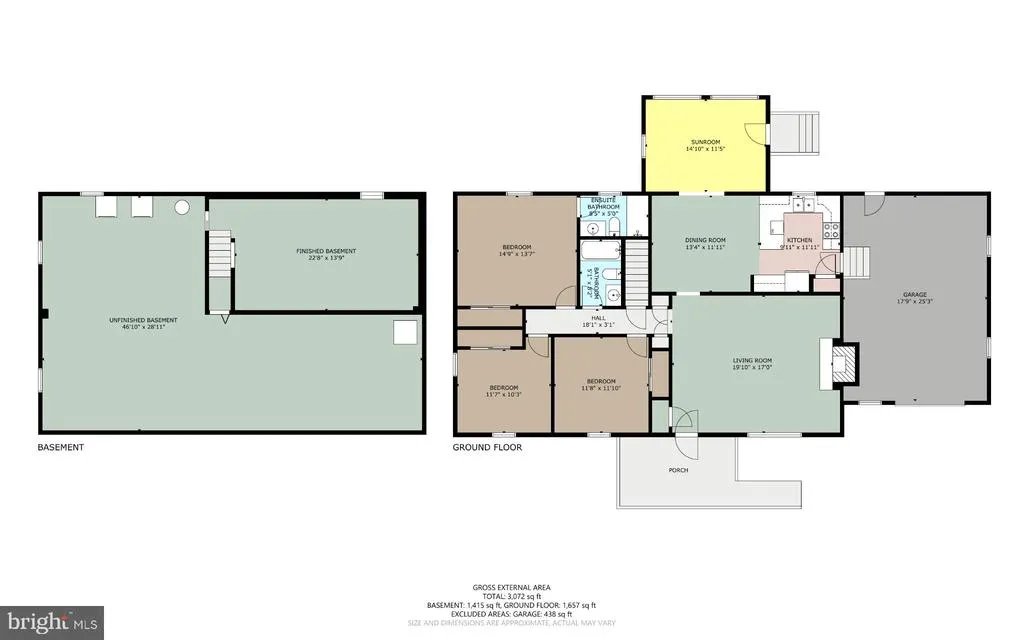
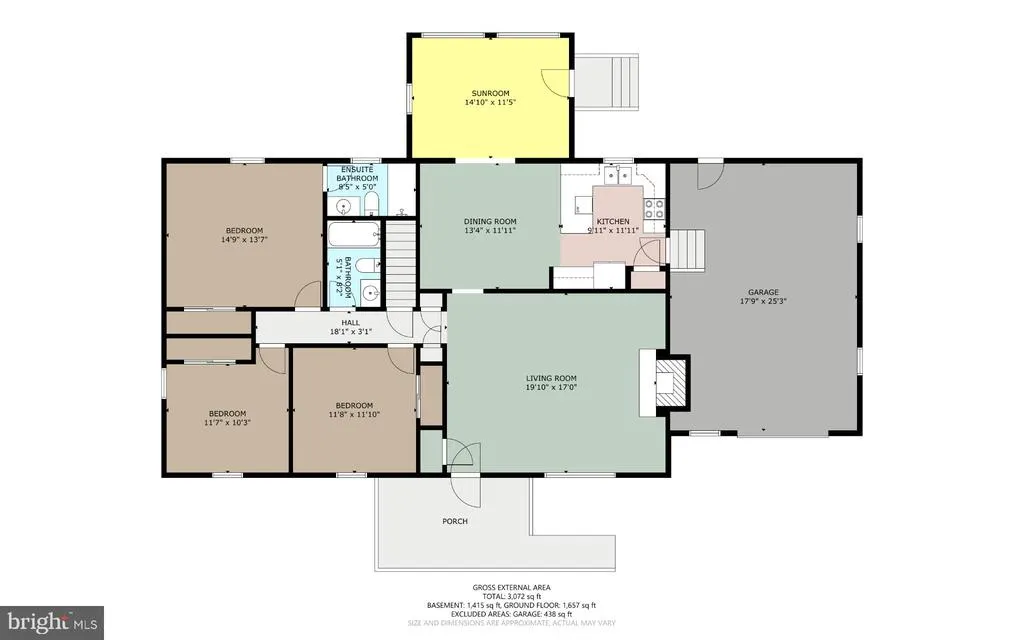
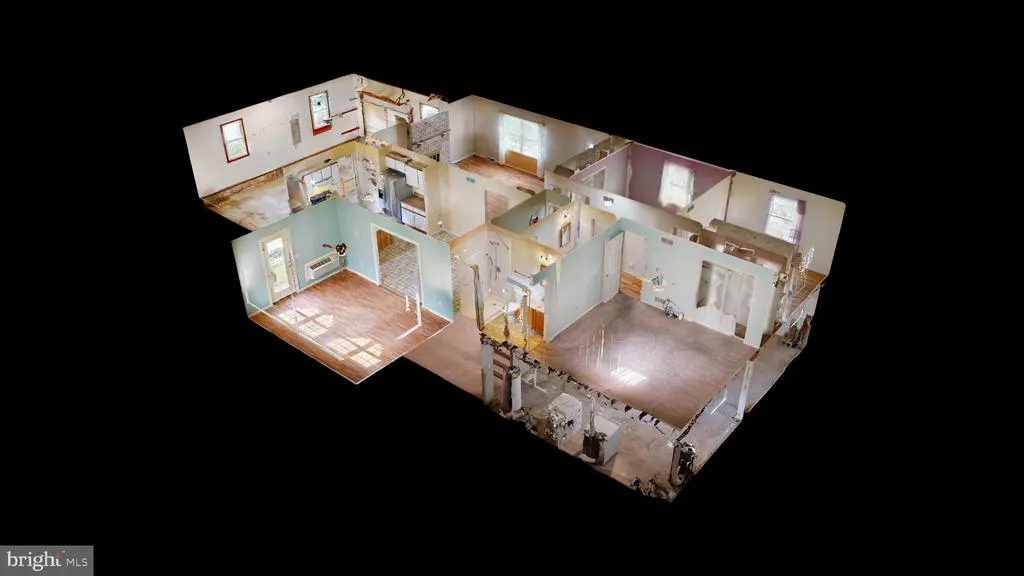
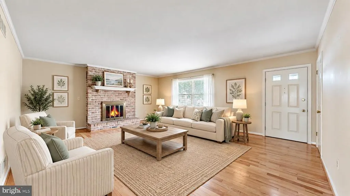
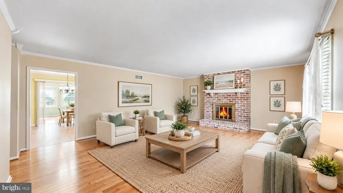
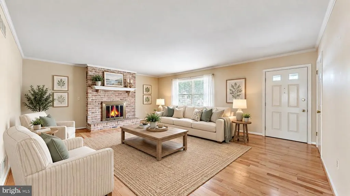
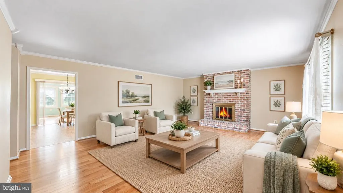
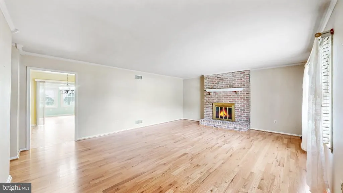
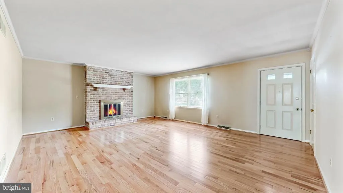
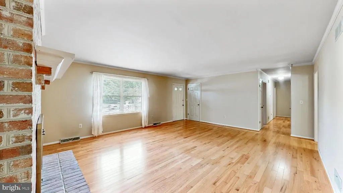
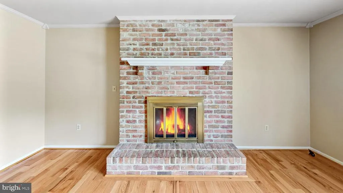
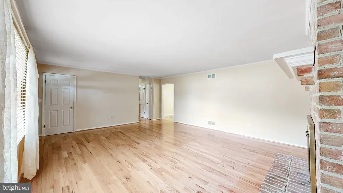
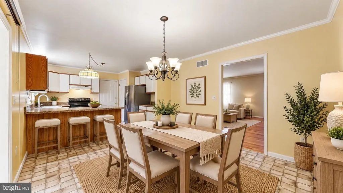
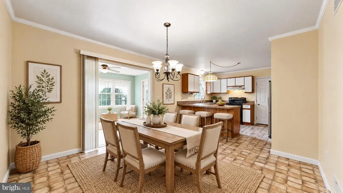
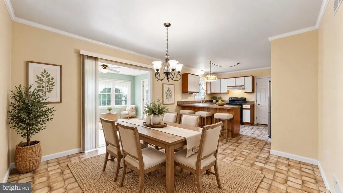
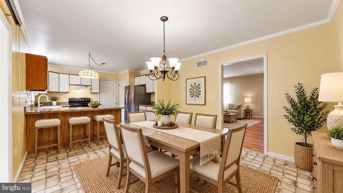
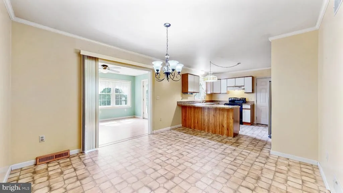
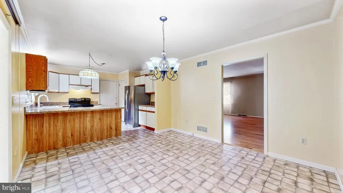
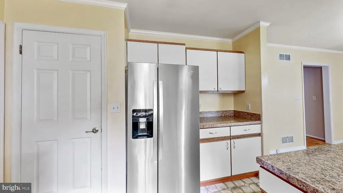
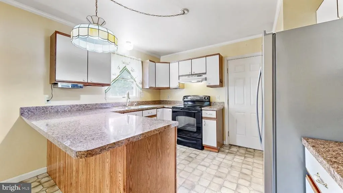
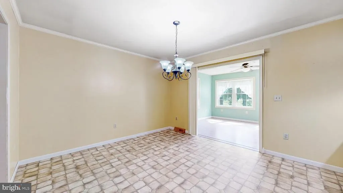
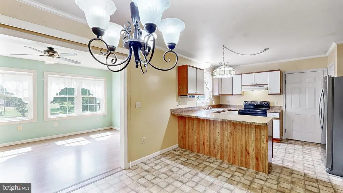
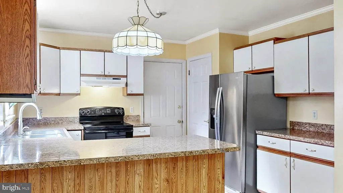
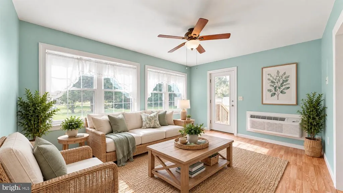
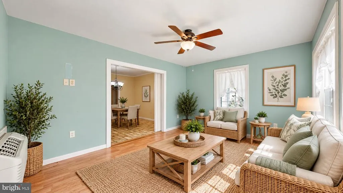
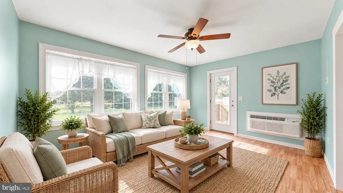
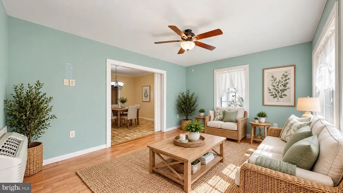
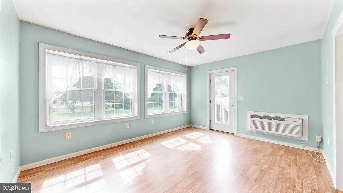
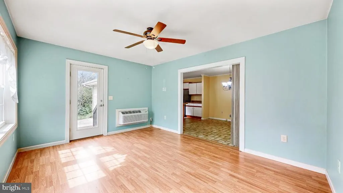
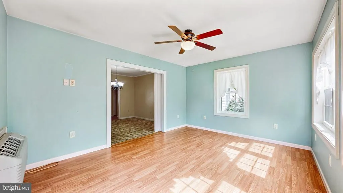
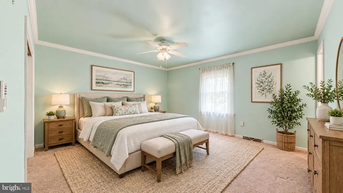
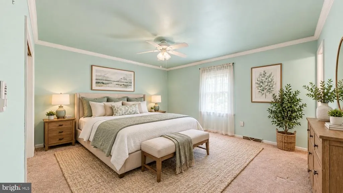
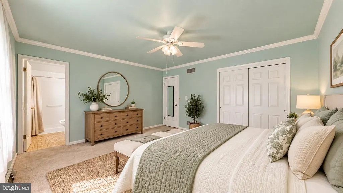
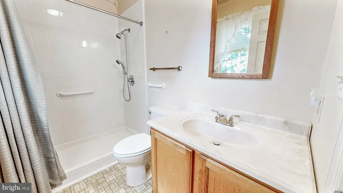
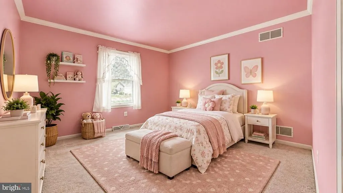
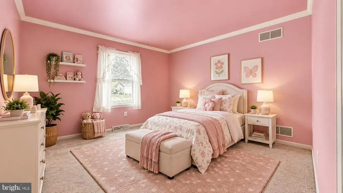
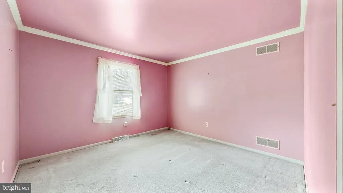
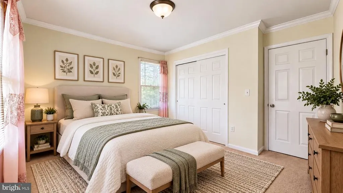
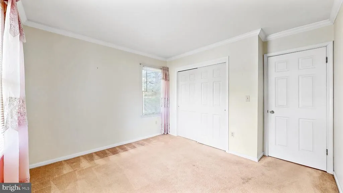
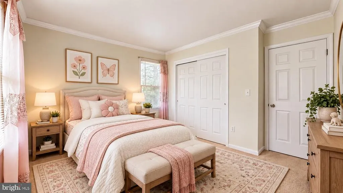
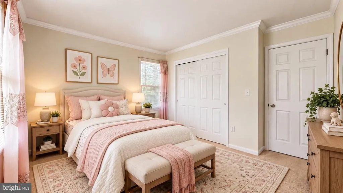
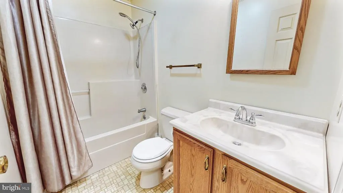
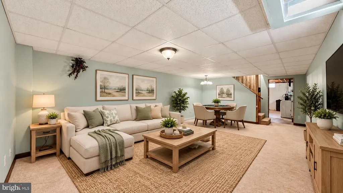
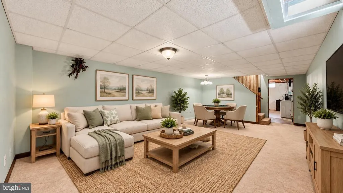
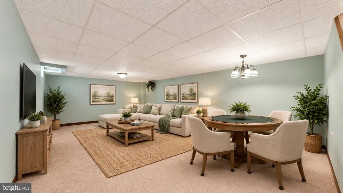
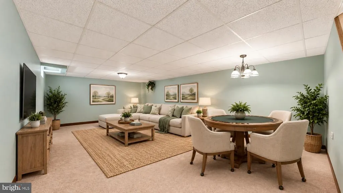
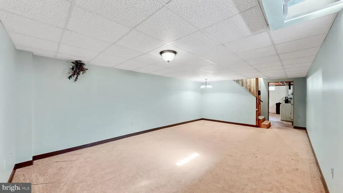
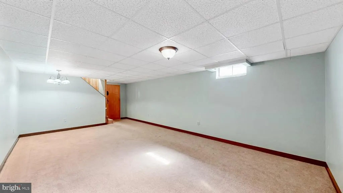
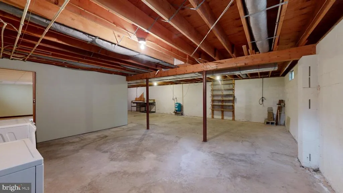
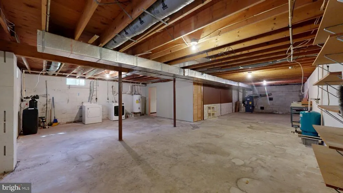
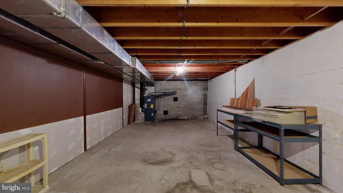
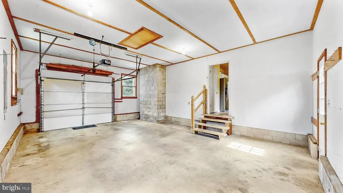
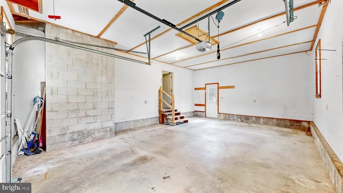
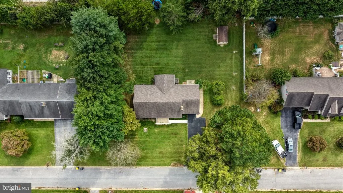
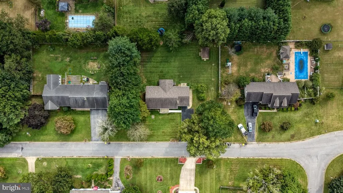
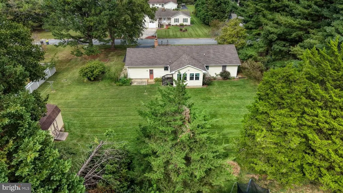
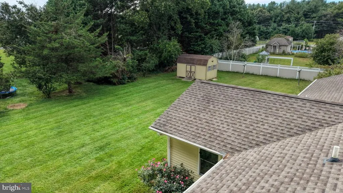
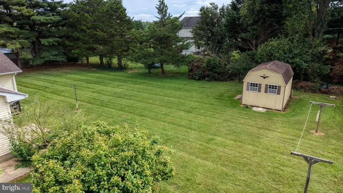
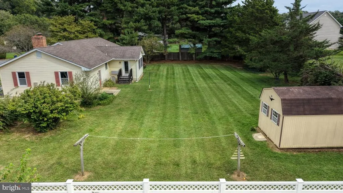
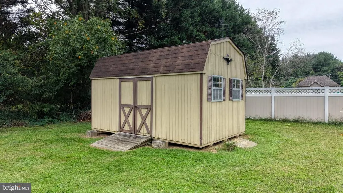
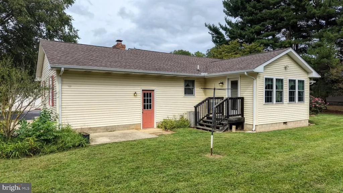
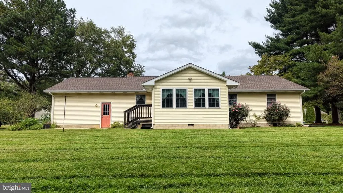
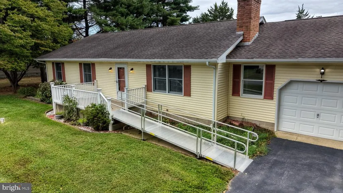
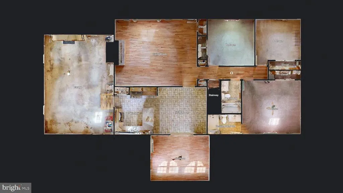
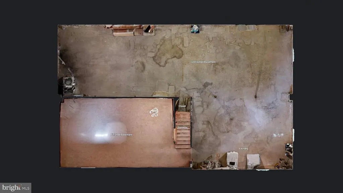
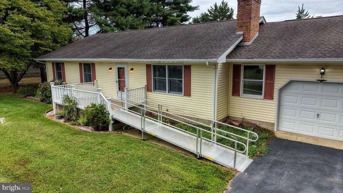
Finished Basement | -Acre Lot | Move-In Ready! Welcome home to this beautifully maintained 3-bedroom, 2-full-bath home situated on a spacious half-acre lot! From the moment you arrive, youll appreciate the attractive landscaping and oversized driveway. Step inside to discover beautiful hardwood flooring in the inviting family room, complete with a cozy wood-burning fireplace. The oversized eat-in kitchen features newer appliances and plenty of space for everyday living and entertaining. Just beyond, the spacious sunroom overlooks the backyard and offers its own dedicated heating and air conditioning zone, providing year-round comfort. The main level also features a primary bedroom with a private full bath and walk-in shower, along with two additional generously sized bedrooms. Head downstairs to the finished basement, offering additional living and entertaining space, plus an abundance of unfinished space ideal for storage or future expansion. Step outside to your own backyard oasis! The expansive half-acre property features beautiful outdoor space, a large storage shed, and plenty of room to relax, entertain, or enjoy outdoor activities. A full garage adds even more convenience. Move-in ready and waiting for its next owner! Don't miss the opportunity to make this wonderful property your new home. Schedule your showing today! Furnished photos have been virtually staged with furniture.
| High School |
|---|
| Lake Forest High School |
| Price History | |
|---|---|
| 9/26/2026 | Listed $325,000 |
General Features
| Living Area | 2168 |
|---|---|
| Sewer | On Site Septic |
| Heating | Forced Air,Zoned |
| Cooling | Central A/C,Zoned |
| Possession | 0-30 Days CD |
| Roof | Architectural Shingle |
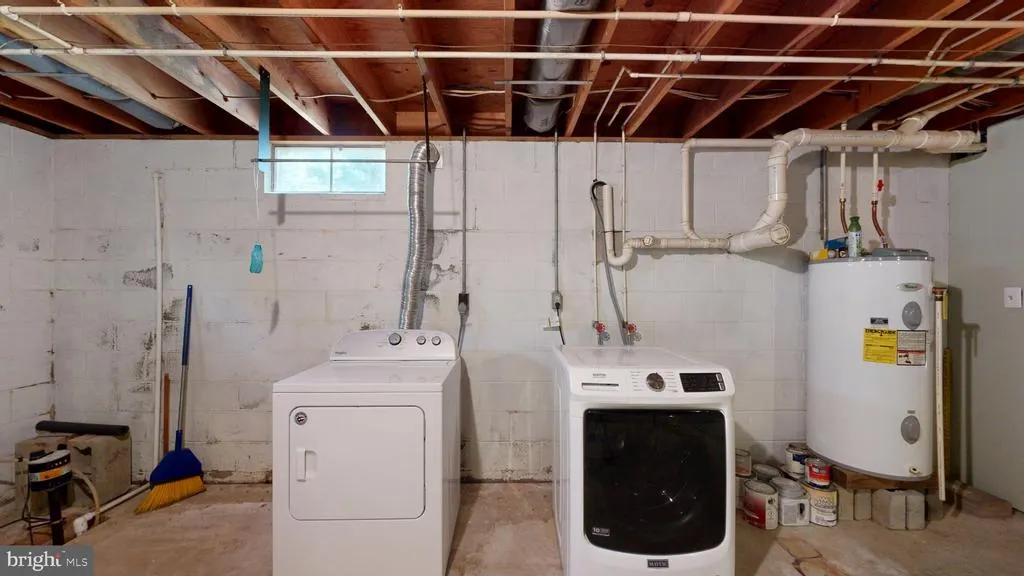
| Appliances | Built-In Range,Dishwasher,Dryer - Electric,Oven - Self Cleaning,Oven/Range - Electric,Refrigerator,Washer,Water Conditioner - Owned,Water Heater |
| Zoning | AR |
| Garage Spaces | 1.00 |
| Patio/Porch Features | Porch(es) |
| Architectural Style | Ranch/Rambler |
| Construction Materials | Stick Built |
| School District | LAKE FOREST |
| Year Built | 1986 |
| Electric | 200+ Amp Service |
| Levels | 1 |
| Tax Year | 2025 |
| Ownership | Fee Simple |
| Cool Fuel | Electric |
| Building Name | NONE |
| Accessibility | 36 + wide Halls |
| County | KENT |
| New Construction | No |
| Property Type | Residential |
| HOA | No |
| Subdivision Name | LAKEWIND |
| Garage Y/N | Yes |
| Water Access Y/N | No |
| Other Structures | Above Grade,Below Grade |
| Total Rooms | 9 |
| Full Baths | 2 |
| Status | ACTIVE |
| Directions | Mcginnis Pond Rd to Hudson Branch Dr |
| City | FREDERICA |
| Senior Community Y/N | No |
| MLS Area | Lake Forest (30804) |
| Lot Size Units | Square Feet |
| Lot Size Square Feet | 21780.15 |
| Tax Assessed Value | 294700.0 |
| Tax Annual Amount | 1061.0 |
| Home Warranty Y/N | No |
| Property Condition | Excellent |
| Structure Type | Detached |
| Condo/Coop Association fee Y/N | No |
| Bathrooms Full Main Level | 2 |
| Bathrooms Count Main Level | 2.00 |
| Price Per Sq Ft Total AG | 194.84 |
| Acceptable Financing | Cash,Conventional,FHA,VA,USDA |
| Historic Y/N | No |
| Vacation Rental Y/N | No |
| Virtual Tour | https://my.matterport.com/show/?m=KpRt9wXfSfH |
| Total SQFT | 3018 |
| Standard Status | Active |
| Year Built Source | Estimated |
| Association Recreation Fee | No |
Interior Features
| Interior Amenities | Bathroom - Walk-In Shower,Breakfast Area,Ceiling Fan(s),Crown Moldings,Dining Area,Entry Level Bedroom,Kitchen - Eat-In,Pantry,Primary Bath(s),Wood Floors |
|---|---|
| Heating Fuel | Electric,Oil |
| Basement | Partially Finished |
| Flooring | Ceramic Tile,Laminated,Carpet,Hardwood |
| Total Fireplaces | 1 |
| Fireplace Features | Brick,Fireplace - Glass Doors,Wood |
| Hot Water | Electric |
| Basement (Y/N) | Yes |
| Heating Y/N | Yes |
| Fireplace Y/N | Yes |
| Above Grade Finished Area | 1668 |
| Central Air Y/N | Yes |
| Total Bedrooms | 3 |
| Below Grade Finished Area | 500 |
| Room Type | Living Room,Dining Room,Primary Bedroom,Bedroom 2,Bedroom 3,Kitchen,Family Room,Sun/Florida Room |
| Main Level Bedrooms | 3 |
| Below Grade Finished Area Unit Type | Square Feet |
| LivingAreaSource | Estimated |
| Laundry Type | Has Laundry,Lower Floor |
| Below Grade Unfin Area Units | Square Feet |
| Below Grade Unfin SQFT | 850 |
| Below Grade Unfin SQFT Source | Estimated |
| Below Grade Finished Area Source | Estimated |
| Above Grade Finished Area Source | Estimated |
| Above Grade Finished Area Unit Type | Square Feet |
| Total Baths | 2 |
Exterior Features
| Exterior Amenities | Exterior Lighting |
|---|---|
| Pool | No Pool |
| Lot Features | Landscaping,Level,No Thru Street |
| Water Source | Well |
| Total Parking Spaces | 9 |
| Garage Features | Garage - Front Entry,Garage Door Opener,Inside Access,Oversized |
| Type of Parking | Attached Garage,Driveway,Off Street |
| Foundation Details | Block |
| Water View Y/N | No |
| Lot Dimensions | 149.18x 146 |
| Lot Size Acres | 0.50 |
| Road Surface Type | Black Top |
| Lot Size Source | Estimated |
| Waterfront Y/N | No |
| Door Features | Insulated |
| Road Responsibility | City/County |
| Horse Y/N | No |
| Land Assessed Value | 77100.00 |
| Navigable Water Y/N | No |
| Water Oriented Y/N | No |
| # of Attached Garage Spaces | 1 |
| LotDimensionsSource | Estimated |
Room Details
| Room | Dimensions | Level | Flooring | Details |
|---|---|---|---|---|
| Bedroom 2 | Main | |||
| Bedroom 3 | Main | |||
| Dining Room | Main | |||
| Family Room | Lower 1 | |||
| Kitchen | Main | |||
| Living Room | Main | Fireplace - Wood Burning,Flooring - HardWood | ||
| Primary Bedroom | Main | Attached Bathroom | ||
| Sun/Florida Room | Main |
Amenities
- Foreclosure
- Views
- Short Sale
- New Construction
- Adult 55+
- Lease To Own
- No HOA Fees
- Furnished
- Primary On Main
- Air Conditioning
- Seller Finance
- Green
- Fixer Upper
- Horse
- Golf
- Fireplace
- Deck
- Garage
- Basement
- Pool
Property vs Single Family Average in 19946
Price
Taxes
Year Built
 The data relating to real estate for sale on this web site comes in part from the Internet Data Exchange of the Greater Lehigh Valley REALTORS®. Real Estate listings held by brokerage firms (licensees) other than #firm are marked with the IDX logo and detailed information about them includes the name of the listing brokers.
The information being provided is for consumers personal, non-commercial use and may not be used for any purpose other than to identify prospective properties consumers
The data relating to real estate for sale on this web site comes in part from the Internet Data Exchange of the Greater Lehigh Valley REALTORS®. Real Estate listings held by brokerage firms (licensees) other than #firm are marked with the IDX logo and detailed information about them includes the name of the listing brokers.
The information being provided is for consumers personal, non-commercial use and may not be used for any purpose other than to identify prospective properties consumers
 © BRIGHT, All Rights Reserved
