
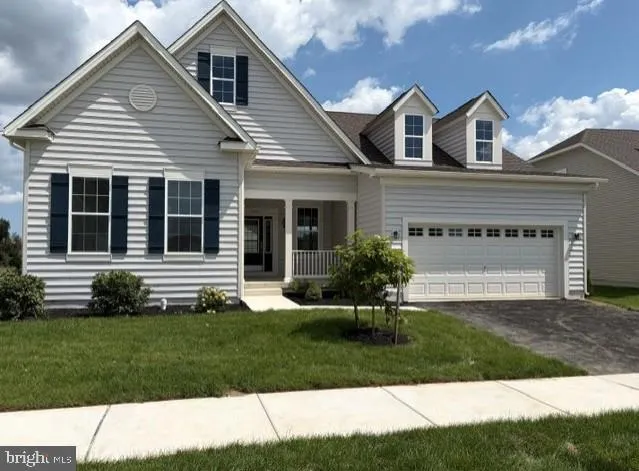
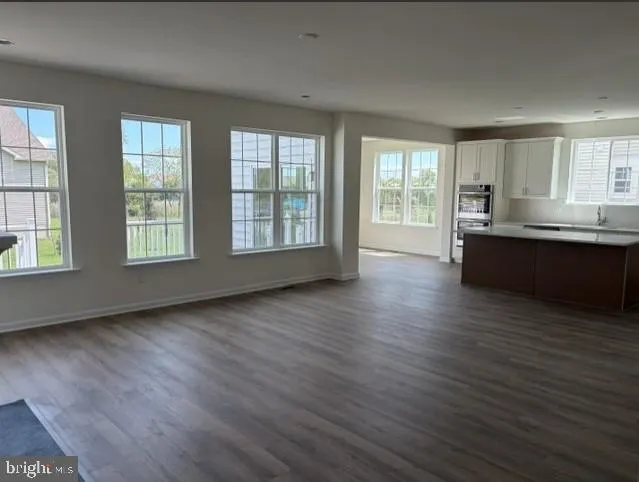
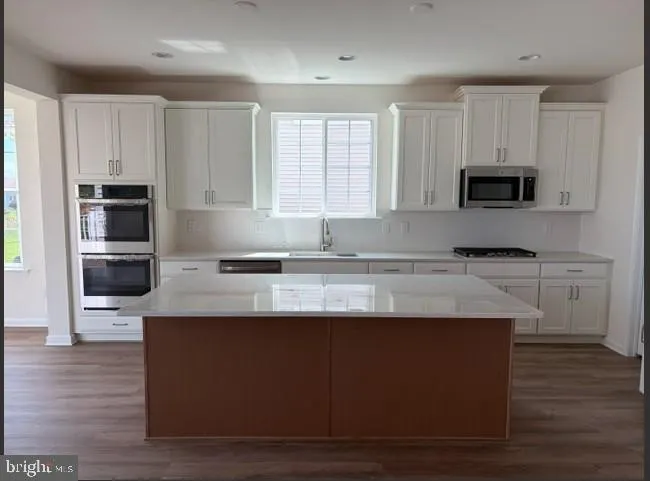
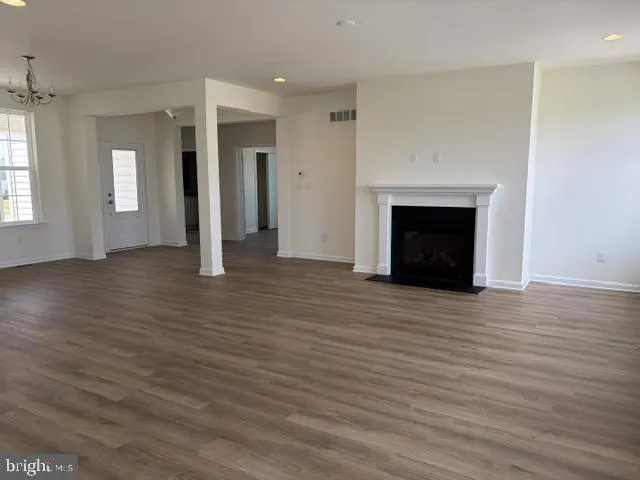
New Construction - Primary on Main - Adult 55+
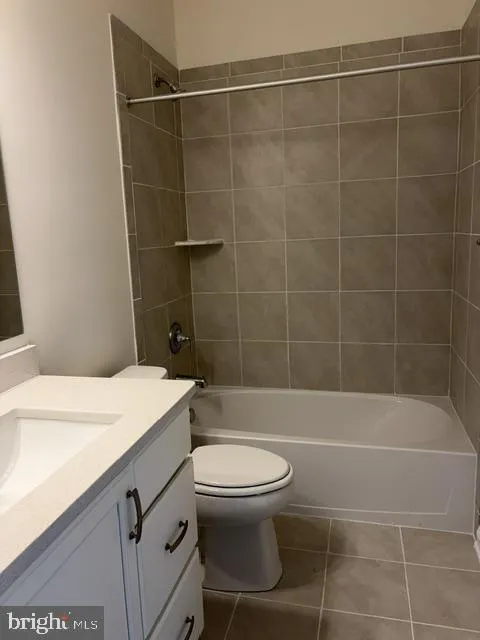
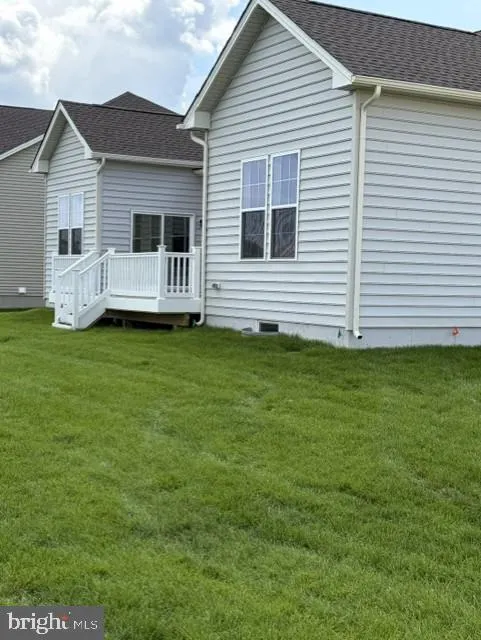
Address
2817 Bernstein Circle # 169, Middletown, DE
Price
$ 621,619
Property Attributes
- MLS#DENC2106040
- TypeSingle Family
- Listing Status ACTIVE
- CountyNEW CASTLE
- CityMiddletown
- AreaNew Castle-Red Lion-Del.City
- NeighborhoodMiddletown
- Zip19709
- Style
- Year Built2026
- Taxes$ 1010
- Price$ 621,619
- Bedrooms2
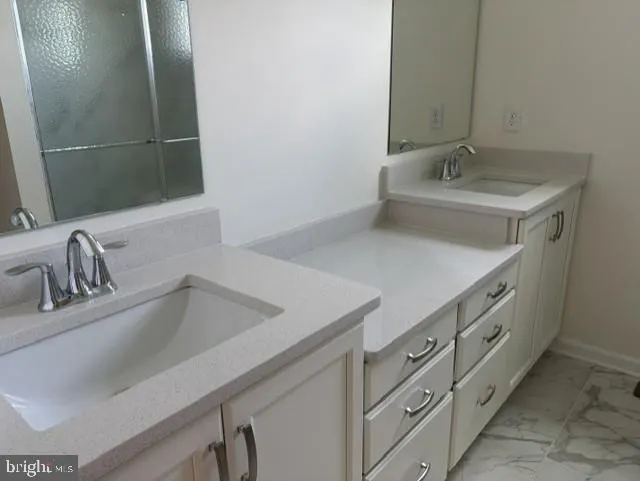
- Full Bathrooms2
- Half Bathrooms0
Data Source:
Bright MLS
Property Description
| Price History | |
|---|---|
| 6/26/2026 | Listed $621,619 |
General Features
| Sewer | Public Sewer |
|---|---|
| Heating | Central |
| Cooling | Central A/C |
| Possession | Other |
| Zoning | S |
| HOA Fee | 250.00 |
| Garage Spaces | 2.00 |
| Architectural Style | Other |
| Construction Materials | Other |
| School District | APPOQUINIMINK |
| Year Built | 2026 |
| Levels | 1 |
| Unit Number | 169 |
| Tax Year | 2025 |
| Ownership | Other |
| Cool Fuel | Natural Gas,Electric |
| Accessibility | Level Entry - Main |
| Assoc Fee Paid Per | Monthly |
| County | NEW CASTLE |
| New Construction | Yes |
| Property Type | Residential |
| Association Amenities | Club House,Common Grounds,Dog Park,Exercise Room,Fitness Center,Game Room,Lake,Meeting Room,Pool - Outdoor,Retirement Community |
| HOA | Yes |
| Subdivision Name | MIDDLETOWN |
| Garage Y/N | Yes |
| Water Access Y/N | No |
| Other Structures | Above Grade,Below Grade |
| Full Baths | 2 |
| Status | ACTIVE |
| Directions | Bayberry south Parks Edge |
| City | MIDDLETOWN |
| Senior Community Y/N | Yes |
| MLS Area | New Castle/Red Lion/Del.City (30904) |
| Tax Assessed Value | 119900.0 |
| Tax Annual Amount | 1010.0 |
| Home Warranty Y/N | Yes |
| Property Condition | Excellent |
| Structure Type | Detached |
| Condo/Coop Association fee Y/N | No |
| Bathrooms Full Main Level | 2 |
| Bathrooms Count Main Level | 2.00 |
| Construction Completed Y/N | Yes |
| Senior Community Age Req | 55 |
| Vacation Rental Y/N | No |
| Builder Name | Blenheim Homes |
| Standard Status | Active |
| Year Built Source | Estimated |
| Legal Subdivision | VILLAGE OF BAYBERRY SOUTH |
| Tax Lot | 035 |
Interior Features
| Heating Fuel | Natural Gas |
|---|---|
| Basement | Unfinished |
| Hot Water | Other |
| Basement (Y/N) | Yes |
| Heating Y/N | Yes |
| Fireplace Y/N | No |
| Central Air Y/N | Yes |
| Total Bedrooms | 2 |

| Room Type | Den |
| Main Level Bedrooms | 2 |
| Below Grade Finished Area Unit Type | Square Feet |
| LivingAreaSource | Assessor |
| Below Grade Unfin Area Units | Square Feet |
| Below Grade Unfin SQFT Source | Assessor |
| Below Grade Finished Area Source | Assessor |
| Above Grade Finished Area Source | Assessor |
| Above Grade Finished Area Unit Type | Square Feet |
| Total Baths | 2 |
Exterior Features
| Pool | Yes - Community |
|---|---|
| Water Source | Public |
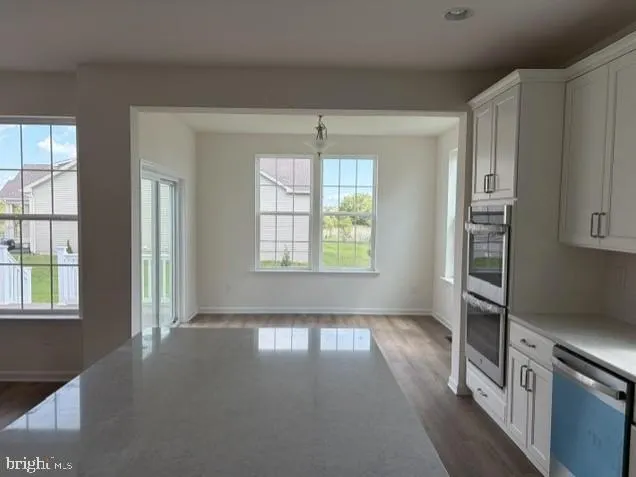

| Inclusions | Sunroom with deck 4'' extension master and great room Fireplace with mantel. |
| Total Parking Spaces | 2 |
| Garage Features | Garage - Front Entry |
| Type of Parking | Attached Garage |
| Foundation Details | Other |
| Water View Y/N | No |
| Lot Dimensions | 0.00 x 0.00 |
| Waterfront Y/N | No |
| Builder Model | Cooper |
| Land Assessed Value | 119900.00 |
| Navigable Water Y/N | No |
| Water Oriented Y/N | No |
| # of Attached Garage Spaces | 2 |
| LotDimensionsSource | Assessor |
Room Details
| Room | Dimensions | Level | Flooring | Details |
|---|---|---|---|---|
| Den | Main |
Amenities
- Foreclosure
- Views
- Short Sale
- New Construction
- Adult 55+
- Lease To Own
- No HOA Fees
- Furnished
- Primary On Main
- Air Conditioning
- Seller Finance
- Green
- Fixer Upper
- Horse
- Golf
- Fireplace
- Deck
- Garage
- Basement
- Pool
Property vs Single Family Average in 19709
Price
Taxes
Year Built
Visits
 The data relating to real estate for sale on this web site comes in part from the Internet Data Exchange of the Greater Lehigh Valley REALTORS®. Real Estate listings held by brokerage firms (licensees) other than #firm are marked with the IDX logo and detailed information about them includes the name of the listing brokers.
The information being provided is for consumers personal, non-commercial use and may not be used for any purpose other than to identify prospective properties consumers
The data relating to real estate for sale on this web site comes in part from the Internet Data Exchange of the Greater Lehigh Valley REALTORS®. Real Estate listings held by brokerage firms (licensees) other than #firm are marked with the IDX logo and detailed information about them includes the name of the listing brokers.
The information being provided is for consumers personal, non-commercial use and may not be used for any purpose other than to identify prospective properties consumers
 © BRIGHT, All Rights Reserved
