
Open House Sat, Sep 12th 11:00 AM - 1:00 PM - Primary on Main
Address
434 W Harvest Lane, Middletown, DE
Price
$ 435,000
Property Attributes
- MLS#DENC2110914
- TypeSingle Family
- Listing Status ACTIVE
- CountyNEW CASTLE
- CityMiddletown
- AreaSouth Of The Canal
- NeighborhoodMiddletown Village
- Zip19709
- StyleContemporary,Ranch/Rambler
- Year Built2003
- Taxes$ 2099
- Price$ 435,000
- Bedrooms3
- Full Bathrooms2
- Half Bathrooms0
- Sqr Footage1275
- Lot Size0.26 Acres
Data Source:
Bright MLS
Property Description
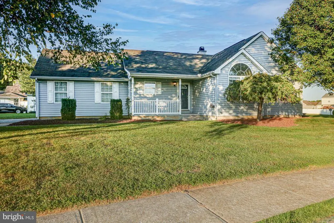
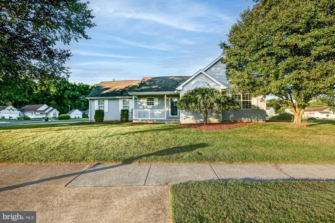
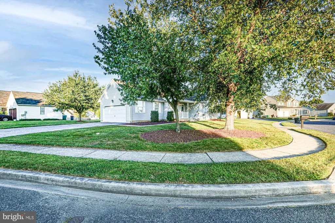
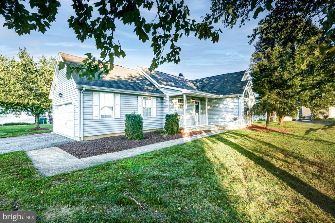
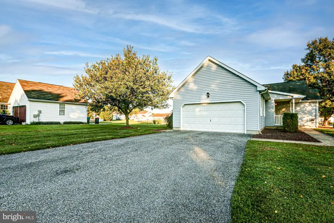
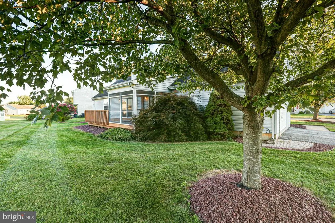
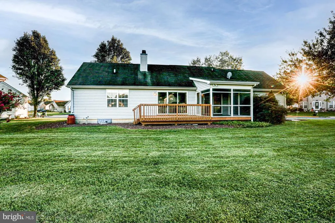
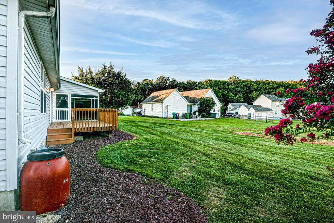
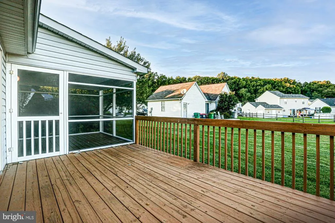
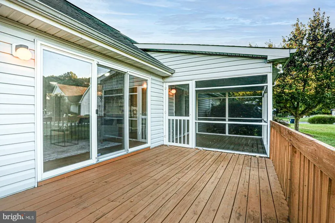
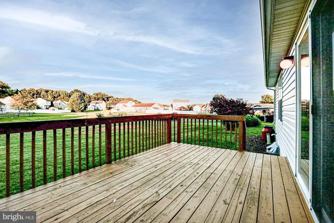
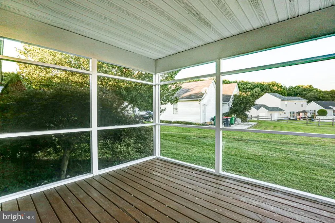
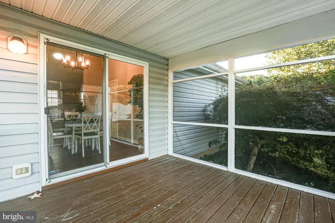
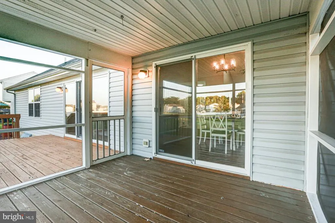
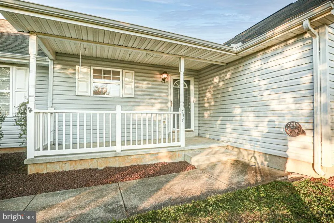
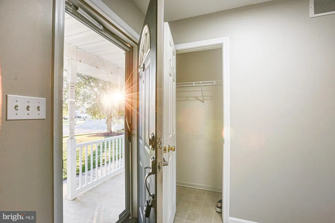
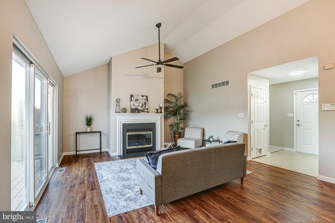
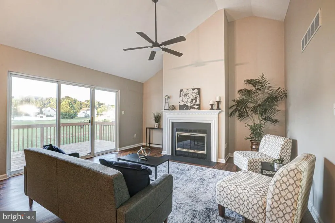
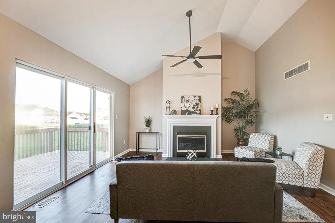
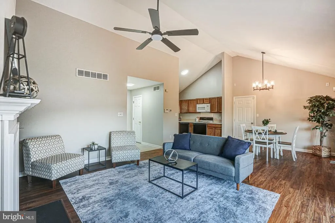
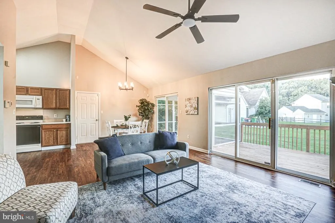
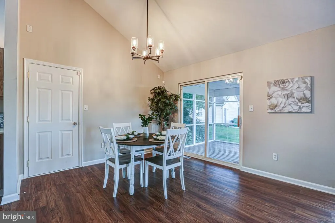
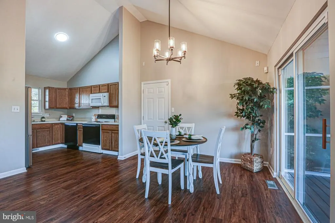
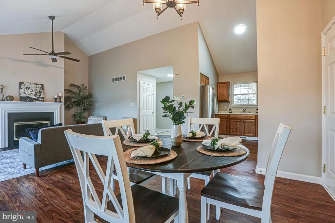
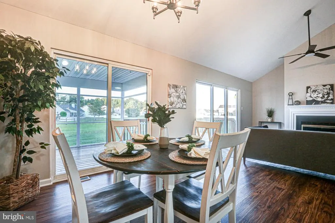
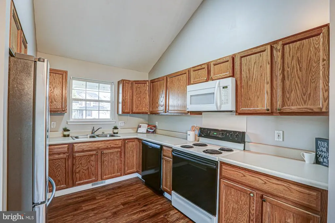
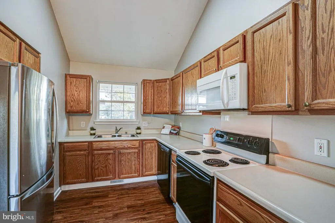
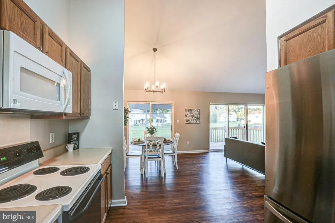
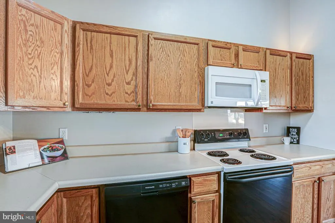
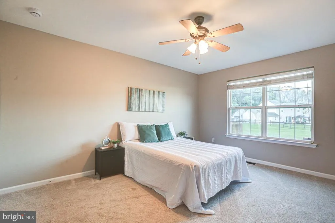
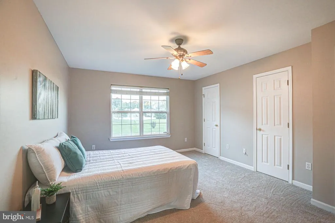
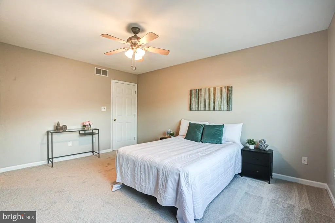
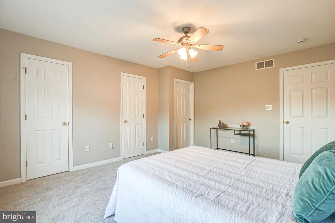
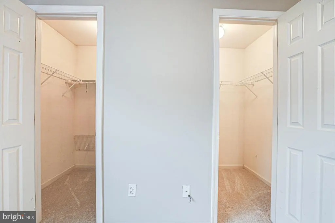
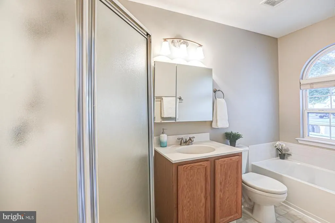
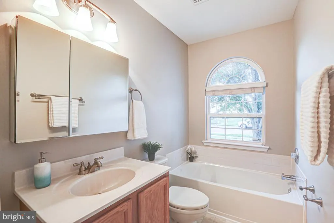
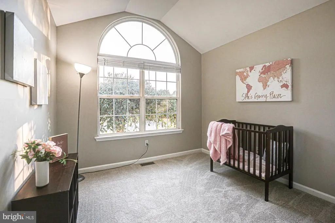
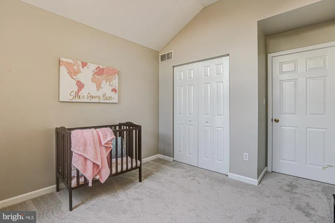
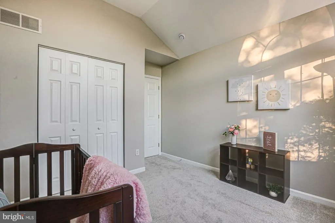
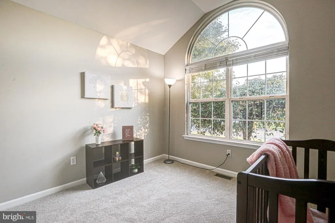
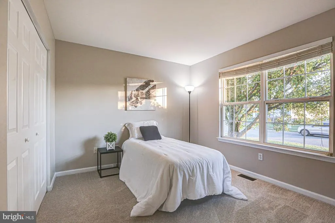
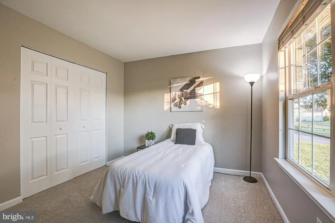
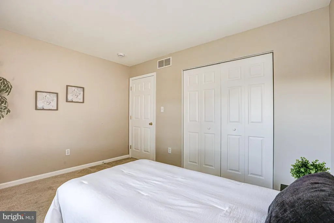
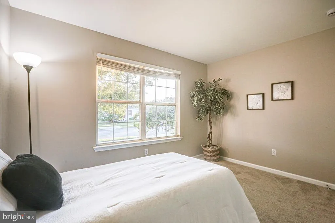
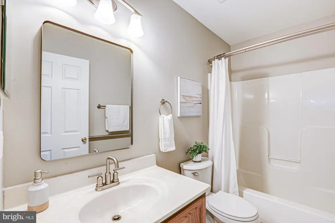
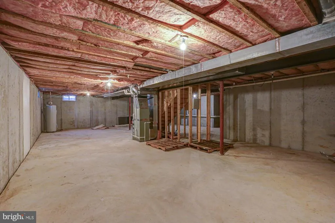
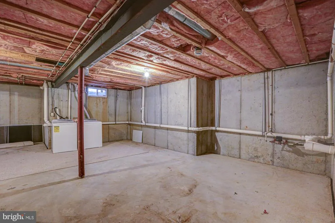
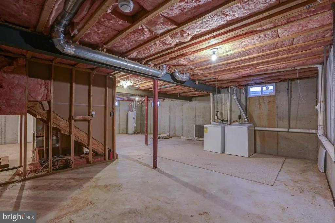
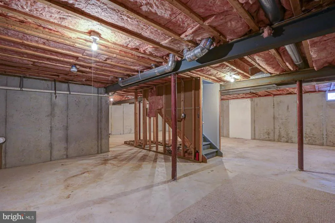
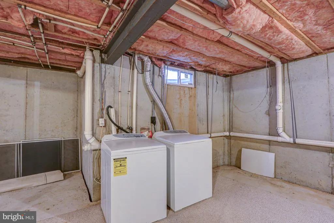
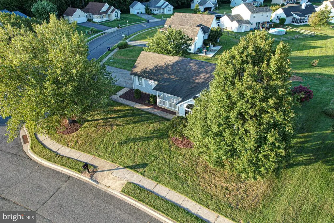
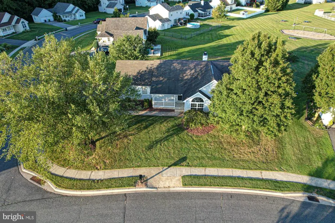
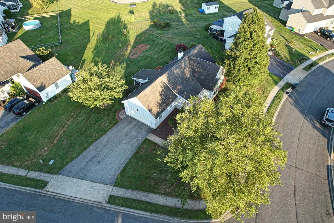
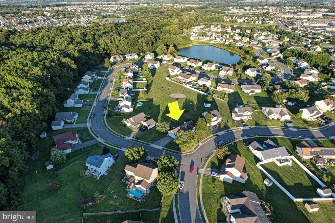
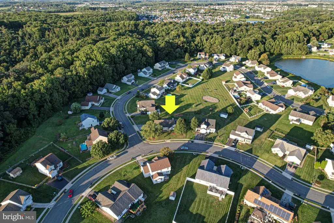
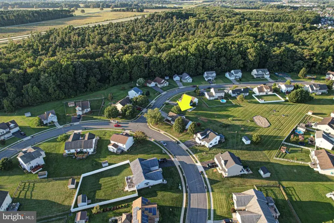
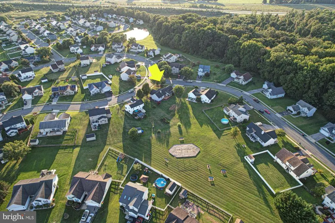
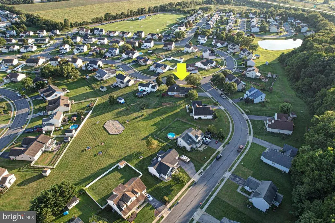
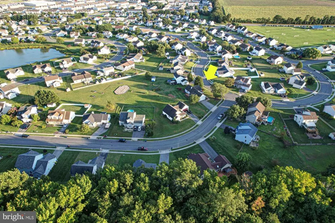
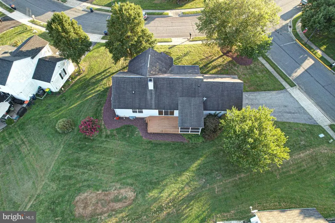
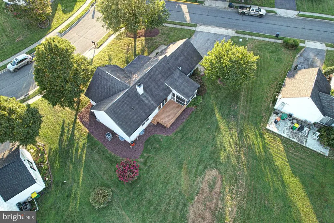
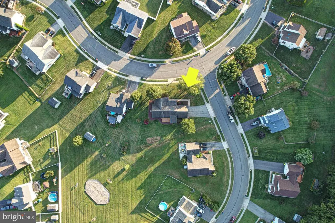
Welcome to 434 W Harvest Lane, a charming ranch offering easy one-level living, inviting outdoor spaces, and an incredible location in Middletown Village, right in the heart of Middletown! Situated on a desirable corner lot, this beautifully maintained home makes a wonderful first impression with freshened landscaping, an adorable covered front porch, and a convenient side-entry two-car garage. Step inside to a bright, welcoming interior that has been freshly painted with new carpeting throughout, creating a move-in-ready backdrop for its next owner. The spacious family room is the heart of the home, where vaulted ceilings add an airy, open feel and a cozy fireplace creates the perfect gathering space. Just beyond, the kitchen offers an abundance of cabinetry and storage with plenty of room to make the space your own, while the adjacent dining area makes everyday meals and entertaining effortless. Doors lead directly from the dining area to the screened porch and expansive rear deck, extending the living space outdoors and providing the perfect setting for morning coffee, summer dinners, or relaxing while overlooking the wonderful backyard. Back inside, the primary suite offers two closets and a private full en-suite bathroom, while two additional bedrooms share a conveniently located full hall bath. Downstairs, the expansive basement provides an abundance of possibilities with plenty of storage, a dedicated laundry area, and excellent potential for future finished living space. With comfortable single-level living, a basement ready to grow with your needs, fantastic outdoor spaces, and a corner-lot setting, this home has so much to offer. Best of all, Middletown Village places you close to the schools, shopping, dining, parks, and conveniences that make Middletown so desirable, with easy access to major roadways for travel throughout the region. Fresh, welcoming, and full of opportunity, 434 W Harvest Lane is ready to feel like home.
| Elementary School | Middle School | High School |
|---|---|---|
| Bunker Hill Elementary School | Everett Meredith Middle School | Appoquinimink High School |
| Price History | |
|---|---|
| 9/11/2026 | Listed $435,000 |
General Features
| Living Area | 1275 |
|---|---|
| Sewer | Public Sewer |
| Heating | Heat Pump - Gas BackUp |
| Cooling | Central A/C |
| Possession | Negotiable |
| Roof | Pitched,Shingle |
| Appliances | Dishwasher,Disposal,Dryer,Microwave,Refrigerator,Washer,Oven - Wall |
| Zoning | 23R-1A |
| Garage Spaces | 2.00 |
| Patio/Porch Features | Deck(s),Porch(es),Roof |
| Architectural Style | Contemporary,Ranch/Rambler |
| Security Features | Security System |
| Construction Materials | Vinyl Siding |
| School District | APPOQUINIMINK |
| Year Built | 2003 |
| Electric | 200+ Amp Service,Circuit Breakers,Underground |
| Levels | 1 |
| Tax Year | 2025 |
| Ownership | Fee Simple |
| Cool Fuel | Electric |
| Accessibility | None |
| County | NEW CASTLE |
| New Construction | No |
| Property Type | Residential |
| HOA | No |
| Subdivision Name | MIDDLETOWN VILLAGE |
| Garage Y/N | Yes |
| Water Access Y/N | No |
| Other Structures | Above Grade,Below Grade |
| Full Baths | 2 |
| Status | ACTIVE |
| Directions | Enter Address into GPS |
| City | MIDDLETOWN |
| Senior Community Y/N | No |
| MLS Area | South Of The Canal (30907) |
| Lot Size Units | Square Feet |
| Lot Size Square Feet | 11326.00 |
| Tax Assessed Value | 202100.0 |
| Tax Annual Amount | 2099.0 |
| Property Condition | Good |
| Structure Type | Detached |
| Condo/Coop Association fee Y/N | No |
| Bathrooms Full Main Level | 2 |
| Bathrooms Count Main Level | 2.00 |
| Price Per Sq Ft Total AG | 341.18 |
| Acceptable Financing | Conventional,FHA 203(b),USDA,VA |
| Vacation Rental Y/N | No |
| Total SQFT | 1275 |
| Standard Status | Active |
| Year Built Source | Assessor |
| Legal Subdivision | MIDDLETOWN VLGE SC A |
| Tax Lot | 052 |
Interior Features
| Heating Fuel | Natural Gas |
|---|---|
| Basement | Drainage System,Full,Unfinished |
| Flooring | Fully Carpeted,Vinyl |
| Total Fireplaces | 1 |
| Hot Water | Electric |
| Basement (Y/N) | Yes |
| Heating Y/N | Yes |
| Fireplace Y/N | Yes |
| Above Grade Finished Area | 1275 |
| Central Air Y/N | Yes |
| Total Bedrooms | 3 |
| Room Type | Living Room,Dining Room,Primary Bedroom,Bedroom 2,Kitchen,Bedroom 1 |
| Main Level Bedrooms | 3 |
| Below Grade Finished Area Unit Type | Square Feet |
| LivingAreaSource | Assessor |
| Below Grade Finished Area Source | Assessor |
| Above Grade Finished Area Source | Assessor |
| Above Grade Finished Area Unit Type | Square Feet |
| Total Baths | 2 |
Exterior Features
| Exterior Amenities | Exterior Lighting,Sidewalks,Street Lights |
|---|---|
| Pool | No Pool |
| Lot Features | Corner,Front Yard,Rear Yard,SideYard(s) |
| Water Source | Public |
| Total Parking Spaces | 2 |
| Garage Features | Garage Door Opener,Inside Access |
| Type of Parking | Attached Garage,Driveway |
| Foundation Details | Concrete Perimeter |
| Water View Y/N | No |
| Lot Dimensions | 82X120 |
| Lot Size Acres | 0.26 |
| Lot Size Source | Assessor |
| Waterfront Y/N | No |
| Land Assessed Value | 79400.00 |
| Navigable Water Y/N | No |
| Water Oriented Y/N | No |
| # of Attached Garage Spaces | 2 |
Room Details
| Room | Dimensions | Level | Flooring | Details |
|---|---|---|---|---|
| Bedroom 1 | Main | |||
| Bedroom 2 | Main | |||
| Dining Room | Main | |||
| Kitchen | Main | |||
| Living Room | Main | |||
| Primary Bedroom | Main |
Amenities
- Foreclosure
- Views
- Short Sale
- New Construction
- Adult 55+
- Lease To Own
- No HOA Fees
- Furnished
- Primary On Main
- Air Conditioning
- Seller Finance
- Green
- Fixer Upper
- Horse
- Golf
- Fireplace
- Deck
- Garage
- Basement
- Pool
Property vs Single Family Average in 19709
Price
Taxes
Year Built
 The data relating to real estate for sale on this web site comes in part from the Internet Data Exchange of the Greater Lehigh Valley REALTORS®. Real Estate listings held by brokerage firms (licensees) other than #firm are marked with the IDX logo and detailed information about them includes the name of the listing brokers.
The information being provided is for consumers personal, non-commercial use and may not be used for any purpose other than to identify prospective properties consumers
The data relating to real estate for sale on this web site comes in part from the Internet Data Exchange of the Greater Lehigh Valley REALTORS®. Real Estate listings held by brokerage firms (licensees) other than #firm are marked with the IDX logo and detailed information about them includes the name of the listing brokers.
The information being provided is for consumers personal, non-commercial use and may not be used for any purpose other than to identify prospective properties consumers
 © BRIGHT, All Rights Reserved
