
Open House Fri, Sep 18th 11:00 AM - 4:00 PM - New Construction - Primary on Main - Adult 55+

Address
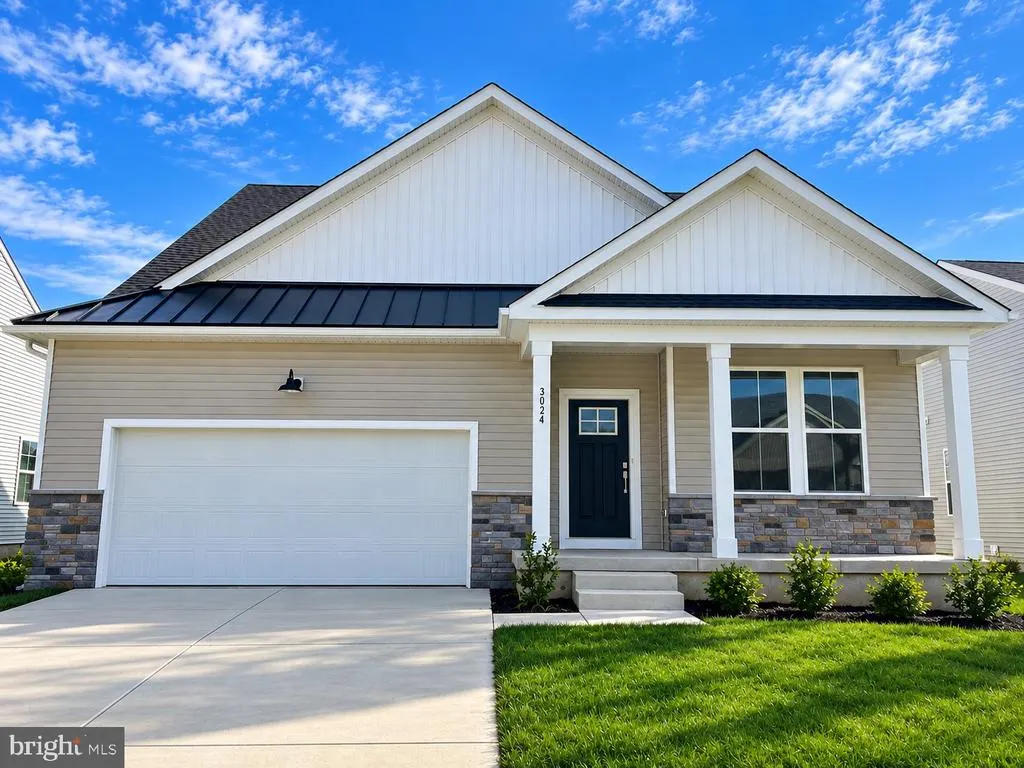
3024 Ivyhouse Lane, Middletown, DE
Price
$ 598,000
Property Attributes
- MLS#DENC2111266
- TypeSingle Family
- Listing Status ACTIVE
- CountyNEW CASTLE
- CityMiddletown
- AreaSouth Of The Canal
- NeighborhoodVenue At Winchelsea
- Zip19709
- StyleCraftsman
- Year Built2026
- Price$ 598,000
- Bedrooms3
- Full Bathrooms4
- Half Bathrooms0
- Sqr Footage2151
- Lot Size0.22 Acres
Data Source:
Bright MLS
Property Description
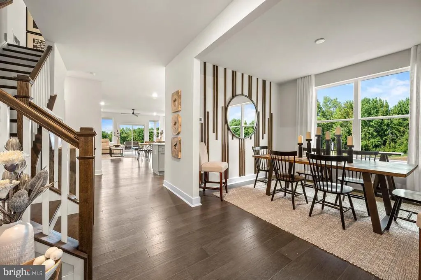
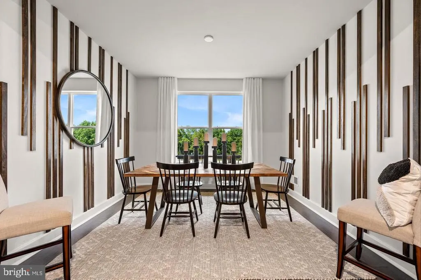
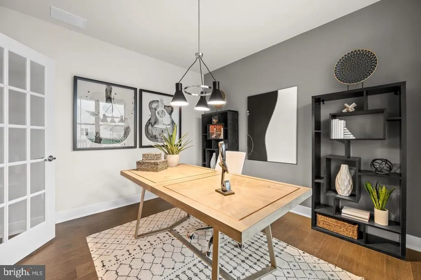
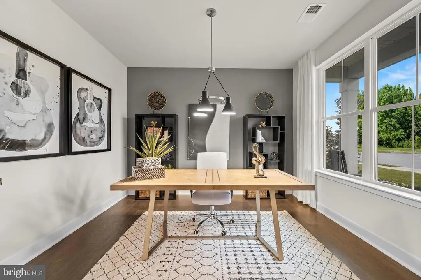
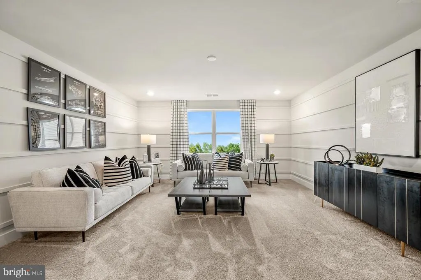
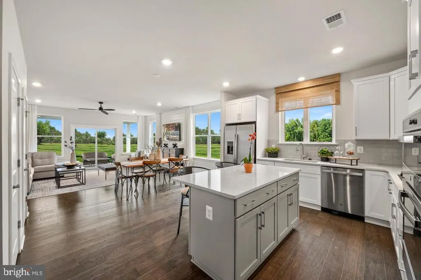
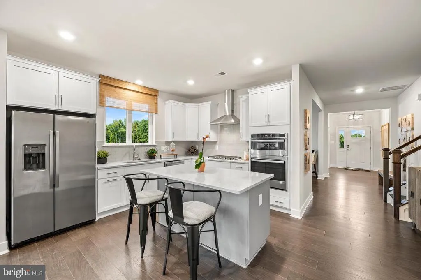
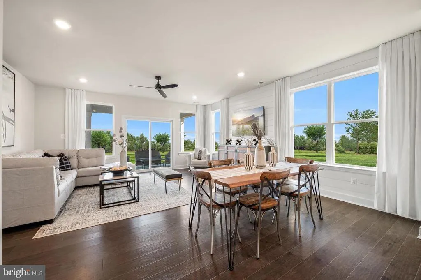
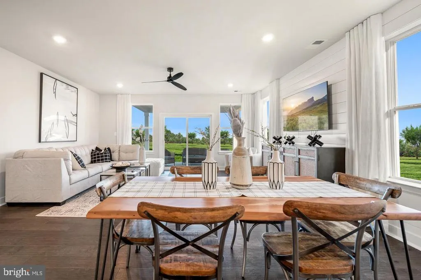
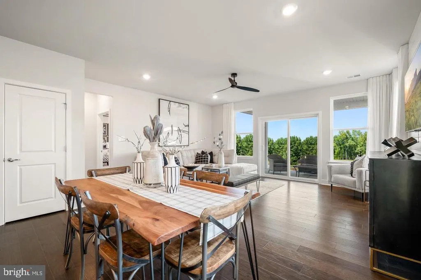
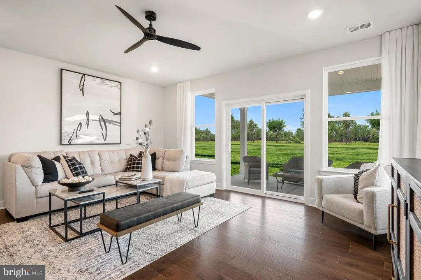
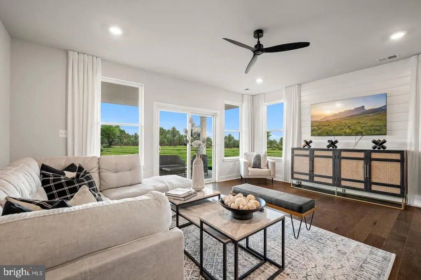
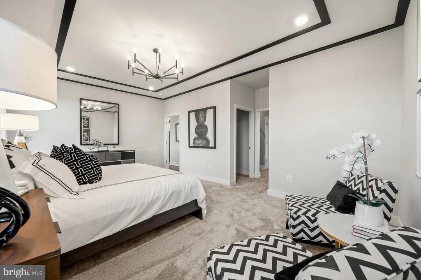
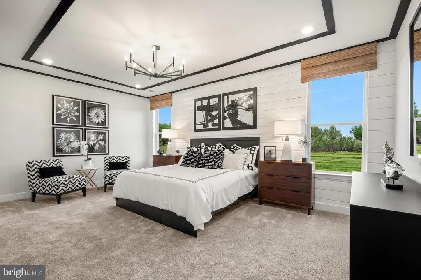
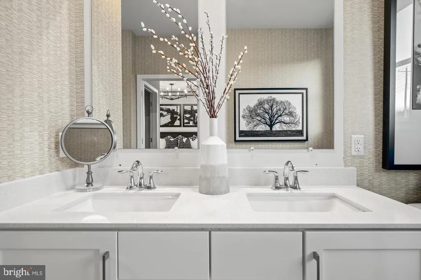
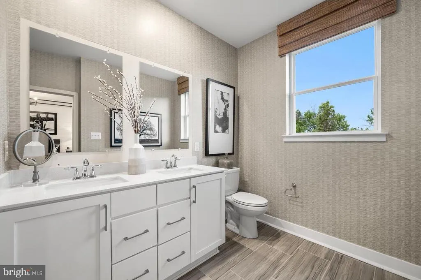
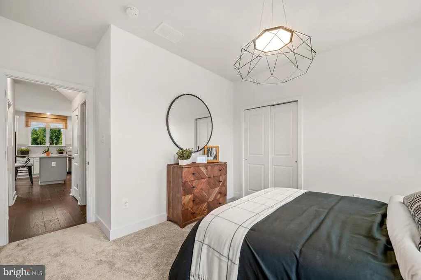
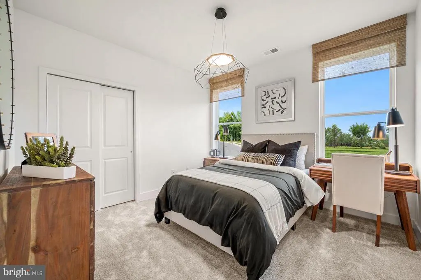
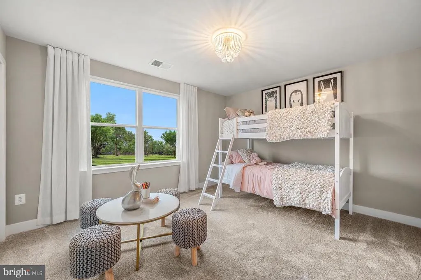
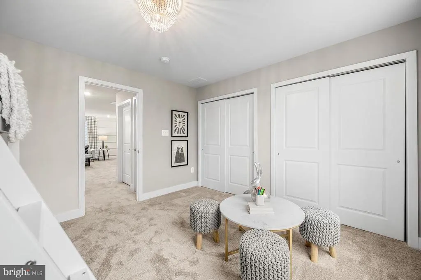
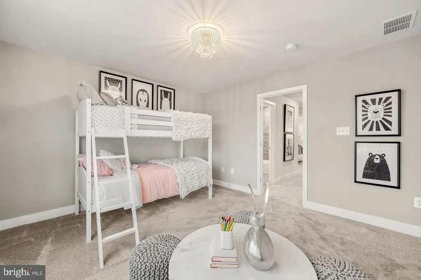
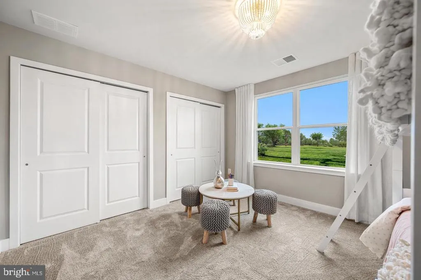
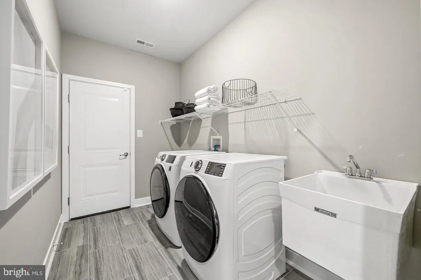
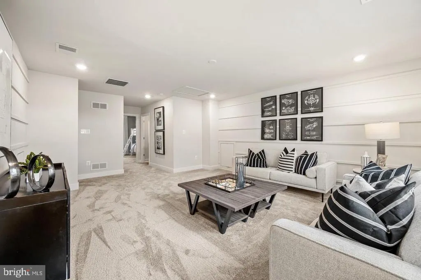
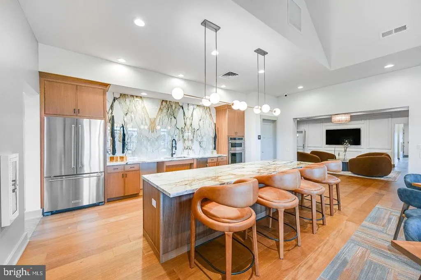
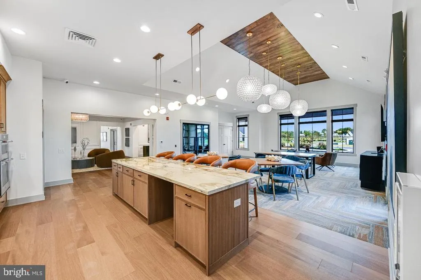
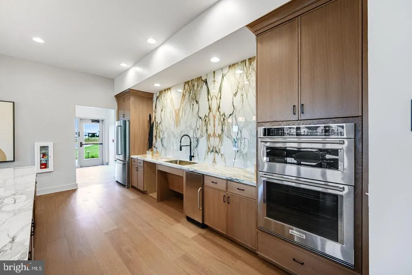
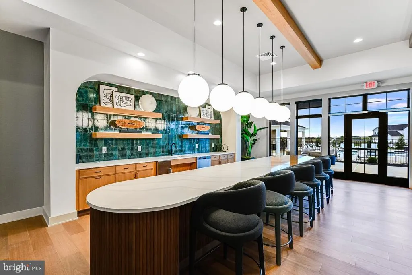
*MOVE IN READY* Welcome home to 3024 Ivyhouse Lane! Available for immediate move-in, this beautifully designed 3,223-square-foot Mendocino Luxe offers the perfect blend of space, comfort, and style. With 3 bedrooms, 4 bathrooms, a first-floor owner's suite, and a partially finished basement with a full bathroom, there's room for everythingfrom hosting family and friends to creating the perfect place to unwind. Located in the sought-after Venue at Winchelsea in Middletown, Delaware, the Mendocino Luxe floorplan is thoughtfully designed for comfort and luxury. Two versatile flex rooms welcome you off the foyer, leading into an open-concept living space that seamlessly connects the gourmet kitchen, dining area, and great room. Step into the sun room or outside to the covered rear porchperfect for relaxing, entertaining, or enjoying the changing seasons. The partial finished basement with a full bathroom adds valuable living space, giving you the flexibility to create a home that fits your lifestyle. Tucked away at the back of the home, the luxurious owner's suite features a spa-inspired en-suite bathroom and two spacious walk-in closets. Upstairs, a generous loft provides the perfect setting for a media room, hobby space, home office, or cozy retreat. Don't miss your opportunity to call Venue at Winchelsea home! ** Please Read: Photos are for illustrative purposes only and may include renderings or images of the actual home or similar home/plan. Please see New Home Consultant for final pricing, finishes, and details. If you are working with a realtor, buyer representation must be acknowledged during the first interaction with Lennar, and the Realtor must accompany the client on their first visit. Appointments are highly encouraged to ensure the best customer experience. Taxes will be assessed after settlement. Open houses are held at the model home, not at this address. During your visit the sales team can review details, timelines, and current incentives. Financing is available through Lennar Mortgage upon qualification. ** For appointments and open houses, please visit the welcome home center located at 2405 Greyfriar Loop.*
| Price History | |
|---|---|
| 9/14/2026 | Listed $598,000 |
General Features
| Living Area | 2151 |
|---|---|
| Sewer | Public Sewer |
| Heating | Central |
| Cooling | Ceiling Fan(s),Central A/C |
| Possession | Settlement |
| Appliances | Refrigerator,Dryer,Washer |
| Zoning | RESIDENTIAL |
| HOA Fee | 170.00 |
| Garage Spaces | 2.00 |
| Association Fee Includes | Lawn Maintenance,Snow Removal |
| Architectural Style | Craftsman |
| Construction Materials | Stone,Vinyl Siding |
| School District | APPOQUINIMINK |
| Year Built | 2026 |
| Levels | 2 |
| Tax Year | 2026 |
| Ownership | Fee Simple |
| Cool Fuel | Natural Gas |
| Accessibility | None |
| Assoc Fee Paid Per | Monthly |
| County | NEW CASTLE |
| New Construction | Yes |
| Property Type | Residential |
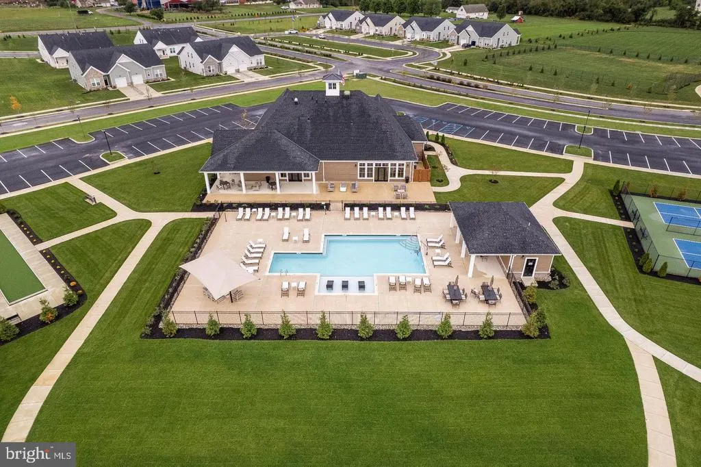
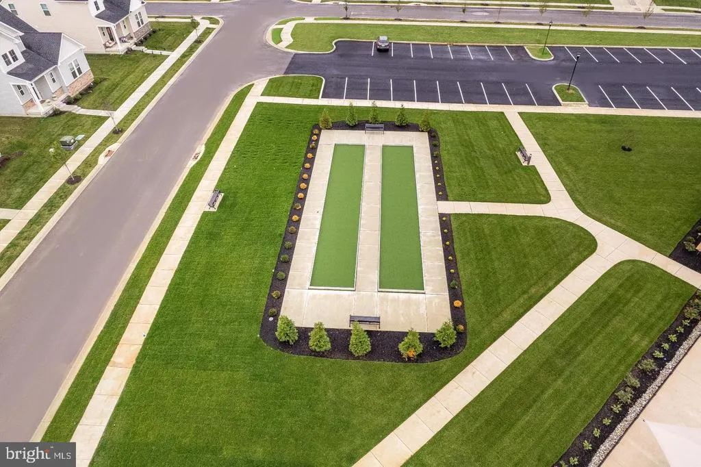
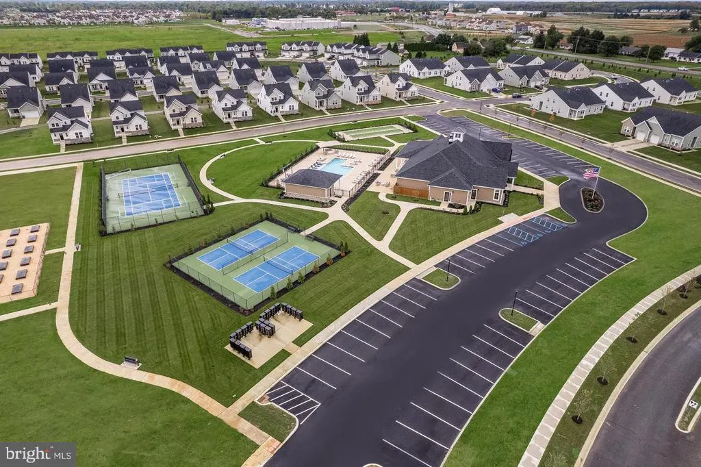
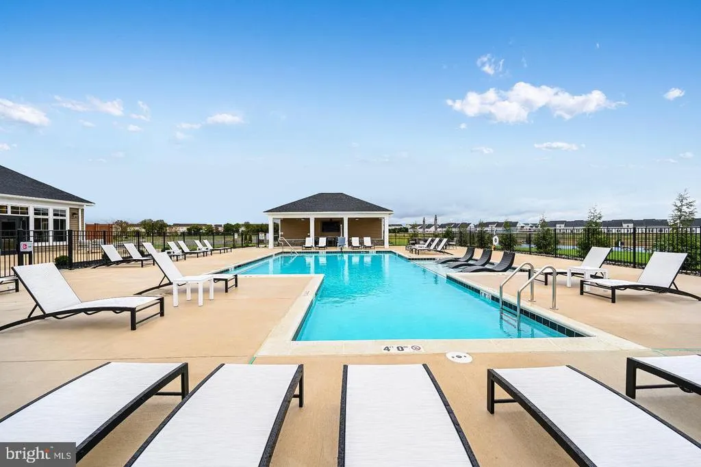
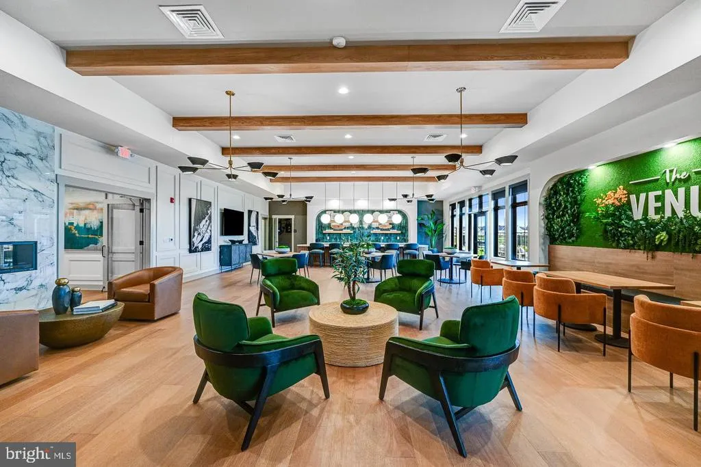
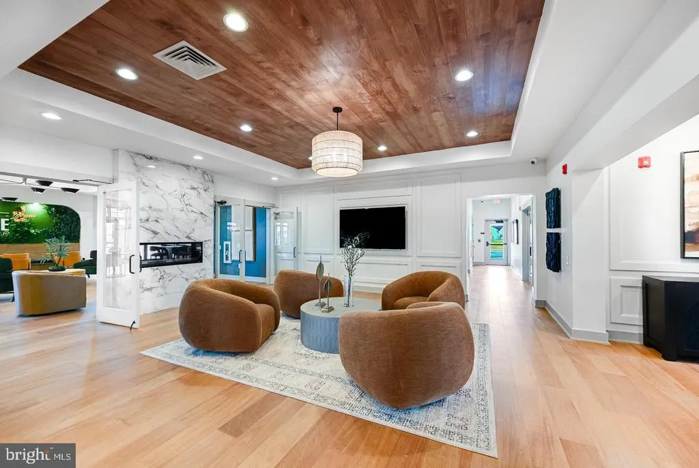
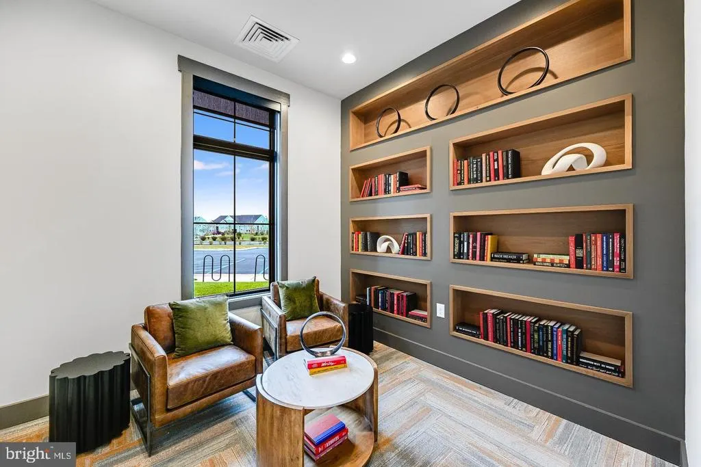
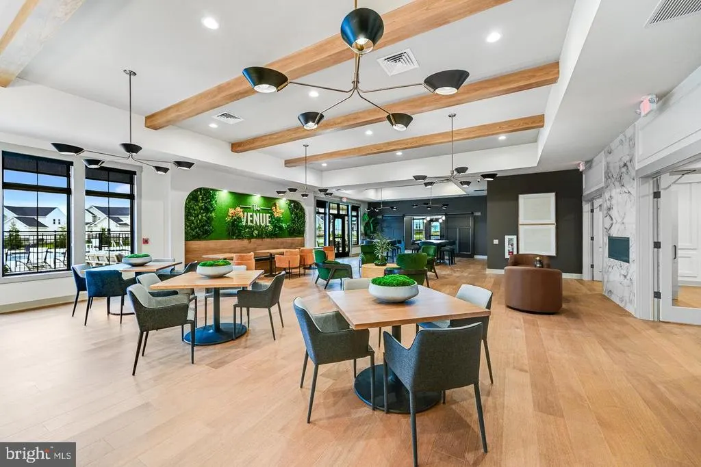
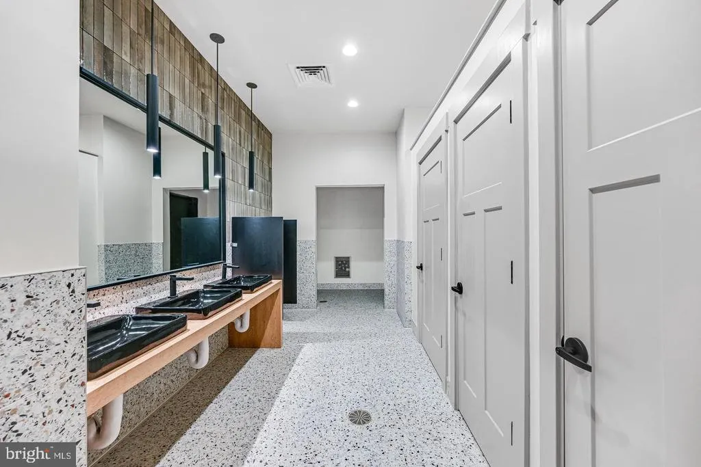
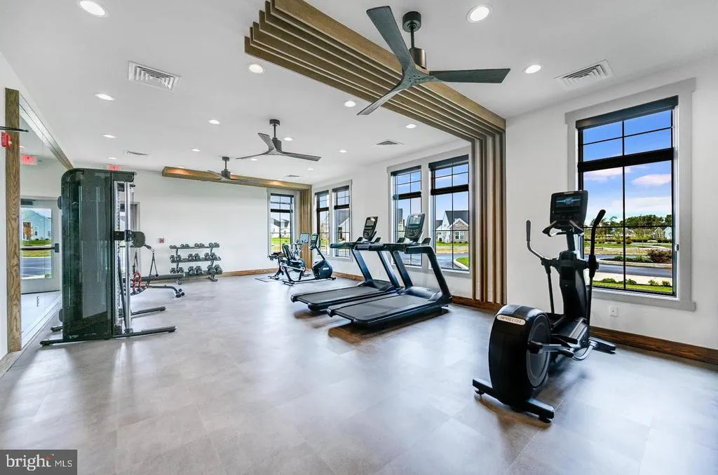
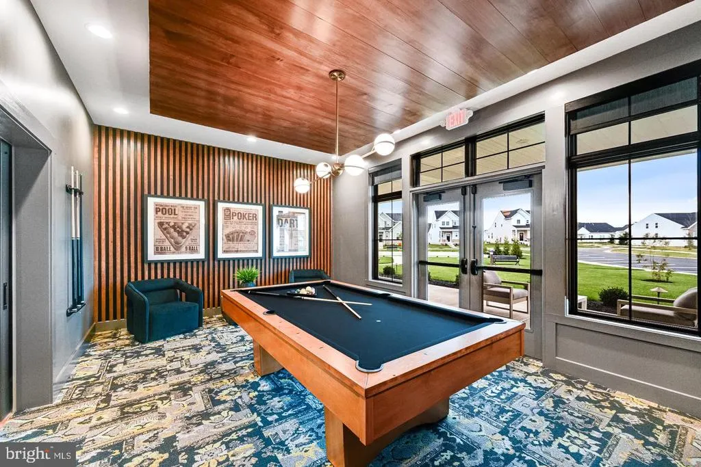
| Association Amenities | Pool - Outdoor,Club House,Tennis Courts,Common Grounds,Exercise Room,Fitness Center |
| HOA | Yes |
| Subdivision Name | VENUE AT WINCHELSEA |
| Garage Y/N | Yes |
| Water Access Y/N | No |
| Other Structures | Above Grade |
| Full Baths | 4 |
| Status | ACTIVE |
| Directions | Google Maps: Venue at Winchelsea 55+ Take exit 9 for Jamison Corner Rd from 301,at the traffic circle,take the 3rd exit onto Jamison Corner Rd.,At the traffic circle,take the 1st exit and stay on Ja |
| City | MIDDLETOWN |
| Senior Community Y/N | Yes |
| MLS Area | South Of The Canal (30907) |
| Lot Size Units | Square Feet |
| Lot Size Square Feet | 9583.20 |
| Tax Assessed Value | 0.0 |
| Tax Annual Amount | 0.0 |
| Home Warranty Y/N | Yes |
| Property Condition | Excellent |
| Structure Type | Detached |
| Condo/Coop Association fee Y/N | No |
| Bathrooms Full Main Level | 2 |
| Bathrooms Count Main Level | 2.00 |
| Price Per Sq Ft Total AG | 278.01 |
| Acceptable Financing | Cash,Conventional,FHA,VA,Other |
| Community Pool Features | In Ground |
| Construction Completed Y/N | Yes |
| Senior Community Age Req | 55 |
| Vacation Rental Y/N | No |
| Virtual Tour | https://www.lennar.com/new-homes/delaware/new-castle-kent-county/middletown/venueatwinchelsea55/winchelsea-singles/mendocino-luxe/23651600179/virtual-tour |
| Total SQFT | 3269 |
| Standard Status | Active |
| Year Built Source | Estimated |
| Legal Subdivision | WINCHELSEA SUBD |
Interior Features
| Heating Fuel | Natural Gas |
|---|---|
| Basement | Partially Finished |
| Total Fireplaces | 1 |
| Hot Water | Tankless |
| Basement (Y/N) | Yes |
| Heating Y/N | Yes |
| Fireplace Y/N | Yes |
| Above Grade Finished Area | 2151 |
| Central Air Y/N | Yes |
| Total Bedrooms | 3 |
| Main Level Bedrooms | 2 |
| LivingAreaSource | Assessor |
| Below Grade Unfin Area Units | Square Feet |
| Below Grade Unfin SQFT | 1118 |
| Bedrooms Count All Upper Levels | 1 |
| Bedrooms Count Upper Level 1 | 1 |
| Bathrooms Full Upper Level 1 | 1 |
| Bathrooms Full Lower Level 1 | 1 |
| Bathrooms Full All Upper Levels | 1 |
| Bathrooms Full All Lower Levels | 1 |
| Bathrooms Count Upper Level 1 | 1.00 |
| Bathrooms Count Lower Level 1 | 1.00 |
| Bathrooms Count All Upper Levels | 1 |
| Bathrooms Count All Lower Levels | 1 |
| Above Grade Finished Area Unit Type | Square Feet |
| Total Baths | 4 |
Exterior Features
| Pool | Yes - Community |
|---|---|
| Water Source | Public |
| Total Parking Spaces | 4 |
| Garage Features | Garage - Rear Entry |
| Type of Parking | Attached Garage,Driveway |
| Foundation Details | Concrete Perimeter |
| Water View Y/N | No |
| Lot Size Acres | 0.22 |
| Lot Size Source | Estimated |
| Waterfront Y/N | No |
| Builder Model | Mendocino Luxe |
| Navigable Water Y/N | No |
| Water Oriented Y/N | No |
| # of Attached Garage Spaces | 2 |
Amenities
- Foreclosure
- Views
- Short Sale
- New Construction
- Adult 55+
- Lease To Own
- No HOA Fees
- Furnished
- Primary On Main
- Air Conditioning
- Seller Finance
- Green
- Fixer Upper
- Horse
- Golf
- Fireplace
- Deck
- Garage
- Basement
- Pool
Property vs Single Family Average in 19709
Price
Year Built
 The data relating to real estate for sale on this web site comes in part from the Internet Data Exchange of the Greater Lehigh Valley REALTORS®. Real Estate listings held by brokerage firms (licensees) other than #firm are marked with the IDX logo and detailed information about them includes the name of the listing brokers.
The information being provided is for consumers personal, non-commercial use and may not be used for any purpose other than to identify prospective properties consumers
The data relating to real estate for sale on this web site comes in part from the Internet Data Exchange of the Greater Lehigh Valley REALTORS®. Real Estate listings held by brokerage firms (licensees) other than #firm are marked with the IDX logo and detailed information about them includes the name of the listing brokers.
The information being provided is for consumers personal, non-commercial use and may not be used for any purpose other than to identify prospective properties consumers
 © BRIGHT, All Rights Reserved
