
Open House Sat, Oct 3rd 12:00 PM - 4:00 PM - Views - New Construction - Primary on Main



Address
34 Rivers End Drive, Seaford, DE
Price
$ 729,000
Property Attributes
- MLS#DESU2121302
- TypeSingle Family
- Listing Status ACTIVE
- CountySUSSEX
- CitySeaford
- AreaNanticoke Hundred
- NeighborhoodRivers End
- Zip19973
- StyleContemporary
- Year Built2025
- Taxes$ 2464
- Price$ 729,000
- Bedrooms4
- Full Bathrooms3
- Half Bathrooms1
- Sqr Footage3615
- Lot Size0.98 Acres
Data Source:
Bright MLS
Property Description
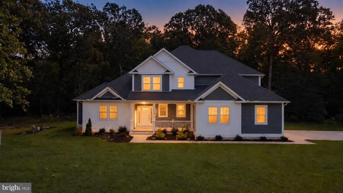
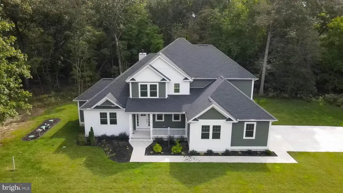
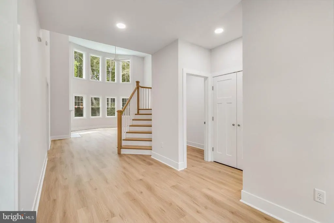
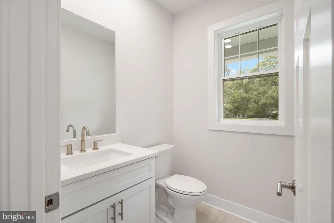
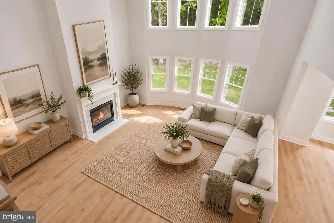
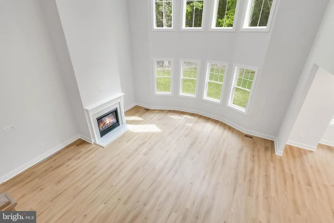
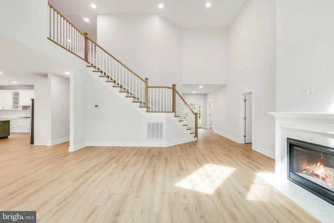
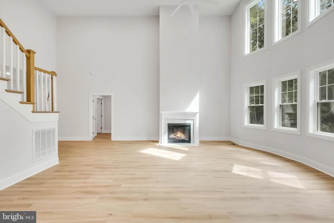
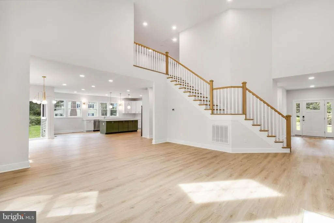
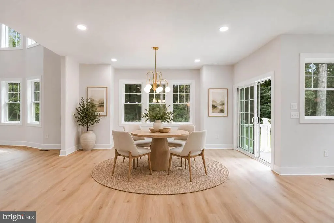
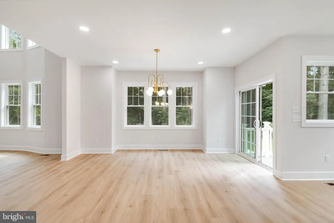
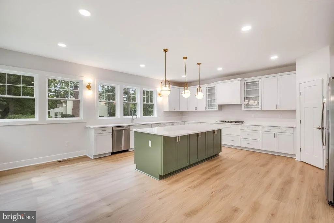
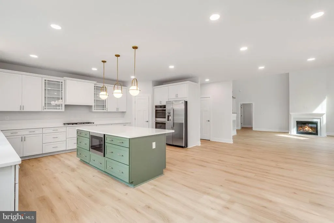
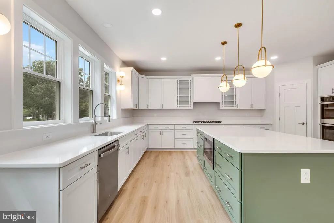
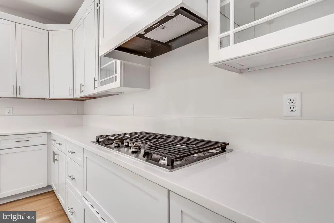
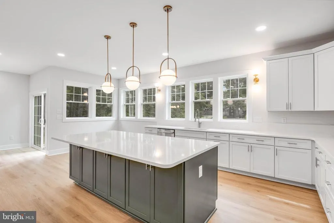
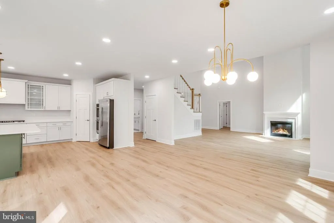
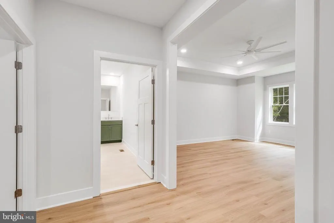
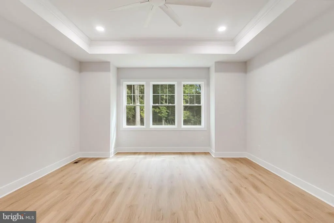
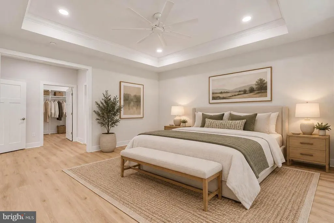
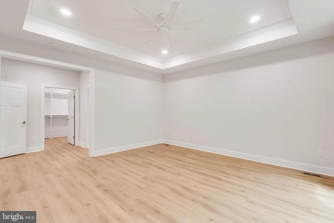
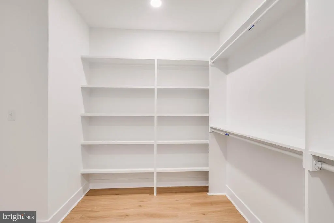
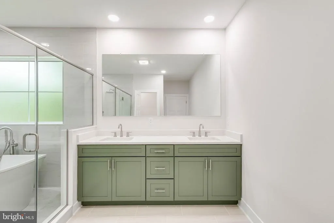
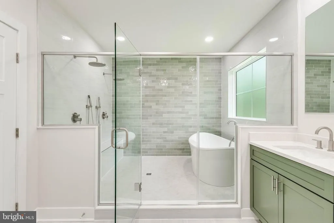
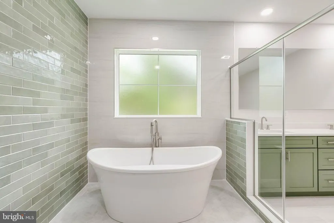
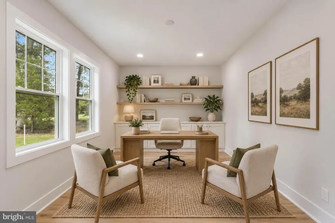
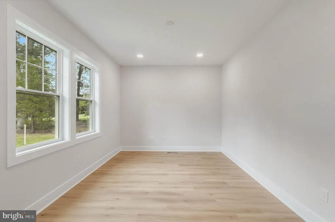
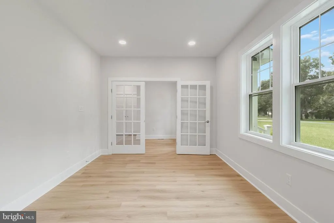
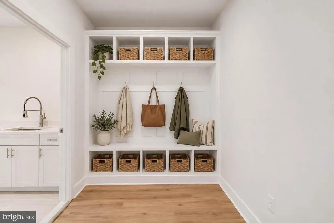
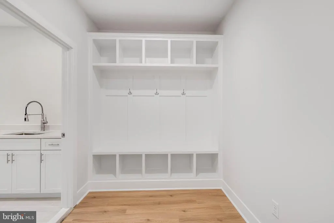
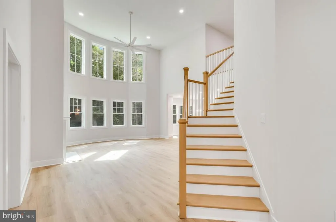
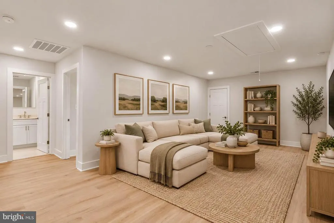
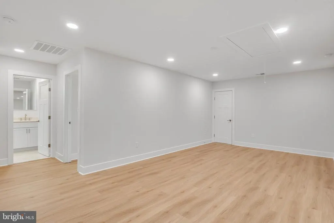
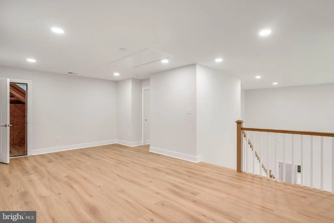
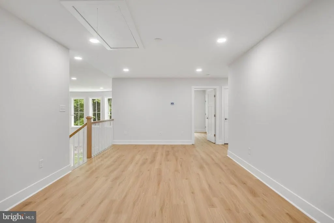
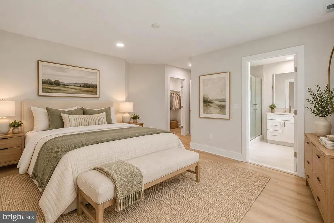
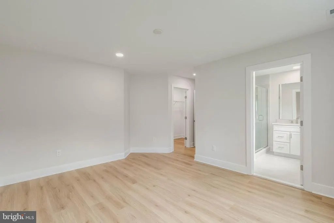
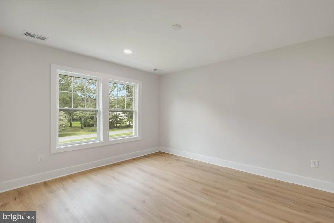
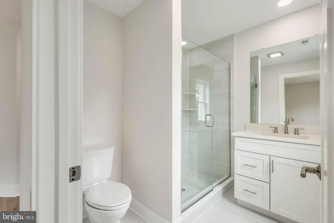
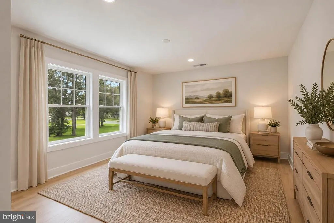
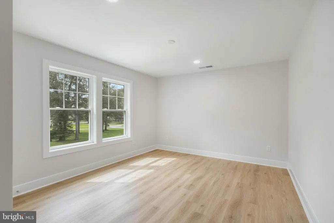
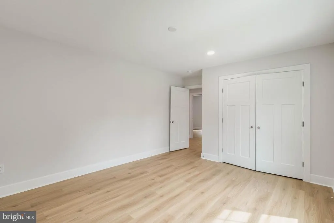
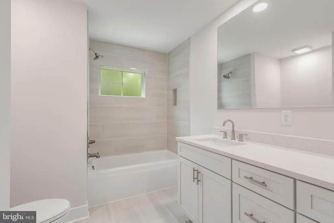
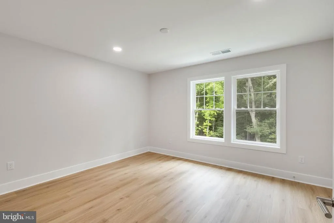
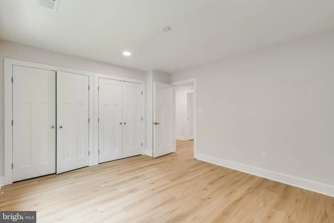
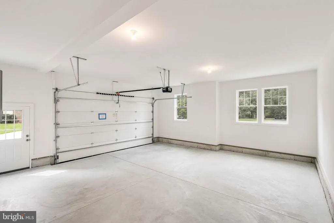
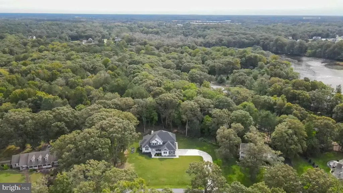
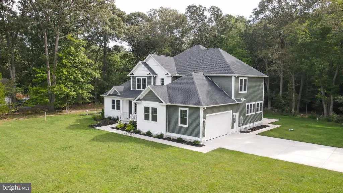
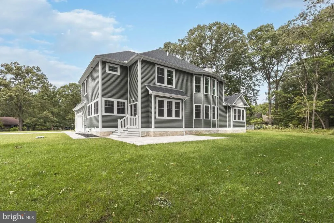
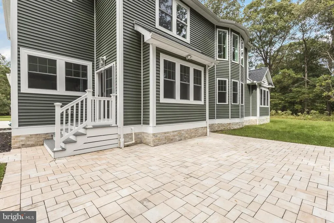
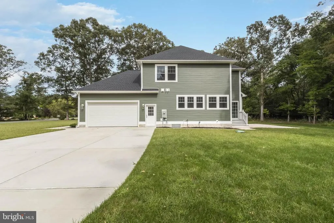
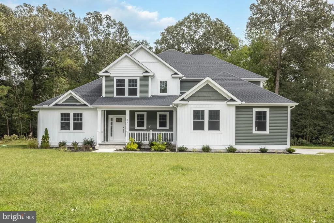
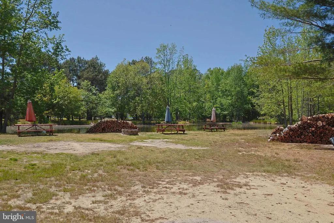
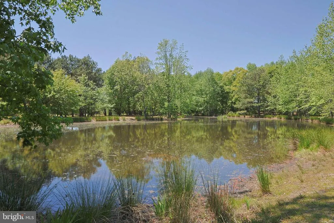
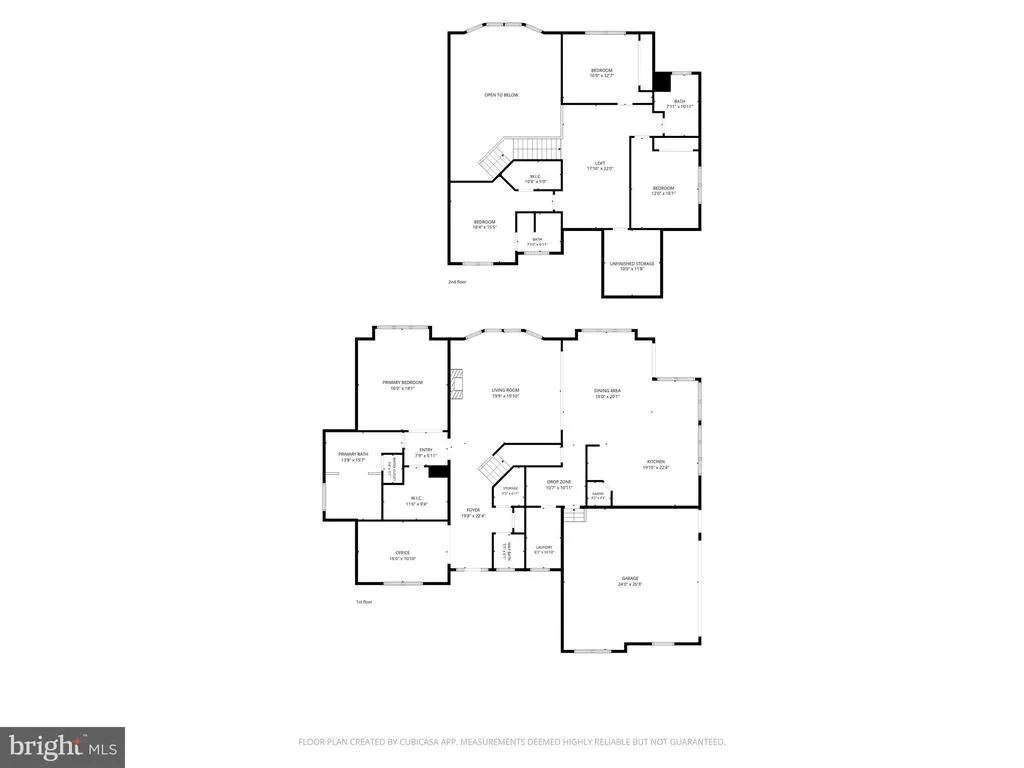
Welcome to 34 Rivers End Dr, an exceptional new construction home in the sought-after Rivers End community of Seaford. Set on nearly an acre, this beautifully designed residence combines elevated finishes, sophisticated details, and thoughtful functionality with a private, tree-lined backyard. A covered front porch and oversized concrete driveway create an inviting first impression, while the interior delivers a refined blend of modern style and everyday comfort. The open-concept main level features soaring ceilings, abundant natural light, and luxury vinyl plank flooring throughout. The stunning kitchen serves as the centerpiece of the home, featuring quartz countertops, soft-close cabinetry with pull-out drawers, elegant gold and silver hardware, a large center island, and a spacious walk-in pantry with built-ins. GE stainless steel appliances include a 5-burner gas cooktop and double ovens. The kitchen flows seamlessly into the dining area and living room, where double-stacked windows and a gas fireplace create a bright and inviting space for gathering. The main-level owners suite offers a private retreat with a tray ceiling, custom walk-in closet, and spa-inspired bath featuring dual quartz vanities, a tiled walk-in shower with rain head and bench, and a freestanding soaking tub. A private office with French doors, mudroom with built-ins, powder room, and abundant storage throughout complete the main level. Upstairs, the loft overlooks the living room and provides additional flexible living space, along with three generously sized bedrooms, including one with an ensuite bath, and a hall bath. The private, tree-lined backyard extends the living space outdoors with a paver patio, irrigation system, and plenty of room to enjoy the surrounding natural setting. Additional highlights include a finished side-entry 2-car garage, Rinnai tankless water heater, conditioned crawlspace with dehumidifier, and dual sump pumps. Rivers End offers a peaceful community setting along Deep Creek, with a community pond that serves as a gathering place for neighborhood events and BBQs. Conveniently located near Route 13, this exceptional home offers luxe finishes, elevated design, abundant storage, and thoughtfully designed spaces throughout. *Some images have been Virtually Staged/Enhanced.
| High School |
|---|
| Seaford High School |
| Price History | |
|---|---|
| 9/25/2026 | Listed $729,000 |
General Features
| Living Area | 3615 |
|---|---|
| Sewer | Low Pressure Pipe (LPP) |
| Heating | Central,Programmable Thermostat |
| Cooling | Central A/C,Programmable Thermostat |
| Possession | Settlement |
| Appliances | Dishwasher,Built-In Microwave,Cooktop,Exhaust Fan,Icemaker,Oven - Double,Oven - Wall,Range Hood,Stainless Steel Appliances,Water Heater - Tankless,Refrigerator,Disposal |
| Zoning | AR-1 |
| HOA Fee | 475.00 |
| Garage Spaces | 2.00 |
| Patio/Porch Features | Patio(s),Porch(es) |
| Architectural Style | Contemporary |
| Security Features | Smoke Detector,Carbon Monoxide Detector(s) |
| Construction Materials | Vinyl Siding |
| School District | SEAFORD |
| Year Built | 2025 |
| Electric | 200+ Amp Service,Circuit Breakers |
| View | Trees/Woods,Garden/Lawn |
| Levels | 2 |
| Tax Year | 2026 |
| Ownership | Fee Simple |
| Cool Fuel | Electric |
| Building Name | NONE AVAILABLE |
| Accessibility | 2+ Access Exits |
| Assoc Fee Paid Per | Annually |
| County | SUSSEX |
| New Construction | Yes |
| Property Type | Residential |
| HOA | Yes |
| Subdivision Name | RIVERS END |
| Garage Y/N | Yes |
| Water Access Y/N | No |
| Other Structures | Above Grade,Below Grade |
| Full Baths | 3 |
| Status | ACTIVE |
| Directions | From Sussex Hwy turn right onto Middleford Rd,right onto Old Furnace Rd,right onto Old Meadow Rd,left onto Rivers End Dr. The home is on the left. Sign posted. |
| City | SEAFORD |
| Disclosures | Lead Based Paint - Federal,Radon,Prop Disclosure |
| Association Name | REPOA |
| Senior Community Y/N | No |
| MLS Area | Nanticoke Hundred (31011) |
| Lot Size Units | Square Feet |
| Lot Size Square Feet | 42688.80 |
| Tax Annual Amount | 2464.0 |
| Property Condition | Excellent |
| Structure Type | Detached |
| Condo/Coop Association fee Y/N | No |
| Bathrooms Full Main Level | 1 |
| Bathrooms Count Main Level | 2.00 |
| Price Per Sq Ft Total AG | 201.66 |
| Acceptable Financing | Cash,Conventional |
| Construction Completed Y/N | Yes |
| Vacation Rental Y/N | No |
| Virtual Tour | https://www.zillow.com/view-imx/e99fb6a2-1892-4111-8ac9-5724bd584560?setAttribution=mls&wl=true&initialViewType=pano&utm_source=dashboard |
| Total SQFT | 3615 |
| Sussex DE Quadrants | Between Rt 113 & 13 |
| Standard Status | Active |
| Year Built Source | Estimated |
| Legal Subdivision | RIVERS END |
| Association Recreation Fee | No |
Interior Features
| Interior Amenities | Bathroom - Soaking Tub,Bathroom - Stall Shower,Bathroom - Tub Shower,Attic,Breakfast Area,Built-Ins,Ceiling Fan(s),Combination Dining/Living,Combination Kitchen/Dining,Combination Kitchen/Living,Crow |
|---|---|
| Heating Fuel | Electric |
| Total Fireplaces | 1 |
| Fireplace Features | Gas/Propane |
| Hot Water | Tankless,Propane |
| Basement (Y/N) | No |
| Heating Y/N | Yes |
| Window Features | Screens |
| Fireplace Y/N | Yes |
| Above Grade Finished Area | 3615 |
| Half Baths | 1 |
| Central Air Y/N | Yes |
| Total Bedrooms | 4 |
| Room Type | Living Room,Dining Room,Primary Bedroom,Bedroom 2,Bedroom 3,Bedroom 4,Kitchen,Foyer,Laundry,Loft,Mud Room,Office,Bathroom 1,Bathroom 2,Primary Bathroom,Half Bath |
| Main Level Bedrooms | 1 |
| Below Grade Finished Area Unit Type | Square Feet |
| LivingAreaSource | Estimated |
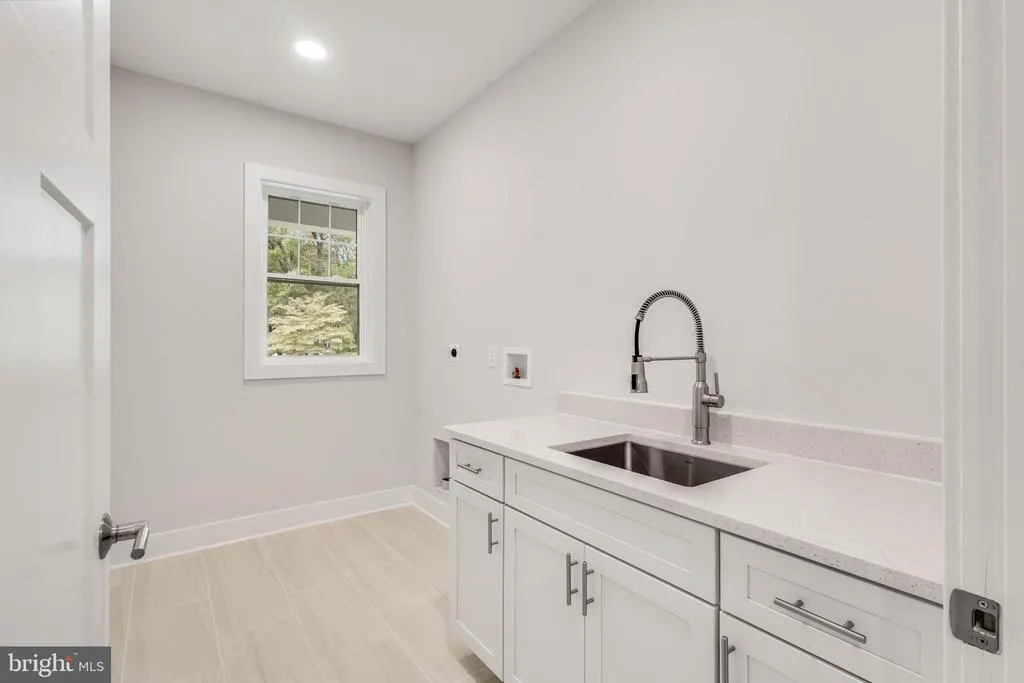
| Laundry Type | Main Floor,Hookup |
| Below Grade Unfin Area Units | Square Feet |
| Below Grade Unfin SQFT Source | Assessor |
| Below Grade Finished Area Source | Assessor |
| Bedrooms Count All Upper Levels | 3 |
| Bedrooms Count Upper Level 1 | 3 |
| Bathrooms Half Main Level | 1 |
| Bathrooms Full Upper Level 1 | 2 |
| Bathrooms Full All Upper Levels | 2 |
| Bathrooms Count Upper Level 1 | 2.00 |
| Bathrooms Count All Upper Levels | 2 |
| Above Grade Finished Area Source | Estimated |
| Above Grade Finished Area Unit Type | Square Feet |
| Total Baths | 4 |
Exterior Features
| Exterior Amenities | Sidewalks,Underground Lawn Sprinkler |
|---|---|
| Pool | No Pool |
| Parking Features | Concrete Driveway |
| Lot Features | Front Yard,Landscaping,Rear Yard,Backs to Trees |
| Water Source | Well,Private |
| Total Parking Spaces | 7 |
| Garage Features | Garage - Side Entry,Garage Door Opener,Inside Access |
| Type of Parking | Attached Garage,Driveway |
| Land Use Code | 1 1 |
| Foundation Details | Block,Crawl Space |
| Water View Y/N | No |
| Lot Dimensions | 130.00 x 196.00 |
| Lot Size Acres | 0.98 |
| Lot Size Source | Estimated |
| Waterfront Y/N | No |
| Door Features | Sliding Glass |
| Navigable Water Y/N | No |
| Water Oriented Y/N | No |
| # of Attached Garage Spaces | 2 |
| LotDimensionsSource | Assessor |
Room Details
| Room | Dimensions | Level | Flooring | Details |
|---|---|---|---|---|
| Bathroom 1 | Upper 1 | Flooring - Ceramic Tile,Bathroom - Walk-In Shower | ||
| Bathroom 2 | Upper 1 | Flooring - Ceramic Tile,Bathroom - Tub Shower,Double Sink | ||
| Bedroom 2 | Upper 1 | Flooring - Luxury Vinyl Plank,Walk-In Closet(s),Lighting - Recessed | ||
| Bedroom 3 | Upper 1 | Flooring - Luxury Vinyl Plank,Lighting - Recessed | ||
| Bedroom 4 | Upper 1 | Flooring - Luxury Vinyl Plank,Attached Bathroom,Walk-In Closet(s),Lighting - Recessed | ||
| Dining Room | Main | Flooring - Luxury Vinyl Plank | ||
| Foyer | Main | Flooring - Luxury Vinyl Plank | ||
| Half Bath | Main | Flooring - Ceramic Tile | ||
| Kitchen | Main | Flooring - Luxury Vinyl Plank,Countertop(s) - Quartz,Breakfast Bar,Dining Area,Island,Kitchen - Gas Cooking,Pantry,Lighting - Pendants,Lighting - Recessed | ||
| Laundry | Main | Flooring - Ceramic Tile | ||
| Living Room | Main | Fireplace - Gas,Flooring - Luxury Vinyl Plank,Ceiling Fan(s),Cathedral/Vaulted Ceiling,Lighting - Recessed | ||
| Loft | Upper 1 | Flooring - Luxury Vinyl Plank,Lighting - Recessed,Attic - Access Panel | ||
| Mud Room | Main | Flooring - Luxury Vinyl Plank,Built-Ins | ||
| Office | Main | Flooring - Luxury Vinyl Plank,Lighting - Recessed | ||
| Primary Bathroom | Main | Bathroom - Walk-In Shower,Bathroom - Soaking Tub,Flooring - Ceramic Tile,Double Sink | ||
| Primary Bedroom | Main | Flooring - Luxury Vinyl Plank,Ceiling Fan(s),Crown Molding,Walk-In Closet(s) |
Amenities
- Foreclosure
- Views
- Short Sale
- New Construction
- Adult 55+
- Lease To Own
- No HOA Fees
- Furnished
- Primary On Main
- Air Conditioning
- Seller Finance
- Green
- Fixer Upper
- Horse
- Golf
- Fireplace
- Deck
- Garage
- Basement
- Pool
Property vs Single Family Average in 19973
Price
Taxes
Year Built
Visits
 The data relating to real estate for sale on this web site comes in part from the Internet Data Exchange of the Greater Lehigh Valley REALTORS®. Real Estate listings held by brokerage firms (licensees) other than #firm are marked with the IDX logo and detailed information about them includes the name of the listing brokers.
The information being provided is for consumers personal, non-commercial use and may not be used for any purpose other than to identify prospective properties consumers
The data relating to real estate for sale on this web site comes in part from the Internet Data Exchange of the Greater Lehigh Valley REALTORS®. Real Estate listings held by brokerage firms (licensees) other than #firm are marked with the IDX logo and detailed information about them includes the name of the listing brokers.
The information being provided is for consumers personal, non-commercial use and may not be used for any purpose other than to identify prospective properties consumers
 © BRIGHT, All Rights Reserved
