
Open House Sun, Sep 13th 11:00 AM - 1:00 PM
Address
3821 Westwood Manor Way, Pasadena, MD
Price
$ 515,000
Property Attributes
- MLS#MDAA2156280
- TypeSingle Family
- Listing Status ACTIVE
- CountyANNE ARUNDEL
- CityPasadena
- NeighborhoodWestwood Manor
- Zip21122
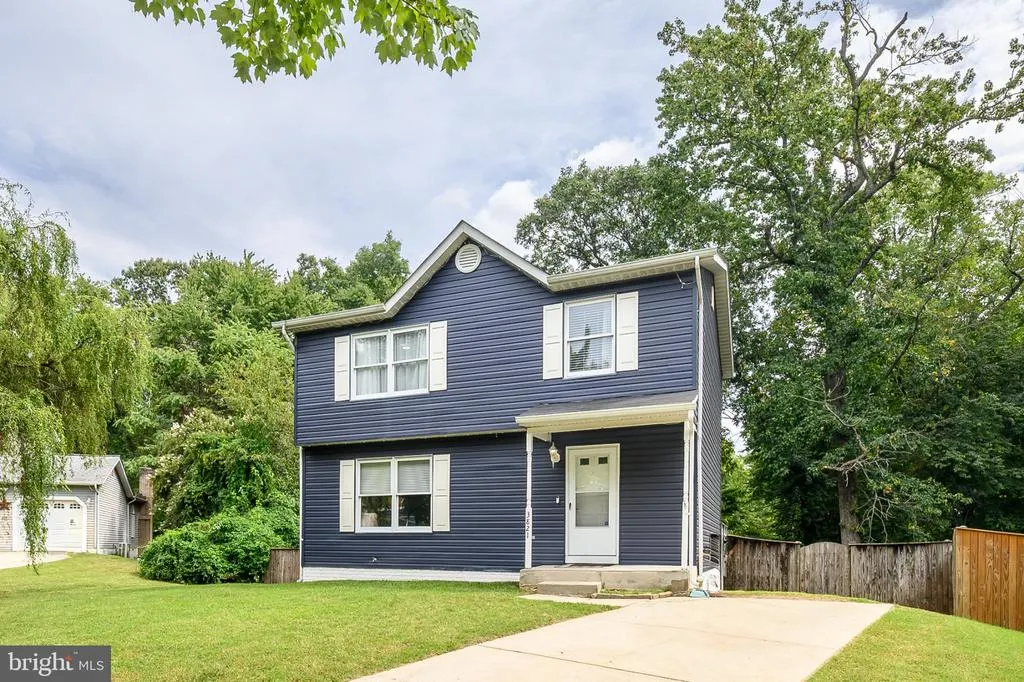
- StyleColonial
- Year Built1989
- Taxes$ 4501
- Price$ 515,000
- Bedrooms3
- Full Bathrooms2
- Half Bathrooms1
- Sqr Footage1456
- Lot Size0.12 Acres
Data Source:
Bright MLS
Property Description
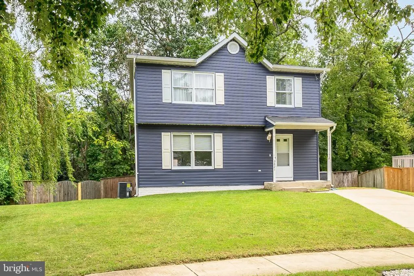
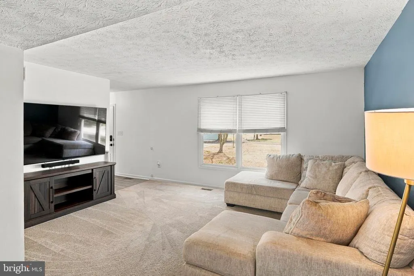
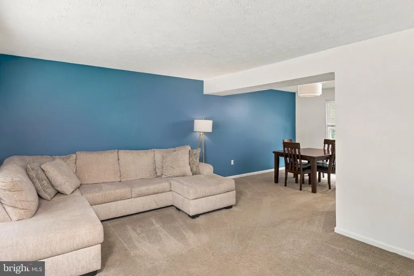
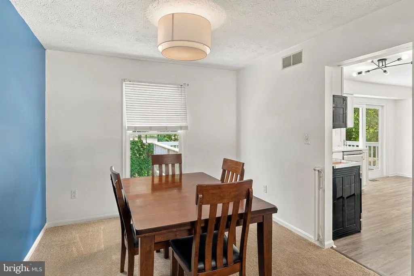
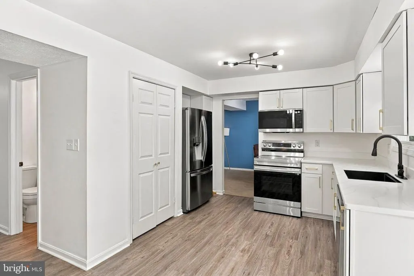
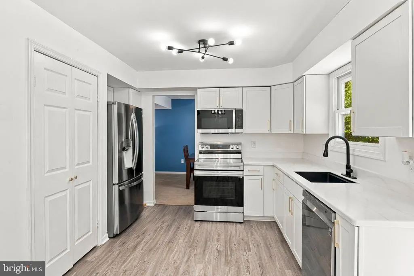
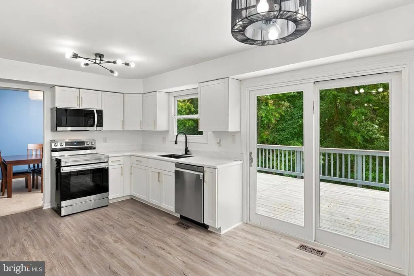
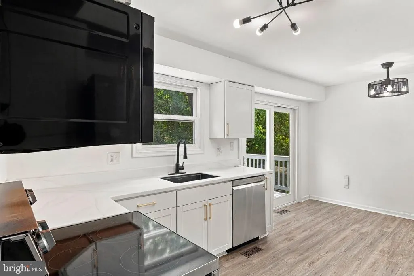
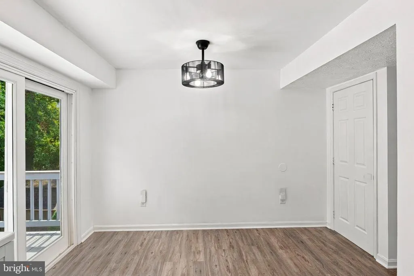
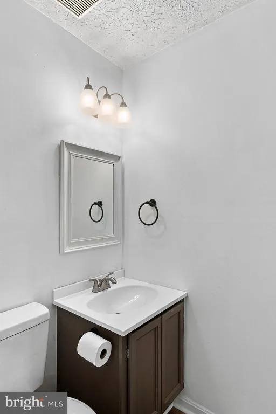
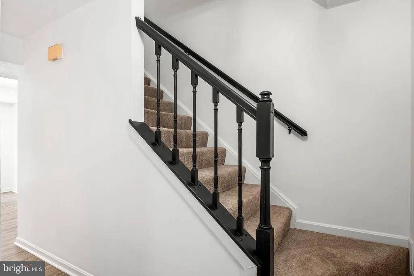
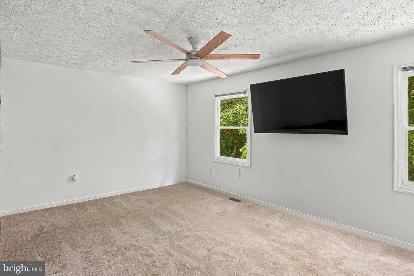
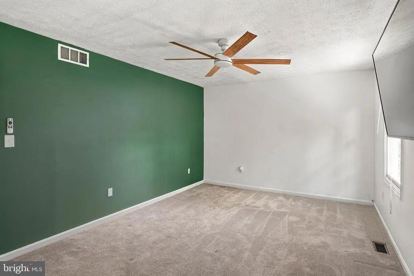
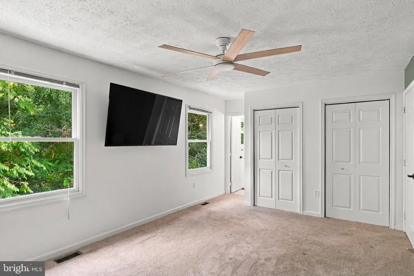
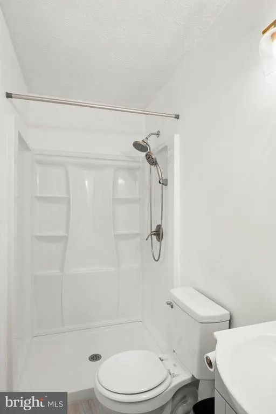
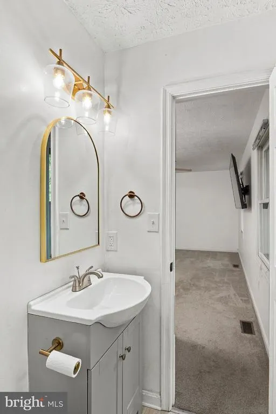
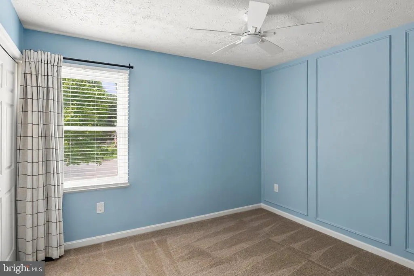
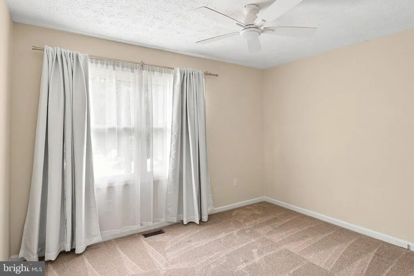
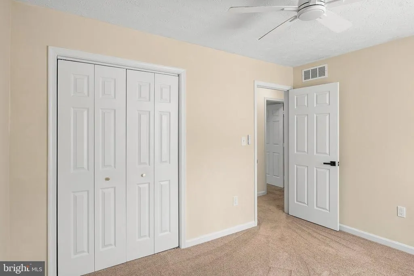
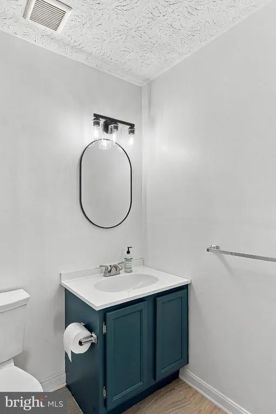
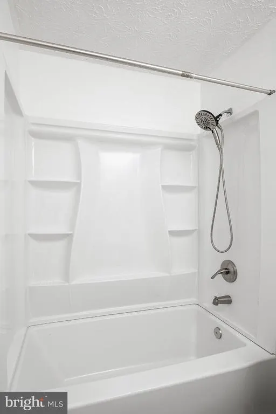
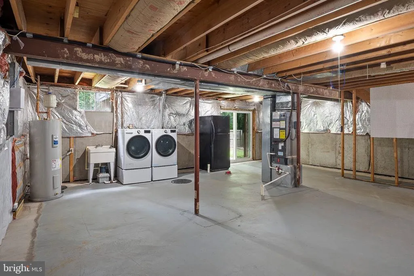
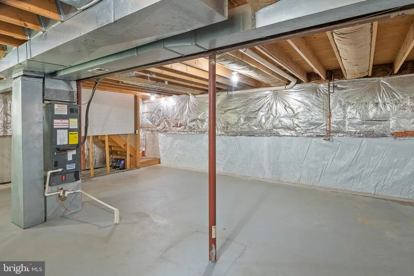
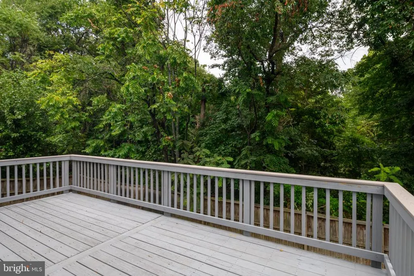
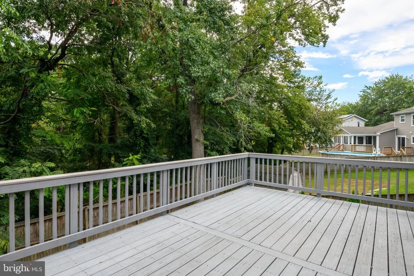
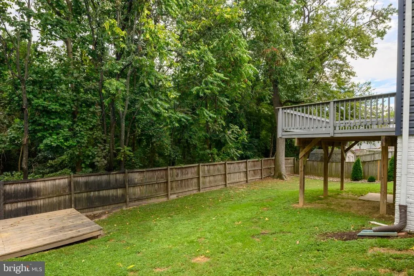
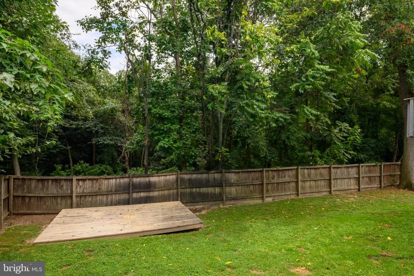
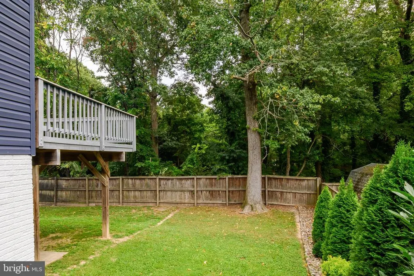
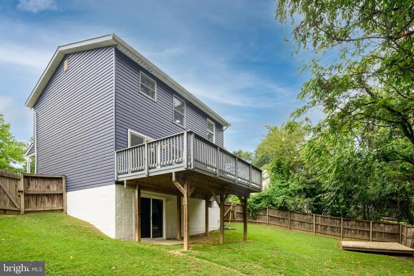
Welcome to this beautifully updated 3-bedroom, 2.5-bath Colonial nestled on a quiet cul-de-sac in the desirable Westwood Manor community of Pasadena! This charming neighborhood consists of approximately 30 homes and features tree-lined sidewalks, no-thru streets, and a peaceful residential setting. The bright and inviting main level offers a spacious living room, dining room, and updated kitchen featuring solid-surface countertops, stainless steel appliances, ample cabinetry, and a convenient pantry. The kitchen opens to a large deck which overlooks the fully fenced rear yard, providing an ideal space for outdoor dining and entertaining. Upstairs, you will find three generously sized bedrooms with plenty of closet space, updated bathrooms, and overhead lighting in all bedrooms. The full, unfinished walk-out basement offers excellent potential for future expansion, storage, workshop space, recreation area, or whatever your needs may be. The basement includes a bathroom rough-in, a sliding door providing direct access to the backyard, and an additional refrigerator. Basement waterproofing is backed by a transferable warranty. GoVee permanent exterior lights add ambiance and convenience. Numerous updates provide peace of mind, including roof, vinyl siding, decking, updated kitchen, HVAC/heat pump (2012), new flooring and updated bathrooms. The water heater, sump pump and kitchen appliances were replaced in 2024 and the sliding glass door was replaced in 2025. Don't miss the opportunity to make this wonderful Pasadena Colonial your new home!
| Elementary School | Middle School | High School |
|---|---|---|
| Jacobsville Elementary School | Chesapeake Bay Middle School | Chesapeake High School |
| Price History | |
|---|---|
| 9/7/2026 | Listed $515,000 |
General Features
| Living Area | 1456 |
|---|---|
| Sewer | Public Sewer |
| Heating | Heat Pump(s) |
| Cooling | Heat Pump(s) |
| Possession | Negotiable |
| Roof | Architectural Shingle |
| Appliances | Dishwasher,Dryer - Electric,Microwave,Oven/Range - Electric,Refrigerator,Washer,Water Heater |
| Zoning | R5 |
| HOA Fee | 42.00 |
| Patio/Porch Features | Deck(s) |
| Architectural Style | Colonial |
| Construction Materials | Vinyl Siding |
| School District | ANNE ARUNDEL COUNTY PUBLIC SCHOOLS |
| Year Built | 1989 |
| Levels | 3 |
| Tax Year | 2026 |
| Ownership | Fee Simple |
| Cool Fuel | Electric |
| Accessibility | None |
| Assoc Fee Paid Per | Annually |
| County | ANNE ARUNDEL |
| New Construction | No |
| Property Type | Residential |
| HOA | Yes |
| Subdivision Name | WESTWOOD MANOR |
| Garage Y/N | No |
| Water Access Y/N | No |
| Other Structures | Above Grade,Below Grade |
| Full Baths | 2 |
| Status | ACTIVE |
| Directions | See Gps |
| City | PASADENA |
| Disclosures | None |
| Senior Community Y/N | No |
| Lot Size Units | Square Feet |
| Lot Size Square Feet | 5134.00 |
| Tax Assessed Value | 401500.0 |
| Tax Annual Amount | 4501.0 |
| Property Condition | Very Good |
| Structure Type | Detached |
| Condo/Coop Association fee Y/N | No |
| Bathrooms Count Main Level | 1.00 |
| Price Per Sq Ft Total AG | 353.71 |
| Acceptable Financing | Cash,Conventional,FHA,VA |
| Historic Y/N | No |
| Lease Considered Y/N | No |
| Vacation Rental Y/N | No |
| Virtual Tour | https://virtualtours.katseyevirtualtours.com/s/idx/337609 |
| Total SQFT | 2170 |
| Standard Status | Active |
| Year Built Source | Assessor |
| Legal Subdivision | WESTWOOD MANOR |
| Tax Lot | 26 |
Interior Features
| Interior Amenities | Kitchen - Eat-In,Pantry,Bathroom - Tub Shower,Bathroom - Stall Shower,Carpet,Ceiling Fan(s),Chair Railings,Combination Dining/Living,Crown Moldings,Dining Area,Formal/Separate Dining Room,Primary Bat |
|---|---|
| Heating Fuel | Electric |
| Basement | Daylight,Partial,Drainage System,Full,Outside Entrance,Interior Access,Sump Pump,Unfinished,Walkout Level,Water Proofing System,Space For Rooms,Rear Entrance |
| Flooring | Carpet,Luxury Vinyl Plank |
| Hot Water | Electric |
| Basement (Y/N) | Yes |
| Heating Y/N | Yes |
| Fireplace Y/N | No |
| Above Grade Finished Area | 1456 |
| Half Baths | 1 |
| Central Air Y/N | No |
| Total Bedrooms | 3 |
| Room Type | Dining Room,Kitchen,Family Room,Laundry,Bathroom 2,Primary Bathroom,Half Bath |
| Below Grade Finished Area Unit Type | Square Feet |
| LivingAreaSource | Estimated |
| Laundry Type | Basement,Has Laundry,Lower Floor |
| Below Grade Unfin Area Units | Square Feet |
| Below Grade Unfin SQFT | 714 |
| Below Grade Unfin SQFT Source | Estimated |
| Below Grade Finished Area Source | Estimated |
| Bedrooms Count All Upper Levels | 3 |
| Bedrooms Count Upper Level 1 | 3 |
| Bathrooms Half Main Level | 1 |
| Bathrooms Full Upper Level 1 | 2 |
| Bathrooms Full All Upper Levels | 2 |
| Bathrooms Count Upper Level 1 | 2.00 |
| Bathrooms Count All Upper Levels | 2 |
| Above Grade Finished Area Source | Assessor |
| Above Grade Finished Area Unit Type | Square Feet |
| Total Baths | 3 |
Exterior Features
| Pool | No Pool |
|---|---|
| Fencing | Rear,Privacy |
| Parking Features | Concrete Driveway |
| Lot Features | Backs to Trees,Cul-de-sac |
| Water Source | Public |
| Type of Parking | Driveway,On Street |
| Land Use Code | R |
| Foundation Details | Block |
| Water View Y/N | No |
| Lot Size Acres | 0.12 |
| Road Surface Type | Black Top |
| Lot Size Source | Assessor |
| Waterfront Y/N | No |
| Door Features | Sliding Glass |
| Land Assessed Value | 192500.00 |
| Navigable Water Y/N | No |
| Water Oriented Y/N | No |
Room Details
| Room | Dimensions | Level | Flooring | Details |
|---|---|---|---|---|
| Bathroom 2 | Upper 1 | |||
| Dining Room | Main | |||
| Family Room | Main | |||
| Half Bath | Main | |||
| Kitchen | Main | |||
| Laundry | Lower 1 | |||
| Primary Bathroom | Upper 1 |
Amenities
- Foreclosure
- Views
- Short Sale
- New Construction
- Adult 55+
- Lease To Own
- No HOA Fees
- Furnished
- Primary On Main
- Air Conditioning
- Seller Finance
- Green
- Fixer Upper
- Horse
- Golf
- Fireplace
- Deck
- Garage
- Basement
- Pool
Property vs Single Family Average in 21122
Price
Taxes
Year Built
Visits
 The data relating to real estate for sale on this web site comes in part from the Internet Data Exchange of the Greater Lehigh Valley REALTORS®. Real Estate listings held by brokerage firms (licensees) other than #firm are marked with the IDX logo and detailed information about them includes the name of the listing brokers.
The information being provided is for consumers personal, non-commercial use and may not be used for any purpose other than to identify prospective properties consumers
The data relating to real estate for sale on this web site comes in part from the Internet Data Exchange of the Greater Lehigh Valley REALTORS®. Real Estate listings held by brokerage firms (licensees) other than #firm are marked with the IDX logo and detailed information about them includes the name of the listing brokers.
The information being provided is for consumers personal, non-commercial use and may not be used for any purpose other than to identify prospective properties consumers
 © BRIGHT, All Rights Reserved
