
Price Reduction
Address
3 Timber Run Court, Reisterstown, MD
Price
$ 685,000
Property Attributes
- MLS#MDBC2174164
- TypeSingle Family
- Listing Status ACTIVE
- CountyBALTIMORE
- CityReisterstown
- NeighborhoodSagamore Forest Ii
- Zip21136
- StyleColonial
- Year Built1987
- Taxes$ 6331
- Price$ 685,000
- Bedrooms4
- Full Bathrooms3
- Half Bathrooms1
- Sqr Footage3352
- Lot Size1.55 Acres
Data Source:
Bright MLS
Property Description
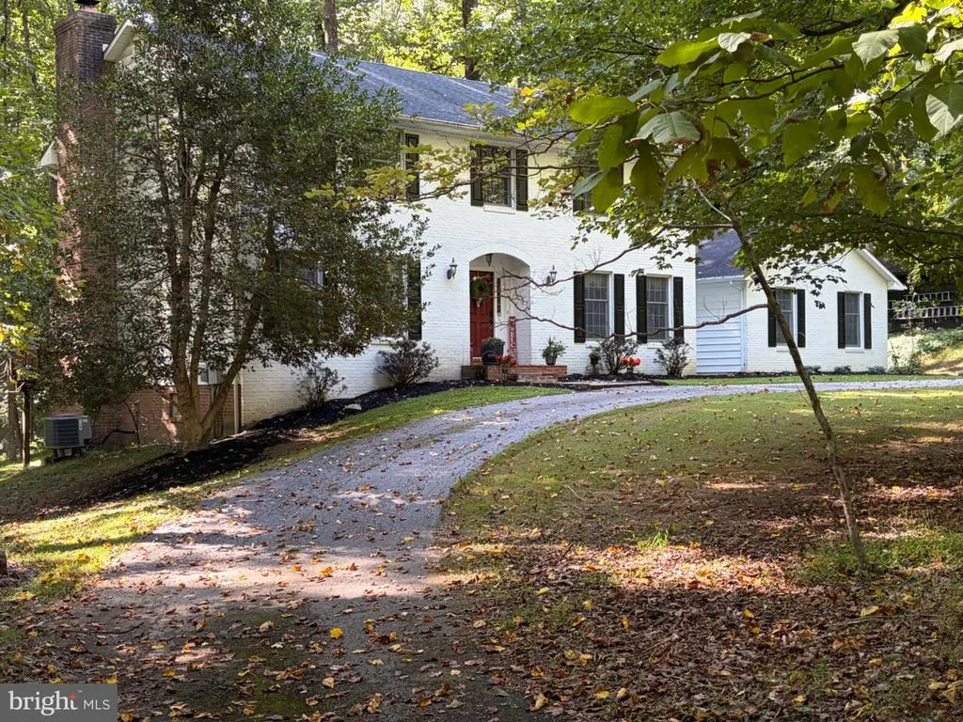
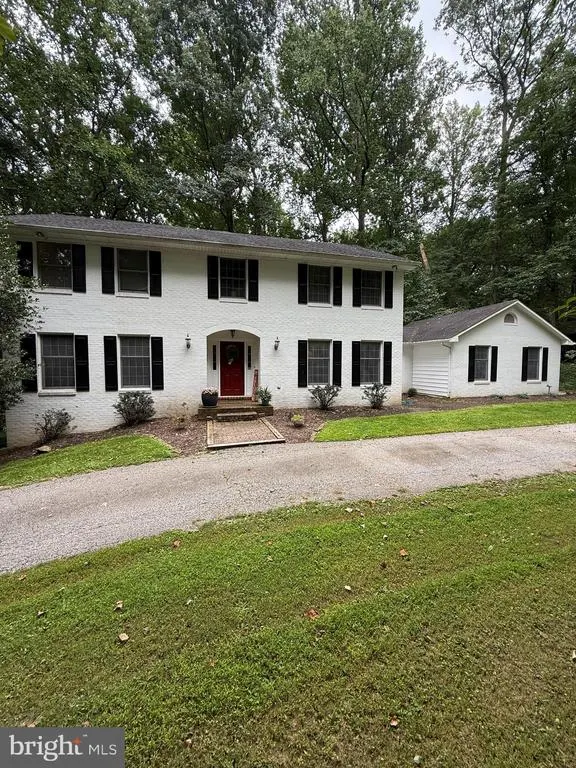
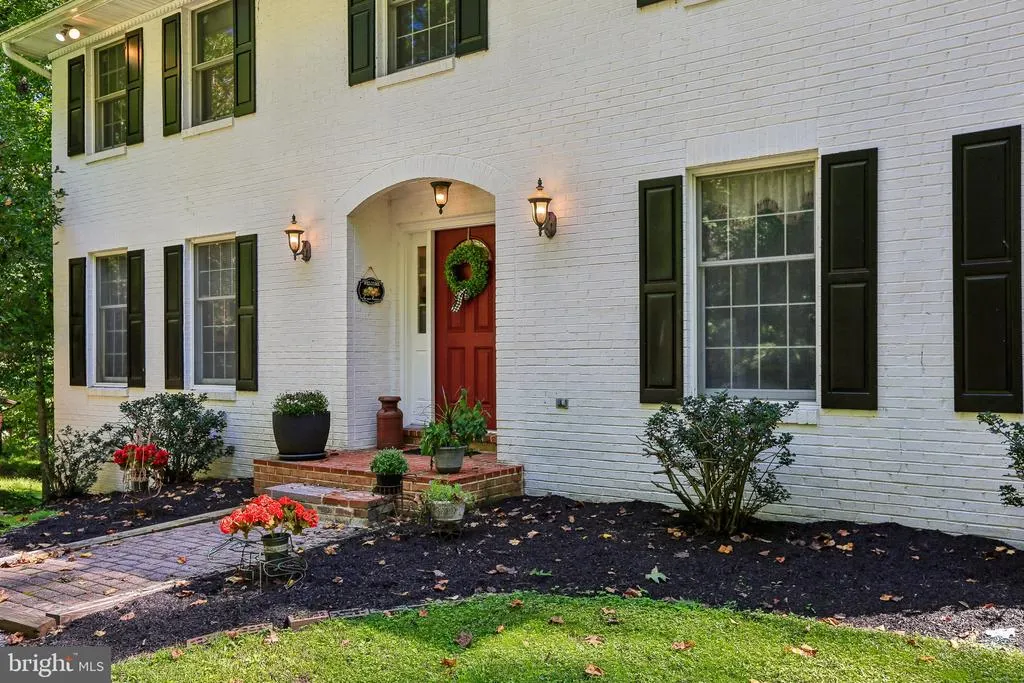
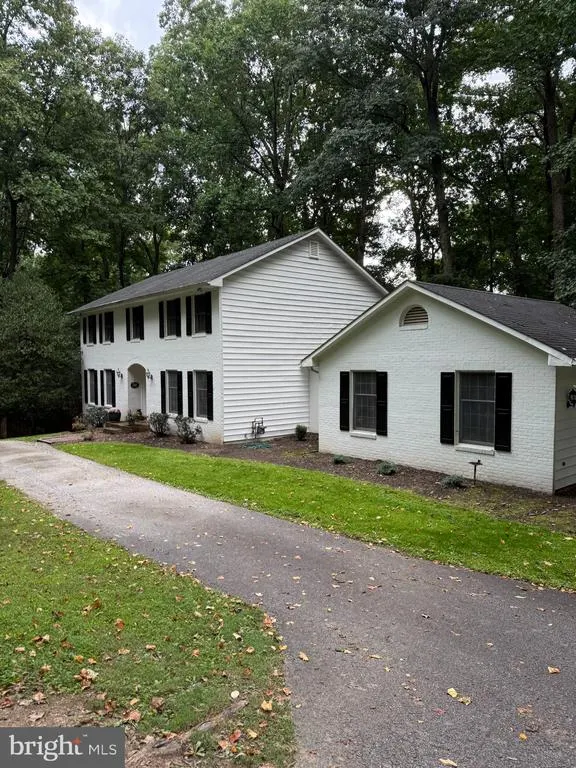
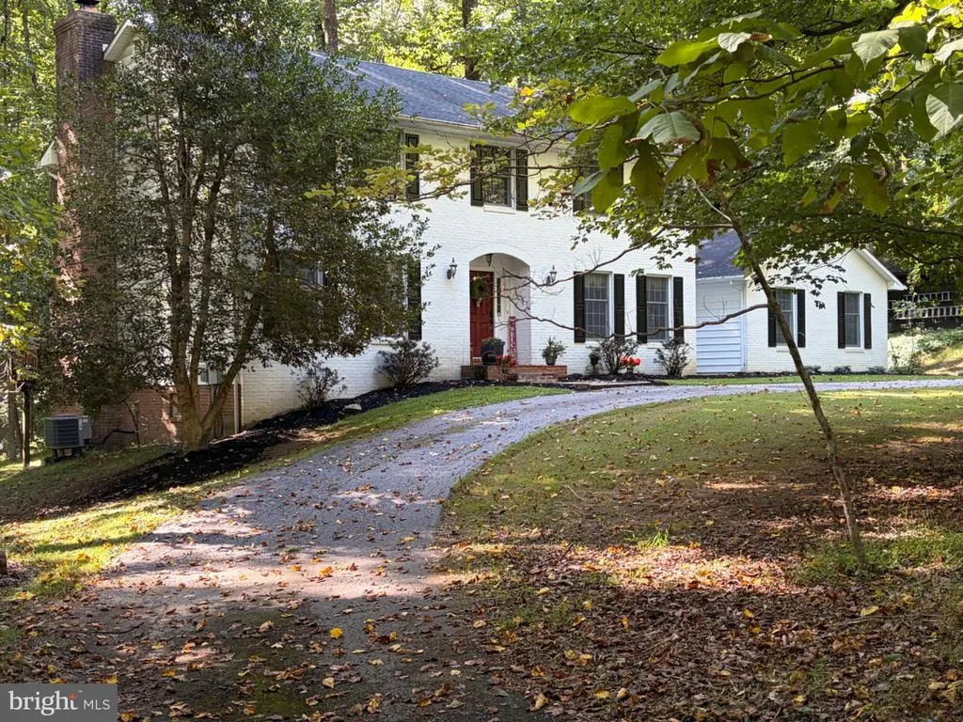
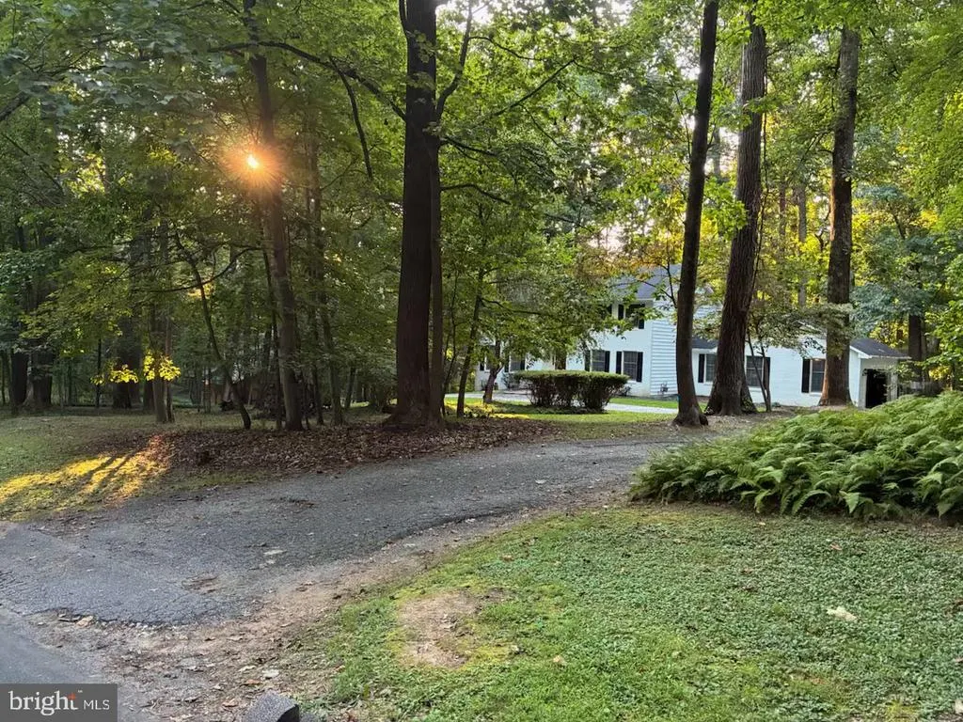
Welcome home to 3 Timber Run Ct, a spacious 4-bedroom, 3.5-bath colonial offering more than 3,300 square feet of living space on an impressive 1.55 acre private lot in the quiet Sagamore Forest community of Reisterstown! Tucked away in a peacful cul-de-sac surrounded by mature trees, this home offers a wonderful combination of space, privacy, and charm. The main level features hardwood floors, a large home office with custom built-ins, a convenient half bath, and an updated kitchen with granite countertops and stainless steel appliances. Just off the attached 2-car garage, youll find a practical mudroom and first-floor laundry area, making everyday living easy and organized. Upstairs are four generously sized bedrooms with brand-new carpet, including a spacious primary suite with a private ensuite bathroom. An additional full bathroom serves the secondary bedrooms. The finished basement provides more flexible living space, including a full bathroom, kitchenette, and media room, perfect for movie nights, entertaining or a potential fifth bedroom. The unfinished portion of the basement offers plenty of additional storage along with a dedicated work area. Step outside onto the large, freshly stained deck overlooking the expansive and private backyard, creating an ideal setting for relaxing, entertaining, or simply enjoying the peaceful wooded surroundings. Roof and A/C system installed in 2018. Conveniently located to I-795, Reisterstown Road, I-695, and the Owings Mills Metro SubwayLink station, don't miss the opportunity to make this home yours!
| Price History | |
|---|---|
| 8/28/2026 | Listed $699,000 |
| 9/10/2026 | 3$685,000 |
General Features
| Living Area | 3352 |
|---|---|
| Sewer | Septic Exists |
| Heating | Heat Pump(s) |
| Cooling | Central A/C |
| Possession | Settlement |
| Zoning | RESIDENTIAL |
| Garage Spaces | 2.00 |
| Architectural Style | Colonial |
| Construction Materials | Brick,Brick Front,Combination |
| School District | BALTIMORE COUNTY PUBLIC SCHOOLS |
| Year Built | 1987 |
| Levels | 2 |
| Tax Year | 2026 |
| Ownership | Fee Simple |
| Cool Fuel | Electric |
| Section | 3 |
| Accessibility | None |
| County | BALTIMORE |
| New Construction | No |
| Property Type | Residential |
| HOA | No |
| Subdivision Name | SAGAMORE FOREST II |
| Garage Y/N | Yes |
| Water Access Y/N | No |
| Other Structures | Above Grade,Below Grade |
| Full Baths | 3 |
| Status | ACTIVE |
| Directions | Please see GPS |
| City | REISTERSTOWN |
| Senior Community Y/N | No |
| Lot Size Units | Square Feet |
| Lot Size Square Feet | 67518.00 |
| Tax Assessed Value | 572567.0 |
| Tax Annual Amount | 6331.0 |
| Structure Type | Detached |
| Condo/Coop Association fee Y/N | No |
| Bathrooms Count Main Level | 1.00 |
| Price Per Sq Ft Total AG | 268.42 |
| Vacation Rental Y/N | No |
| Total SQFT | 3756 |
| Standard Status | Active |
| Year Built Source | Assessor |
| Legal Subdivision | SAGAMORE FOREST II |
| Tax Lot | 11 |
Interior Features
| Heating Fuel | Electric |
|---|---|
| Basement | Fully Finished |
| Total Fireplaces | 1 |
| Hot Water | Natural Gas |
| Basement (Y/N) | Yes |
| Heating Y/N | Yes |
| Fireplace Y/N | Yes |
| Above Grade Finished Area | 2552 |
| Half Baths | 1 |
| Central Air Y/N | Yes |
| Total Bedrooms | 4 |
| Below Grade Finished Area | 800 |
| Below Grade Finished Area Unit Type | Square Feet |
| LivingAreaSource | Assessor |
| Below Grade Unfin Area Units | Square Feet |
| Below Grade Unfin SQFT | 404 |
| Below Grade Unfin SQFT Source | Assessor |
| Below Grade Finished Area Source | Assessor |
| Bedrooms Count All Upper Levels | 4 |
| Bedrooms Count Upper Level 1 | 4 |
| Bathrooms Half Main Level | 1 |
| Bathrooms Full Upper Level 1 | 2 |
| Bathrooms Full Lower Level 1 | 1 |
| Bathrooms Full All Upper Levels | 2 |
| Bathrooms Full All Lower Levels | 1 |
| Bathrooms Count Upper Level 1 | 2.00 |
| Bathrooms Count Lower Level 1 | 1.00 |
| Bathrooms Count All Upper Levels | 2 |
| Bathrooms Count All Lower Levels | 1 |
| Above Grade Finished Area Source | Assessor |
| Above Grade Finished Area Unit Type | Square Feet |
| Total Baths | 4 |
Exterior Features
| Pool | No Pool |
|---|---|
| Water Source | Public |
| Total Parking Spaces | 2 |
| Garage Features | Garage Door Opener |
| Type of Parking | Attached Garage |
| Foundation Details | Block |
| Water View Y/N | No |
| Lot Size Acres | 1.55 |
| Lot Size Source | Assessor |
| Waterfront Y/N | No |
| Land Assessed Value | 184600.00 |
| Navigable Water Y/N | No |
| Water Oriented Y/N | No |
| # of Attached Garage Spaces | 2 |
Amenities
- Foreclosure
- Views
- Short Sale
- New Construction
- Adult 55+
- Lease To Own
- No HOA Fees
- Furnished
- Primary On Main
- Air Conditioning
- Seller Finance
- Green
- Fixer Upper
- Horse
- Golf
- Fireplace
- Deck
- Garage
- Basement
- Pool
Property vs Single Family Average in 21136
Price
Taxes
Year Built
Visits
 The data relating to real estate for sale on this web site comes in part from the Internet Data Exchange of the Greater Lehigh Valley REALTORS®. Real Estate listings held by brokerage firms (licensees) other than #firm are marked with the IDX logo and detailed information about them includes the name of the listing brokers.
The information being provided is for consumers personal, non-commercial use and may not be used for any purpose other than to identify prospective properties consumers
The data relating to real estate for sale on this web site comes in part from the Internet Data Exchange of the Greater Lehigh Valley REALTORS®. Real Estate listings held by brokerage firms (licensees) other than #firm are marked with the IDX logo and detailed information about them includes the name of the listing brokers.
The information being provided is for consumers personal, non-commercial use and may not be used for any purpose other than to identify prospective properties consumers
 © BRIGHT, All Rights Reserved
