
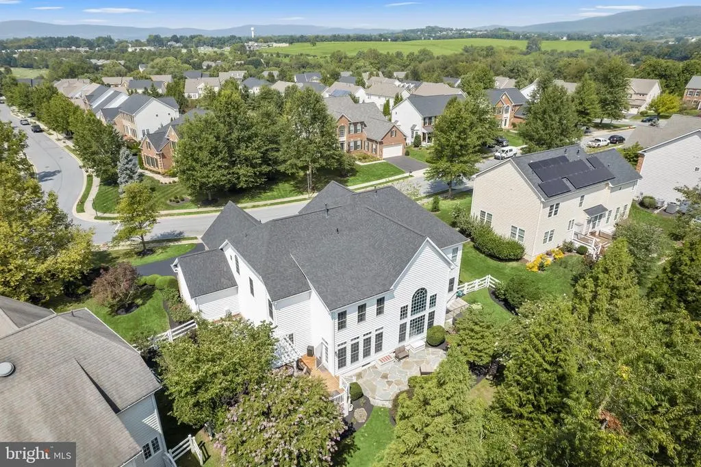
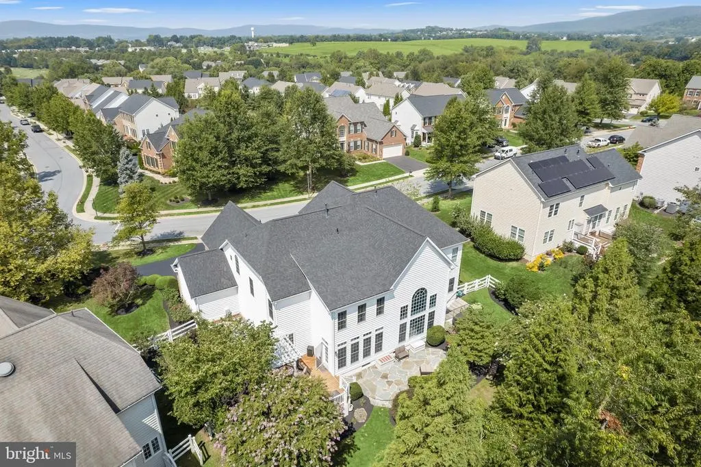

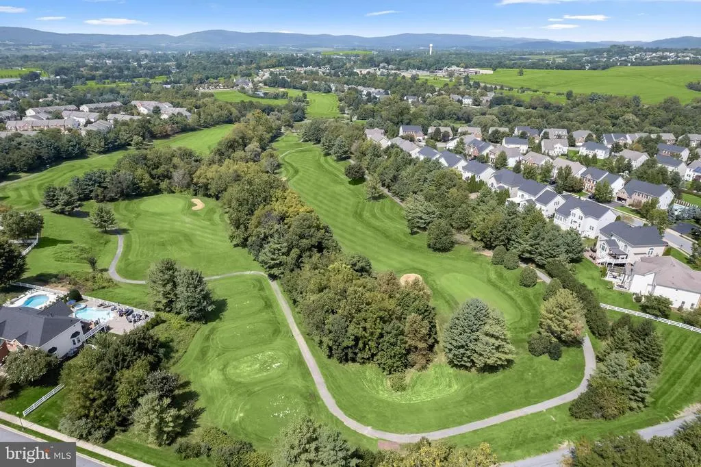
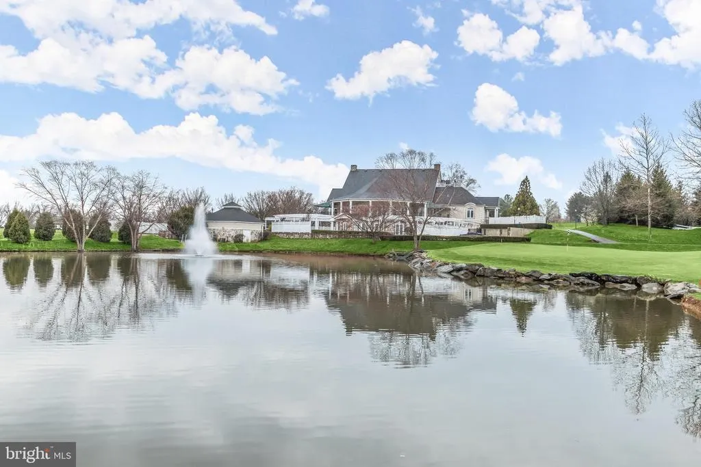
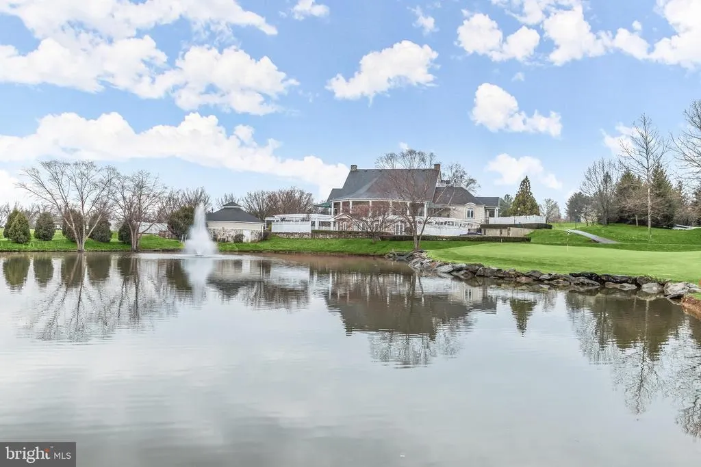
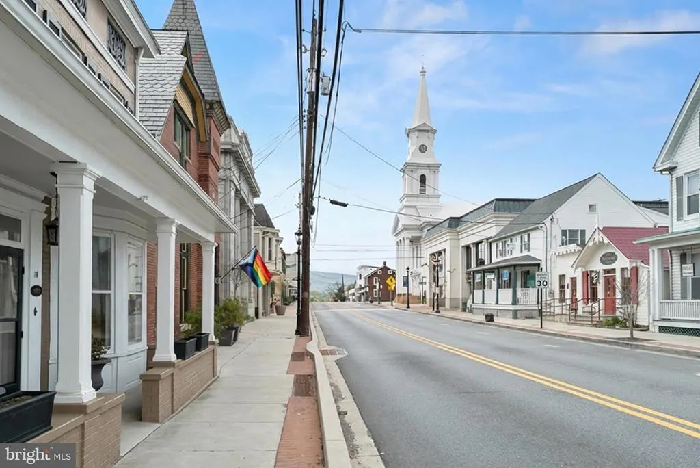
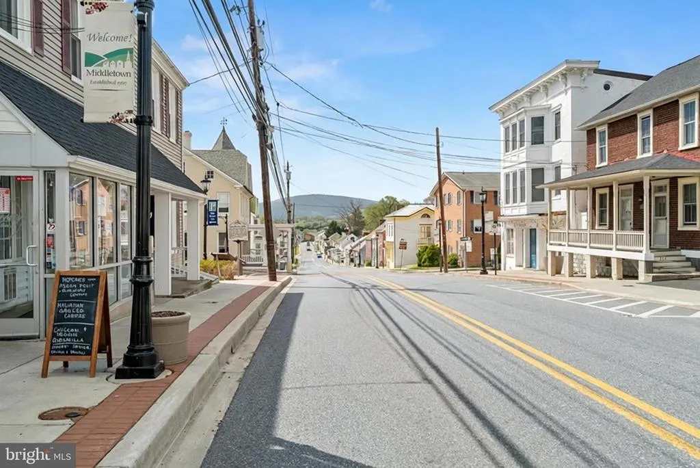
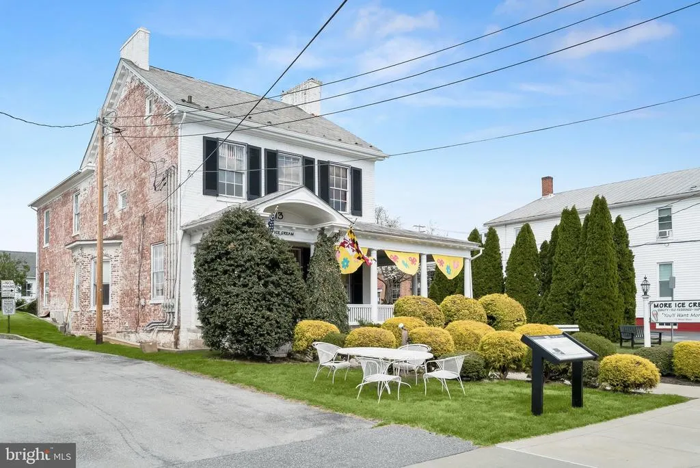
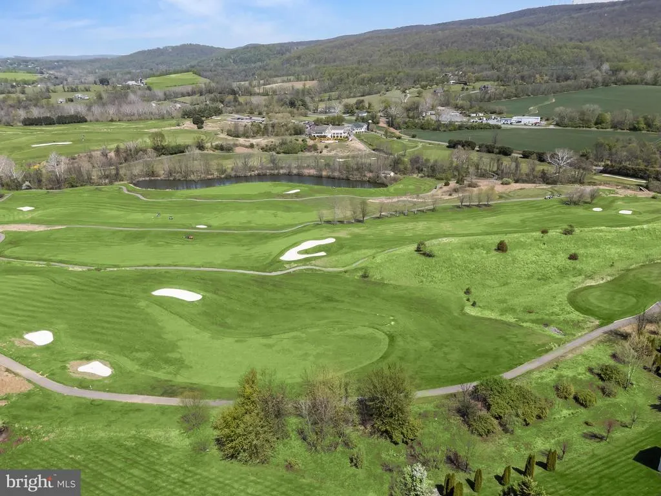
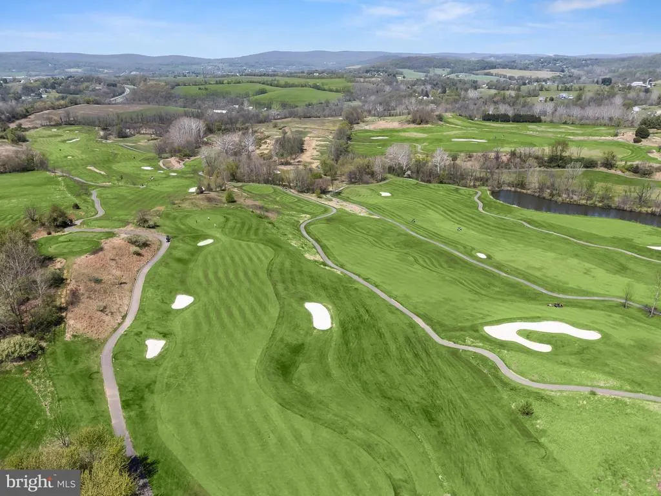
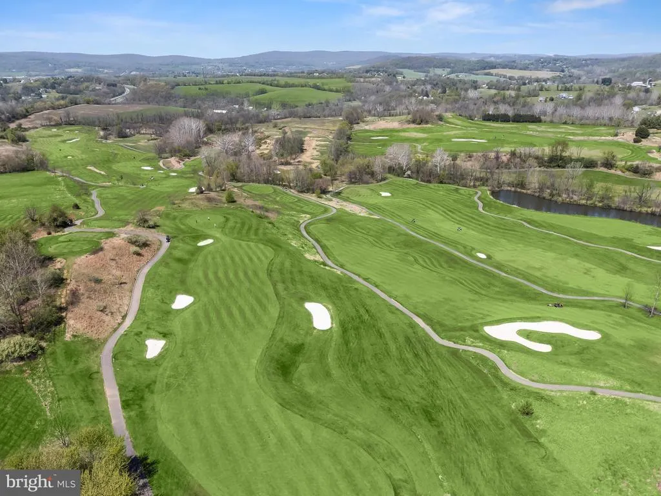
Views - Golf Course



Address
1 Wagon Shed Lane, Middletown, MD
Price
$ 1,235,000
Property Attributes
- MLS#MDFR2088582
- TypeSingle Family
- Listing Status ACTIVE
- CountyFREDERICK
- CityMiddletown
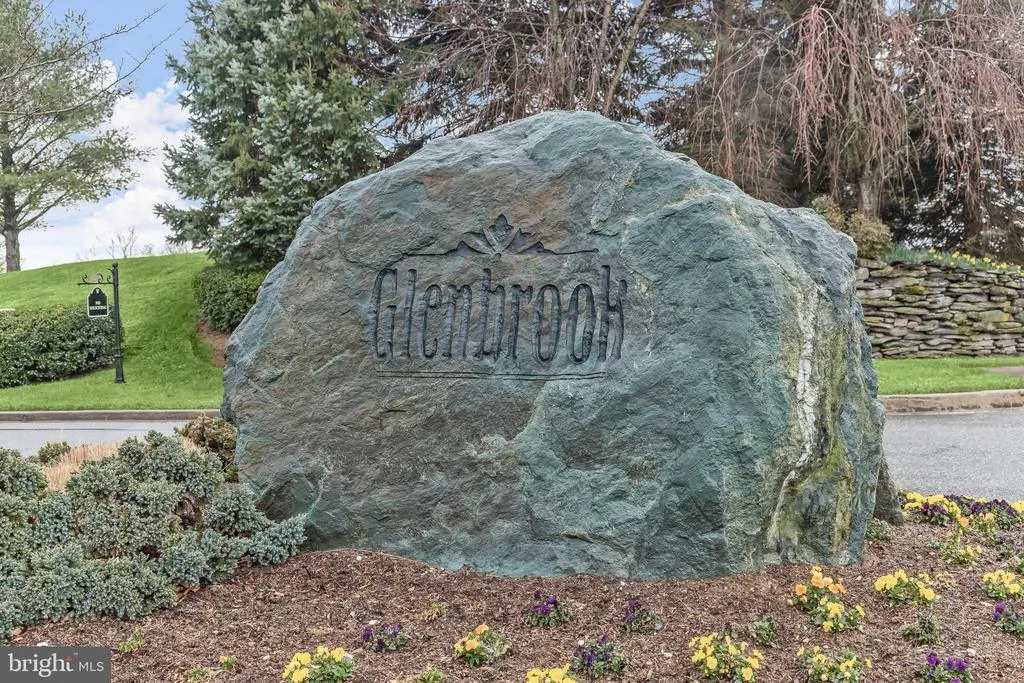
- NeighborhoodGlenbrook
- Zip21769
- StyleColonial
- Year Built2007
- Taxes$ 11594
- Price$ 1,235,000
- Bedrooms5
- Full Bathrooms5
- Half Bathrooms1
- Sqr Footage6827
- Lot Size0.39 Acres
Data Source:
Bright MLS
Property Description
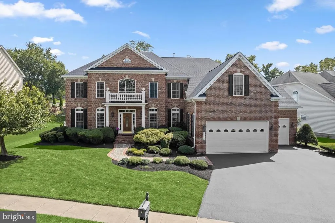
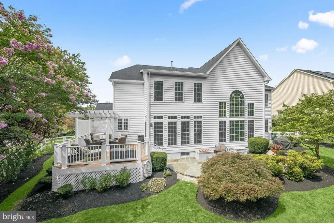
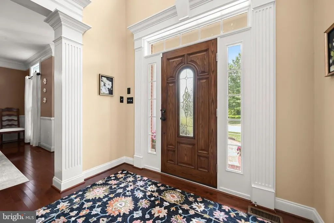
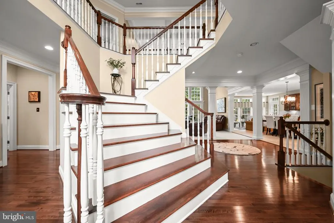
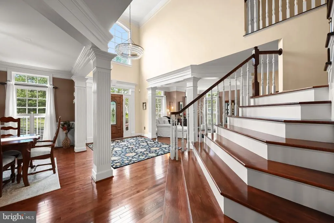
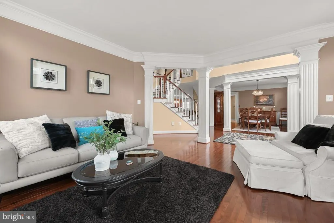
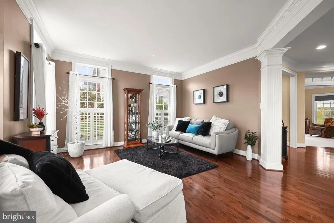
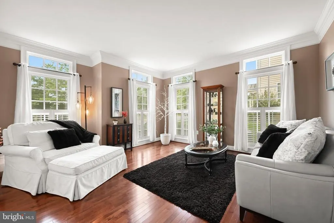
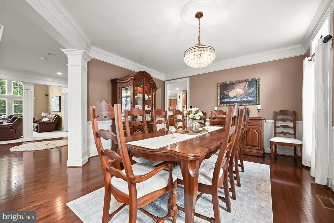
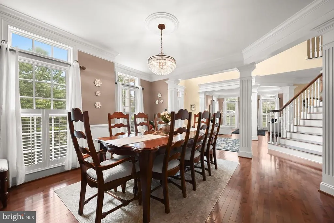
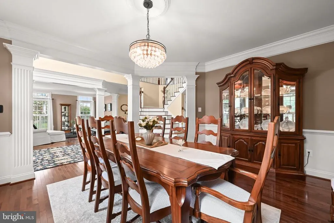
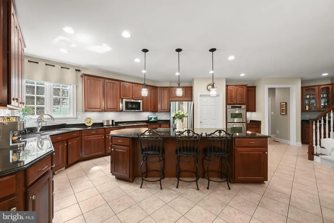
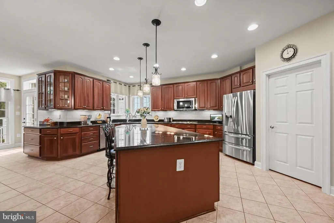
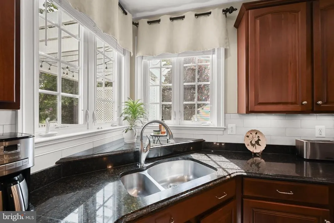
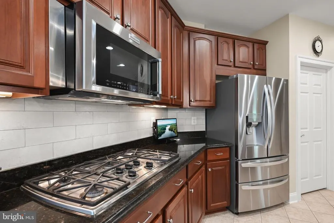
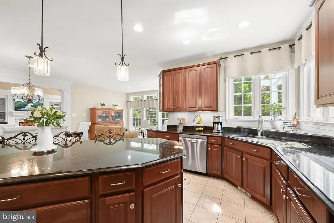
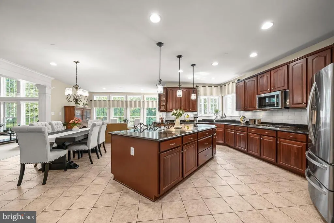
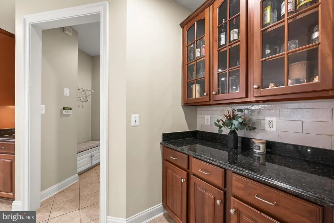
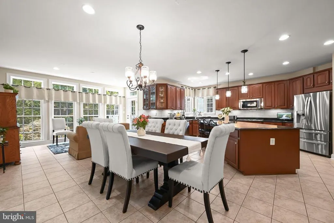
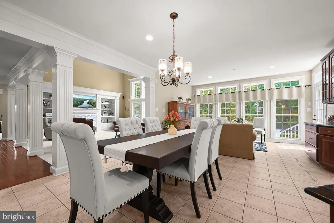
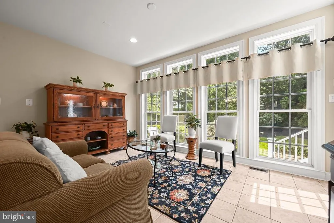
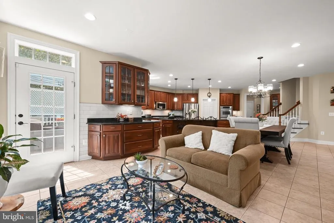
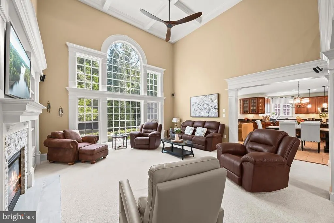
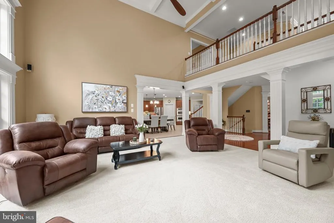
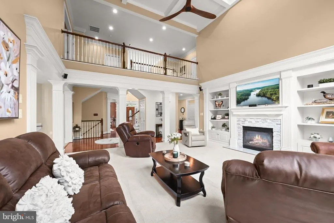
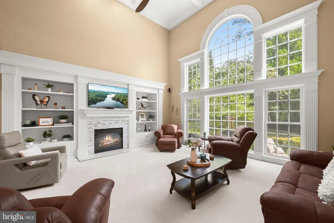
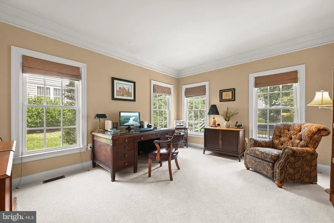
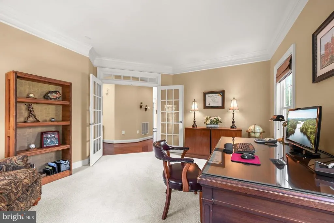
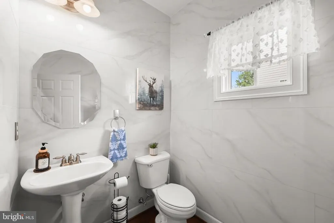
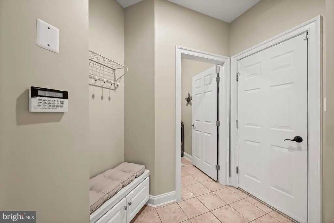
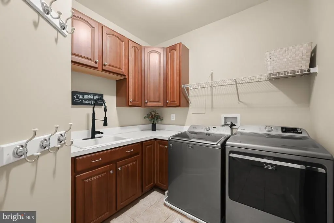
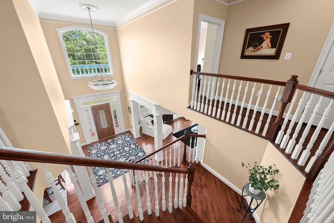
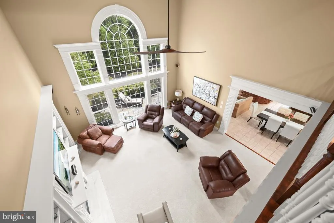
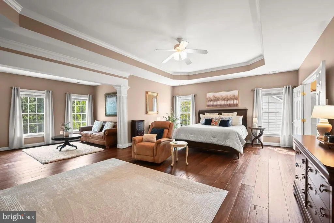
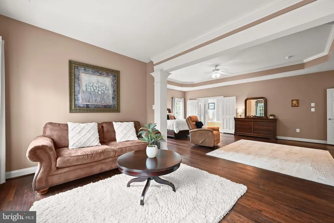
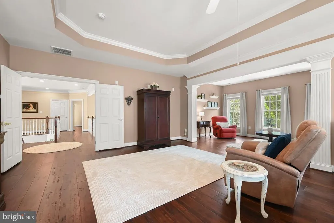
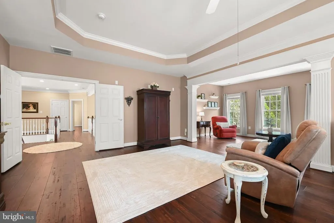
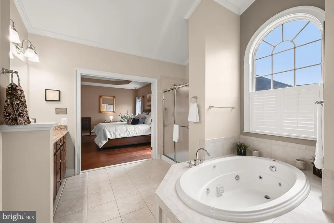
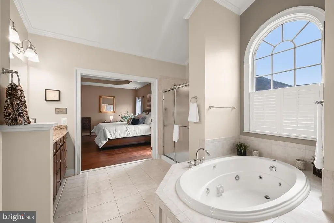
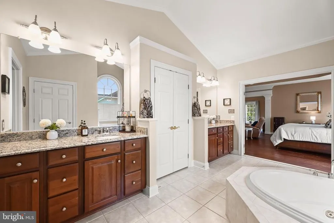
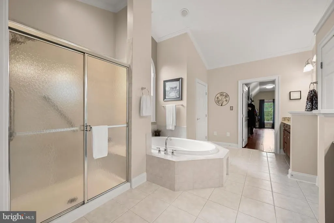
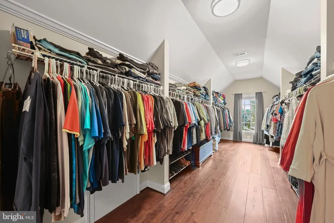
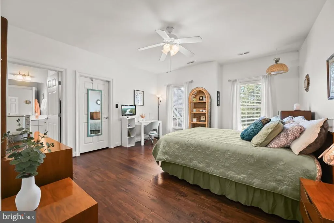
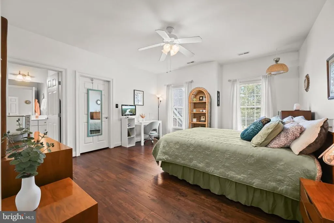
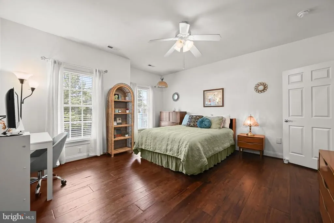
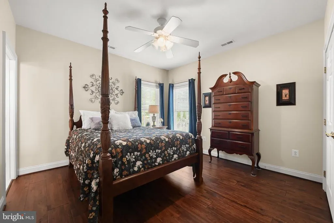
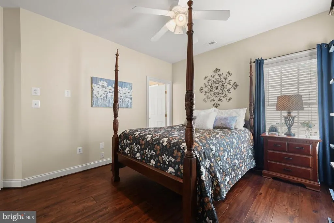
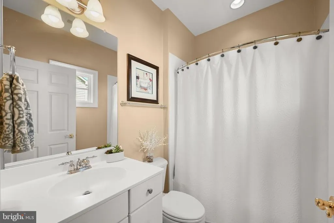
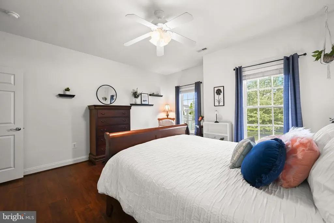
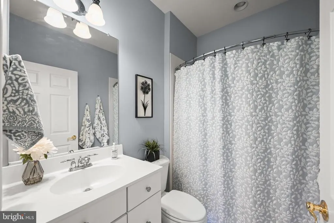
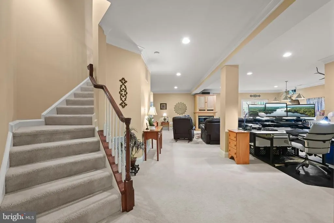
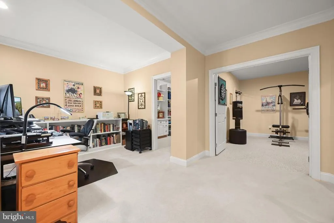
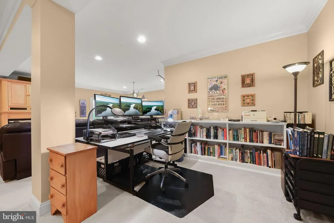
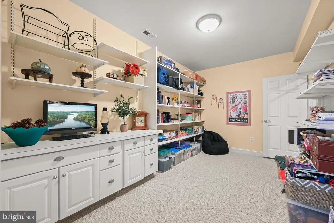
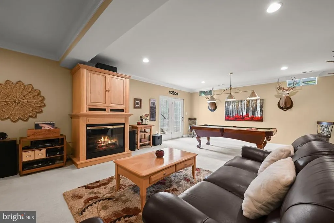
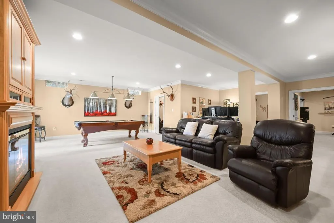
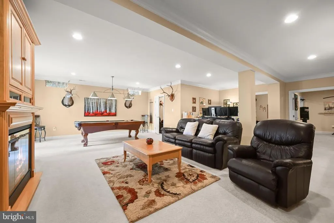
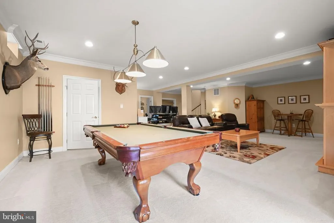
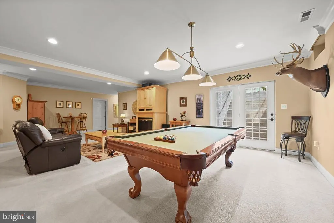
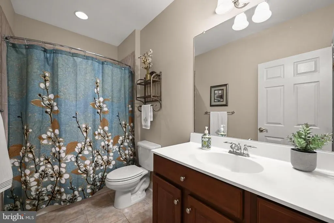
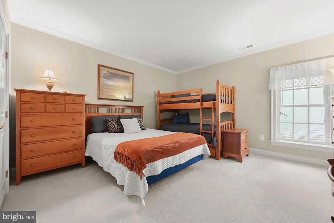
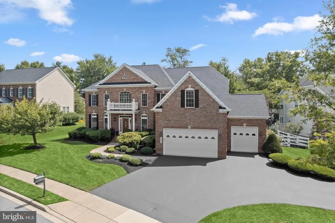
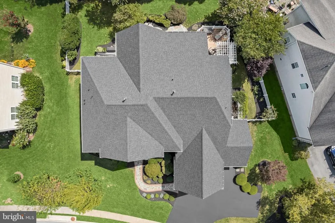
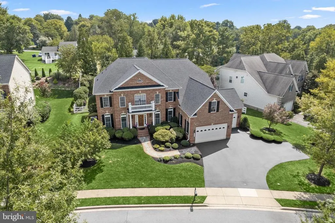
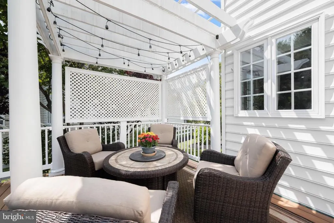
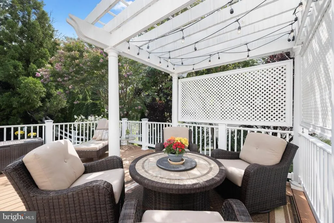
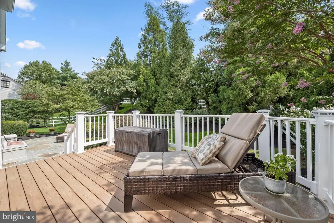
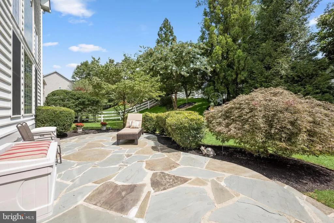
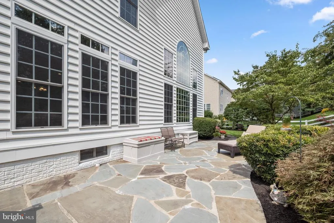
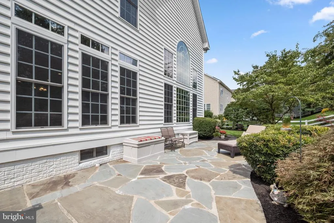
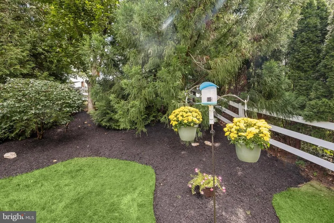
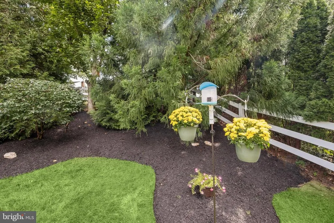
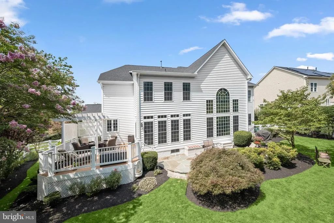
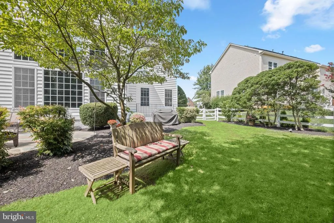
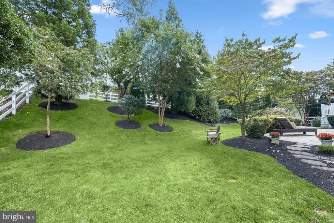
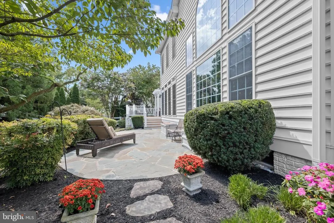
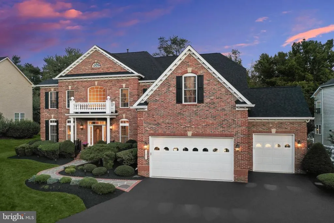
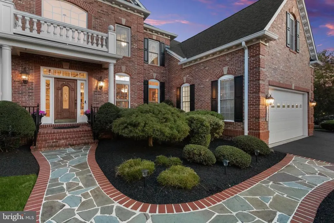
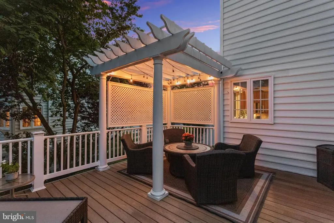
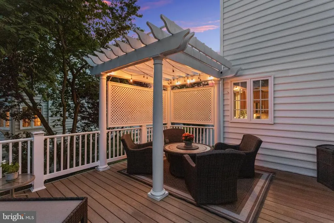
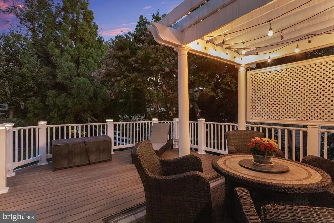
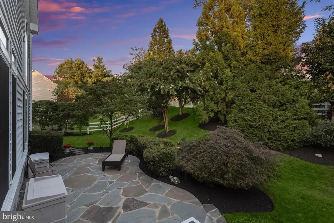
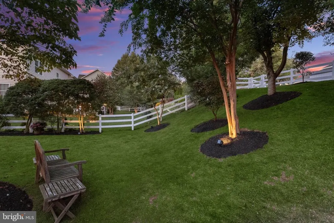
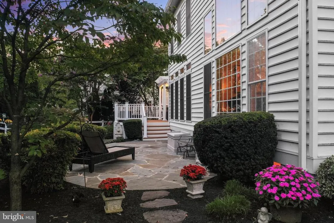
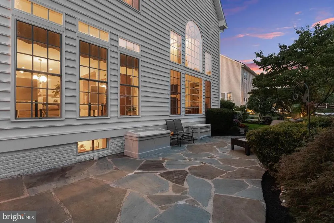
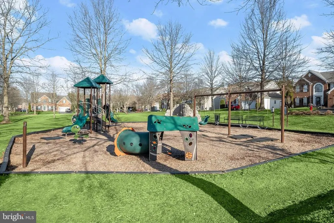
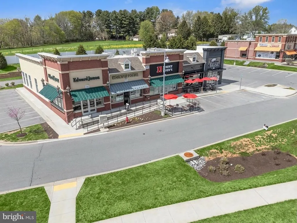
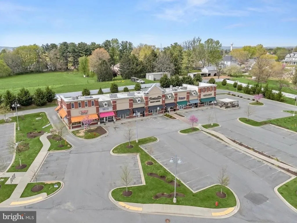
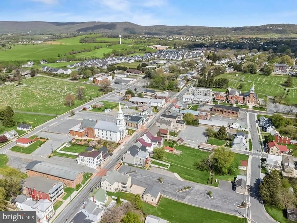
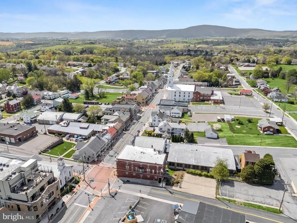
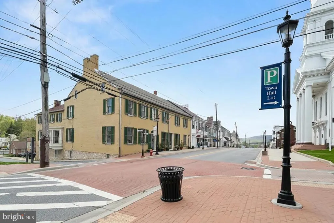
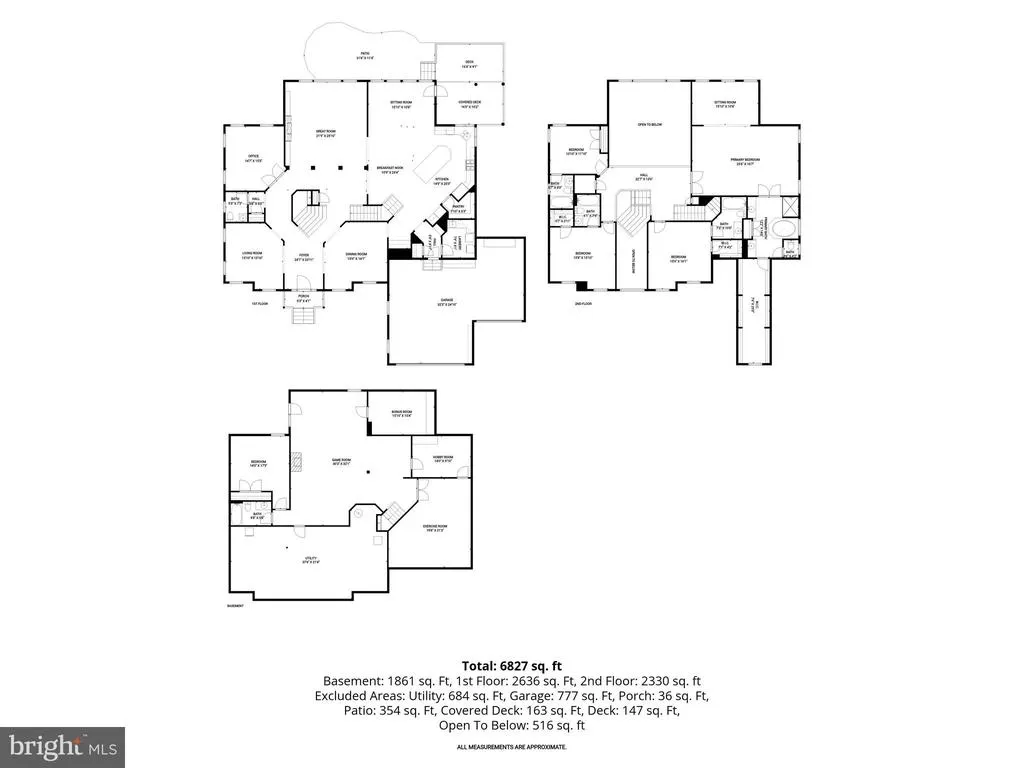
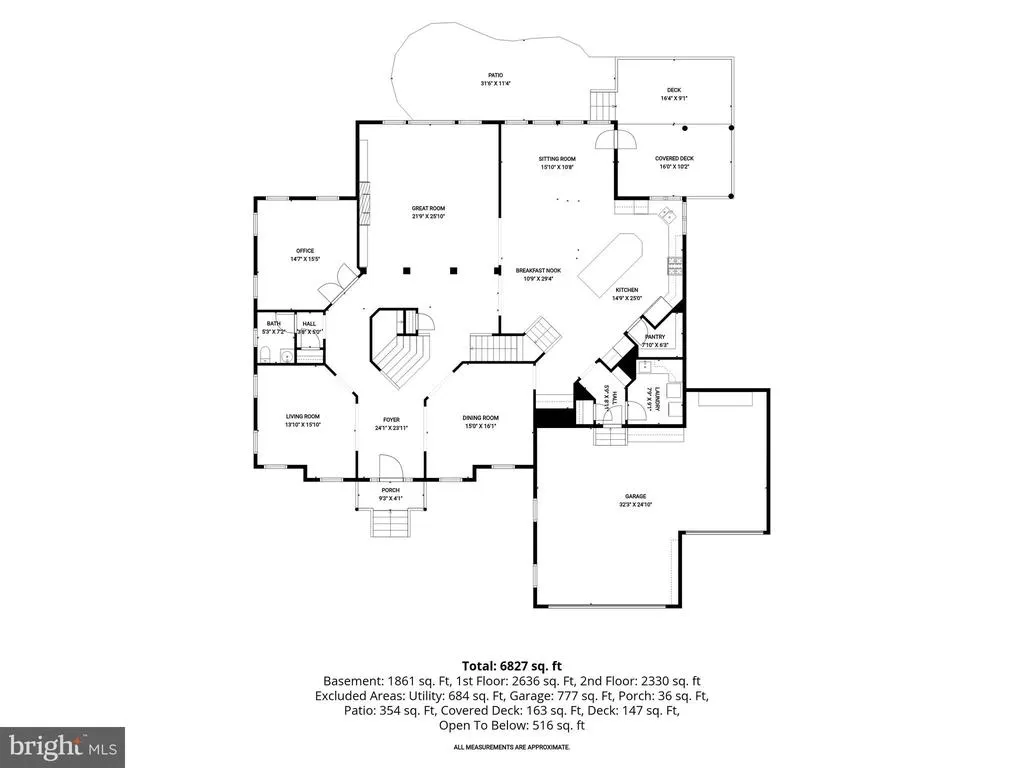
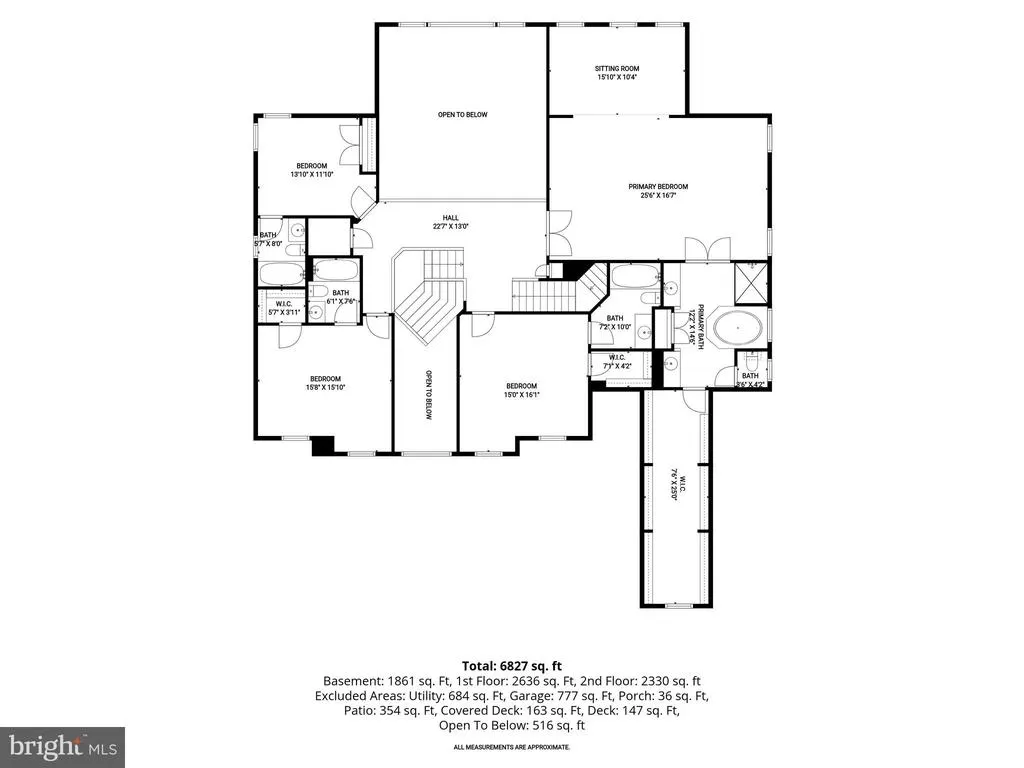
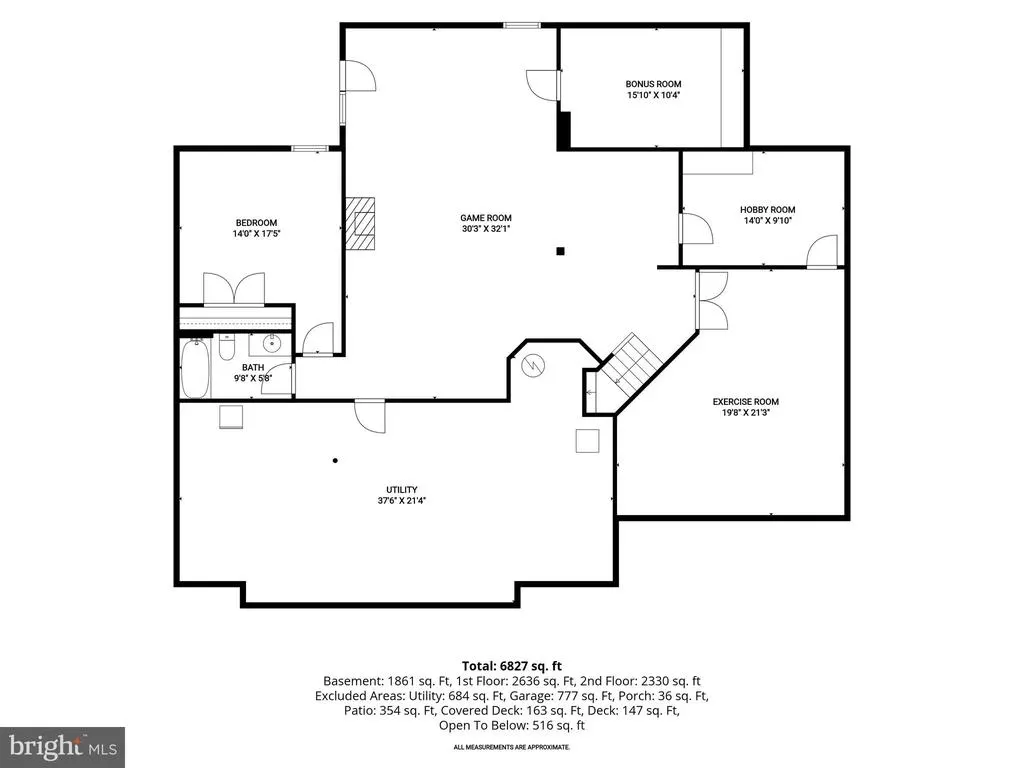
Welcome to 1 Wagon Shed Lane, a stunning five-bedroom, five-full- and one-half-bath Colonial offering nearly 7,000 square feet of luxurious living space in the sought-after Glenbrook community of Middletown. Polished elegance, sophisticated details, and design-inspired finishes distinguish every level, including classic moldings, wainscoting, stately columns, gleaming hardwood floors, soaring ceilings, and expansive windows. The open-concept main level is filled with natural light and offers an inviting, versatile layout ideal for everyday living and entertaining. At the heart of the home, the gourmet eat-in kitchen is beautifully appointed with granite countertops, stainless steel appliances, a center island, breakfast bar, decorative backsplash, display cabinetry, and a convenient planning station. A sun-filled breakfast room and adjoining sitting area provide direct access to the custom deck and patio. Just beyond, the impressive two-story great room takes center stage with coffered ceilings, dramatic Palladian windows, and a stacked-ledgestone fireplace and hearth. Formal living and dining rooms offer elegant settings for special occasions, while a private office with French doors, powder room, and thoughtfully designed arrival center with a laundry room and Kohler cast-iron sink complete the main level. Upstairs, the luxurious primary suite provides a private retreat featuring a spacious sitting room, expansive walk-in closet, and spa-inspired en-suite bath with separate vanities, a soaking tub, private water closet, and glass-enclosed shower. Three additional bedrooms, each with a private en-suite full bath, and rich Lifescapes Hevea distressed solid hardwood flooring throughout the second level complete the upper-level accommodations. Superior craftsmanship continues into the expansive finished lower level, offering an impressive game room, exercise room, hobby room with built-in shelving, versatile bonus room, fifth bedroom, full bath, and abundant storage. Additional storage is available through numerous closets and custom garage cabinetry. Outside, professionally landscaped grounds are enhanced by mature plantings, fencing, a deck, custom hardscaping, and spectacular Middletown Valley sunsets. A heated three-car garage and generous driveway parking complete this exceptional property. The home has been thoughtfully enhanced with significant updates, including two new high-efficiency variable-capacity HVAC systems and a new 75-gallon natural gas water heater in 2026. The HVAC improvements include Ecobee smart thermostats, indoor and outdoor surge protection, germicidal UV-light protection for both systems, and a large-capacity Aprilaire humidifier. Exterior improvements completed in 2025 include a CertainTeed Landmark Pro roof, six-inch gutters and downspouts, and replacement window screens. Additional enhancements include a whole-house water-softening system, updated lighting and ceiling fans, luxury carpeting and padding, added trim and crown moldings, replaced and recently resealed driveway, along with a Nutone Central Vac System that serves all three levels of the home. Enjoy a tranquil community setting with the convenience of public water and sewer and access to the amenities of Middletown. Nearby destinations include Richland Golf Club, the Middletown Branch Library, Remsberg Park, the renovated Middletown Community Park, grocery stores, restaurants, pharmacies, and everyday services. The home is served by Middletown schools, with a new co-located elementary and middle school campus currently under construction and anticipated for completion in 2027. Convenient access to I-70, I-270, US-340, US-15, and US-40 provides connections to Frederick, Hagerstown, and surrounding areas.
| Elementary School | Middle School | High School |
|---|---|---|
| Middletown Elementary School | Middletown Middle School | Middletown High School |
| Price History | |
|---|---|
| 9/3/2026 | Listed $1,235,000 |
General Features
| Living Area | 6827 |
|---|---|
| Sewer | Public Sewer |
| Heating | Programmable Thermostat,Forced Air |
| Cooling | Programmable Thermostat,Central A/C |
| Possession | Negotiable |
| Roof | Shingle |
| Appliances | Dryer,Washer,Cooktop,Dishwasher,Disposal,Microwave,Refrigerator,Icemaker,Oven - Wall,Oven - Double,Stainless Steel Appliances |
| Zoning | R |
| HOA Fee | 55.00 |
| Garage Spaces | 3.00 |
| Patio/Porch Features | Deck(s),Patio(s) |
| Architectural Style | Colonial |
| Security Features | Main Entrance Lock,Smoke Detector |
| Construction Materials | Brick Front,Vinyl Siding |
| School District | FREDERICK COUNTY PUBLIC SCHOOLS |
| Year Built | 2007 |
| View | Garden/Lawn |
| Levels | 3 |
| Tax Year | 2026 |
| Ownership | Fee Simple |
| Cool Fuel | Electric |
| Section | 4 |
| Accessibility | Other |
| Assoc Fee Paid Per | Monthly |
| County | FREDERICK |
| New Construction | No |
| Property Type | Residential |
| HOA | Yes |
| Subdivision Name | GLENBROOK |
| Garage Y/N | Yes |
| Water Access Y/N | No |
| Other Structures | Above Grade,Below Grade |
| Full Baths | 5 |
| Status | ACTIVE |
| Directions | From Old National Pike/US-40 Alt W toward Middletown,turn left onto Middletown Pkwy. Turn left onto Glenbrook Dr. Turn right onto Wagon Shed Ln. |
| City | MIDDLETOWN |
| Disclosures | Prop Disclosure |
| Association Name | GLENBROOK COMMUNITY ASSOCIATION |
| Senior Community Y/N | No |
| Lot Size Units | Square Feet |
| Lot Size Square Feet | 17082.00 |
| Tax Assessed Value | 869900.0 |
| Tax Annual Amount | 11594.0 |
| Structure Type | Detached |
| Condo/Coop Association fee Y/N | No |
| Bathrooms Count Main Level | 1.00 |
| Price Per Sq Ft Total AG | 180.9 |
| Vacation Rental Y/N | No |
| Virtual Tour | https://youriguide.com/embed/1_wagon_shed_ln_middletown_md?unbranded=1&bgcolor=FFFFFF |
| Total SQFT | 6827 |
| Standard Status | Active |
| Year Built Source | Assessor |
| Tax Lot | 153 |
| Association Recreation Fee | No |
Interior Features
| Interior Amenities | Built-Ins,Carpet,Ceiling Fan(s),Chair Railings,Crown Moldings,Dining Area,Kitchen - Eat-In,Kitchen - Gourmet,Kitchen - Island,Kitchen - Table Space,Primary Bath(s),Recessed Lighting,Upgraded Countert |
|---|---|
| Heating Fuel | Natural Gas |
| Basement | Fully Finished,Connecting Stairway,Heated,Improved,Interior Access,Walkout Stairs |
| Flooring | Carpet,Ceramic Tile,Hardwood |
| Total Fireplaces | 1 |
| Hot Water | Natural Gas |
| Basement (Y/N) | Yes |
| Heating Y/N | Yes |
| Window Features | Palladian,Screens,Vinyl Clad |
| Fireplace Y/N | Yes |
| Above Grade Finished Area | 6827 |
| Half Baths | 1 |
| Central Air Y/N | Yes |
| Total Bedrooms | 5 |
| Room Type | Living Room,Dining Room,Primary Bedroom,Sitting Room,Bedroom 2,Bedroom 3,Bedroom 4,Bedroom 5,Kitchen,Game Room,Foyer,Breakfast Room,Exercise Room,Great Room,Laundry,Mud Room,Office,Utility Room,Bonus |
| LivingAreaSource | Estimated |
| Laundry Type | Has Laundry,Main Floor |
| Below Grade Unfin Area Units | Square Feet |
| Bedrooms Count All Lower Levels | 1 |
| Bedrooms Count All Upper Levels | 4 |
| Bedrooms Count Lower Level 1 | 1 |
| Bedrooms Count Upper Level 1 | 4 |
| Bathrooms Half Main Level | 1 |
| Bathrooms Full Upper Level 1 | 4 |
| Bathrooms Full Lower Level 1 | 1 |
| Bathrooms Full All Upper Levels | 4 |
| Bathrooms Full All Lower Levels | 1 |
| Bathrooms Count Upper Level 1 | 4.00 |
| Bathrooms Count Lower Level 1 | 1.00 |
| Bathrooms Count All Upper Levels | 4 |
| Bathrooms Count All Lower Levels | 1 |
| Above Grade Finished Area Source | Estimated |
| Above Grade Finished Area Unit Type | Square Feet |
| Total Baths | 6 |
Exterior Features
| Exterior Amenities | Exterior Lighting,Sidewalks |
|---|---|
| Pool | No Pool |
| Fencing | Rear |
| Lot Features | Front Yard,Landscaping,Rear Yard,SideYard(s) |
| Water Source | Public |
| Total Parking Spaces | 7 |
| Garage Features | Garage - Front Entry,Inside Access,Other |
| Type of Parking | Attached Garage,Driveway |
| Foundation Details | Permanent |
| Water View Y/N | No |
| Lot Size Acres | 0.39 |
| Lot Size Source | Assessor |
| Waterfront Y/N | No |
| Door Features | Atrium,French,Six Panel |
| Land Assessed Value | 141700.00 |
| Navigable Water Y/N | No |
| Water Oriented Y/N | No |
| # of Attached Garage Spaces | 3 |
Room Details
| Room | Dimensions | Level | Flooring | Details |
|---|---|---|---|---|
| Bedroom 2 | Upper 1 | Flooring - HardWood,Attached Bathroom,Ceiling Fan(s),Walk-In Closet(s) | ||
| Bedroom 3 | Upper 1 | Flooring - HardWood,Attached Bathroom,Ceiling Fan(s) | ||
| Bedroom 4 | Upper 1 | Flooring - HardWood,Attached Bathroom,Ceiling Fan(s),Walk-In Closet(s) | ||
| Bedroom 5 | Lower 1 | Flooring - Carpet | ||
| Bonus Room | Lower 1 | Flooring - Carpet | ||
| Breakfast Room | Main | Flooring - Ceramic Tile | ||
| Dining Room | Main | Flooring - HardWood,Chair Rail,Crown Molding | ||
| Exercise Room | Lower 1 | Flooring - Carpet | ||
| Foyer | Main | Flooring - HardWood | ||
| Game Room | Lower 1 | Flooring - Carpet | ||
| Great Room | Main | Flooring - Carpet,Fireplace - Gas,Built-Ins | ||
| Hobby Room | Lower 1 | Flooring - Carpet,Built-Ins | ||
| Kitchen | Main | Flooring - Ceramic Tile,Countertop(s) - Granite,Dining Area,Kitchen - Eat-in,Island,Kitchen - Gas Cooking,Pantry | ||
| Laundry | Main | Flooring - Ceramic Tile,Built-Ins | ||
| Living Room | Main | Flooring - HardWood | ||
| Mud Room | Main | Flooring - Ceramic Tile | ||
| Office | Main | Flooring - Carpet | ||
| Primary Bedroom | Upper 1 | Flooring - HardWood,Attached Bathroom,Ceiling Fan(s),Crown Molding,Walk-In Closet(s) | ||
| Sitting Room | Main | Flooring - Ceramic Tile | ||
| Sitting Room | Upper 1 | Flooring - HardWood | ||
| Utility Room | Lower 1 | Flooring - Concrete |
Amenities
- Foreclosure
- Views
- Short Sale
- New Construction
- Adult 55+
- Lease To Own
- No HOA Fees
- Furnished
- Primary On Main
- Air Conditioning
- Seller Finance
- Green
- Fixer Upper
- Horse
- Golf
- Fireplace
- Deck
- Garage
- Basement
- Pool
Property vs Single Family Average in 21769
Price
Taxes
Year Built
Visits
 The data relating to real estate for sale on this web site comes in part from the Internet Data Exchange of the Greater Lehigh Valley REALTORS®. Real Estate listings held by brokerage firms (licensees) other than #firm are marked with the IDX logo and detailed information about them includes the name of the listing brokers.
The information being provided is for consumers personal, non-commercial use and may not be used for any purpose other than to identify prospective properties consumers
The data relating to real estate for sale on this web site comes in part from the Internet Data Exchange of the Greater Lehigh Valley REALTORS®. Real Estate listings held by brokerage firms (licensees) other than #firm are marked with the IDX logo and detailed information about them includes the name of the listing brokers.
The information being provided is for consumers personal, non-commercial use and may not be used for any purpose other than to identify prospective properties consumers
 © BRIGHT, All Rights Reserved
