
Views - Primary on Main - Adult 55+
Address
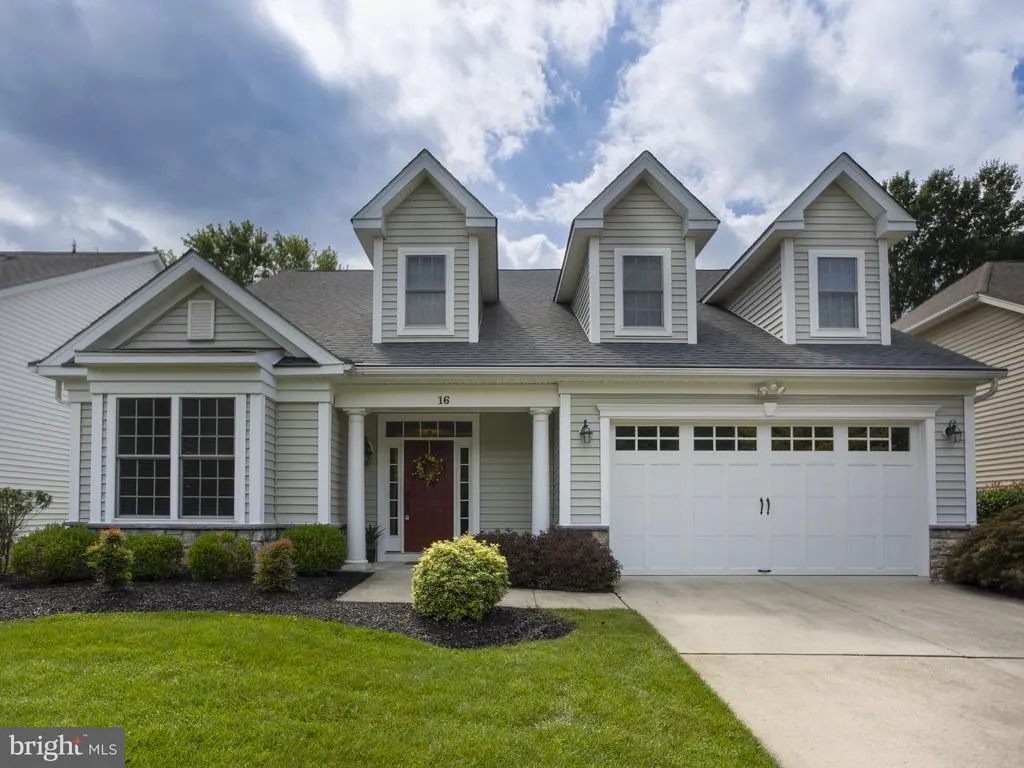
16 Derby Court, Medford, NJ
Price
$ 750,000
Property Attributes
- MLS#NJBL2120094
- TypeSingle Family
- Listing Status ACTIVE
- CountyBURLINGTON
- CityMedford
- AreaMedford Twp
- NeighborhoodWyngate
- Zip08055
- StyleRanch/Rambler
- Year Built2010
- Taxes$ 14148
- Price$ 750,000
- Bedrooms2
- Full Bathrooms2
- Half Bathrooms0
- Sqr Footage2655
- Lot Size0.15 Acres
Data Source:
Bright MLS
Property Description
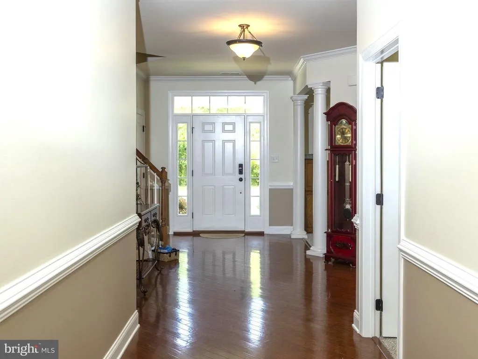
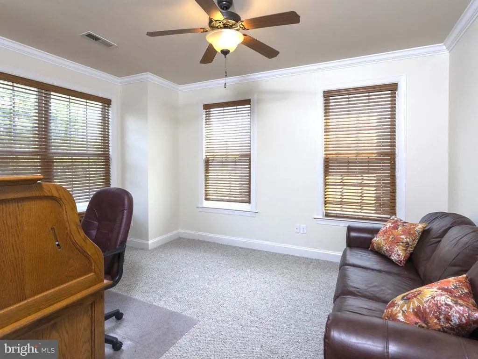
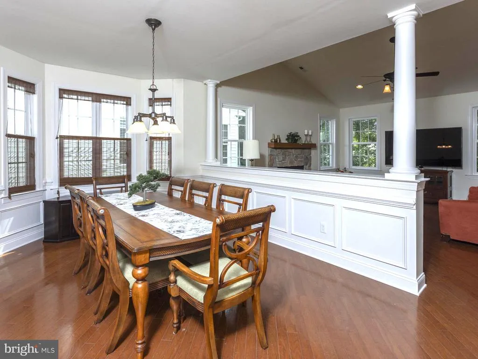
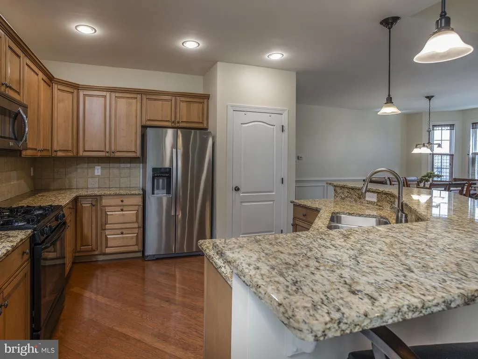
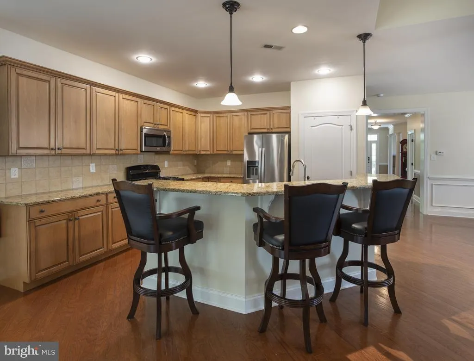
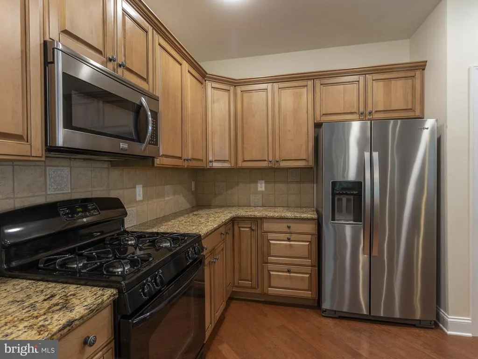
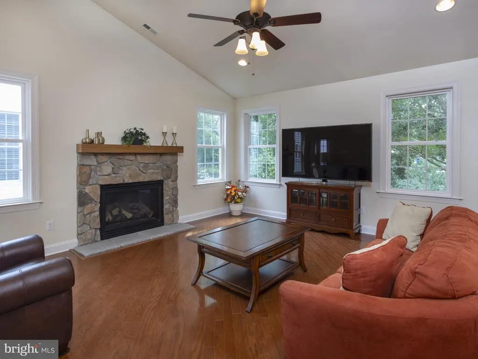
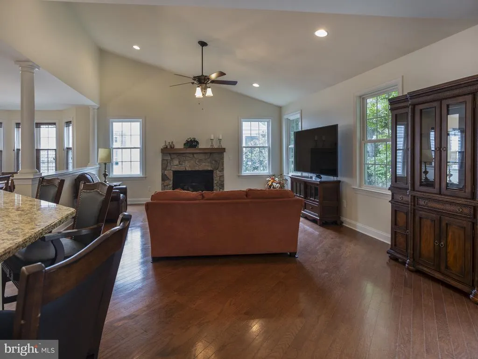
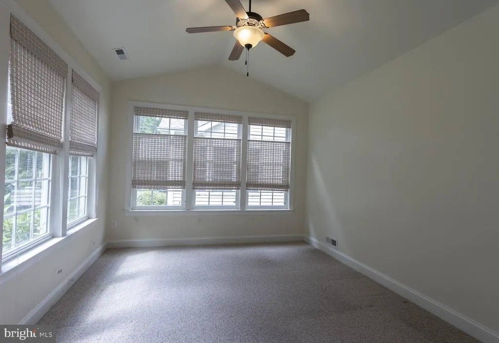
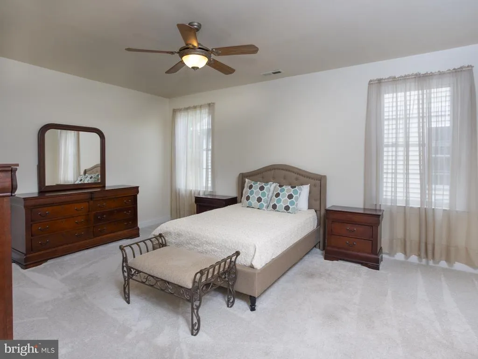
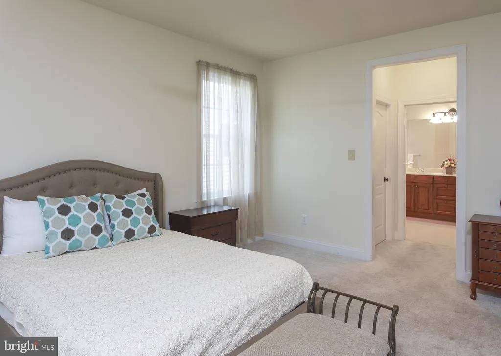
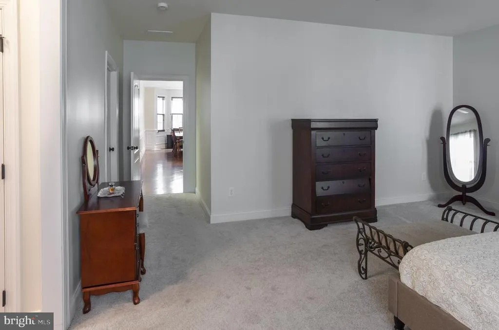
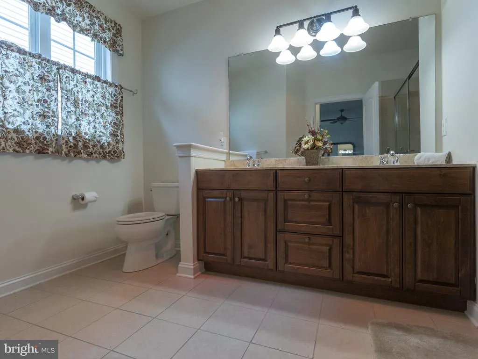
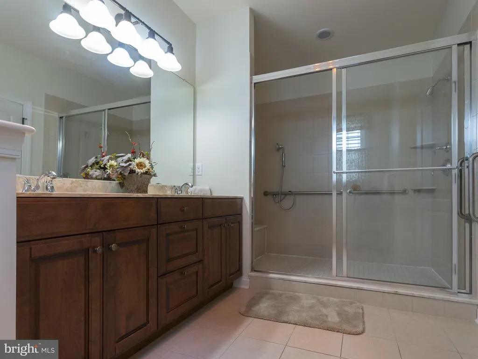
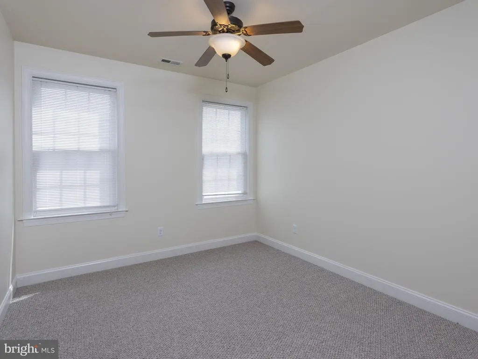
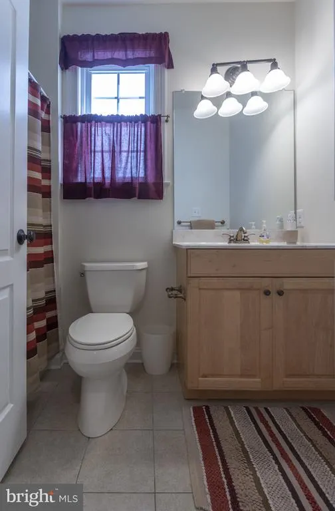
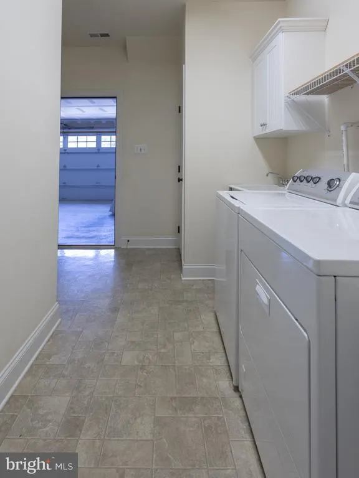
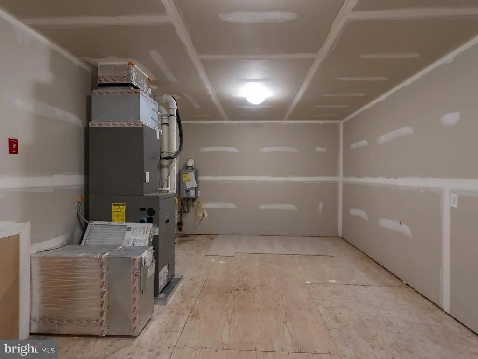
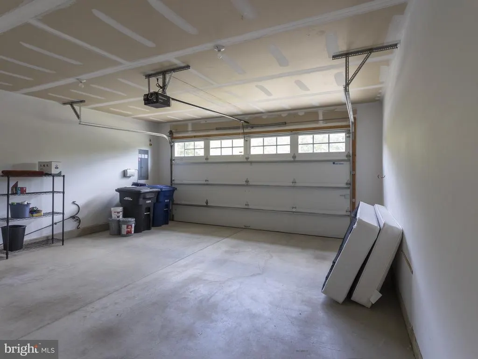
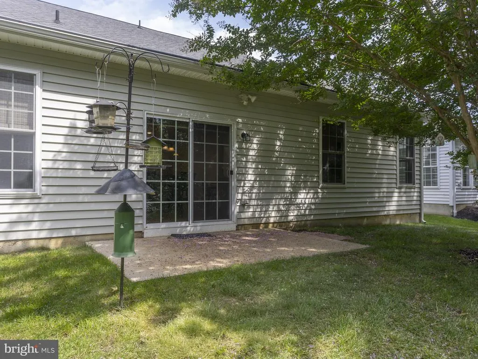
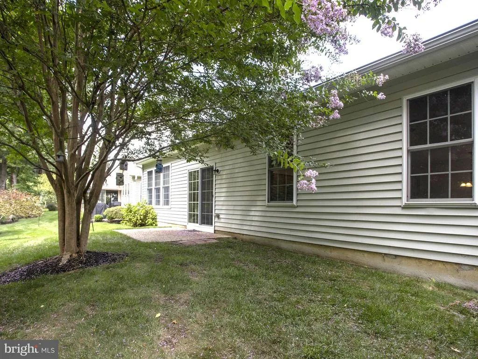
LOCATION LOCATION LOCATION! Welcome to 16 Derby Ct. Situated on a quiet cul-de-sac, backing to woods with an additional wooded view across the street. The floor plan has been expanded by 4 feet, creating over 2,600 square feet of living space. The open-concept design features a great room encompassing the kitchen, dining area, and living room, along with two bedrooms, a versatile den, and a bright sunroom. The kitchen boasts granite countertops, a counter-height breakfast bar, large pantry, and gas cooking. The living room is highlighted by a beautiful stone-front gas fireplace. Hardwood flooring adds warmth and elegance throughout the main living areas. The primary suite offers 2 large walk-in closets and a private bath with walk-in shower. Additional features include a two-car garage, ceiling fans, handicap modifications, and a staircase leading to a large storage area housing the HVAC system and tankless hot water heater. The interior has been freshly painted. Living in Wyngate offers an exceptional lifestyle with an array of amenities, including a clubhouse with fitness room, dining areas and bar, game room with fireplace, outdoor pool, pickleball courts, walking paths, and craft room. Lawn care and snow removal are included in the homeowners association, providing the convenience of true maintenance-free living. Enjoy easy access to downtown Medford, shopping, dining, Philadelphia, and the Jersey Shore. Come discover all that 16 Derby Ct and the Wyngate lifestyle have to offer!
| High School |
|---|
| Shawnee High School |
| Price History | |
|---|---|
| 9/8/2026 | Listed $750,000 |
General Features
| Living Area | 2655 |
|---|---|
| Sewer | Public Sewer |
| Heating | Forced Air |
| Cooling | Central A/C |
| Possession | Negotiable |
| Appliances | Built-In Microwave,Built-In Range,Dishwasher,Disposal,Dryer,Refrigerator,Washer |
| Zoning | RESIDENTIAL |
| HOA Fee | 229.00 |
| Garage Spaces | 2.00 |
| Architectural Style | Ranch/Rambler |
| Construction Materials | Vinyl Siding |
| School District | LENAPE REGIONAL HIGH |
| Exclusions | none |
| Year Built | 2010 |
| View | Trees/Woods |
| Levels | 1 |
| Tax Year | 2025 |
| Ownership | Fee Simple |
| Cool Fuel | Electric |
| Accessibility | 2+ Access Exits,Grab Bars Mod,Level Entry - Main,Mobility Improvements,32 + wide Doors,36 + wide Halls |
| Assoc Fee Paid Per | Monthly |
| County | BURLINGTON |
| New Construction | No |
| Property Type | Residential |
| Association Amenities | Club House,Common Grounds,Exercise Room,Game Room,Jog/Walk Path,Library,Party Room,Meeting Room,Pickleball Courts,Pool - Outdoor,Tennis Courts |
| HOA | Yes |
| Subdivision Name | WYNGATE |
| Garage Y/N | Yes |
| Water Access Y/N | No |
| Other Structures | Above Grade |
| Full Baths | 2 |
| Status | ACTIVE |
| Directions | Hartford Rd to Moorlinch Blvd to Derby Ct |
| City | MEDFORD |
| Disclosures | Agent Related to Owner,Prop Disclosure |
| Association Name | WYNGATE AT MEDFORD HOA |
| Senior Community Y/N | Yes |
| MLS Area | Medford Twp (20320) |
| Lot Size Units | Square Feet |
| Lot Size Square Feet | 6578.00 |
| Tax Assessed Value | 376900.0 |
| Tax Annual Amount | 14148.0 |
| Home Warranty Y/N | No |
| Property Condition | Excellent |
| Structure Type | Detached |
| Condo/Coop Association fee Y/N | No |
| Bathrooms Full Main Level | 2 |
| Bathrooms Count Main Level | 2.00 |
| Price Per Sq Ft Total AG | 282.49 |
| Lease Considered Y/N | No |
| Senior Community Age Req | 55 |
| Vacation Rental Y/N | No |
| Total SQFT | 2655 |
| Standard Status | Active |
| Year Built Source | Estimated |
| Association Recreation Fee | No |
Interior Features
| Interior Amenities | Attic,Bathroom - Walk-In Shower,Breakfast Area,Ceiling Fan(s),Floor Plan - Open,Pantry,Recessed Lighting,Walk-in Closet(s),Wood Floors |
|---|---|
| Heating Fuel | Natural Gas |
| Flooring | Hardwood,Carpet |
| Total Fireplaces | 1 |
| Fireplace Features | Gas/Propane,Stone |
| Hot Water | Natural Gas |
| Basement (Y/N) | No |
| Heating Y/N | Yes |
| Fireplace Y/N | Yes |
| Above Grade Finished Area | 2655 |
| Central Air Y/N | Yes |
| Total Bedrooms | 2 |
| Room Type | Dining Room,Kitchen,Family Room,Den,Breakfast Room,Sun/Florida Room |
| Main Level Bedrooms | 2 |
| LivingAreaSource | Estimated |
| Laundry Type | Main Floor |
| Above Grade Finished Area Source | Estimated |
| Above Grade Finished Area Unit Type | Square Feet |
| Total Baths | 2 |
Exterior Features
| Exterior Amenities | Lawn Sprinkler |
|---|---|
| Pool | Yes - Community |
| Water Source | Public |
| Inclusions | washer,dryer,refrigerator,existing blinds and window treatments,shelving in garage |
| Total Parking Spaces | 2 |
| Garage Features | Inside Access,Garage - Front Entry |
| Type of Parking | Attached Garage |
| Foundation Details | Slab |
| Spa | No |
| Water View Y/N | No |
| Lot Size Acres | 0.15 |
| Lot Size Source | Estimated |
| Waterfront Y/N | No |
| Horse Y/N | No |
| Navigable Water Y/N | No |
| Water Oriented Y/N | No |
| # of Attached Garage Spaces | 2 |
Room Details
| Room | Dimensions | Level | Flooring | Details |
|---|---|---|---|---|
| Breakfast Room | Main | |||
| Den | Main | |||
| Dining Room | Main | |||
| Family Room | Main | |||
| Kitchen | Main | |||
| Sun/Florida Room | Main |
Amenities
- Foreclosure
- Views
- Short Sale
- New Construction
- Adult 55+
- Lease To Own
- No HOA Fees
- Furnished
- Primary On Main
- Air Conditioning
- Seller Finance
- Green
- Fixer Upper
- Horse
- Golf
- Fireplace
- Deck
- Garage
- Basement
- Pool
Property vs Single Family Average in 08055
Price
Taxes
Year Built
Visits
 The data relating to real estate for sale on this web site comes in part from the Internet Data Exchange of the Greater Lehigh Valley REALTORS®. Real Estate listings held by brokerage firms (licensees) other than #firm are marked with the IDX logo and detailed information about them includes the name of the listing brokers.
The information being provided is for consumers personal, non-commercial use and may not be used for any purpose other than to identify prospective properties consumers
The data relating to real estate for sale on this web site comes in part from the Internet Data Exchange of the Greater Lehigh Valley REALTORS®. Real Estate listings held by brokerage firms (licensees) other than #firm are marked with the IDX logo and detailed information about them includes the name of the listing brokers.
The information being provided is for consumers personal, non-commercial use and may not be used for any purpose other than to identify prospective properties consumers
 © BRIGHT, All Rights Reserved
