
Address
204 Idaho Trail, Browns Mills, NJ
Price
$ 360,000
Property Attributes
- MLS#NJBL2120884
- TypeSingle Family
- Listing Status ACTIVE
- CountyBURLINGTON
- CityBrowns Mills
- AreaPemberton Twp
- NeighborhoodPresidential Lakes
- Zip08015
- StyleColonial
- Year Built1976
- Taxes$ 5543
- Price$ 360,000
- Bedrooms3
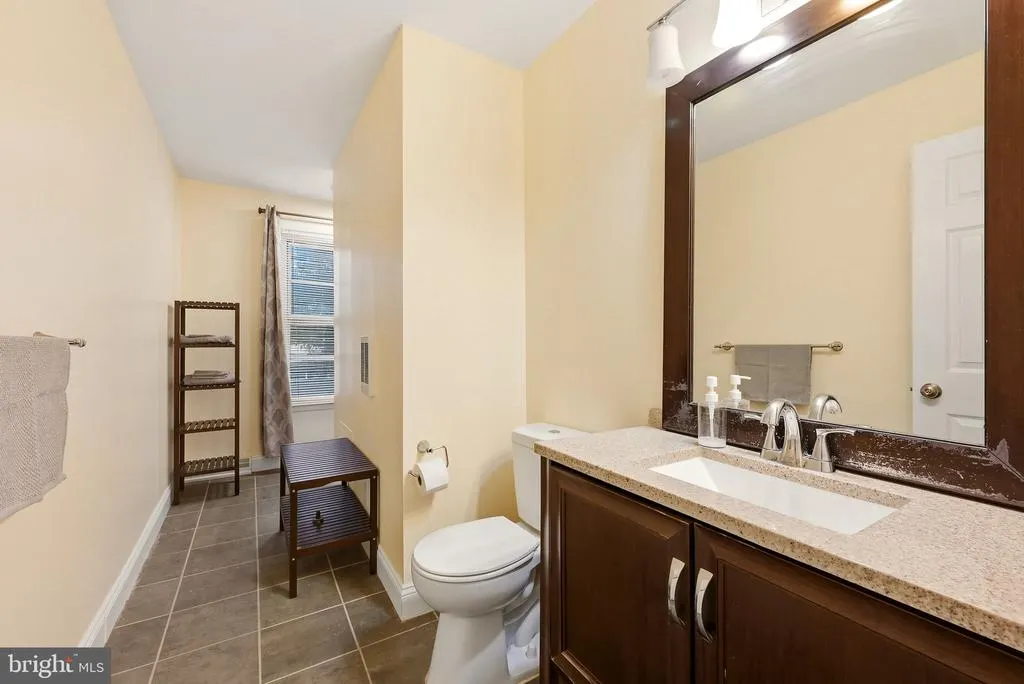
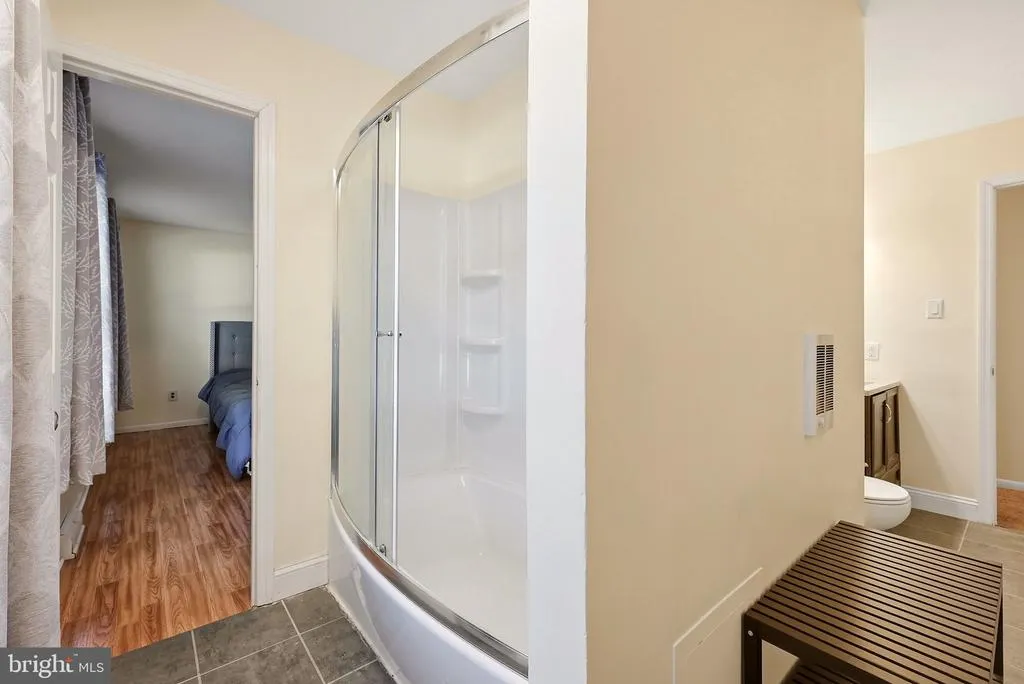
- Full Bathrooms1
- Half Bathrooms1
- Sqr Footage1392
- Lot Size0.23 Acres
Data Source:
Bright MLS
Property Description
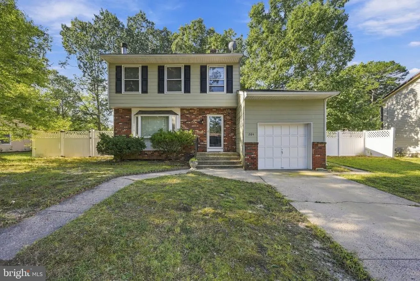
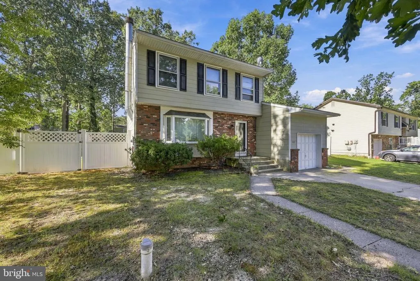
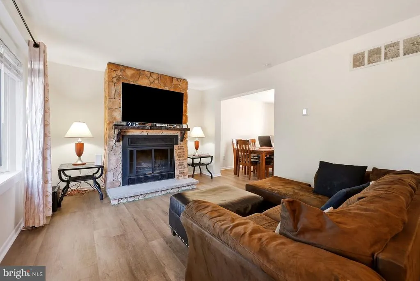
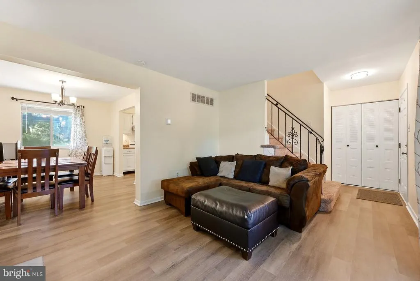
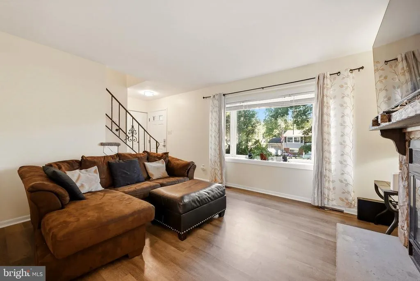
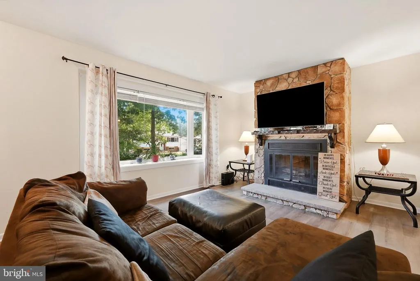
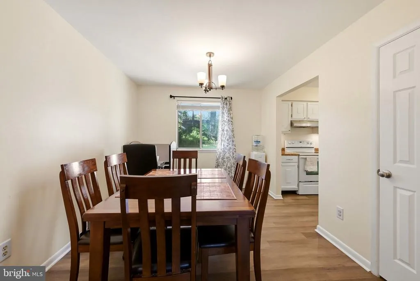
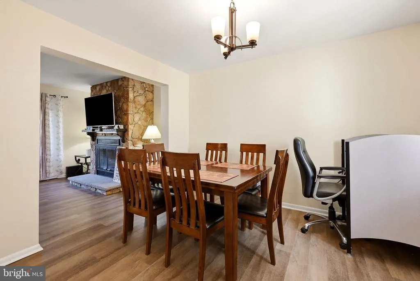
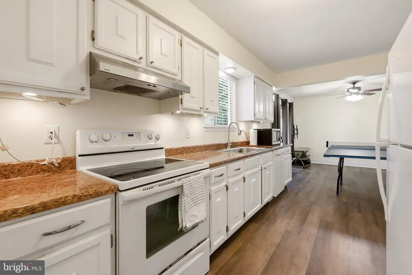
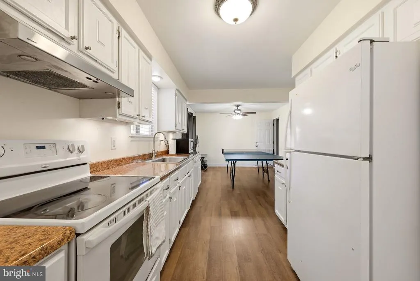
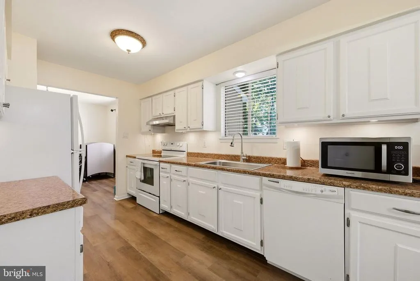
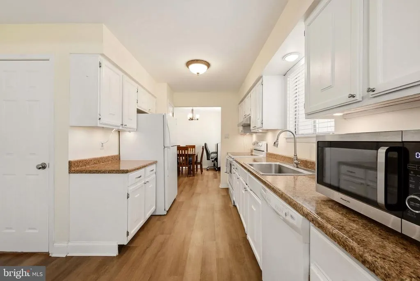
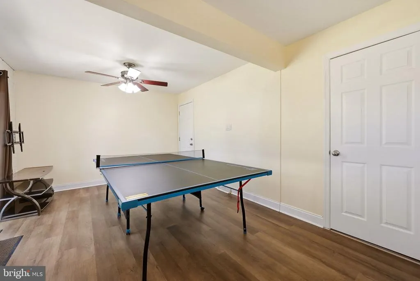
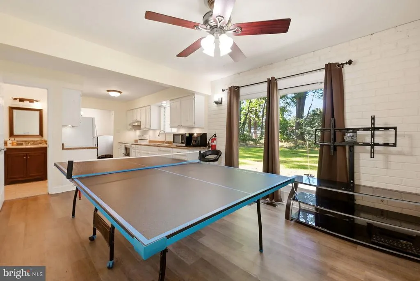
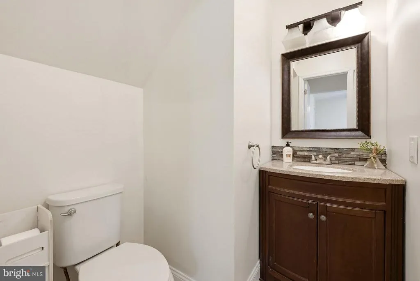
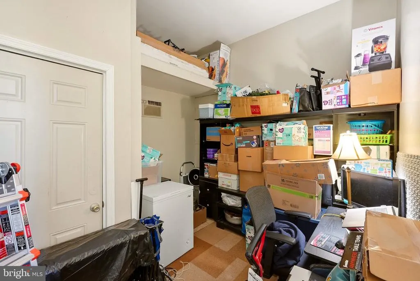
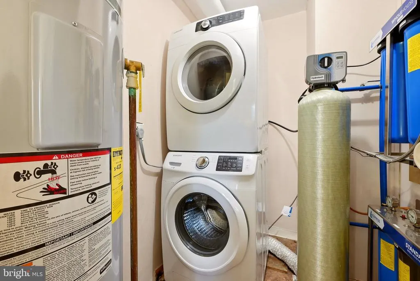
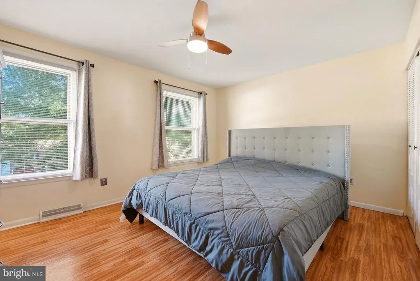
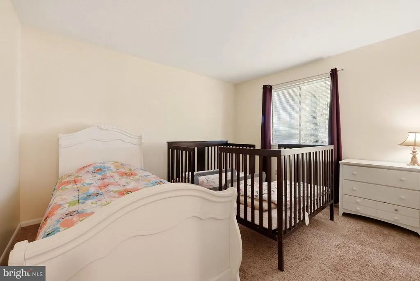
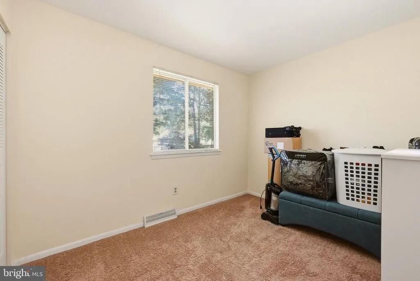
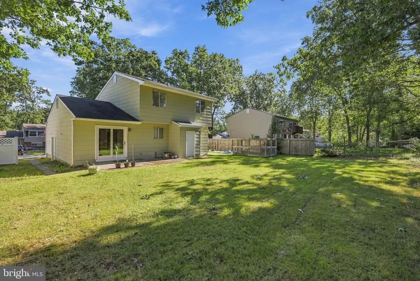
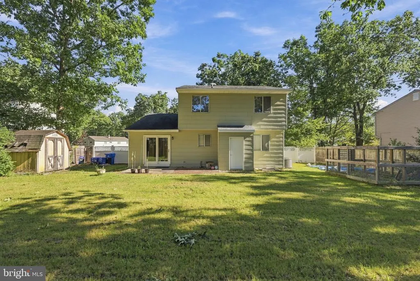
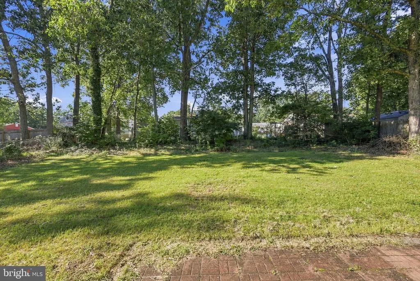
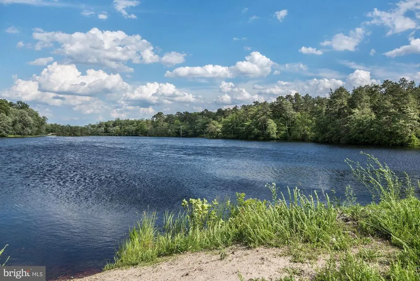
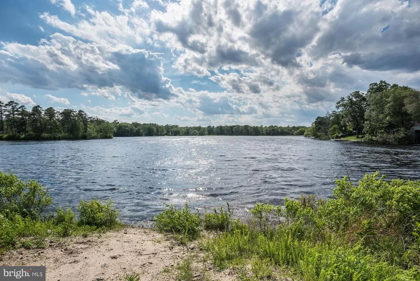
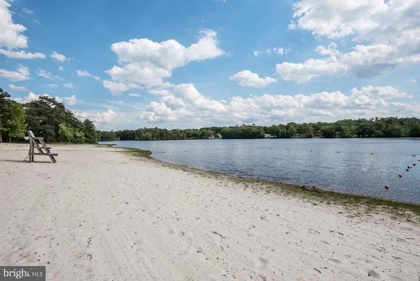
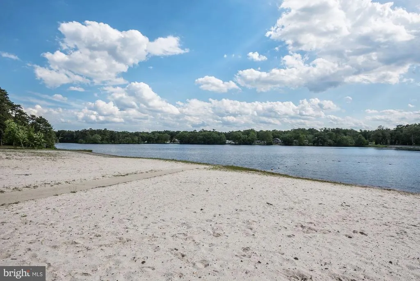
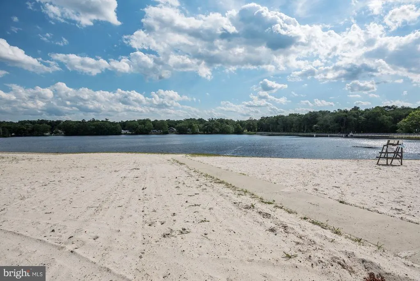
This charming three bedroom, one and a half bathroom home is located in a wonderful lake community and situated on a spacious lot. This home features a newer roof (2019), newer natural gas HVAC (heating and cooling, 2022), and newer water heater (2019). Step inside to find a bright and inviting main level featuring new (2025) flooring throughout. The spacious living room is filled with natural light from the large bay window and features a beautiful stone accented wood burning fireplace with a substantial mantel, creating a warm and comfortable gathering space. The dining room offers plenty of room for everyday meals and flows naturally into the kitchen. The kitchen features abundant white cabinetry, generous counter space, and a practical layout with everything within easy reach. An additional main level family room provides flexibility for a recreation room, home office, hobby area, or playroom and boasts sliding glass doors that provide easy access to the backyard and patio area. One of the home's most unique features is the partially converted garage. A portion remains available for storage, while the majority has been transformed by a previous owner into versatile bonus space. Currently used as a studio and storage area, this area offers tremendous flexibility for the next owner and could accommodate a variety of hobbies, creative pursuits, recreation, or workspace needs. The first floor also offers a half bathroom off of the family room and the convenience of a dedicated laundry room, making everyday living and household chores a little easier. Upstairs, you'll find three comfortable bedrooms with large closets and a full bathroom. The spacious primary bedroom features double closets, providing excellent storage space. Outside, enjoy the generous backyard with concrete patio and a wooded backdrop. There is plenty of room to relax, entertain, garden, or simply enjoy the peaceful surroundings. Located in Presidential Lakes, you'll be close to the community's lakes and natural surroundings while also enjoying convenient access to Route 70 and other major commuter roads. Close to the Jersey Shore and the join base. With its inviting living spaces, newer flooring, flexible bonus space, abundant storage, and several important major systems already updated, this home offers an opportunity to make a home in a peaceful lake community with plenty of room to make it your own. Make your appointment today!
| High School |
|---|
| Pemberton Twp. H.S. |
| Price History | |
|---|---|
| 9/17/2026 | Listed $360,000 |
General Features
| Living Area | 1392 |
|---|---|
| Sewer | On Site Septic |
| Heating | Forced Air |
| Cooling | Central A/C |
| Possession | Negotiable,Subject to Home Choice |
| Roof | Shingle |
| Zoning | RES |
| Patio/Porch Features | Patio(s) |
| Architectural Style | Colonial |
| Construction Materials | Shingle Siding |
| School District | PEMBERTON TOWNSHIP SCHOOLS |
| Year Built | 1976 |
| Levels | 2 |
| Tax Year | 2025 |
| Ownership | Fee Simple |
| Cool Fuel | Electric |
| Accessibility | None |
| County | BURLINGTON |
| New Construction | No |
| Property Type | Residential |
| HOA | No |
| Subdivision Name | PRESIDENTIAL LAKES |
| Garage Y/N | No |
| Water Access Y/N | No |
| Other Structures | Above Grade,Below Grade |
| Total Rooms | 9 |
| Full Baths | 1 |
| Status | ACTIVE |
| Directions | Route 70 to Presidential Lakes Entrance (Washington Blvd) to Right on New York Road to Left on Idaho Trail to PIQ on Left |
| City | BROWNS MILLS |
| Senior Community Y/N | No |
| MLS Area | Pemberton Twp (20329) |
| Lot Size Units | Square Feet |
| Lot Size Square Feet | 9997.00 |
| Tax Assessed Value | 170400.0 |
| Tax Annual Amount | 5543.0 |
| Structure Type | Detached |
| Condo/Coop Association fee Y/N | No |
| Bathrooms Count Main Level | 1.00 |
| Price Per Sq Ft Total AG | 258.62 |
| Acceptable Financing | Conventional,FHA,VA,USDA |
| Vacation Rental Y/N | No |
| Total SQFT | 1392 |
| Standard Status | Active |
| Year Built Source | Assessor |
| Tax Lot | 00003 |
Interior Features
| Interior Amenities | Carpet,Ceiling Fan(s),Dining Area,Family Room Off Kitchen,Formal/Separate Dining Room |
|---|---|
| Heating Fuel | Natural Gas |
| Flooring | Carpet,Ceramic Tile,Laminated,Vinyl |
| Total Fireplaces | 1 |
| Fireplace Features | Mantel(s),Wood,Fireplace - Glass Doors |
| Hot Water | Electric |
| Total Stories | 2 |
| Basement (Y/N) | No |
| Heating Y/N | Yes |
| Fireplace Y/N | Yes |
| Above Grade Finished Area | 1392 |
| Half Baths | 1 |
| Central Air Y/N | Yes |
| Total Bedrooms | 3 |
| Room Type | Living Room,Dining Room,Bedroom 2,Bedroom 3,Kitchen,Family Room,Bedroom 1,Laundry,Bonus Room |
| Below Grade Finished Area Unit Type | Square Feet |
| LivingAreaSource | Assessor |
| Laundry Type | Main Floor |
| Below Grade Unfin Area Units | Square Feet |
| Below Grade Finished Area Source | Assessor |
| Bedrooms Count All Upper Levels | 3 |
| Bedrooms Count Upper Level 1 | 3 |
| Bathrooms Half Main Level | 1 |
| Bathrooms Full Upper Level 1 | 1 |
| Bathrooms Full All Upper Levels | 1 |
| Bathrooms Count Upper Level 1 | 1.00 |
| Bathrooms Count All Upper Levels | 1 |
| Above Grade Finished Area Source | Assessor |
| Above Grade Finished Area Unit Type | Square Feet |
| Total Baths | 2 |
Exterior Features
| Pool | No Pool |
|---|---|
| Fencing | Partially,Privacy,Vinyl |
| Parking Features | Concrete Driveway |
| Water Source | Well |
| Inclusions | existing washer,dryer,oven,refrigerator,dishwasher (inoperable),window treatments |
| Total Parking Spaces | 2 |
| Type of Parking | Driveway |
| Foundation Details | Block,Crawl Space |
| Water View Y/N | No |
| Lot Dimensions | 80 x 125 |
| Lot Size Acres | 0.23 |
| Lot Size Source | Assessor |
| Waterfront Y/N | No |
| Land Assessed Value | 38000.00 |
| Navigable Water Y/N | No |
| Water Oriented Y/N | No |
| LotDimensionsSource | Estimated |
Room Details
| Room | Dimensions | Level | Flooring | Details |
|---|---|---|---|---|
| Bedroom 1 | Upper 1 | |||
| Bedroom 2 | Upper 1 | |||
| Bedroom 3 | Upper 1 | |||
| Bonus Room | Main | |||
| Dining Room | Main | |||
| Family Room | Main | |||
| Kitchen | Main | |||
| Laundry | Main | |||
| Living Room | Main | Fireplace - Wood Burning |
Amenities
- Foreclosure
- Views
- Short Sale
- New Construction
- Adult 55+
- Lease To Own
- No HOA Fees
- Furnished
- Primary On Main
- Air Conditioning
- Seller Finance
- Green
- Fixer Upper
- Horse
- Golf
- Fireplace
- Deck
- Garage
- Basement
- Pool
Property vs Single Family Average in 08015
Price
Taxes
Year Built
 The data relating to real estate for sale on this web site comes in part from the Internet Data Exchange of the Greater Lehigh Valley REALTORS®. Real Estate listings held by brokerage firms (licensees) other than #firm are marked with the IDX logo and detailed information about them includes the name of the listing brokers.
The information being provided is for consumers personal, non-commercial use and may not be used for any purpose other than to identify prospective properties consumers
The data relating to real estate for sale on this web site comes in part from the Internet Data Exchange of the Greater Lehigh Valley REALTORS®. Real Estate listings held by brokerage firms (licensees) other than #firm are marked with the IDX logo and detailed information about them includes the name of the listing brokers.
The information being provided is for consumers personal, non-commercial use and may not be used for any purpose other than to identify prospective properties consumers
 © BRIGHT, All Rights Reserved
