
Open House Sat, Sep 12th 10:00 AM - 12:00 PM
Address
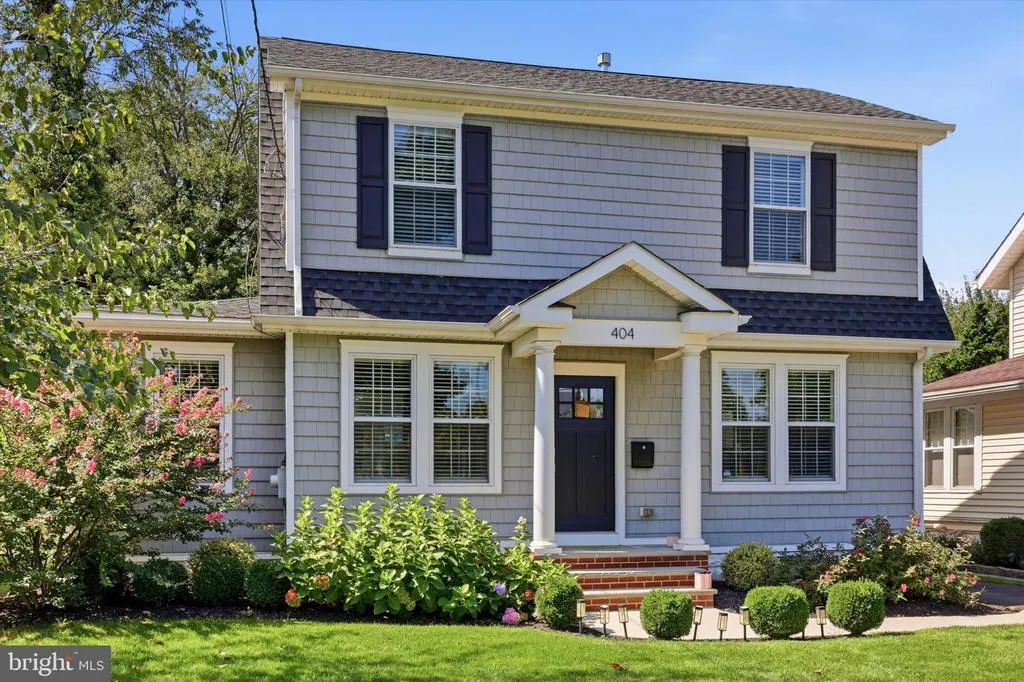
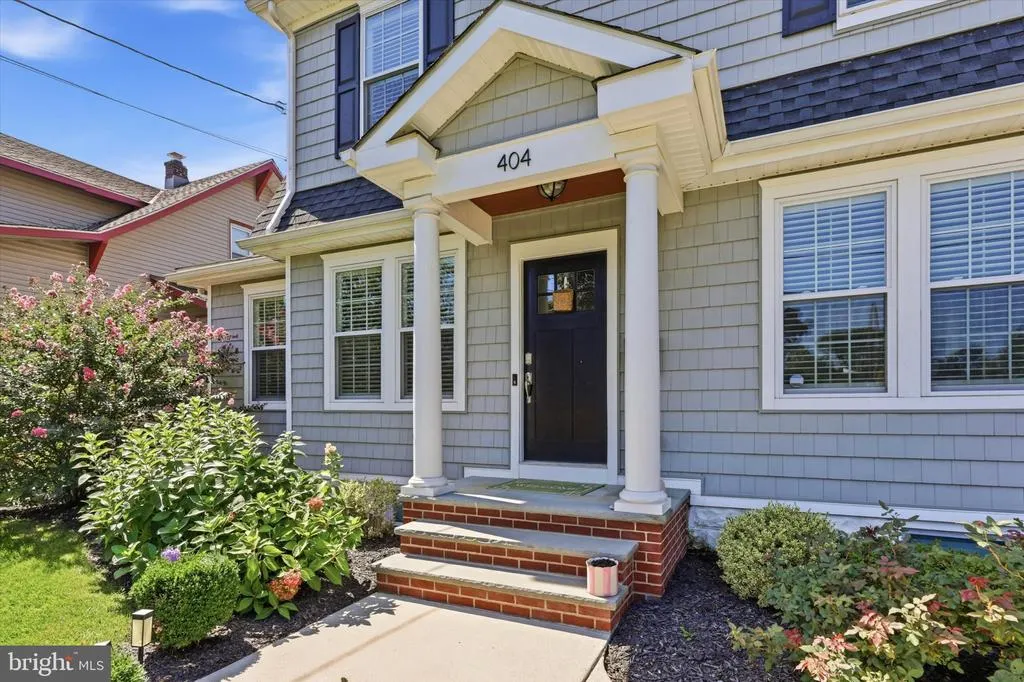
404 2nd Avenue, Haddon Heights, NJ
Price
$ 899,000
Property Attributes
- MLS#NJCD2126228
- TypeSingle Family
- Listing Status ACTIVE
- CountyCAMDEN
- CityHaddon Heights
- AreaHaddon Heights Boro
- NeighborhoodEastside
- Zip08035
- StyleColonial,Dutch
- Year Built1940
- Taxes$ 17288
- Price$ 899,000
- Bedrooms4
- Full Bathrooms2
- Half Bathrooms1
- Sqr Footage2704
- Lot Size0.23 Acres
Data Source:
Bright MLS
Property Description
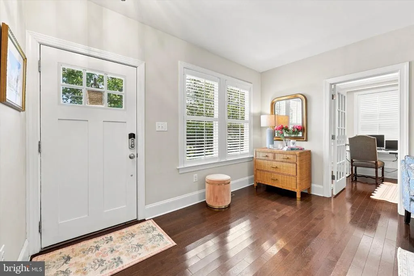
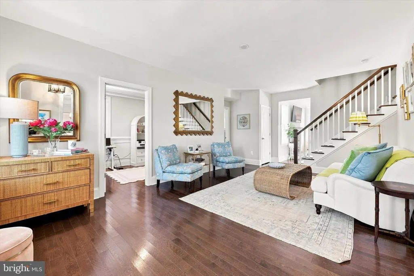
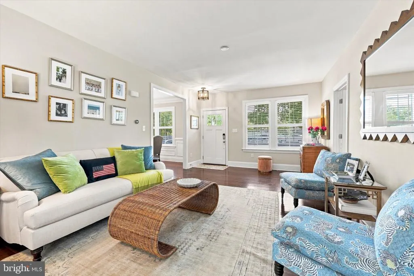
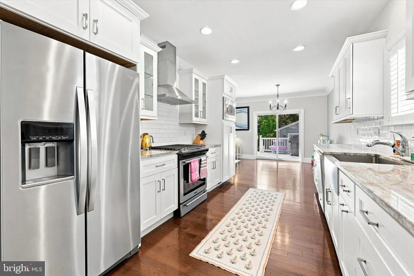
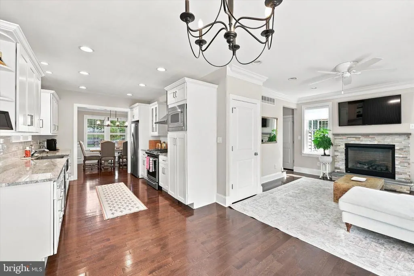
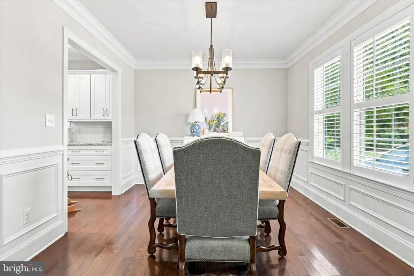
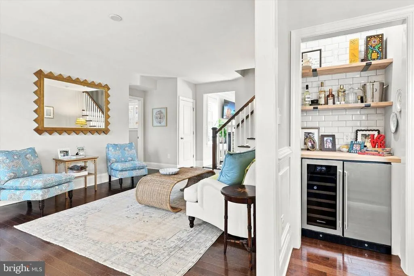
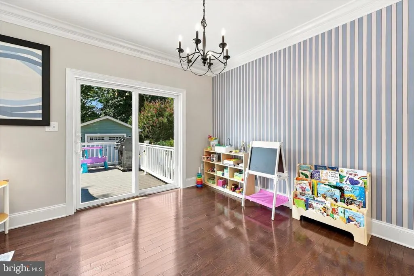
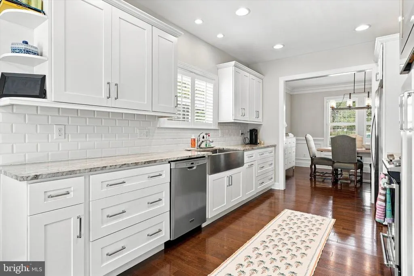
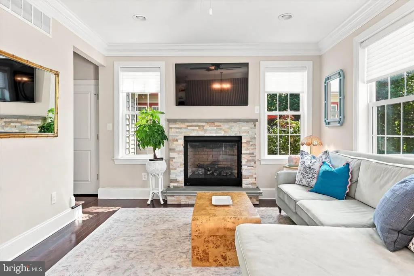
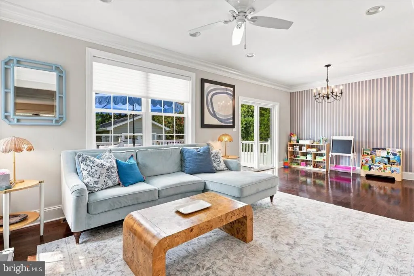
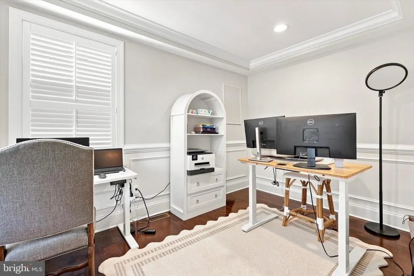
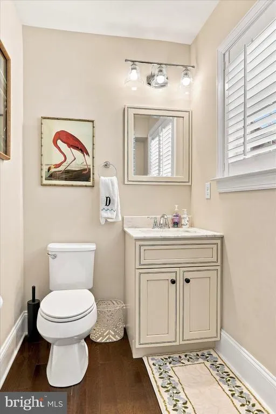
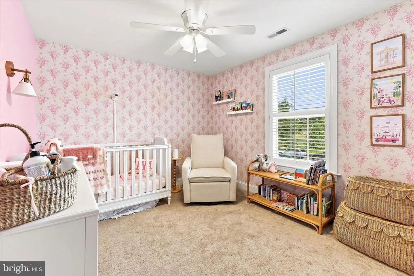
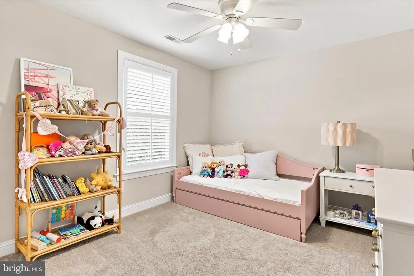
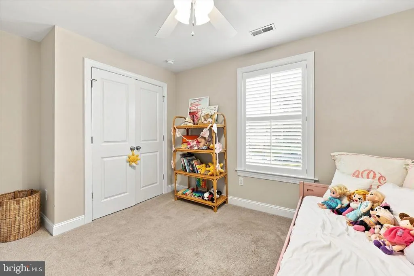
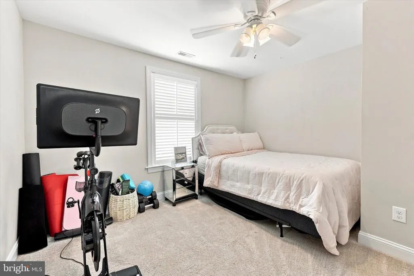
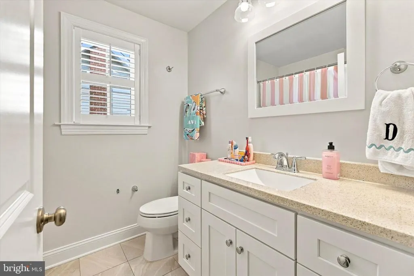
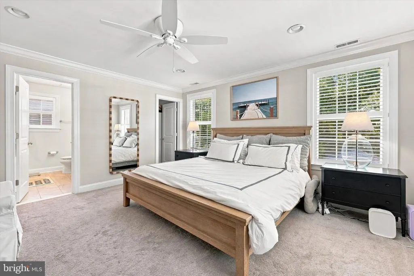
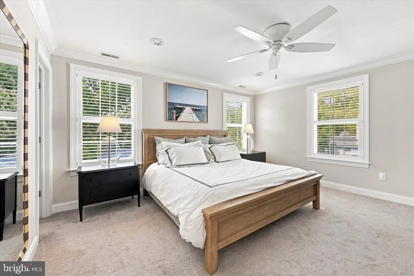
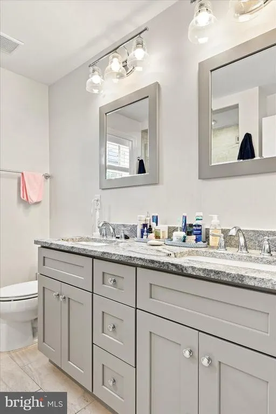
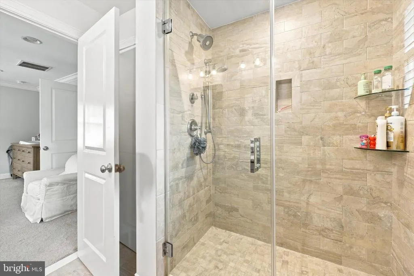
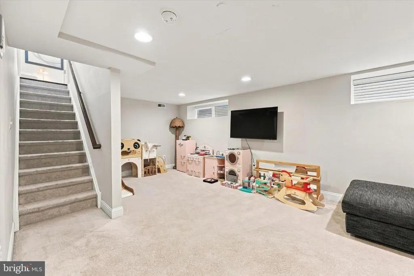
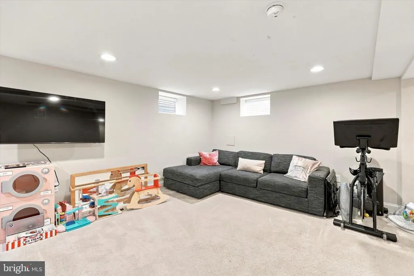
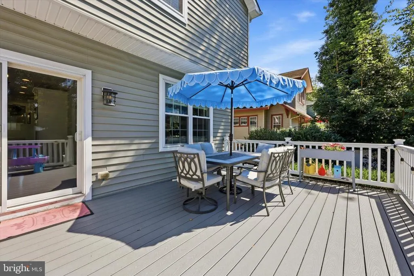
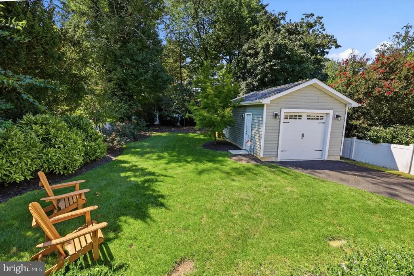
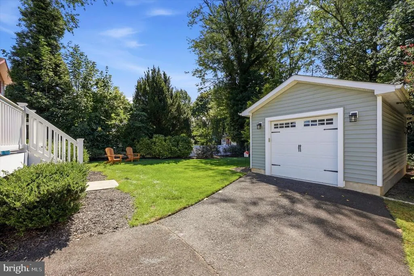
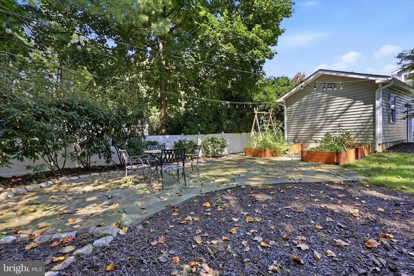
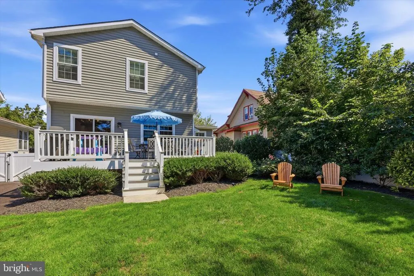
Welcome to 404 2nd Avenue, a beautifully renovated 4-bedroom, 2.5-bath home where timeless character meets thoughtful updates in the heart of Haddon Heights. Renovated in 2018, this home is filled with elevated details including hardwood floors, plantation shutters, crown molding, wainscoting, and luxurious trim work throughout. The main level offers bright, inviting living spaces with a comfortable flow for both everyday living and entertaining. Upstairs, four bedrooms provide plenty of space for family, guests, or a home office. Downstairs, the finished basementcomplete with a French drainadds an expansive bonus living area currently enjoyed as a large playroom. The outdoor space is just as special. Professionally landscaped grounds surround a large deck and private flagstone patio, creating multiple spaces to dine, entertain, or unwind. A vegetable garden and dedicated play area make the backyard as functional as it is beautiful, while a newer garage adds valuable storage and convenience. And then theres the location. Just steps from Haddon Heights High School and only blocks from everything downtown Haddon Heights has to offer, you can easily enjoy local restaurants, shopping, the brewery, beautiful parks, and the community events that make this town so special. With easy access to I-295 and Philadelphia just minutes away, 404 2nd Avenue offers an ideal combination of neighborhood charm, walkability, and convenience.
| Price History | |
|---|---|
| 9/9/2026 | Listed $899,000 |
General Features
| Living Area | 2704 |
|---|---|
| Sewer | Public Sewer |
| Heating | Central |
| Cooling | Central A/C |
| Possession | Settlement |
| Appliances | Built-In Microwave,Dishwasher,Disposal,Oven/Range - Gas,Range Hood,Refrigerator,Stainless Steel Appliances |
| Zoning | SINGLE FAMILY RESIDENTIAL |
| Garage Spaces | 4.00 |
| Patio/Porch Features | Deck(s),Patio(s) |
| Architectural Style | Colonial,Dutch |
| Construction Materials | Frame |
| School District | HADDON HEIGHTS SCHOOLS |
| Exclusions | Jolie shower head in the master bath,decorative mirrors,window drapes in the nursery & kids rooms. |
| Year Built | 1940 |
| Levels | 2 |
| Tax Year | 2025 |
| Ownership | Fee Simple |
| Cool Fuel | Electric |
| Accessibility | 2+ Access Exits |
| County | CAMDEN |
| New Construction | No |
| Property Type | Residential |
| HOA | No |
| Subdivision Name | EASTSIDE |
| Garage Y/N | Yes |
| Water Access Y/N | No |
| Other Structures | Above Grade,Below Grade |
| Full Baths | 2 |
| Status | ACTIVE |
| Directions | Use gps |
| City | HADDON HEIGHTS |
| Disclosures | Prop Disclosure |
| Senior Community Y/N | No |
| MLS Area | Haddon Heights Boro (20418) |
| Lot Size Units | Square Feet |
| Lot Size Square Feet | 10001.00 |
| Tax Assessed Value | 495100.0 |
| Tax Annual Amount | 17288.0 |
| Property Condition | Excellent |
| Structure Type | Detached |
| Condo/Coop Association fee Y/N | No |
| Bathrooms Count Main Level | 1.00 |
| Price Per Sq Ft Total AG | 407.89 |
| Vacation Rental Y/N | No |
| Total SQFT | 2704 |
| Standard Status | Active |
| Year Built Source | Assessor |
| Tax Lot | 00003 |
Interior Features
| Interior Amenities | Breakfast Area,Butlers Pantry,Chair Railings,Combination Kitchen/Dining,Combination Kitchen/Living,Crown Moldings,Dining Area,Formal/Separate Dining Room,Kitchen - Eat-In,Kitchen - Gourmet,Recessed L |
|---|---|
| Heating Fuel | Natural Gas |
| Basement | Drainage System,Fully Finished |
| Flooring | Carpet,Hardwood |
| Total Fireplaces | 1 |
| Fireplace Features | Gas/Propane |
| Hot Water | Natural Gas |
| Basement (Y/N) | Yes |
| Heating Y/N | Yes |
| Fireplace Y/N | Yes |
| Above Grade Finished Area | 2204 |
| Half Baths | 1 |
| Central Air Y/N | Yes |
| Total Bedrooms | 4 |
| Below Grade Finished Area | 500 |
| Below Grade Finished Area Unit Type | Square Feet |
| LivingAreaSource | Assessor |
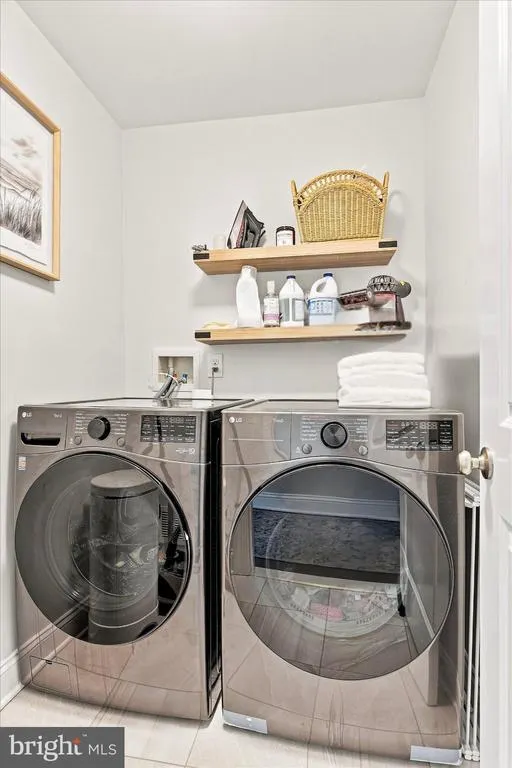
| Laundry Type | Upper Floor |
| Below Grade Unfin Area Units | Square Feet |
| Bedrooms Count All Upper Levels | 4 |
| Bedrooms Count Upper Level 1 | 4 |
| Bathrooms Half Main Level | 1 |
| Bathrooms Full Upper Level 1 | 2 |
| Bathrooms Full All Upper Levels | 2 |
| Bathrooms Count Upper Level 1 | 2.00 |
| Bathrooms Count All Upper Levels | 2 |
| Above Grade Finished Area Source | Assessor |
| Above Grade Finished Area Unit Type | Square Feet |
| Total Baths | 3 |
Exterior Features
| Pool | No Pool |
|---|---|
| Fencing | Fully,Vinyl |
| Parking Features | Asphalt Driveway |
| Water Source | Public |
| Total Parking Spaces | 4 |
| Garage Features | Covered Parking,Garage - Side Entry |
| Type of Parking | Driveway,Detached Garage |
| Foundation Details | Block |
| Water View Y/N | No |
| Lot Dimensions | 50.00 x 200.00 |
| Lot Size Acres | 0.23 |
| Lot Size Source | Assessor |
| Waterfront Y/N | No |
| Land Assessed Value | 166300.00 |
| Navigable Water Y/N | No |
| Water Oriented Y/N | No |
| # of Detached Garage Spaces | 4 |
Amenities
- Foreclosure
- Views
- Short Sale
- New Construction
- Adult 55+
- Lease To Own
- No HOA Fees
- Furnished
- Primary On Main
- Air Conditioning
- Seller Finance
- Green
- Fixer Upper
- Horse
- Golf
- Fireplace
- Deck
- Garage
- Basement
- Pool
Property vs Single Family Average in 08035
Price
Taxes
Year Built
Visits
 The data relating to real estate for sale on this web site comes in part from the Internet Data Exchange of the Greater Lehigh Valley REALTORS®. Real Estate listings held by brokerage firms (licensees) other than #firm are marked with the IDX logo and detailed information about them includes the name of the listing brokers.
The information being provided is for consumers personal, non-commercial use and may not be used for any purpose other than to identify prospective properties consumers
The data relating to real estate for sale on this web site comes in part from the Internet Data Exchange of the Greater Lehigh Valley REALTORS®. Real Estate listings held by brokerage firms (licensees) other than #firm are marked with the IDX logo and detailed information about them includes the name of the listing brokers.
The information being provided is for consumers personal, non-commercial use and may not be used for any purpose other than to identify prospective properties consumers
 © BRIGHT, All Rights Reserved
