
Primary on Main
Address
430 Ewingville Road, Ewing, NJ
Price
$ 364,000
Property Attributes
- MLS#NJME2083606
- TypeSingle Family
- Listing Status ACTIVE
- CountyMERCER
- CityEwing
- AreaEwing Twp
- NeighborhoodHillwood Manor
- Zip08638
- StyleCape Cod
- Year Built1960
- Taxes$ 5428
- Price$ 364,000
- Bedrooms4
- Full Bathrooms2
- Half Bathrooms0
- Sqr Footage1596
- Lot Size0.22 Acres
Data Source:
Bright MLS
Property Description
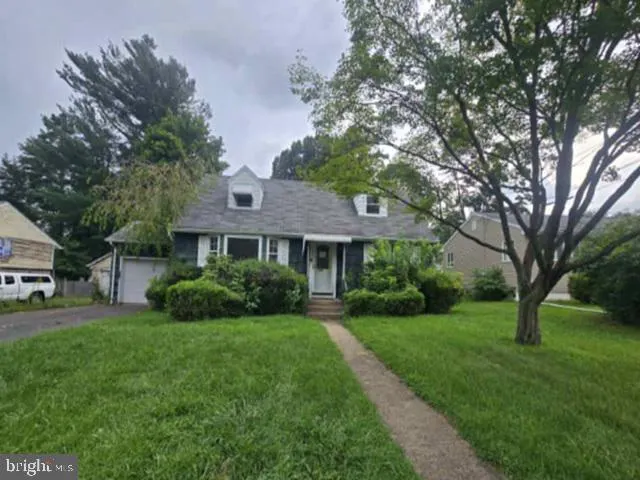
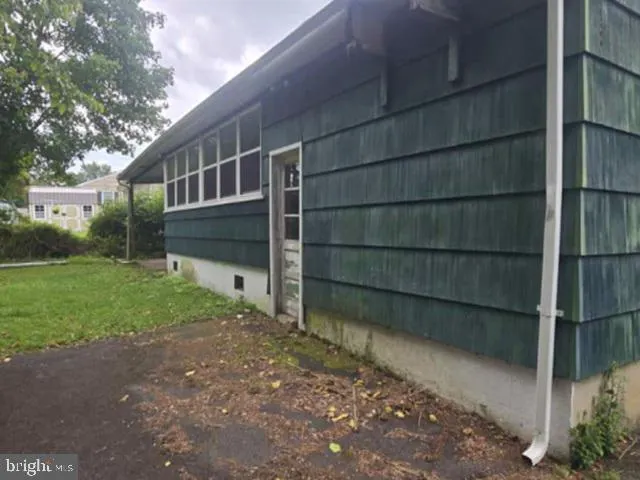
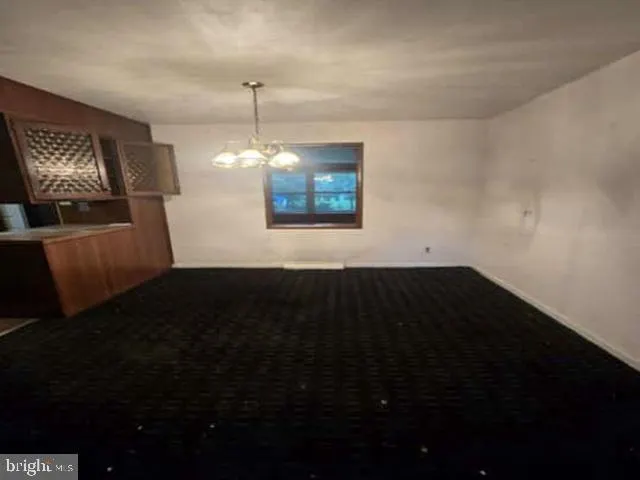
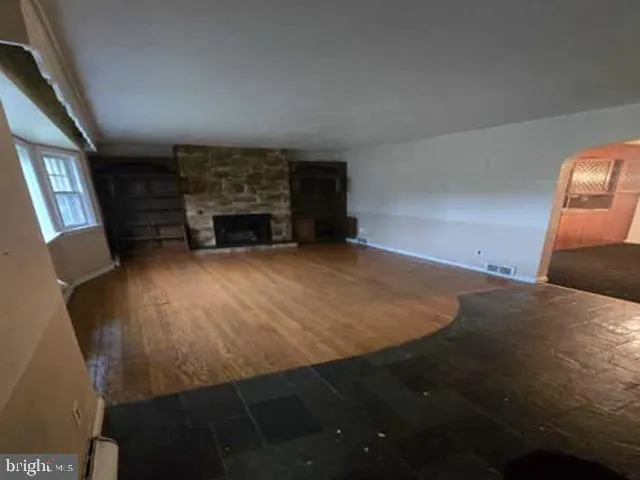
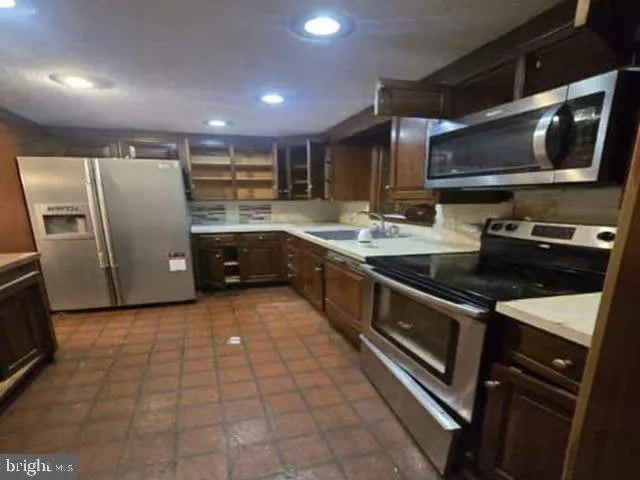
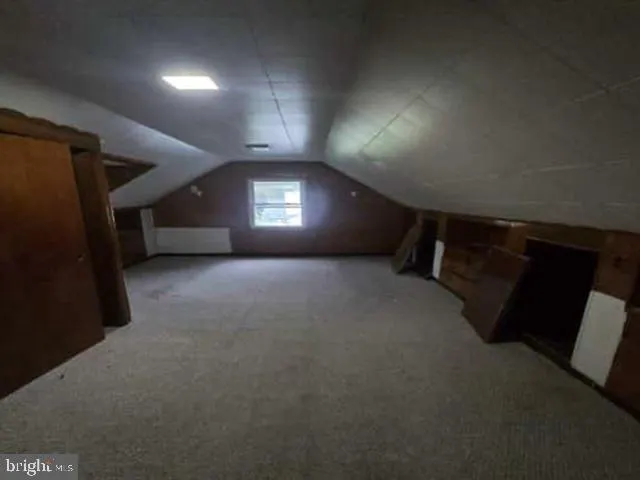
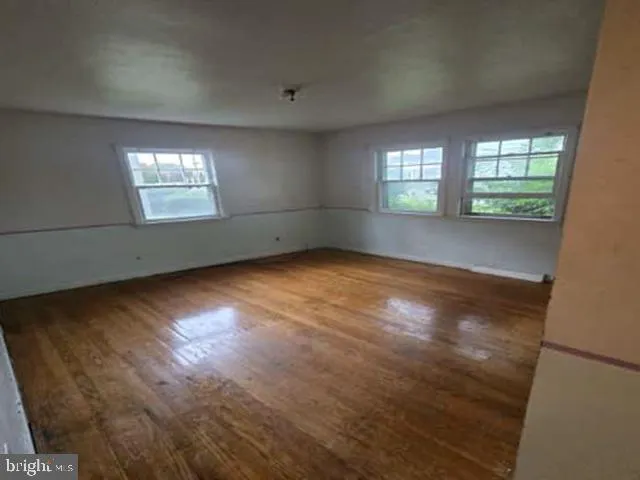
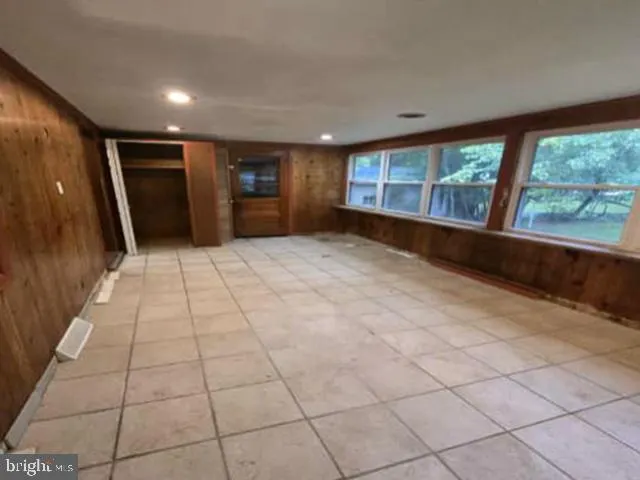
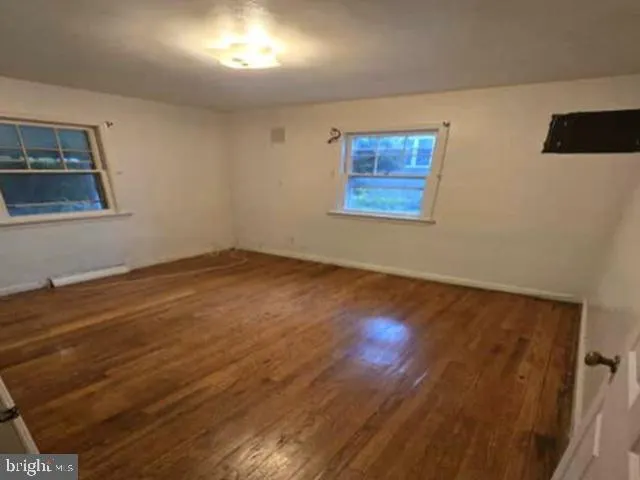
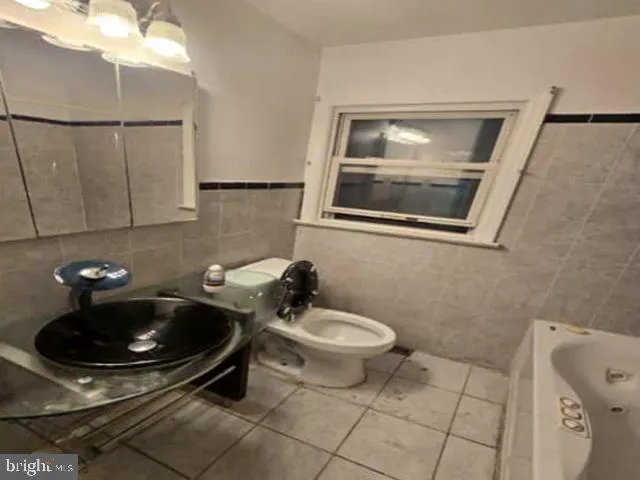
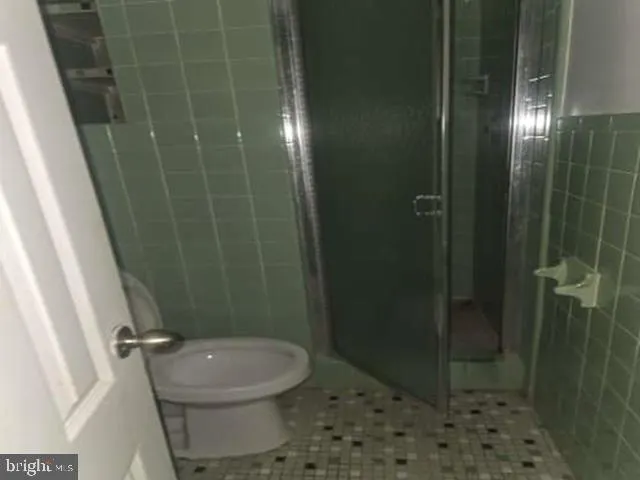
Cape Cod-style single-family residence offering approximately 1,596 square feet of living space with 4 bedrooms and 2 full bathrooms situated on an approximately 9,555-square-foot lot. This 1.5-story home features a functional layout with living room, dining area, kitchen, and multiple bedroom options across both levels. Additional features include an attached one-car garage, central air conditioning, natural gas forced-air heating, public water service, public sewer service, and a full basement providing storage and utility space. Located in the Hillwood Manor area of Ewing Township, the property offers convenient access to major transportation corridors, shopping, dining, parks, recreational facilities, higher education campuses, healthcare services, and regional employment centers throughout Mercer County. The surrounding area consists primarily of established residential development with convenient access to everyday amenities.
| Price History | |
|---|---|
| 9/11/2026 | Listed $364,000 |
General Features
| Living Area | 1596 |
|---|---|
| Sewer | Public Sewer |
| Heating | Forced Air,Other |
| Cooling | Central A/C |
| Utilities | Water Available,Sewer Available |
| Possession | Settlement |
| Roof | Shingle |
| Zoning | R-2 |
| Architectural Style | Cape Cod |
| Construction Materials | Frame |
| School District | EWING TOWNSHIP |
| Year Built | 1960 |
| Levels | 1.5 |
| Tax Year | 2020 |
| Ownership | Fee Simple |
| Cool Fuel | Natural Gas |
| Auction Type | Published Minimum Reserve Bid |
| Accessibility | None |
| County | MERCER |
| New Construction | No |
| Property Type | Residential |
| HOA | No |
| Subdivision Name | HILLWOOD MANOR |
| Garage Y/N | No |
| Water Access Y/N | No |
| Other Structures | Above Grade,Below Grade |
| Total Rooms | 8 |
| Full Baths | 2 |
| Status | ACTIVE |
| Directions | Rt.31 South to left on Ewingville Rd. Property on left just past light at Federal City Rd. |
| City | EWING |
| Senior Community Y/N | No |
| MLS Area | Ewing Twp (21102) |
| Lot Size Units | Square Feet |
| Lot Size Square Feet | 9555.00 |
| Tax Assessed Value | 217800.0 |
| Tax Annual Amount | 5428.0 |
| Structure Type | Detached |
| Condo/Coop Association fee Y/N | No |
| Bathrooms Full Main Level | 2 |
| Bathrooms Count Main Level | 2.00 |
| Price Per Sq Ft Total AG | 228.07 |
| Acceptable Financing | Cash,Conventional |
| Vacation Rental Y/N | No |
| Total SQFT | 1596 |
| Standard Status | Active |
| Year Built Source | Estimated |
| Tax Lot | 00016 |
Interior Features
| Heating Fuel | Natural Gas |
|---|---|
| Basement | Full,Unfinished |
| Hot Water | None |
| Basement (Y/N) | Yes |
| Heating Y/N | Yes |
| Fireplace Y/N | No |
| Above Grade Finished Area | 1596 |
| Central Air Y/N | Yes |
| Total Bedrooms | 4 |
| Main Level Bedrooms | 4 |
| Below Grade Finished Area Unit Type | Square Feet |
| LivingAreaSource | Assessor |
| Below Grade Finished Area Source | Assessor |
| Above Grade Finished Area Source | Assessor |
| Above Grade Finished Area Unit Type | Square Feet |
| Total Baths | 2 |
Exterior Features
| Pool | No Pool |
|---|---|
| Water Source | Public |
| Total Parking Spaces | 1 |
| Type of Parking | Attached Carport |
| Foundation Details | Other |
| Water View Y/N | No |
| Lot Size Acres | 0.22 |
| Lot Size Source | Estimated |
| Waterfront Y/N | No |
| Land Assessed Value | 70700.00 |
| Navigable Water Y/N | No |
| Water Oriented Y/N | No |
| # of Attached Carport Spaces | 1 |
Amenities
- Foreclosure
- Views
- Short Sale
- New Construction
- Adult 55+
- Lease To Own
- No HOA Fees
- Furnished
- Primary On Main
- Air Conditioning
- Seller Finance
- Green
- Fixer Upper
- Horse
- Golf
- Fireplace
- Deck
- Garage
- Basement
- Pool
Property vs Single Family Average in 08638
Price
Taxes
Year Built
 The data relating to real estate for sale on this web site comes in part from the Internet Data Exchange of the Greater Lehigh Valley REALTORS®. Real Estate listings held by brokerage firms (licensees) other than #firm are marked with the IDX logo and detailed information about them includes the name of the listing brokers.
The information being provided is for consumers personal, non-commercial use and may not be used for any purpose other than to identify prospective properties consumers
The data relating to real estate for sale on this web site comes in part from the Internet Data Exchange of the Greater Lehigh Valley REALTORS®. Real Estate listings held by brokerage firms (licensees) other than #firm are marked with the IDX logo and detailed information about them includes the name of the listing brokers.
The information being provided is for consumers personal, non-commercial use and may not be used for any purpose other than to identify prospective properties consumers
 © BRIGHT, All Rights Reserved
