
Open House Sun, Sep 20th 10:00 AM - 1:00 PM - Views
Address
147 Pine Lane, Yardley, PA
Price
$ 600,000
Property Attributes
- MLS#PABU2131472
- TypeSingle Family
- Listing Status ACTIVE
- CountyBUCKS
- CityYardley
- AreaLower Makefield Twp
- NeighborhoodPine Brook Farms
- Zip19067
- StyleSplit Level
- Year Built1958
- Taxes$ 8292
- Price$ 600,000
- Bedrooms3
- Full Bathrooms1
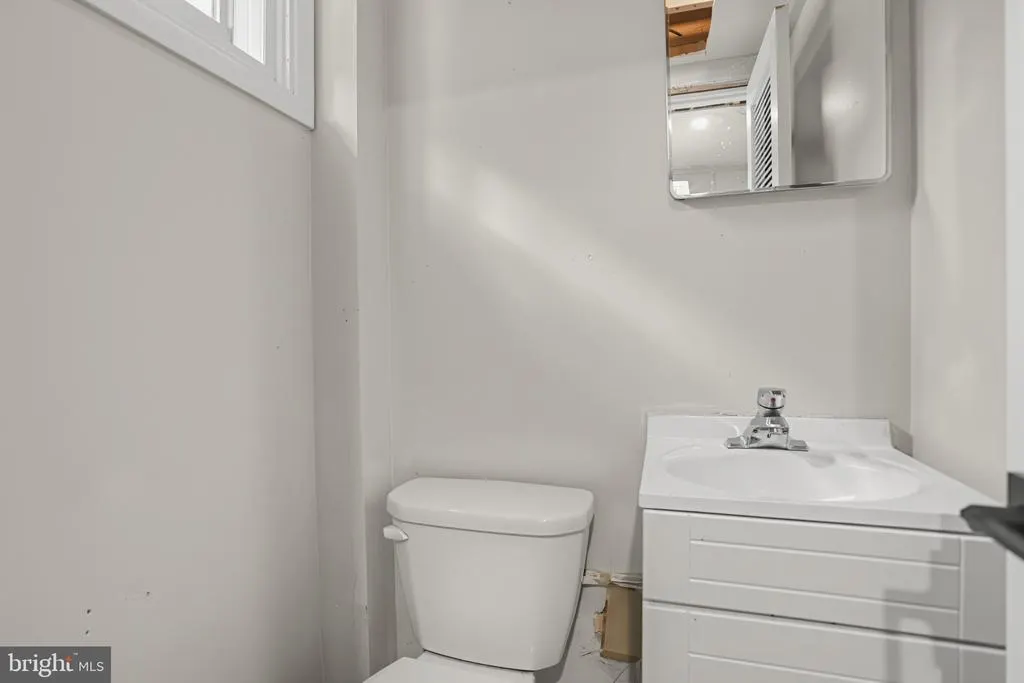
- Half Bathrooms2
- Sqr Footage1199
- Lot Size0.84 Acres
Data Source:
Bright MLS
Property Description
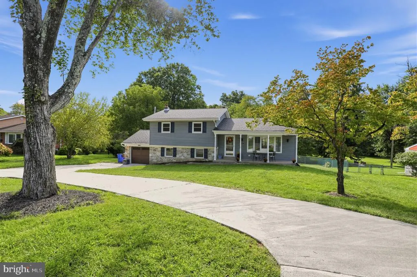
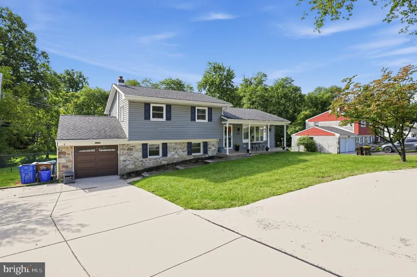
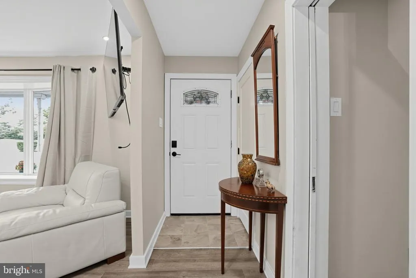
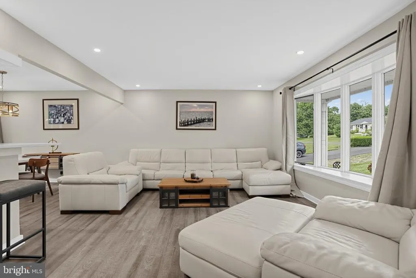
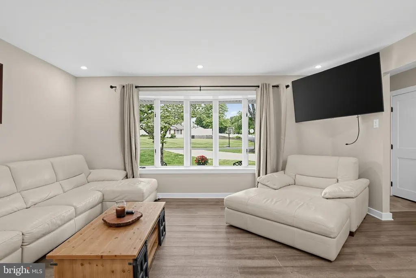
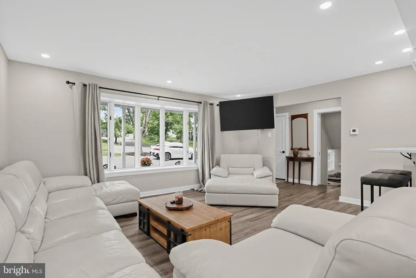
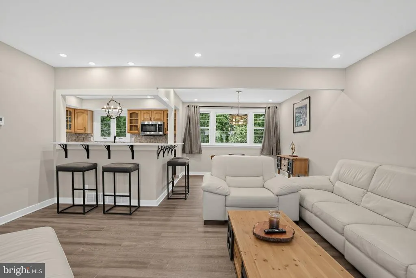
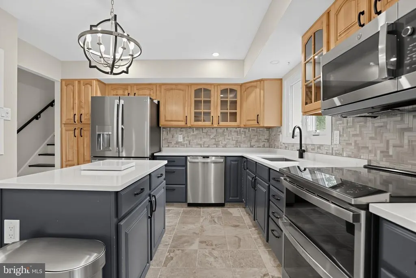
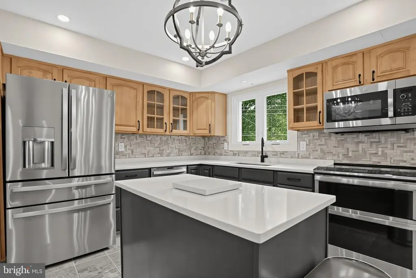
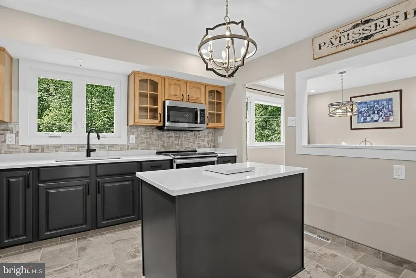
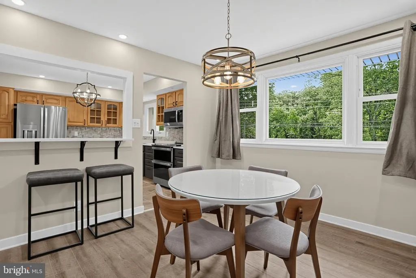
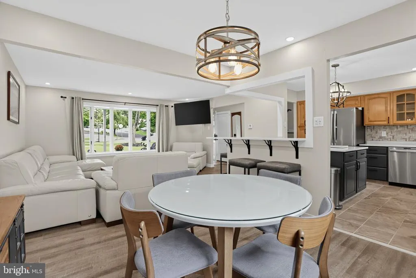
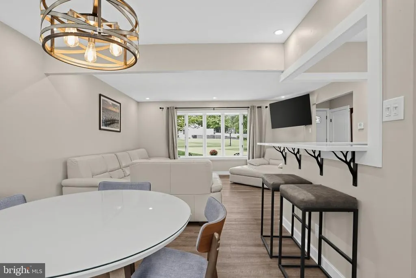
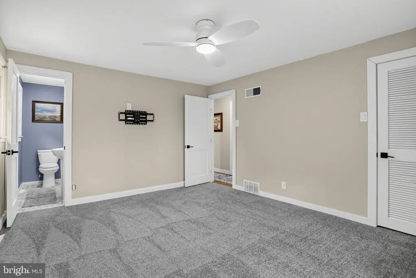
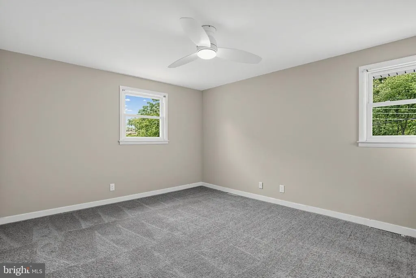
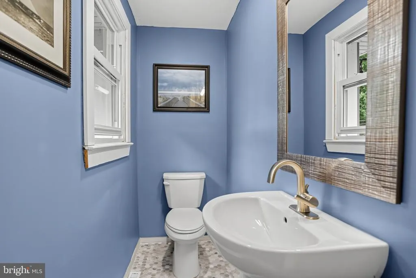
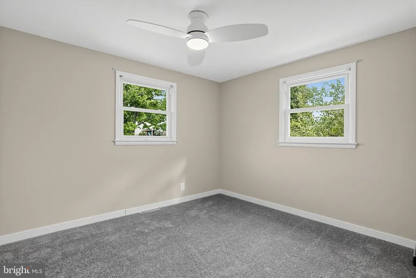
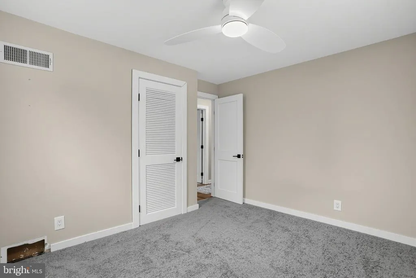
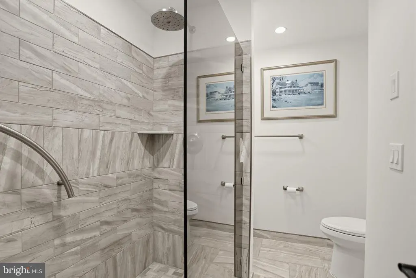
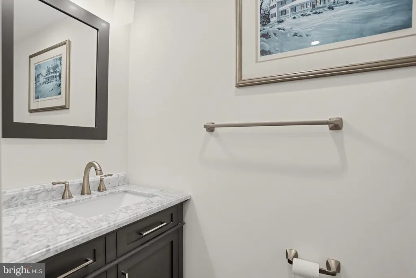
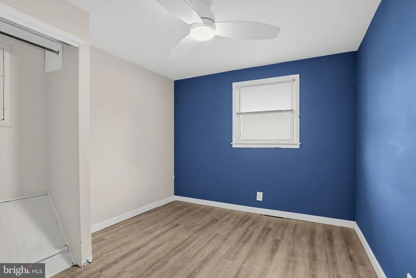
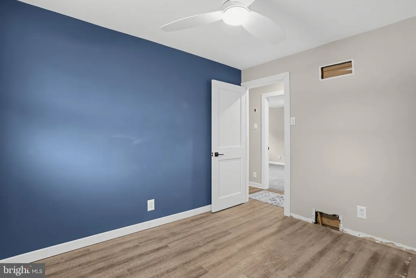
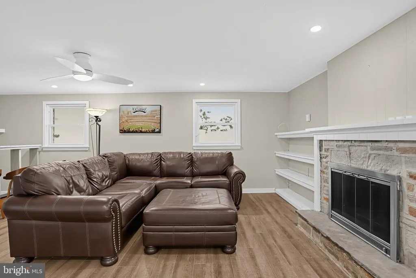
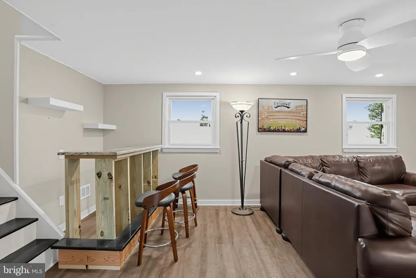
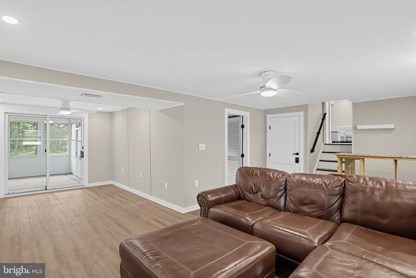
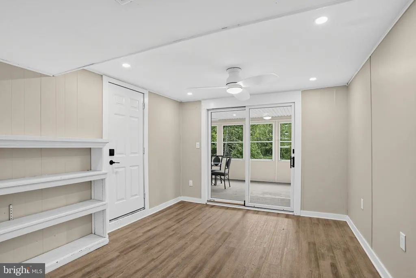
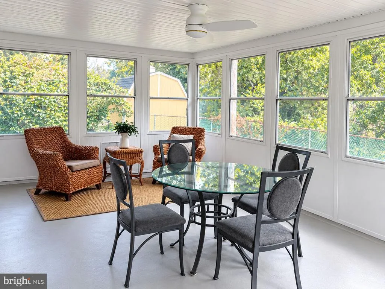
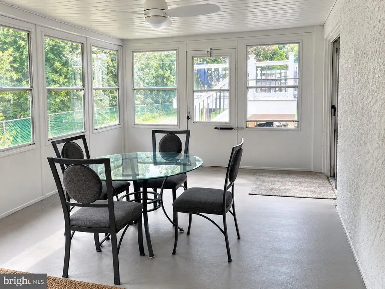
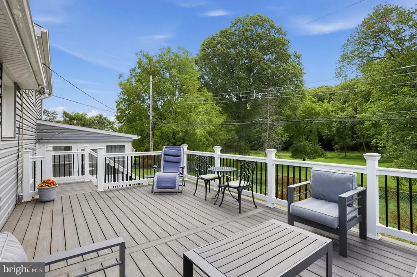
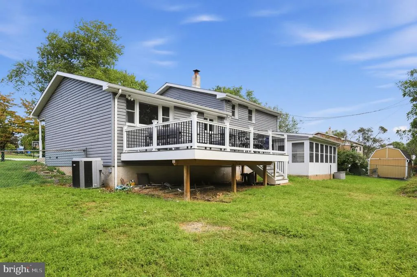
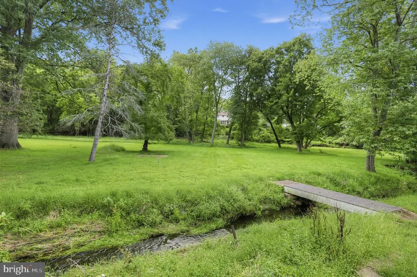
Welcome to 147 Pine Lane, nestled in the desirable Pine Brook Farms neighborhood and located within the Pennsbury School District! Situated on a spacious .84-acre lot, this 3-bedroom, 1-full-bath, 2-half-bath home offers plenty of space, charm, and opportunity. Step inside to find an updated kitchen featuring brand-new appliances, an inviting enclosed sunroom, and brand-new carpeting in two of the bedrooms, both offering walk-in closets. The primary bedroom features its own convenient half bath. The home also offers a new washer and dryer, new plumbing in the laundry room, brand-new garage door, and new sewer line, with the roof, windows, siding, and water heater all being less than 10 years old for added peace of mind. Outside, enjoy the brand-new Trex deck overlooking the expansive property perfect for relaxing, entertaining, or simply enjoying the peaceful surroundings. With plenty of parking and a generous .84-acre lot, there is no shortage of space both inside and out. Move-in ready with plenty to offer, this home also provides the opportunity for its new owners to add their own personal touches and make it truly their own. The property is being sold as-is. Don't miss the opportunity to make 147 Pine Lane your next home!
| Price History | |
|---|---|
| 9/17/2026 | Listed $600,000 |
General Features
| Living Area | 1199 |
|---|---|
| Sewer | Public Sewer |
| Heating | Forced Air |
| Cooling | Central A/C |
| Possession | Negotiable |
| Zoning | R2 |
| Garage Spaces | 1.00 |
| Architectural Style | Split Level |
| Construction Materials | Frame |
| School District | PENNSBURY |
| Exclusions | Seller's personal property & security cameras. |
| Year Built | 1958 |
| View | Creek/Stream,Trees/Woods |
| Levels | 3 |
| Tax Year | 2026 |
| Ownership | Fee Simple |
| Cool Fuel | Natural Gas |
| Accessibility | None |
| County | BUCKS |
| New Construction | No |
| Property Type | Residential |
| HOA | No |
| Subdivision Name | PINE BROOK FARMS |
| Garage Y/N | Yes |
| Water Access Y/N | No |
| Other Structures | Above Grade,Below Grade |
| Full Baths | 1 |
| Status | ACTIVE |
| Directions | Please use GPS |
| City | YARDLEY |
| Disclosures | Agent Related to Owner,Prop Disclosure,Lead Based Paint - Federal |
| Senior Community Y/N | No |
| MLS Area | Lower Makefield Twp (10120) |
| Lot Size Units | Square Feet |
| Lot Size Square Feet | 36612.00 |
| Tax Assessed Value | 31200.0 |
| Tax Annual Amount | 8292.0 |
| Structure Type | Detached |
| Condo/Coop Association fee Y/N | No |
| Bathrooms Count Main Level | 0.00 |
| Price Per Sq Ft Total AG | 500.42 |
| Acceptable Financing | Cash,Conventional |
| Vacation Rental Y/N | No |
| Total SQFT | 1199 |
| Standard Status | Active |
| Year Built Source | Assessor |
| Tax Lot | 089 |
Interior Features
| Heating Fuel | Natural Gas |
|---|---|
| Basement | Unfinished,Shelving |
| Total Fireplaces | 1 |
| Fireplace Features | Wood |
| Hot Water | Natural Gas |
| Basement (Y/N) | Yes |
| Heating Y/N | Yes |
| Fireplace Y/N | Yes |
| Above Grade Finished Area | 1199 |
| Half Baths | 2 |
| Central Air Y/N | Yes |
| Total Bedrooms | 3 |
| Room Type | Living Room,Dining Room,Primary Bedroom,Bedroom 2,Bedroom 3,Kitchen,Den,Sun/Florida Room,Laundry |
| Below Grade Finished Area Unit Type | Square Feet |
| LivingAreaSource | Assessor |
| Laundry Type | Lower Floor |
| Below Grade Finished Area Source | Assessor |
| Bedrooms Count All Upper Levels | 3 |
| Bedrooms Count Upper Level 1 | 3 |
| Bathrooms Half Upper Level 1 | 1 |
| Bathrooms Half Lower Level 1 | 1 |
| Bathrooms Half All Upper Levels | 1 |
| Bathrooms Half All Lower Levels | 1 |
| Bathrooms Full Upper Level 1 | 1 |
| Bathrooms Full All Upper Levels | 1 |
| Bathrooms Count Upper Level 1 | 2.00 |
| Bathrooms Count Lower Level 1 | 1.00 |
| Bathrooms Count All Upper Levels | 2 |
| Bathrooms Count All Lower Levels | 1 |
| Above Grade Finished Area Source | Assessor |
| Above Grade Finished Area Unit Type | Square Feet |
| Total Baths | 3 |
Exterior Features
| Pool | No Pool |
|---|---|
| Fencing | Chain Link |
| Water Source | Public |
| Inclusions | All Kitchen Appliances,stools in kitchen,washer and dryer,tv mounts,refrigerator and shelving in the garage,shelving in basement/storage area and unfinished bar with stools. |
| Total Parking Spaces | 1 |
| Garage Features | Garage Door Opener,Garage - Front Entry,Inside Access |
| Type of Parking | Attached Garage,Driveway |
| Foundation Details | Concrete Perimeter |
| Water View Y/N | Yes |
| Lot Size Acres | 0.84 |
| Lot Size Source | Assessor |
| Waterfront Y/N | No |
| Land Assessed Value | 8920.00 |
| Navigable Water Y/N | No |
| Water Oriented Y/N | No |
| # of Attached Garage Spaces | 1 |
Room Details
| Room | Dimensions | Level | Flooring | Details |
|---|---|---|---|---|
| Bedroom 2 | Upper 1 | |||
| Bedroom 3 | Upper 1 | |||
| Den | Lower 1 | Fireplace - Wood Burning | ||
| Dining Room | Main | |||
| Kitchen | Main | |||
| Laundry | Lower 1 | |||
| Living Room | Main | |||
| Primary Bedroom | Upper 1 | |||
| Sun/Florida Room | Lower 1 |
Amenities
- Foreclosure
- Views
- Short Sale
- New Construction
- Adult 55+
- Lease To Own
- No HOA Fees
- Furnished
- Primary On Main
- Air Conditioning
- Seller Finance
- Green
- Fixer Upper
- Horse
- Golf
- Fireplace
- Deck
- Garage
- Basement
- Pool
Property vs Single Family Average in 19067
Price
Taxes
Year Built
Visits
 The data relating to real estate for sale on this web site comes in part from the Internet Data Exchange of the Greater Lehigh Valley REALTORS®. Real Estate listings held by brokerage firms (licensees) other than #firm are marked with the IDX logo and detailed information about them includes the name of the listing brokers.
The information being provided is for consumers personal, non-commercial use and may not be used for any purpose other than to identify prospective properties consumers
The data relating to real estate for sale on this web site comes in part from the Internet Data Exchange of the Greater Lehigh Valley REALTORS®. Real Estate listings held by brokerage firms (licensees) other than #firm are marked with the IDX logo and detailed information about them includes the name of the listing brokers.
The information being provided is for consumers personal, non-commercial use and may not be used for any purpose other than to identify prospective properties consumers
 © BRIGHT, All Rights Reserved
