
Views
Address
1956 Wetherhill Drive, Downingtown, PA
Price
$ 1,100,000
Property Attributes
- MLS#PACT2133690
- TypeSingle Family
- Listing Status ACTIVE
- CountyCHESTER
- CityDowningtown
- AreaWest Bradford Twp
- NeighborhoodChestnut Ridge Estates
- Zip19335
- StyleTraditional
- Year Built2006
- Taxes$ 10206
- Price$ 1,100,000
- Bedrooms4
- Full Bathrooms4
- Half Bathrooms1
- Sqr Footage6211
- Lot Size0.52 Acres
Data Source:
Bright MLS
Property Description
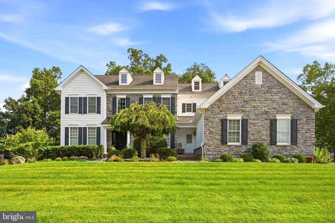
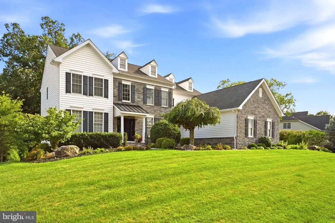
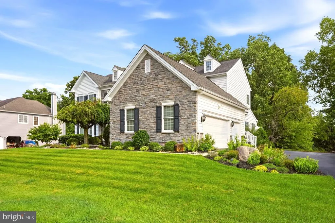
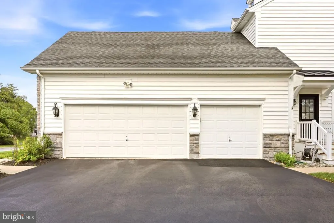
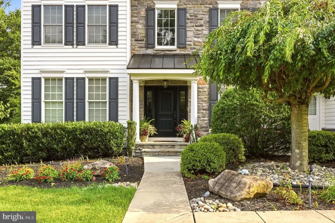
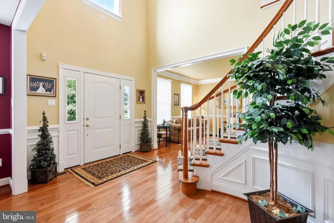
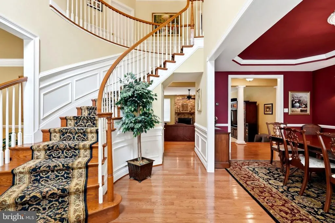
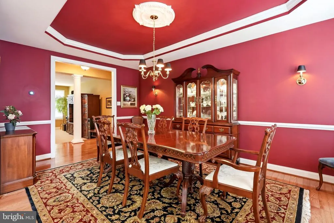
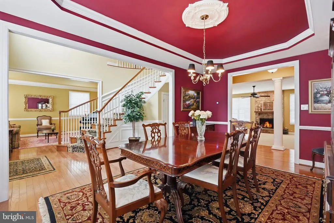
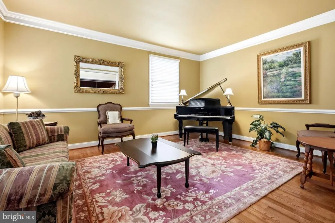
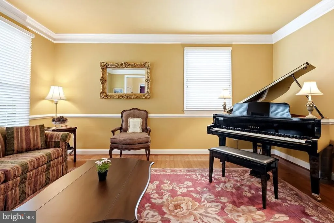
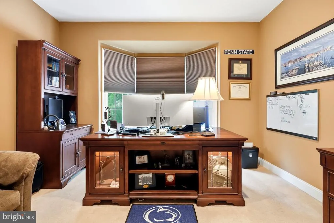
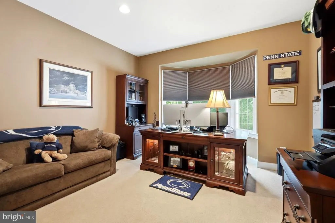
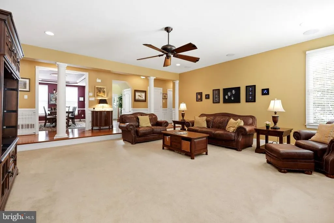
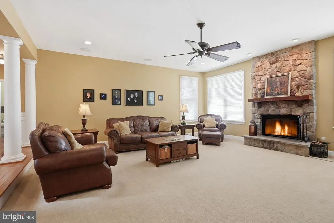
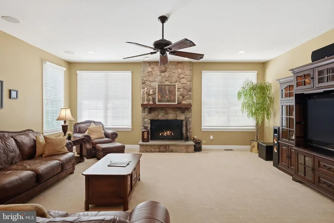
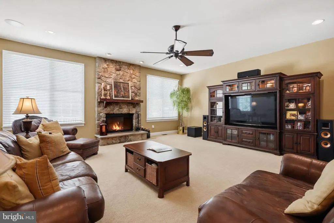
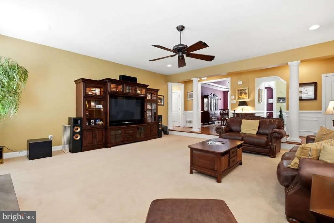
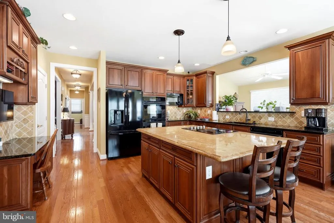
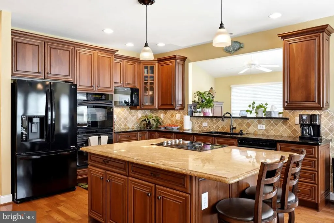
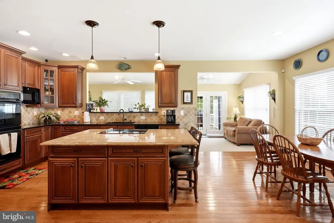
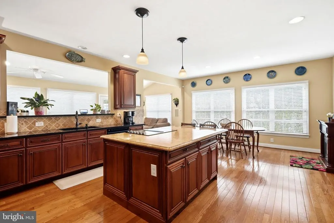
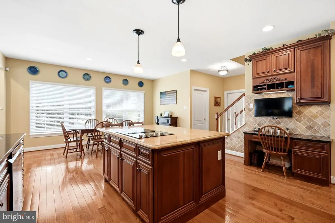
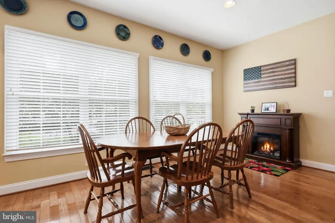
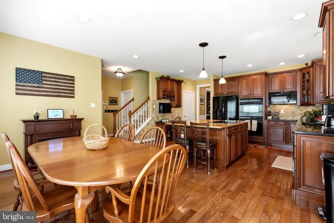
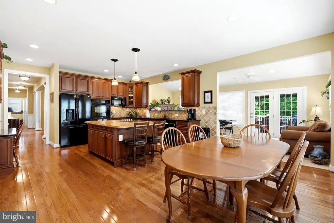
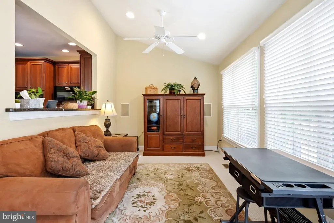
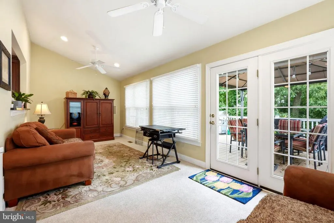
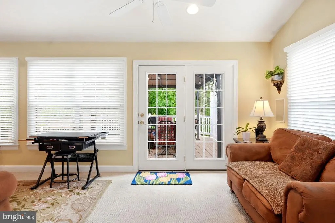
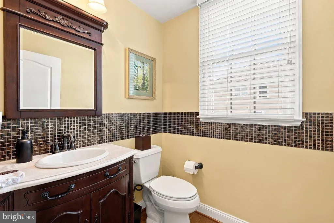
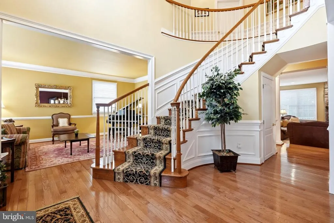
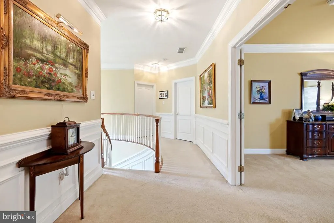
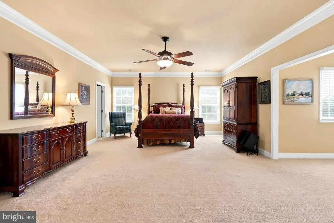
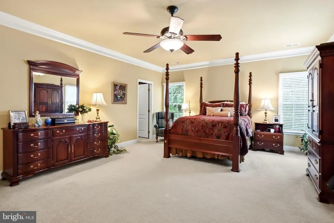
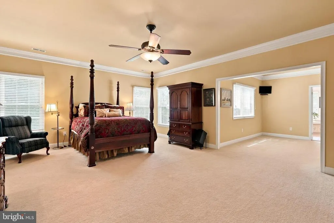
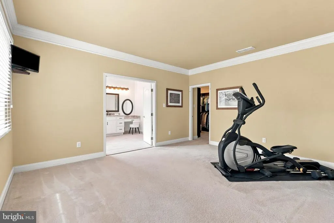
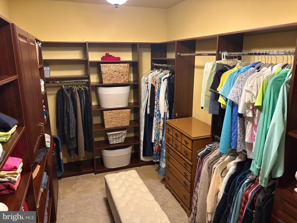
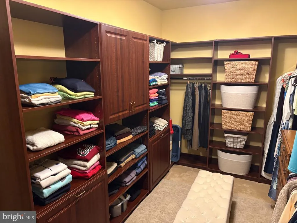
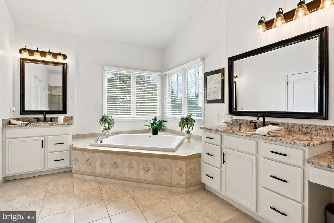
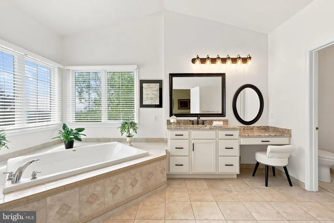
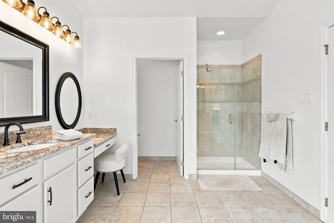
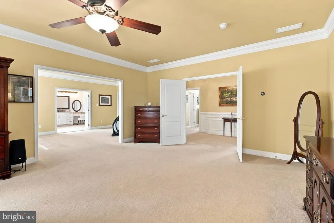
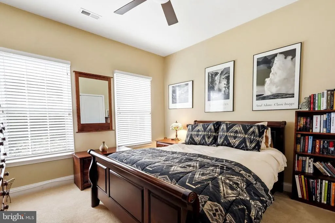
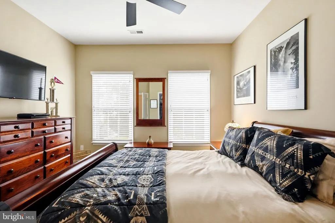
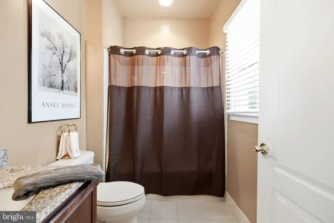
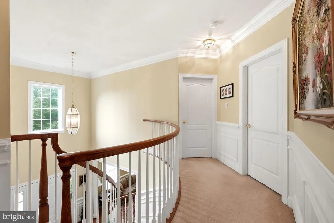
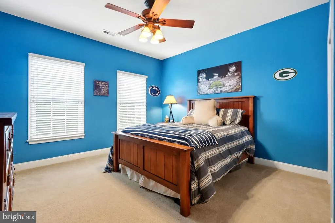
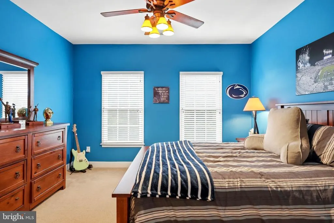
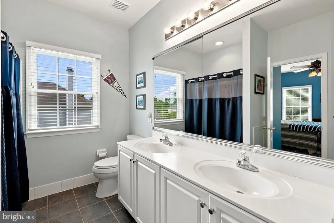
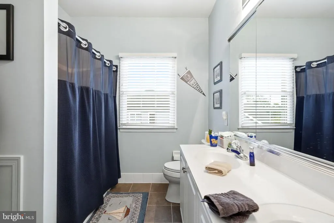
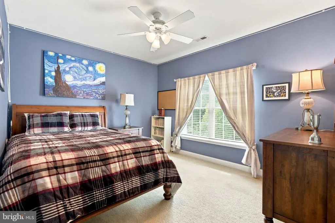
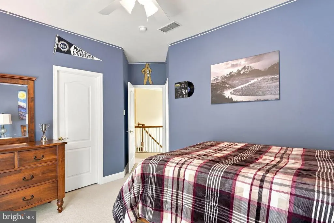
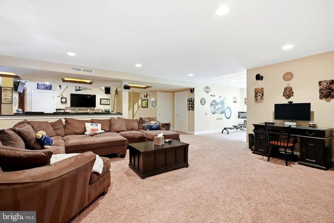
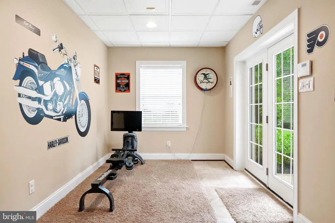
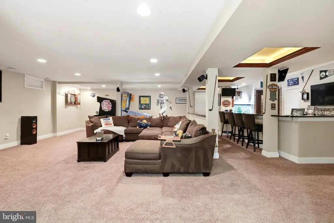
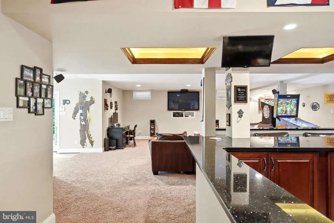
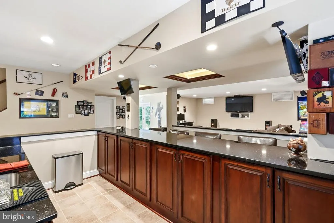
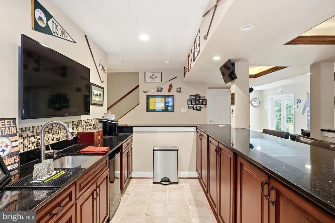
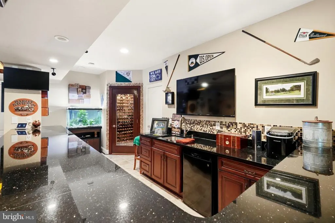
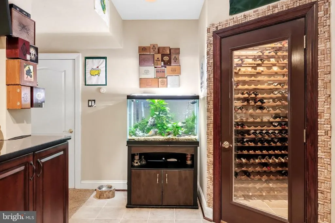
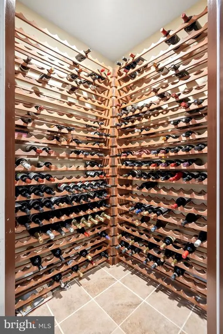
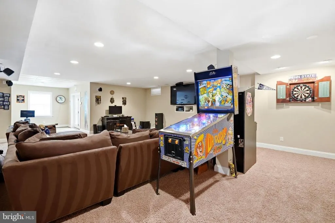
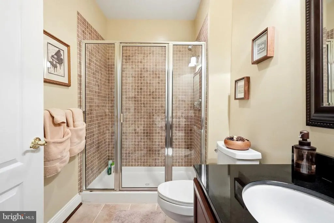
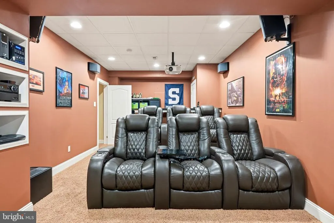
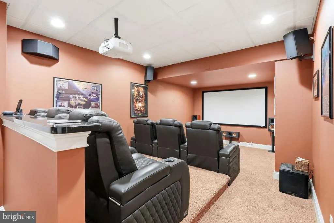
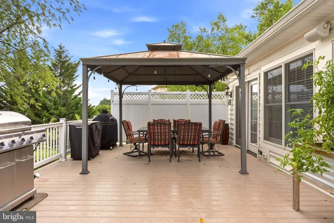
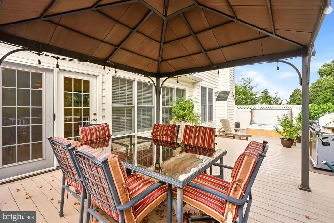
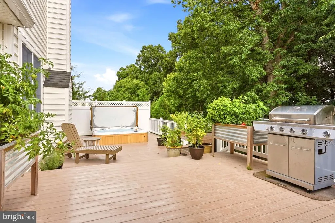
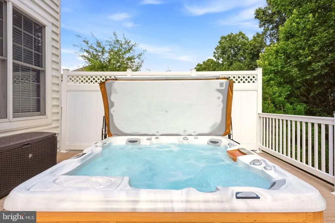
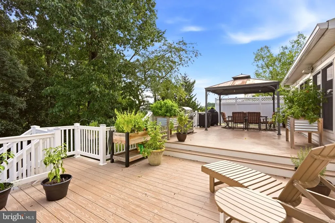
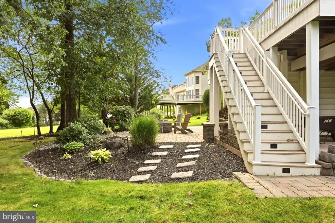
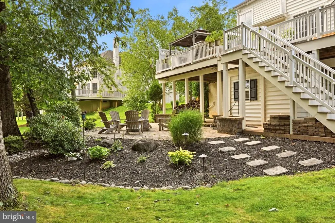
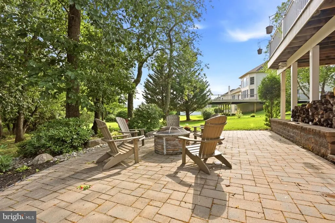
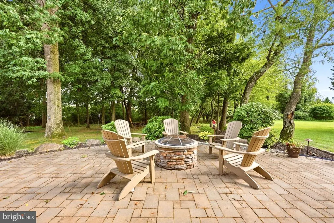
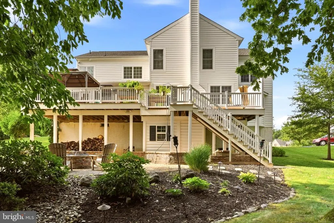
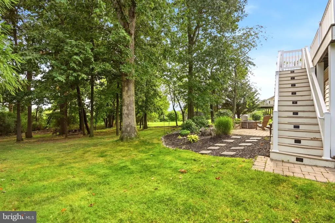
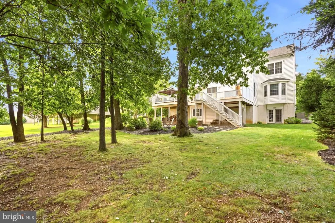
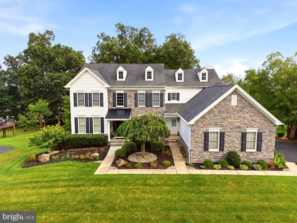
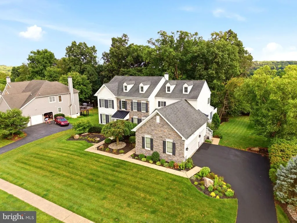
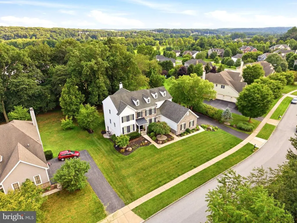
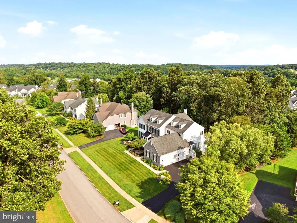
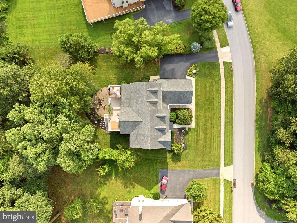
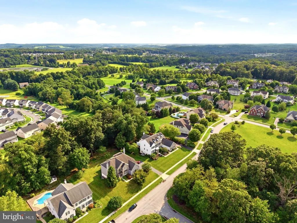
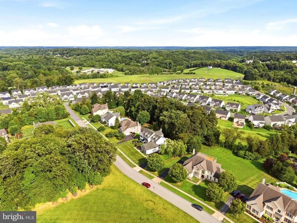
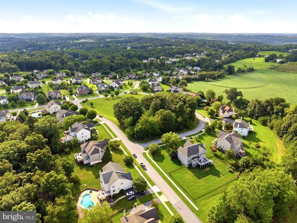
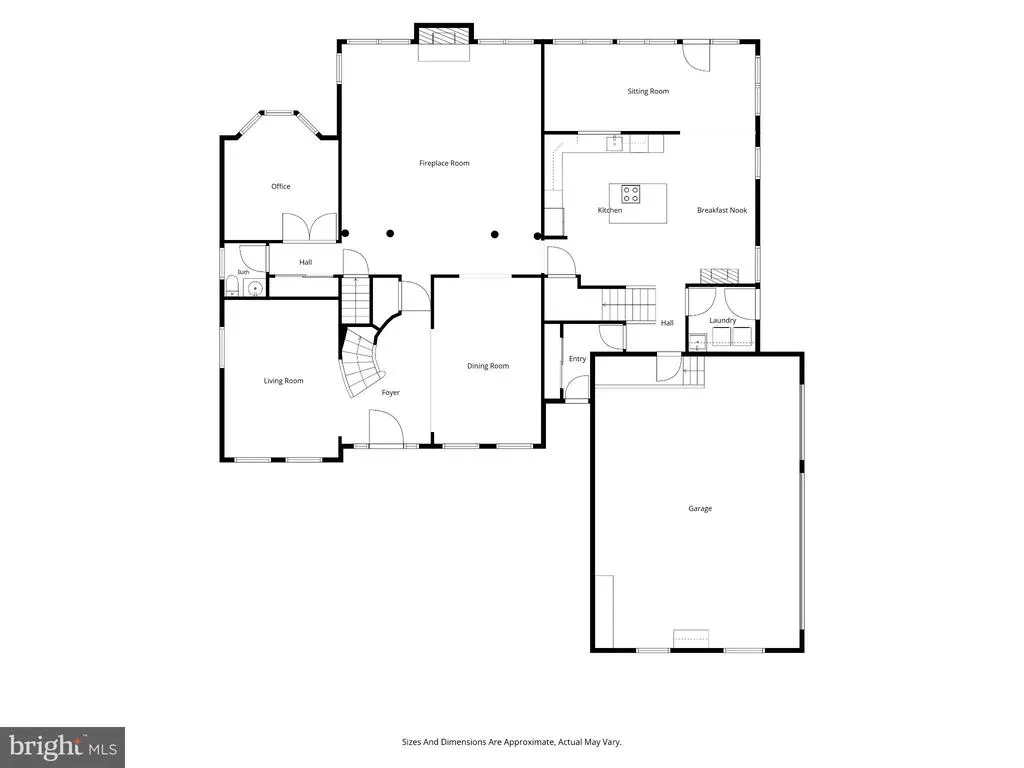
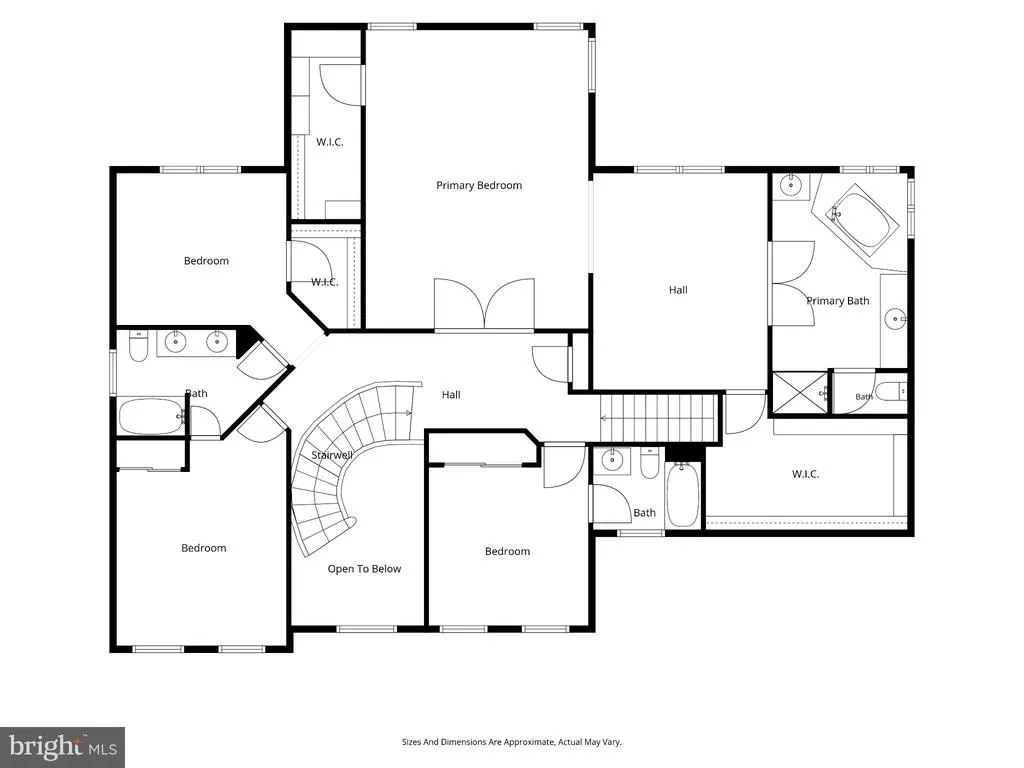
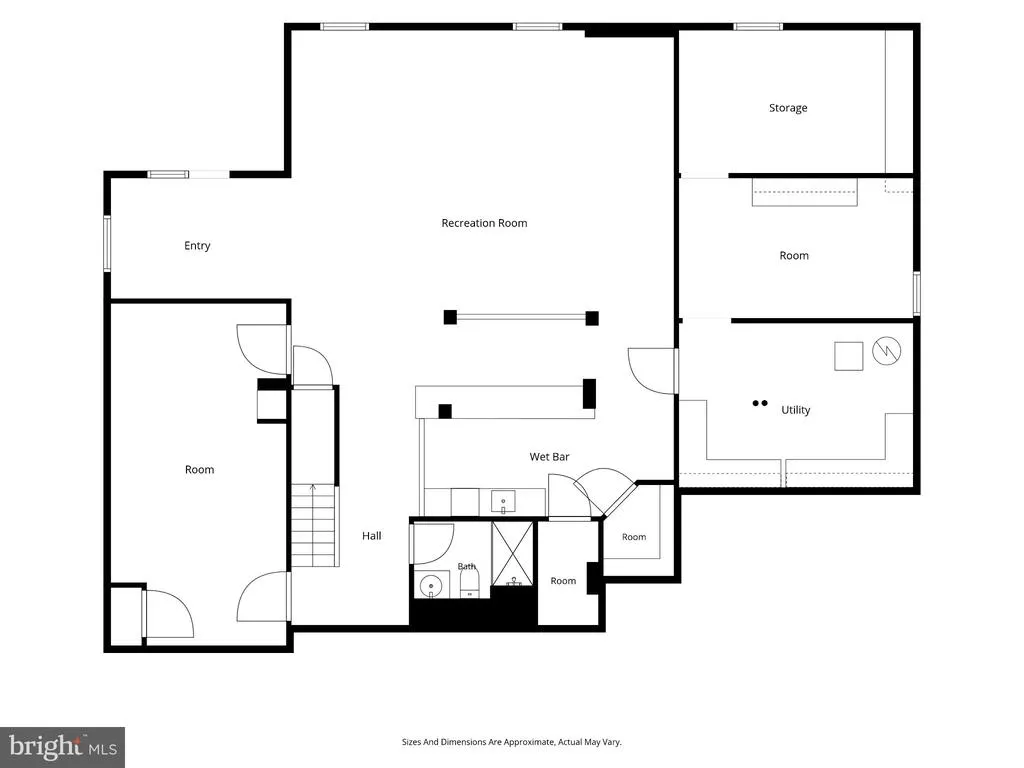
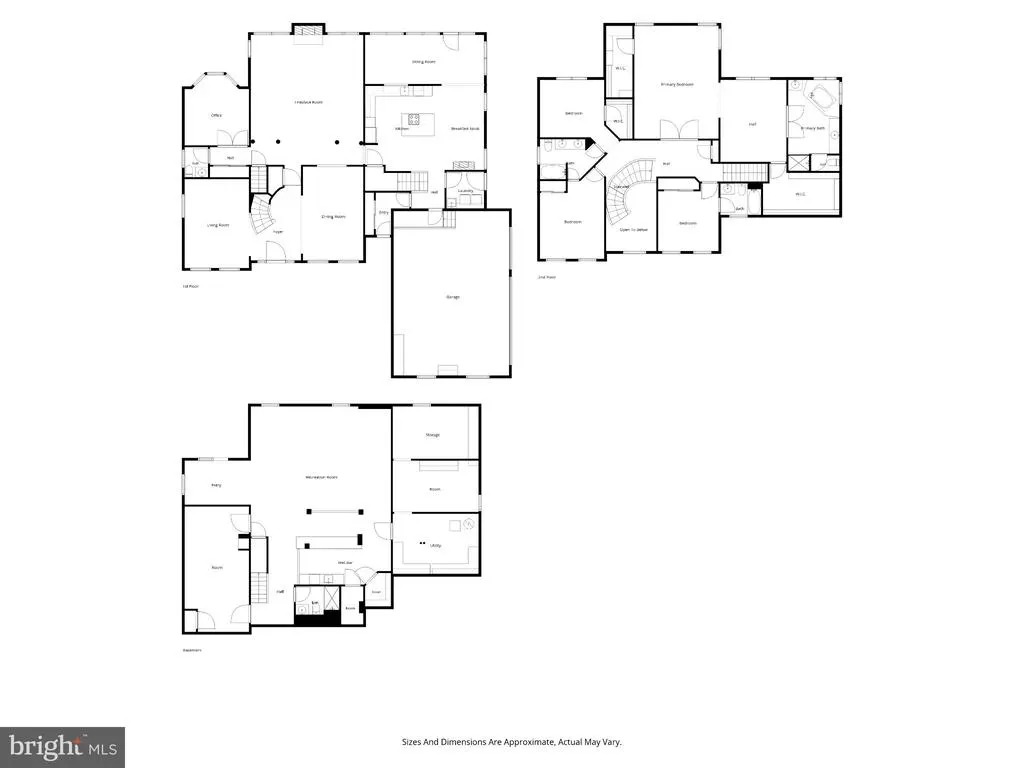
Welcome to 1956 Wetherhill Drive in Chestnut Ridge Estates, one of Downingtown's most sought-after established neighborhoods. Located in the award winning Downingtown Area School District, this home has been meticulously maintained and heavily upgraded by the proud original owners! As you approach the home, you'll immediately notice the sharp curb appeal, handsome stone front, distinct architectural detail, and premium lot. This is hands down the best lot in the neighborhood. Vast open space out front and woods in the back provide unmatched privacy. Prepare to be wowed by the inside! A dramatic 2-story entry with curved staircase welcomes you into the home. You'll love the open floor plan which is great for entertaining! This Chelsea model, one of Toll Brothers most popular plans has been supersized with structural options everywhere. Take note of the trim detail, gorgeous hardwood floors, built-in surround sound, designer colors, and recessed lights everywhere! The main level is highlighted by the sunny eat-in kitchen. It's a cook's dream with upgraded cabinetry, double oven, huge island, granite counters, tile backsplash, and opens to the sunroom. The bright sunroom, a structural option, is a game-changing space! The cozy family room features an impressive floor to ceiling wood burning fireplace. Also on the main level is your traditional dining and living rooms, private office, laundry room, separate mud room, and powder room. The upper level is highlighted by the primary suite. The bedroom is massive with a formal sitting room, two spacious walk-in closets with custom organizers, and double doors leading to the private owner's bath. Step inside the just updated space and unwind with the soaking tub, 2 separate vanities, tile walk-in shower, and water closet. Down the hall, youll find a junior bedroom suite, two additional generously sized bedrooms, and a hall bath. Need more space? The finished walk out basement offers over 1,700 square feet of finished living area! It features a recreation room with a full wet bar, theater room, gym space, walk-in wine closet, and full bath. Theres no shortage of storage with multiple unfinished areas. Looking for outdoor space? The massive composite deck with gazebo, hot tub and steps to grade overlooks the perfect back yard. The lower patio with firepit is perfect to entertain and enjoy the fall months! Need more value? This home offers a rare combination of features including public utilities, natural gas and an exceptional lot. Additional features include a 3-car garage, replaced systems, and smart home technology. It must be seen in person to fully appreciate the condition and size! All of this in the most convenient West Bradford Township location. Act quickly on this amazing opportunity!
| Price History | |
|---|---|
| 9/5/2026 | Listed $1,100,000 |
General Features
| Living Area | 6211 |
|---|---|
| Sewer | Public Sewer |
| Heating | Forced Air |
| Cooling | Central A/C |
| Possession | Settlement |
| Roof | Pitched,Shingle |
| Appliances | Built-In Microwave,Cooktop,Dishwasher,Oven - Double,Oven - Wall,Refrigerator,Washer,Dryer |
| Zoning | RES |
| HOA Fee | 190.00 |
| Garage Spaces | 3.00 |
| Association Fee Includes | Common Area Maintenance,Management |
| Patio/Porch Features | Deck(s),Patio(s),Porch(es) |
| Architectural Style | Traditional |
| Construction Materials | Vinyl Siding,Stone |
| School District | DOWNINGTOWN AREA |
| Exclusions | See List in MLS Documents. |
| Year Built | 2006 |
| View | Garden/Lawn |
| Levels | 2 |
| Tax Year | 2026 |
| Ownership | Fee Simple |
| Cool Fuel | Electric |
| Accessibility | None |
| Assoc Fee Paid Per | Quarterly |
| County | CHESTER |
| New Construction | No |
| Property Type | Residential |
| HOA | Yes |
| Subdivision Name | CHESTNUT RIDGE ESTATES |
| Garage Y/N | Yes |
| Water Access Y/N | No |
| Other Structures | Above Grade,Below Grade |
| Full Baths | 4 |
| Status | ACTIVE |
| Directions | Use GPS |
| City | DOWNINGTOWN |
| Disclosures | Prop Disclosure |
| Senior Community Y/N | No |
| MLS Area | West Bradford Twp (10350) |
| Lot Size Units | Square Feet |
| Lot Size Square Feet | 22665.00 |
| Tax Assessed Value | 265500.0 |
| Tax Annual Amount | 10206.0 |
| Property Condition | Excellent |
| Structure Type | Detached |
| Condo/Coop Association fee Y/N | No |
| Bathrooms Count Main Level | 1.00 |
| Price Per Sq Ft Total AG | 246.31 |
| Vacation Rental Y/N | No |
| Virtual Tour | https://media.realtourpilot.com/videos/01a05ef2-54b0-71dd-8f72-05556371f2f3 |
| Total SQFT | 6211 |
| Builder Name | TOLL BROTHERS |
| Standard Status | Active |
| Year Built Source | Assessor |
| Tax Lot | 0011.2700 |
Interior Features
| Interior Amenities | Additional Stairway,Bathroom - Soaking Tub,Bathroom - Tub Shower,Bathroom - Walk-In Shower,Breakfast Area,Carpet,Ceiling Fan(s),Chair Railings,Crown Moldings,Formal/Separate Dining Room,Kitchen - Gou |
|---|---|
| Heating Fuel | Natural Gas |
| Basement | Full,Fully Finished,Outside Entrance,Walkout Level |
| Flooring | Hardwood,Carpet,Tile/Brick |
| Total Fireplaces | 1 |
| Fireplace Features | Wood,Mantel(s),Stone |
| Hot Water | Natural Gas |
| Basement (Y/N) | Yes |
| Heating Y/N | Yes |
| Window Features | Bay/Bow |
| Fireplace Y/N | Yes |
| Above Grade Finished Area | 4466 |
| Half Baths | 1 |
| Central Air Y/N | Yes |
| Total Bedrooms | 4 |
| Below Grade Finished Area | 1745 |
| Room Type | Living Room,Dining Room,Primary Bedroom,Sitting Room,Bedroom 2,Bedroom 3,Bedroom 4,Kitchen,Family Room,Foyer,Breakfast Room,Laundry,Mud Room,Office,Recreation Room,Storage Room,Media Room,Primary Bat |
| Below Grade Finished Area Unit Type | Square Feet |
| LivingAreaSource | Estimated |
| Laundry Type | Has Laundry,Main Floor |
| Below Grade Unfin Area Units | Square Feet |
| Below Grade Unfin SQFT Source | Assessor |
| Below Grade Finished Area Source | Estimated |
| Bedrooms Count All Upper Levels | 4 |
| Bedrooms Count Upper Level 1 | 4 |
| Bathrooms Half Main Level | 1 |
| Bathrooms Full Upper Level 1 | 3 |
| Bathrooms Full Lower Level 1 | 1 |
| Bathrooms Full All Upper Levels | 3 |
| Bathrooms Full All Lower Levels | 1 |
| Bathrooms Count Upper Level 1 | 3.00 |
| Bathrooms Count Lower Level 1 | 1.00 |
| Bathrooms Count All Upper Levels | 3 |
| Bathrooms Count All Lower Levels | 1 |
| Above Grade Finished Area Source | Estimated |
| Above Grade Finished Area Unit Type | Square Feet |
| Total Baths | 5 |
Exterior Features
| Exterior Amenities | Extensive Hardscape,Exterior Lighting,Hot Tub,Sidewalks |
|---|---|
| Pool | No Pool |
| Parking Features | Paved Driveway |
| Lot Features | Backs to Trees,Front Yard,Rear Yard,SideYard(s),Landscaping |
| Water Source | Public |
| Inclusions | See List in MLS Documents. |
| Total Parking Spaces | 8 |
| Garage Features | Garage - Side Entry,Inside Access |
| Type of Parking | Attached Garage,Driveway |
| Foundation Details | Concrete Perimeter |
| Water View Y/N | No |
| Lot Dimensions | 0.00 x 0.00 |
| Lot Size Acres | 0.52 |
| Lot Size Source | Assessor |
| Waterfront Y/N | No |
| Door Features | Atrium,Six Panel |
| Builder Model | THE CHELSEA MANOR |
| Land Assessed Value | 72730.00 |
| Navigable Water Y/N | No |
| Water Oriented Y/N | No |
| # of Attached Garage Spaces | 3 |
| LotDimensionsSource | Assessor |
Room Details
| Room | Dimensions | Level | Flooring | Details |
|---|---|---|---|---|
| Bedroom 2 | Upper 1 | Attached Bathroom,Flooring - Carpet,Ceiling Fan(s) | ||
| Bedroom 3 | Upper 1 | Ceiling Fan(s),Flooring - Carpet,Jack and Jill Bathroom,Walk-In Closet(s) | ||
| Bedroom 4 | Upper 1 | Ceiling Fan(s),Flooring - Carpet,Jack and Jill Bathroom | ||
| Breakfast Room | Main | Flooring - HardWood,Lighting - Recessed | ||
| Dining Room | Main | Chair Rail,Crown Molding,Flooring - HardWood | ||
| Family Room | Main | Ceiling Fan(s),Flooring - Carpet,Lighting - Recessed,Fireplace - Wood Burning | ||
| Foyer | Main | Crown Molding,Flooring - HardWood | ||
| Full Bath | Lower 1 | Bathroom - Walk-In Shower,Flooring - Tile/Brick | ||
| Full Bath | Upper 1 | Bathroom - Tub Shower,Flooring - Tile/Brick | ||
| Full Bath | Upper 1 | Bathroom - Tub Shower,Flooring - Tile/Brick | ||
| Half Bath | Main | |||
| Kitchen | Main | Breakfast Room,Countertop(s) - Granite,Flooring - HardWood,Island,Kitchen - Eat-in,Kitchen - Electric Cooking,Lighting - Recessed,Lighting - Pendants,Pantry | ||
| Laundry | Main | |||
| Living Room | Main | Chair Rail,Crown Molding,Flooring - HardWood | ||
| Media Room | Lower 1 | Flooring - Carpet,Lighting - Recessed | ||
| Mud Room | Main | |||
| Office | Main | Flooring - Carpet | ||
| Primary Bathroom | Upper 1 | Bathroom - Soaking Tub,Bathroom - Walk-In Shower,Countertop(s) - Granite,Double Sink,Flooring - Tile/Brick | ||
| Primary Bedroom | Upper 1 | Attached Bathroom,Ceiling Fan(s),Crown Molding,Flooring - Carpet,Primary Bedroom - Sitting Area,Walk-In Closet(s) | ||
| Recreation Room | Lower 1 | Basement - Finished,Flooring - Carpet,Lighting - Recessed,Wet Bar | ||
| Sitting Room | Main | Cathedral/Vaulted Ceiling,Ceiling Fan(s),Flooring - Carpet,Lighting - Recessed | ||
| Storage Room | Lower 1 |
Amenities
- Foreclosure
- Views
- Short Sale
- New Construction
- Adult 55+
- Lease To Own
- No HOA Fees
- Furnished
- Primary On Main
- Air Conditioning
- Seller Finance
- Green
- Fixer Upper
- Horse
- Golf
- Fireplace
- Deck
- Garage
- Basement
- Pool
Property vs Single Family Average in 19335
Price
Taxes
Year Built
Visits
 The data relating to real estate for sale on this web site comes in part from the Internet Data Exchange of the Greater Lehigh Valley REALTORS®. Real Estate listings held by brokerage firms (licensees) other than #firm are marked with the IDX logo and detailed information about them includes the name of the listing brokers.
The information being provided is for consumers personal, non-commercial use and may not be used for any purpose other than to identify prospective properties consumers
The data relating to real estate for sale on this web site comes in part from the Internet Data Exchange of the Greater Lehigh Valley REALTORS®. Real Estate listings held by brokerage firms (licensees) other than #firm are marked with the IDX logo and detailed information about them includes the name of the listing brokers.
The information being provided is for consumers personal, non-commercial use and may not be used for any purpose other than to identify prospective properties consumers
 © BRIGHT, All Rights Reserved
