
Primary on Main
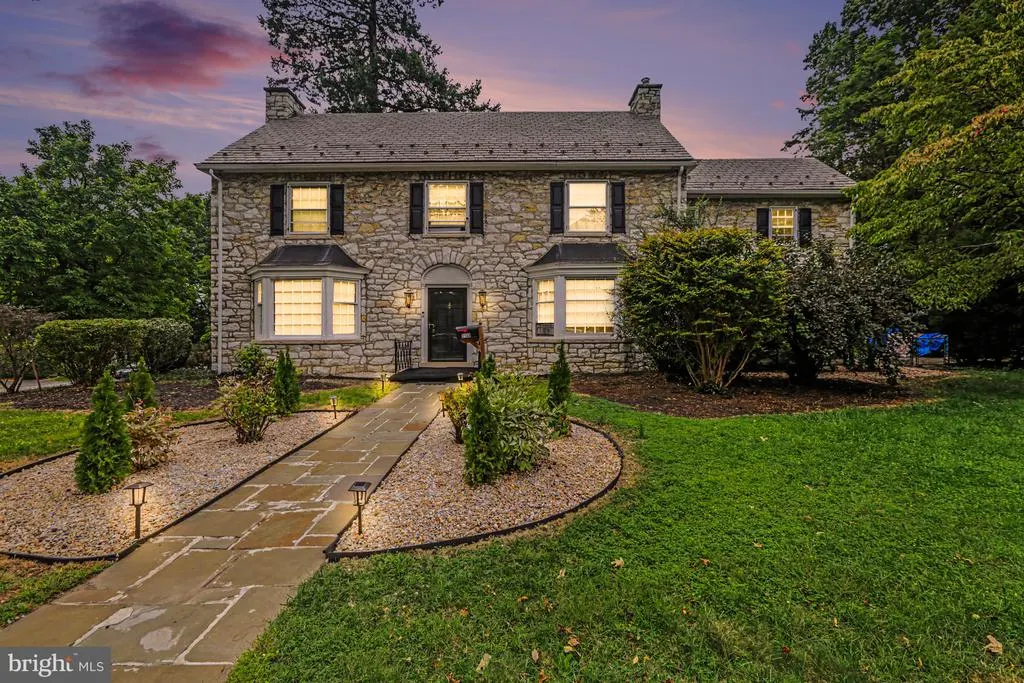
Address
2100 Bellevue, Harrisburg, PA
Price
$ 429,900
Property Attributes
- MLS#PADA2063796
- TypeSingle Family
- Listing Status ACTIVE
- CountyDAUPHIN
- CityHarrisburg
- AreaCity of Harrisburg
- NeighborhoodDauphin County
- Zip17104
- StyleTraditional
- Year Built1937
- Taxes$ 10347
- Price$ 429,900
- Bedrooms4
- Full Bathrooms3
- Half Bathrooms1
- Sqr Footage3997
- Lot Size0.35 Acres
Data Source:
Bright MLS
Property Description
Discover the charm and scale of this stately 1937 stone 2story in Harrisburgs Reservoir Park area, offering 3,577 sq ft above grade, 4 bedrooms, 3.5 baths, and three fireplaces that anchor the homes timeless character. Set on a 0.35acre corner lot with rolling topography, this residence features large rooms throughout, a full family room, and classic architectural details rarely found today. The spacious layout includes a full basement with 420 sq ft of finished space, ideal for a rec room, office, or guest area. The stone exterior, 210 sq ft of porch/patio space, and mature surroundings create a warm, inviting presence from the moment you arrive. A 2car garage plus driveway parking adds convenience and functionality. With 4 generously sized bedrooms, 3 full baths, 1 half bath, and multiple gathering spaces, this home offers flexibility for modern living while preserving its historic charm. Located near Reservoir Park, the National Civil War Museum, and major commuter routes, this Bellevue gem delivers space, character, and convenience in one exceptional package. Pictures will be uploaded on Monday, September 14th
| High School |
|---|
| Harrisburg High School |
| Price History | |
|---|---|
| 9/13/2026 | Listed $429,900 |
General Features
| Living Area | 3997 |
|---|---|
| Sewer | Public Septic |
| Heating | 90% Forced Air |
| Cooling | None |
| Possession | Settlement |
| Roof | Architectural Shingle |
| Appliances | Dishwasher,Dryer,Energy Efficient Appliances,ENERGY STAR Clothes Washer,Refrigerator,Stove |
| Zoning | RESIDENTIAL |
| HOA Fee | 298.00 |
| Garage Spaces | 2.00 |
| Association Fee Includes | Common Area Maintenance,Recreation Facility |
| Architectural Style | Traditional |
| Construction Materials | Stone |
| School District | HARRISBURG CITY |
| Exclusions | Ring Doorbell |
| Year Built | 1937 |
| Levels | 2 |
| Tax Year | 2026 |
| Ownership | Fee Simple |
| Cool Fuel | None |
| Accessibility | 2+ Access Exits |
| Assoc Fee Paid Per | Annually |
| County | DAUPHIN |
| New Construction | No |
| Property Type | Residential |
| HOA | Yes |
| Subdivision Name | DAUPHIN COUNTY |
| Garage Y/N | Yes |
| Water Access Y/N | No |
| Other Structures | Above Grade,Below Grade |
| Full Baths | 3 |
| Status | ACTIVE |
| Directions | From Downtown Harrisburg,take I‑83 North toward Colonial Park. Use the Union Deposit Road exit and turn right onto Union Deposit Road. Continue straight for approximately 1 mile,then turn left onto B |
| City | HARRISBURG |
| Disclosures | Lead Based Paint - Federal,Prop Disclosure |
| Association Name | BELLEVUE PARK HOMEOWNERS |
| Senior Community Y/N | No |
| MLS Area | City of Harrisburg (14001) |
| Lot Size Units | Square Feet |
| Lot Size Square Feet | 15246.00 |
| Tax Assessed Value | 213700.0 |
| Tax Annual Amount | 10347.0 |
| Home Warranty Y/N | No |
| Structure Type | Detached |
| Condo/Coop Association fee Y/N | No |
| Bathrooms Full Main Level | 3 |
| Bathrooms Count Main Level | 4.00 |
| Price Per Sq Ft Total AG | 120.18 |
| Acceptable Financing | Cash,Conventional,FHA,VA |
| Historic Y/N | No |
| Lease Considered Y/N | No |
| Vacation Rental Y/N | No |
| Total SQFT | 3997 |
| Standard Status | Active |
| Year Built Source | Assessor |
| Association Recreation Fee | No |
Interior Features
| Interior Amenities | Additional Stairway,Attic,Built-Ins,Dining Area,Floor Plan - Traditional,Wood Floors |
|---|---|
| Heating Fuel | Electric |
| Basement | Other |
| Total Fireplaces | 3 |
| Hot Water | Natural Gas |
| Basement (Y/N) | Yes |
| Heating Y/N | Yes |
| Fireplace Y/N | Yes |
| Above Grade Finished Area | 3577 |
| Half Baths | 1 |
| Central Air Y/N | No |
| Total Bedrooms | 4 |
| Below Grade Finished Area | 420 |
| Main Level Bedrooms | 4 |
| Below Grade Finished Area Unit Type | Square Feet |
| LivingAreaSource | Assessor |
| Laundry Type | Basement |
| Below Grade Finished Area Source | Assessor |
| Bathrooms Half Main Level | 1 |
| Above Grade Finished Area Source | Assessor |
| Above Grade Finished Area Unit Type | Square Feet |
| Total Baths | 4 |
Exterior Features
| Pool | No Pool |
|---|---|
| Water Source | Public |
| Inclusions | Washer (two) Dryer,Refrigerator,4 Portable Window Units,Riding Lawn Mower,EV Charger |
| Total Parking Spaces | 6 |
| Garage Features | Garage - Rear Entry |
| Type of Parking | Attached Garage,Driveway |
| Foundation Details | Block |
| Spa | No |
| Water View Y/N | No |
| Lot Size Acres | 0.35 |
| Lot Size Source | Assessor |
| Waterfront Y/N | No |
| Horse Y/N | No |
| Land Assessed Value | 15300.00 |
| Navigable Water Y/N | No |
| Water Oriented Y/N | No |
| # of Attached Garage Spaces | 2 |
Amenities
- Foreclosure
- Views
- Short Sale
- New Construction
- Adult 55+
- Lease To Own
- No HOA Fees
- Furnished
- Primary On Main
- Air Conditioning
- Seller Finance
- Green
- Fixer Upper
- Horse
- Golf
- Fireplace
- Deck
- Garage
- Basement
- Pool
Property vs Single Family Average in 17104
Price
Taxes
Year Built
 The data relating to real estate for sale on this web site comes in part from the Internet Data Exchange of the Greater Lehigh Valley REALTORS®. Real Estate listings held by brokerage firms (licensees) other than #firm are marked with the IDX logo and detailed information about them includes the name of the listing brokers.
The information being provided is for consumers personal, non-commercial use and may not be used for any purpose other than to identify prospective properties consumers
The data relating to real estate for sale on this web site comes in part from the Internet Data Exchange of the Greater Lehigh Valley REALTORS®. Real Estate listings held by brokerage firms (licensees) other than #firm are marked with the IDX logo and detailed information about them includes the name of the listing brokers.
The information being provided is for consumers personal, non-commercial use and may not be used for any purpose other than to identify prospective properties consumers
 © BRIGHT, All Rights Reserved
