

Address
100 Lilac Lane, Gilbertsville, PA
Price
$ 670,000
Property Attributes
- MLS#PAMC2182622
- TypeSingle Family
- Listing Status ACTIVE
- CountyMONTGOMERY
- CityGilbertsville
- AreaNew Hanover Twp
- NeighborhoodWindlestrae
- Zip19525
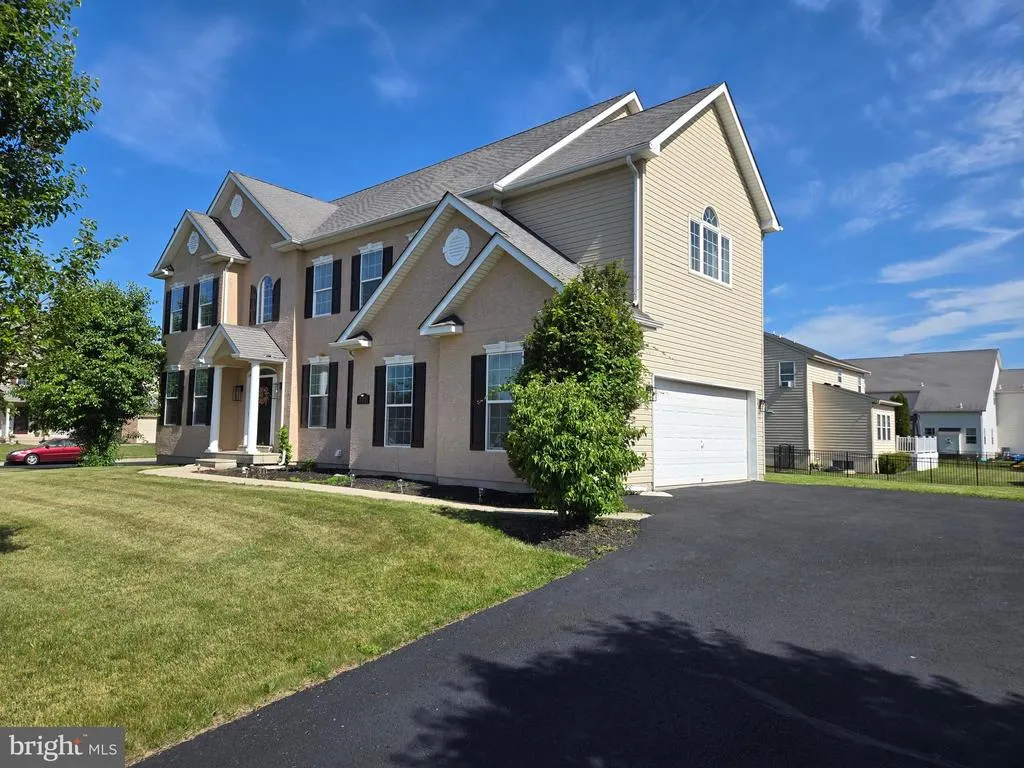
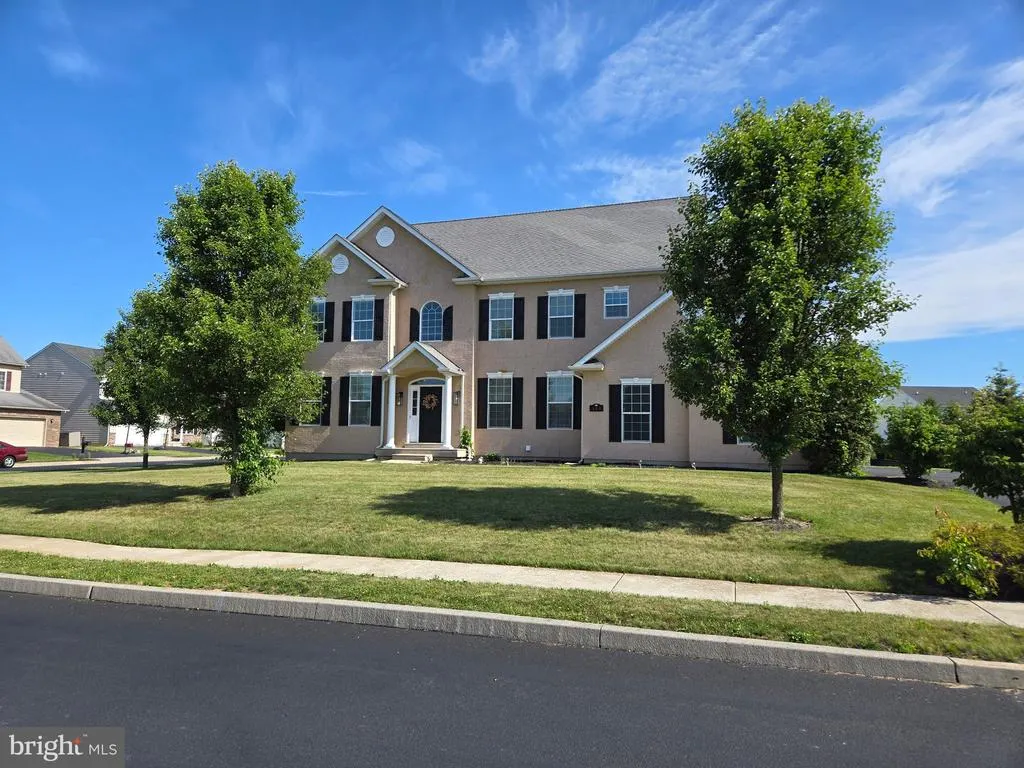
- StyleColonial
- Year Built2008
- Taxes$ 9107
- Price$ 670,000
- Bedrooms5
- Full Bathrooms3
- Half Bathrooms1
- Sqr Footage4850
- Lot Size0.47 Acres
Data Source:
Bright MLS
Property Description
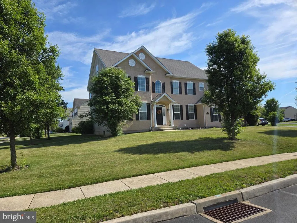
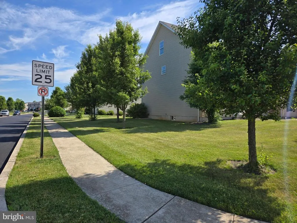
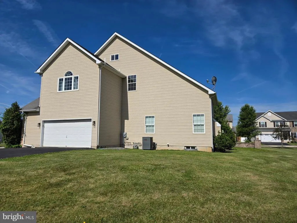
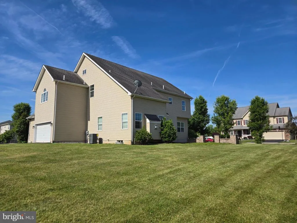
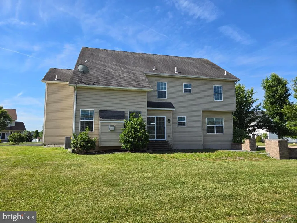
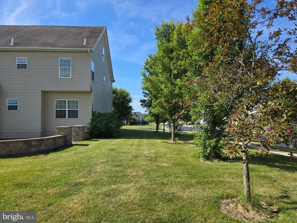
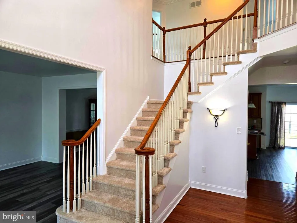
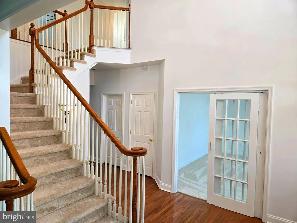
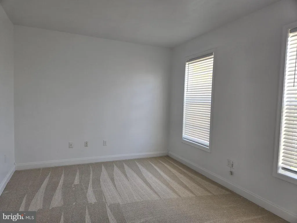
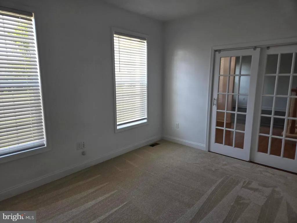
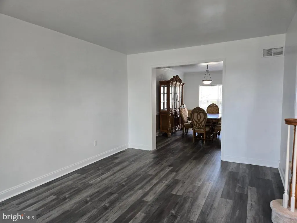
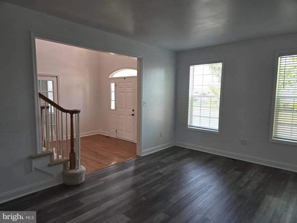
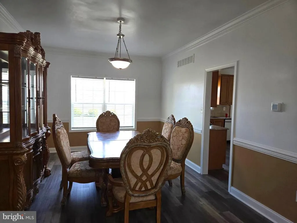
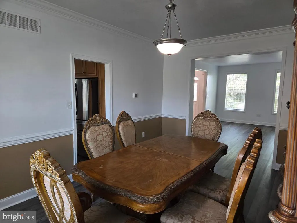
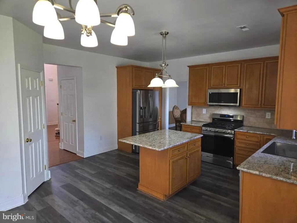
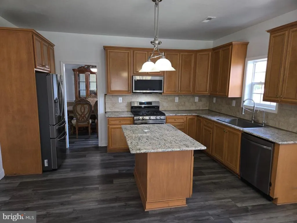
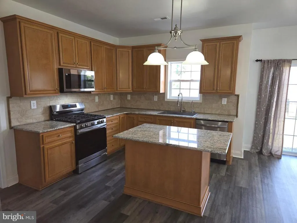
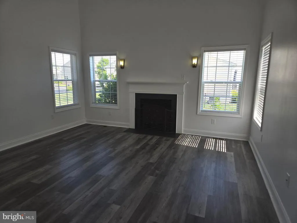
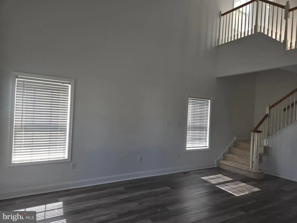
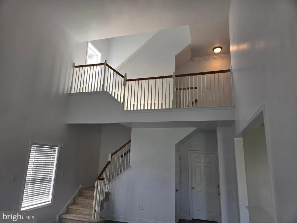
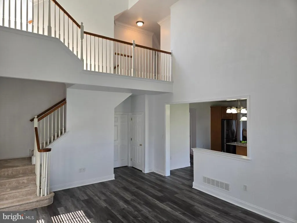
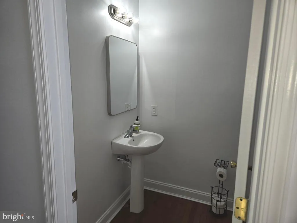
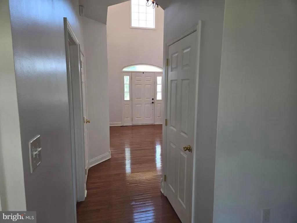
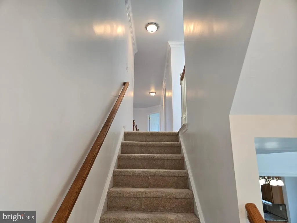
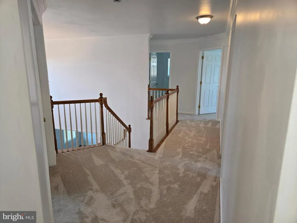
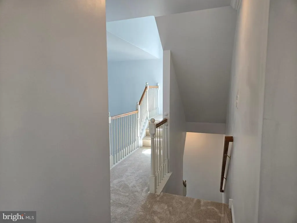
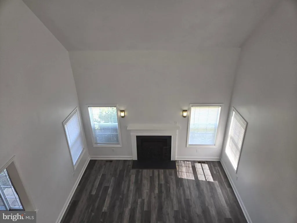
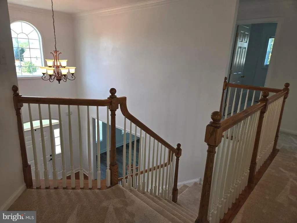
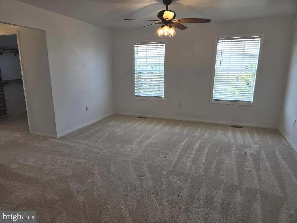
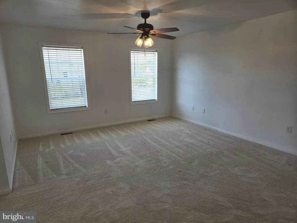
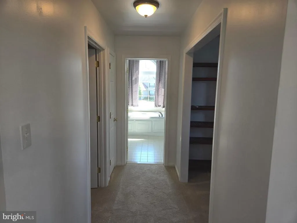
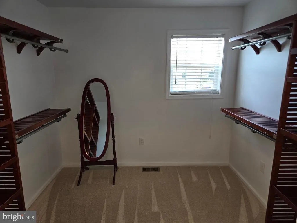
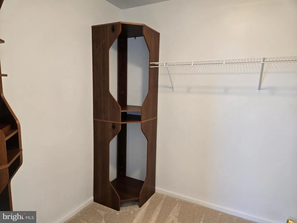
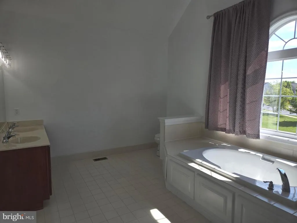
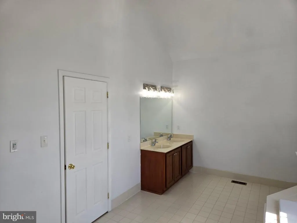
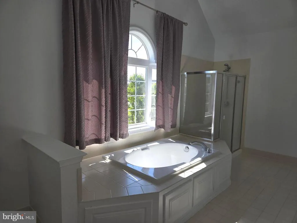
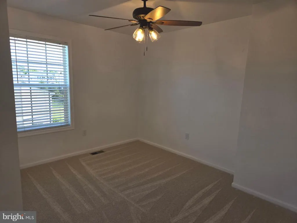
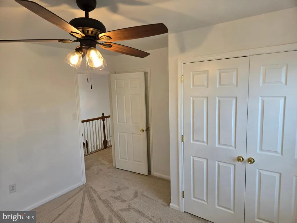
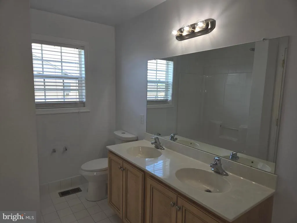
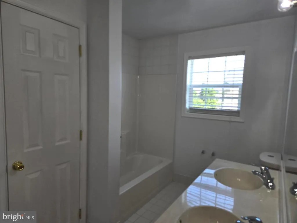
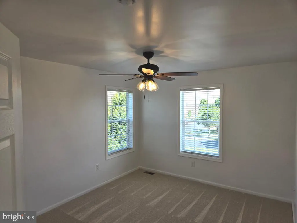
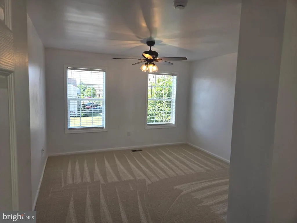
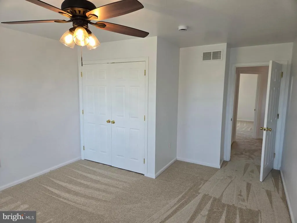
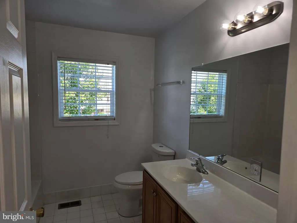
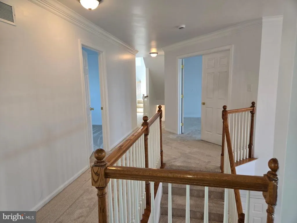
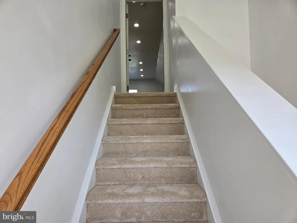
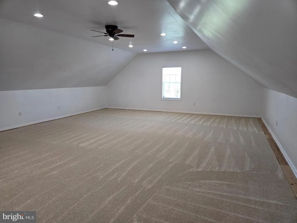
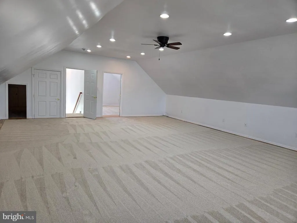
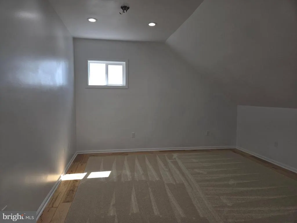
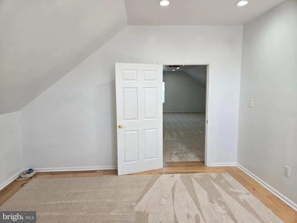
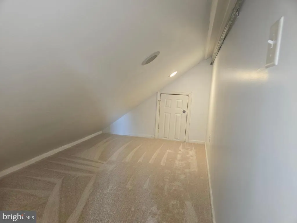
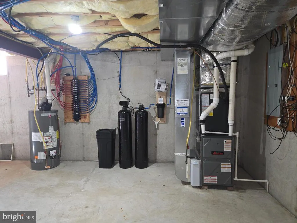
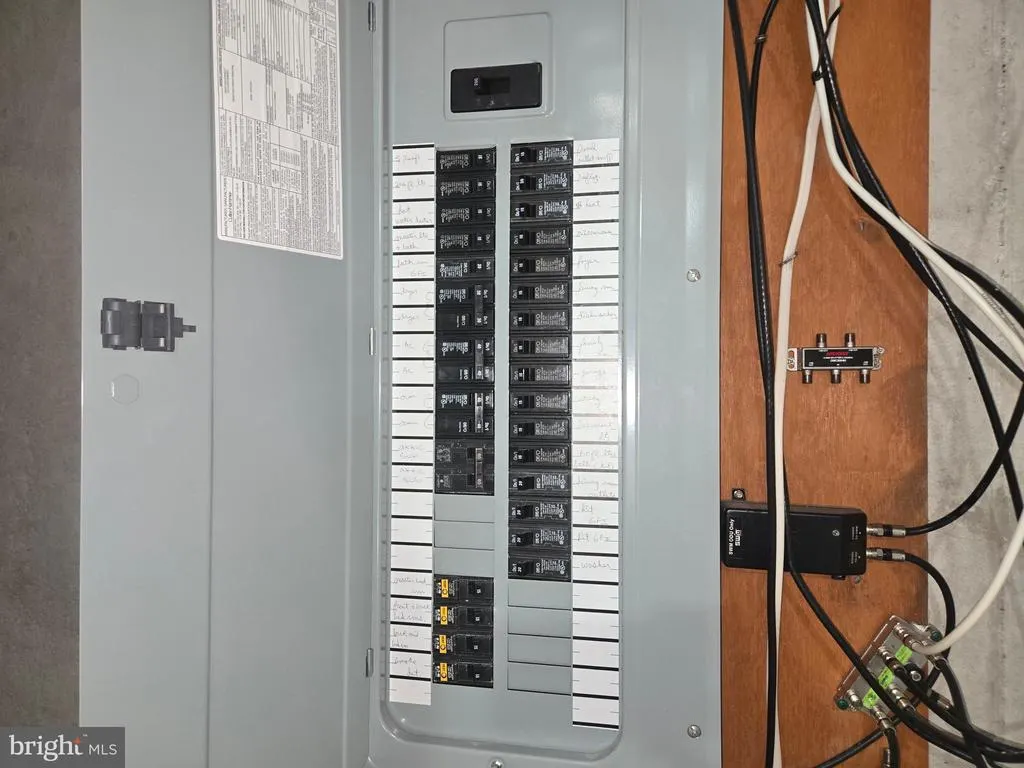
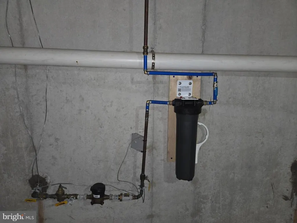
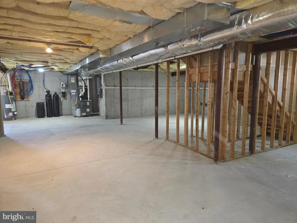
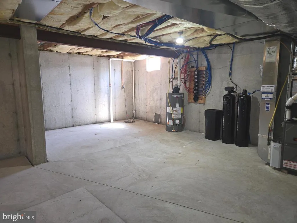
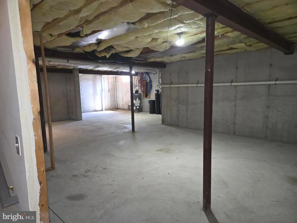
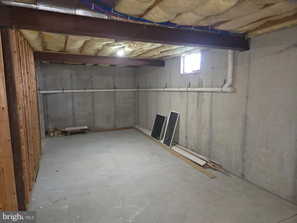
Situated on almost a half acre corner lot, this breathtaking Colonial Style home, that's also in the highly desirable Boyertown School District, awaits it's new owners. You won't be disappointed when you enter through the front door onto beautiful hardwood flooring and notice the gorgeous stairway leading up the second floor. Keep walking and and you'll really be taken aback as you enter the family room and notice the stunning vaulted cathedral ceiling, complete with gas fireplace for those chilly Gilbertsville winters or just some comforting ambience. Attractive and functional describes the kitchen to a tee! Plenty of cupboard space, gas cooking, new appliances, new granite counter tops and for your piece of mind, a reverse osmosis system for quality worry free drinking water. A formal dining room, living room, half bath, and office with French doors round out the first floor. Oh, and not to forget, a first floor laundry room/mud room that leads into a large attached two car garage with electric garage door opener. As you make your way up one of the two staircases leading to the second floor you will notice the new carpeting that has been installed throughout most of the upstairs. The second floor offers a spacious primary suite with two, yes two generous walk in closets, and a huge en suite with a beautiful soaking tub and walk in shower. There are also two more generous sized bedrooms connected by a Jack and Jill bathroom, as well as a fourth bedroom with it's own full bath. The third floor has been completely redone and offers almost 1000 square ft of bonus space which could be used as another family room, game room, play room or even possibly a home theater. There's even a smaller room that could be used as a fifth bedroom if someone so desires. The full basement is home to a new HVAC system, new gas water heater, water softener/filter system, a well marked 200 amp. breaker box. and a fully insulated ceiling to help keep the home cool in the summer and warm in the winter. A one year Guard Home Warranty to be included with any full price offer. Schedule your showing today, this one is definitely worth a look!! Immediate Possession Too!
| High School |
|---|
| Boyertown Area Jhs-East High School |
| Price History | |
|---|---|
| 6/6/2026 | Listed $680,000 |
| 7/22/2026 | 2$670,000 |
General Features
| Living Area | 4850 |
|---|---|
| Sewer | Public Sewer |
| Heating | Forced Air |
| Cooling | Central A/C |
| Utilities | Cable TV |
| Possession | Immediate |
| Roof | Pitched,Shingle |
| Appliances | Built-In Range,Dishwasher |
| Zoning | R25 |
| HOA Fee | 80.00 |
| Garage Spaces | 2.00 |
| Association Fee Includes | Common Area Maintenance,Trash |
| Architectural Style | Colonial |
| Security Features | Security System |
| Construction Materials | Stucco,Vinyl Siding |
| School District | BOYERTOWN AREA |
| Year Built | 2008 |
| Electric | 200+ Amp Service |
| Levels | 3 |
| Other Fees | 600.00 |
| Tax Year | 2026 |
| Ownership | Fee Simple |
| Cool Fuel | Natural Gas |
| Accessibility | None |
| Assoc Fee Paid Per | Monthly |
| County | MONTGOMERY |
| New Construction | No |
| Property Type | Residential |
| HOA | Yes |
| Subdivision Name | WINDLESTRAE |
| Garage Y/N | Yes |
| Water Access Y/N | No |
| Other Structures | Above Grade,Below Grade |
| Total Rooms | 11 |
| Full Baths | 3 |
| Status | ACTIVE |
| Directions | Use GPS for best results. |
| City | GILBERTSVILLE |
| Disclosures | Prop Disclosure |
| Other Fees Frequency | One Time |
| Association Name | WINDLESTRAE MASTER ASSOCIATION |
| Senior Community Y/N | No |
| MLS Area | New Hanover Twp (10647) |
| Lot Size Units | Square Feet |
| Lot Size Square Feet | 20467.00 |
| Tax Assessed Value | 210190.0 |
| Tax Annual Amount | 9107.0 |
| Home Warranty Y/N | Yes |
| Property Condition | Excellent |
| Structure Type | Detached |
| Condo/Coop Association fee Y/N | No |
| Bathrooms Count Main Level | 1.00 |
| Price Per Sq Ft Total AG | 138.14 |
| Acceptable Financing | Cash,Conventional,FHA,VA |
| Additional Parcels Y/N | No |
| Historic Y/N | No |
| Lease Considered Y/N | No |
| Vacation Rental Y/N | No |
| Total SQFT | 4850 |
| Location Type | Corner Lot/Unit |
| Builder Name | GAMBONE |
| Standard Status | Active |
| Year Built Source | Assessor |
| Legal Subdivision | WINDLESTRAE PHASE 1 TO 5 & 7 TO 9 |
| Tax Lot | 103 |
Interior Features
| Interior Amenities | Primary Bath(s),Kitchen - Island,Butlers Pantry,Ceiling Fan(s),Water Treat System,Bathroom - Stall Shower,Kitchen - Eat-In |
|---|---|
| Heating Fuel | Natural Gas |
| Basement | Full,Heated,Interior Access,Poured Concrete,Sump Pump,Unfinished |
| Flooring | Wood,Fully Carpeted,Ceramic Tile,Luxury Vinyl Plank |
| Total Fireplaces | 1 |
| Fireplace Features | Gas/Propane |
| Hot Water | Natural Gas |
| Basement (Y/N) | Yes |
| Heating Y/N | Yes |
| Fireplace Y/N | Yes |
| Above Grade Finished Area | 4850 |
| Half Baths | 1 |
| Central Air Y/N | Yes |
| Total Bedrooms | 5 |
| Room Type | Living Room,Dining Room,Primary Bedroom,Bedroom 2,Bedroom 3,Kitchen,Family Room,Bedroom 1,Laundry,Other,Office,Recreation Room,Bathroom 1,Bathroom 2,Primary Bathroom |
| Below Grade Finished Area Unit Type | Square Feet |
| LivingAreaSource | Estimated |
| Laundry Type | Main Floor |
| Below Grade Finished Area Source | Assessor |
| Bedrooms Count All Upper Levels | 5 |
| Bedrooms Count Upper Level 1 | 4 |
| Bedrooms Count Upper Level 2 | 1 |
| Bathrooms Half Main Level | 1 |
| Bathrooms Full Upper Level 1 | 3 |
| Bathrooms Full All Upper Levels | 3 |
| Bathrooms Count Upper Level 2 | 0.00 |
| Bathrooms Count Upper Level 1 | 3.00 |
| Bathrooms Count Lower Level 1 | 0.00 |
| Bathrooms Count All Upper Levels | 3 |
| Above Grade Finished Area Source | Estimated |
| Above Grade Finished Area Unit Type | Square Feet |
| Total Baths | 4 |
Exterior Features
| Exterior Amenities | Sidewalks,Street Lights |
|---|---|
| Pool | No Pool |
| Parking Features | Paved Driveway |
| Lot Features | Corner,Front Yard,Rear Yard,SideYard(s) |
| Water Source | Public |
| Inclusions | Refrigerator,Range/Oven,Dishwasher,Microwave Oven |
| Total Parking Spaces | 6 |
| Garage Features | Inside Access,Garage Door Opener |
| Type of Parking | Driveway,Attached Garage,Other |
| Land Use Code | 1101 |
| Foundation Details | Permanent,Concrete Perimeter |
| Spa | No |
| Water View Y/N | No |
| Lot Dimensions | 129.00 x 0.00 |
| Lot Size Acres | 0.47 |
| Road Surface Type | Paved |
| Lot Size Source | Assessor |
| Waterfront Y/N | No |
| Builder Model | MADISON |
| Road Responsibility | HOA |
| Horse Y/N | No |
| Land Assessed Value | 0.00 |
| Navigable Water Y/N | No |
| Water Oriented Y/N | No |
| # of Attached Garage Spaces | 2 |
| LotDimensionsSource | Assessor |
Room Details
| Room | Dimensions | Level | Flooring | Details |
|---|---|---|---|---|
| Bathroom 1 | Upper 1 | |||
| Bathroom 2 | Upper 1 | |||
| Bedroom 1 | 12 X 11 | Upper 1 | ||
| Bedroom 2 | 13 X 11 | Upper 1 | ||
| Bedroom 3 | 12 X 16 | Upper 1 | ||
| Dining Room | 17 X 11 | Main | ||
| Family Room | 21 X 15 | Main | Fireplace - Gas | |
| Kitchen | 19 X 15 | Main | Kitchen - Electric Cooking,Island,Pantry | |
| Laundry | Main | |||
| Living Room | 18 X 11 | Main | Fireplace - Other | |
| Office | Main | |||
| Other | Upper 2 | |||
| Primary Bathroom | Upper 1 | |||
| Primary Bedroom | 19 X 18 | Upper 1 | ||
| Recreation Room | Upper 2 |
Amenities
- Foreclosure
- Views
- Short Sale
- New Construction
- Adult 55+
- Lease To Own
- No HOA Fees
- Furnished
- Primary On Main
- Air Conditioning
- Seller Finance
- Green
- Fixer Upper
- Horse
- Golf
- Fireplace
- Deck
- Garage
- Basement
- Pool
Property vs Single Family Average in 19525
Price
Taxes
Year Built
 The data relating to real estate for sale on this web site comes in part from the Internet Data Exchange of the Greater Lehigh Valley REALTORS®. Real Estate listings held by brokerage firms (licensees) other than #firm are marked with the IDX logo and detailed information about them includes the name of the listing brokers.
The information being provided is for consumers personal, non-commercial use and may not be used for any purpose other than to identify prospective properties consumers
The data relating to real estate for sale on this web site comes in part from the Internet Data Exchange of the Greater Lehigh Valley REALTORS®. Real Estate listings held by brokerage firms (licensees) other than #firm are marked with the IDX logo and detailed information about them includes the name of the listing brokers.
The information being provided is for consumers personal, non-commercial use and may not be used for any purpose other than to identify prospective properties consumers
 © BRIGHT, All Rights Reserved
