
Address
536 Poplar Street, Lansdale, PA
Price
$ 350,000
Property Attributes
- MLS#PAMC2193146
- TypeSingle Family
- Listing Status ACTIVE UNDER CONTRACT
- CountyMONTGOMERY
- CityLansdale
- AreaLansdale Boro
- Zip19446
- StyleSplit Level
- Year Built1956
- Taxes$ 5450
- Price$ 350,000
- Bedrooms3
- Full Bathrooms1
- Half Bathrooms0
- Sqr Footage1274
- Lot Size0.16 Acres
Data Source:
Bright MLS
Property Description
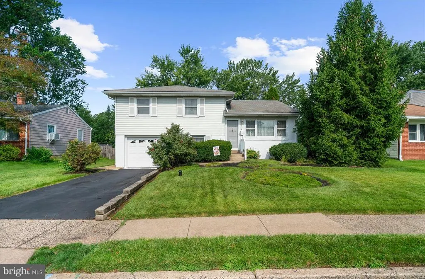
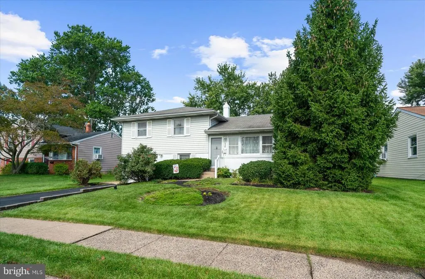
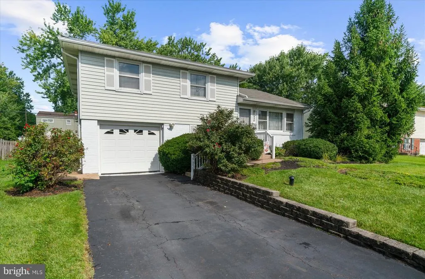
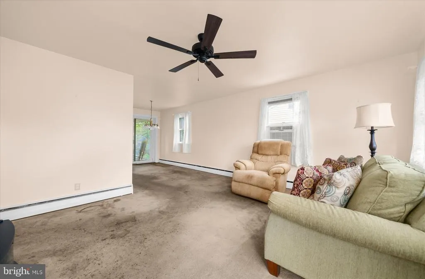
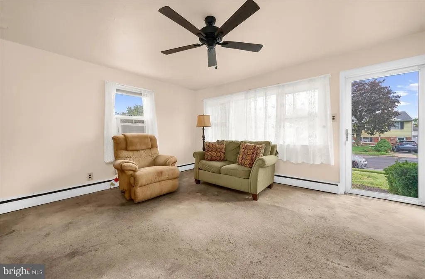
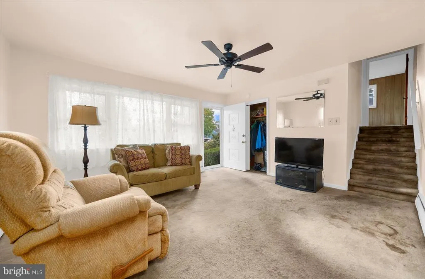
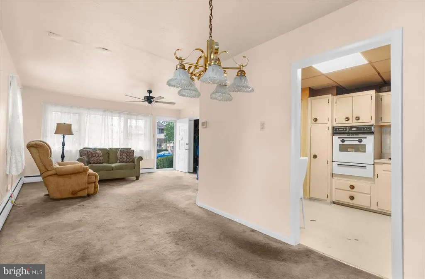
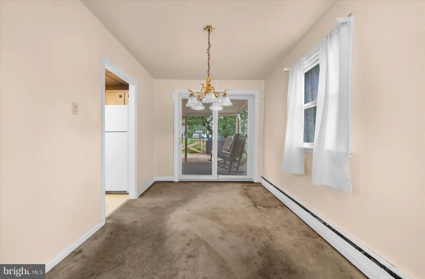
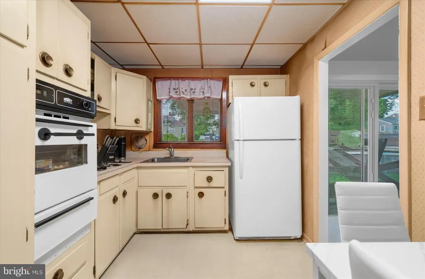
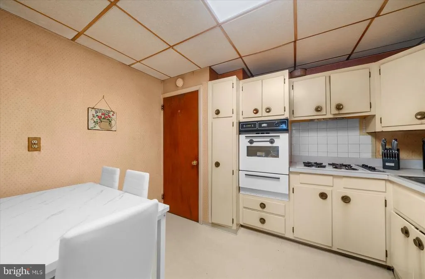
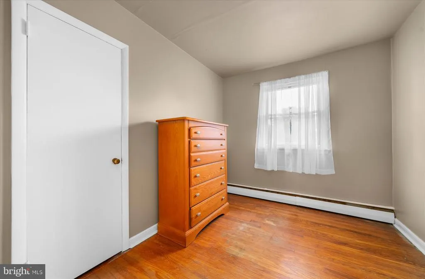
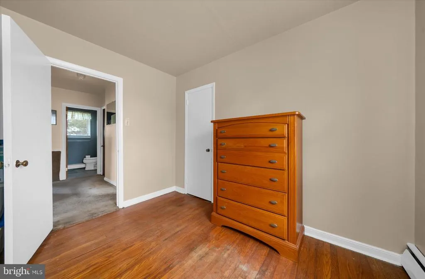
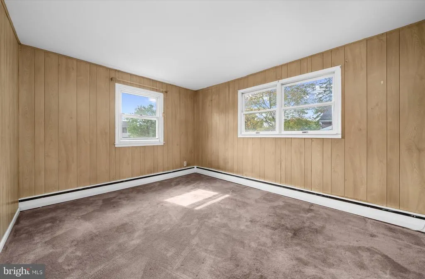
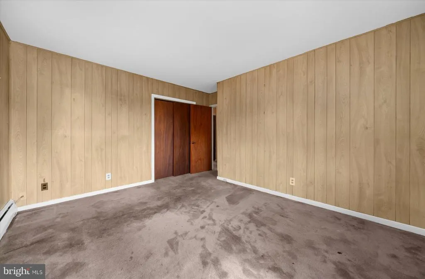
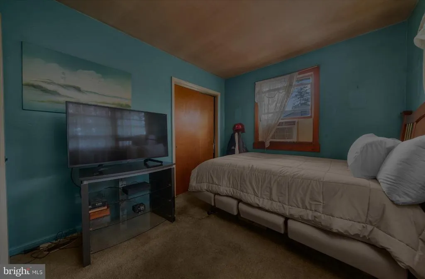
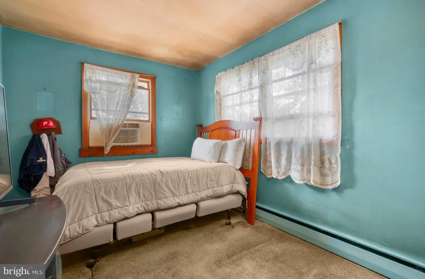
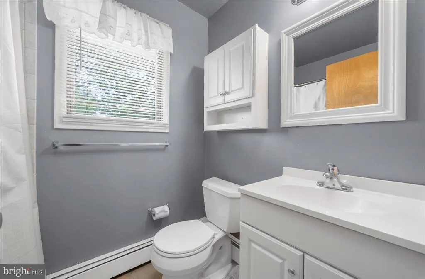
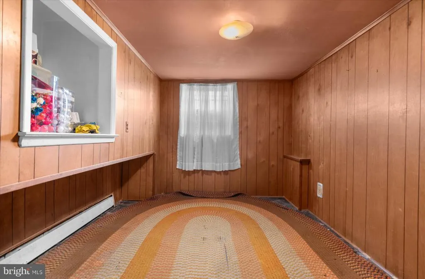
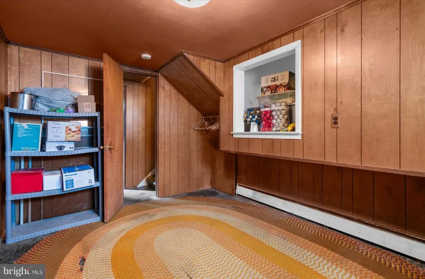
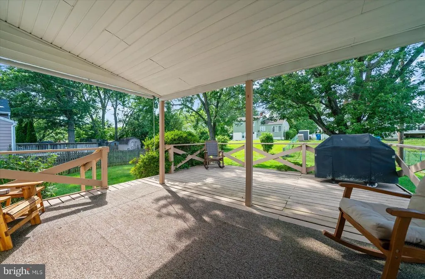
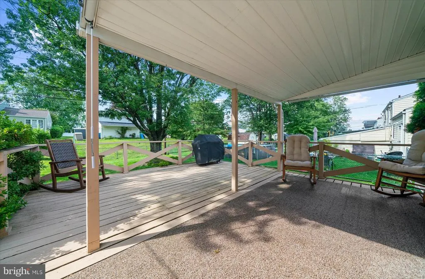
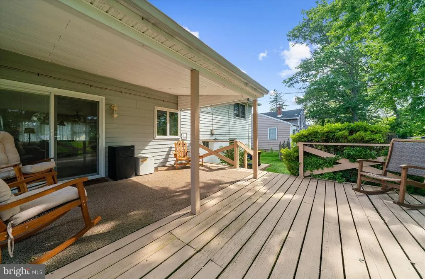
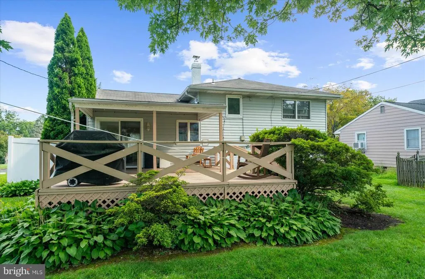
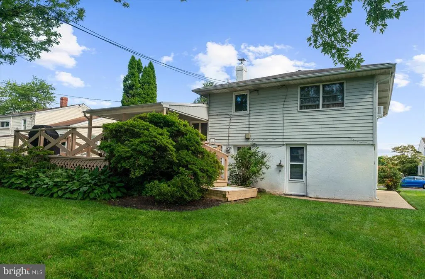
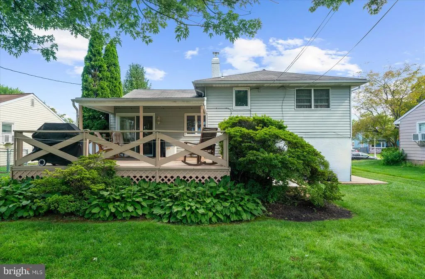
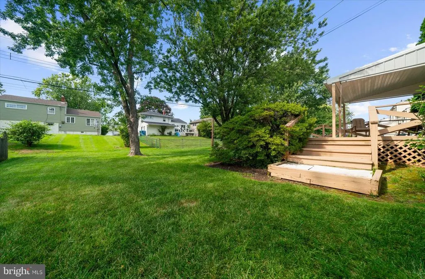
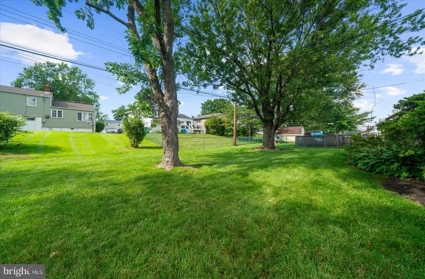
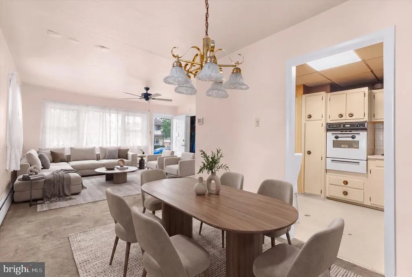
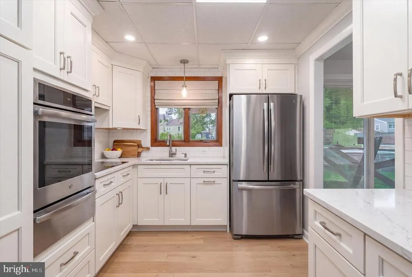
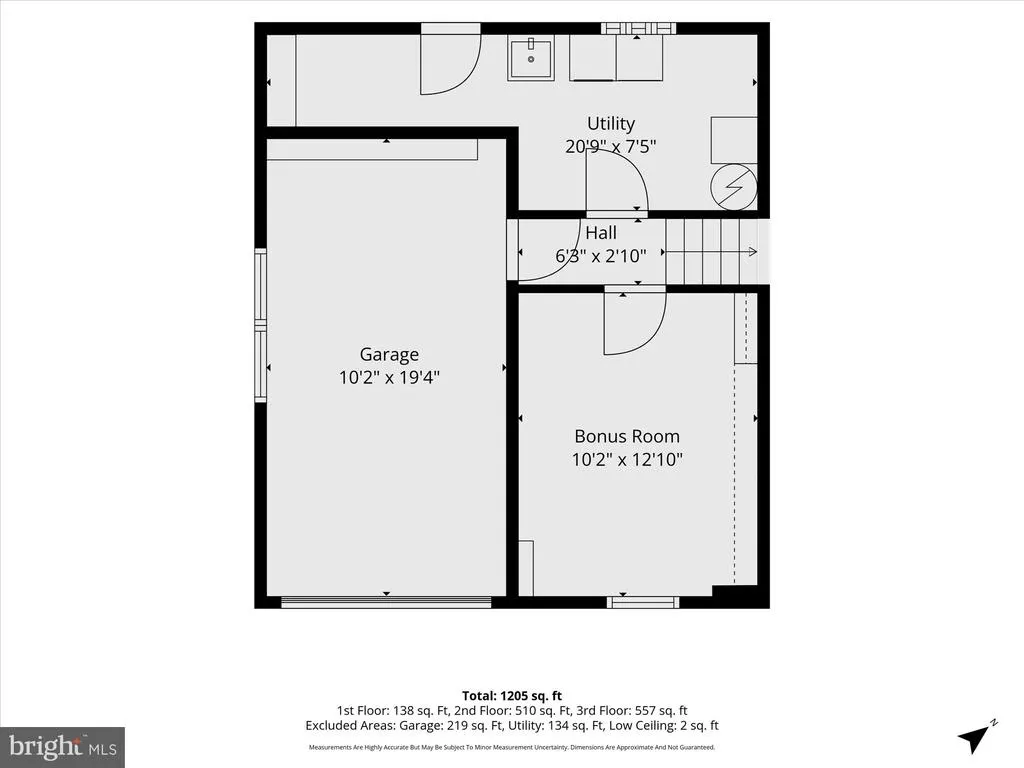
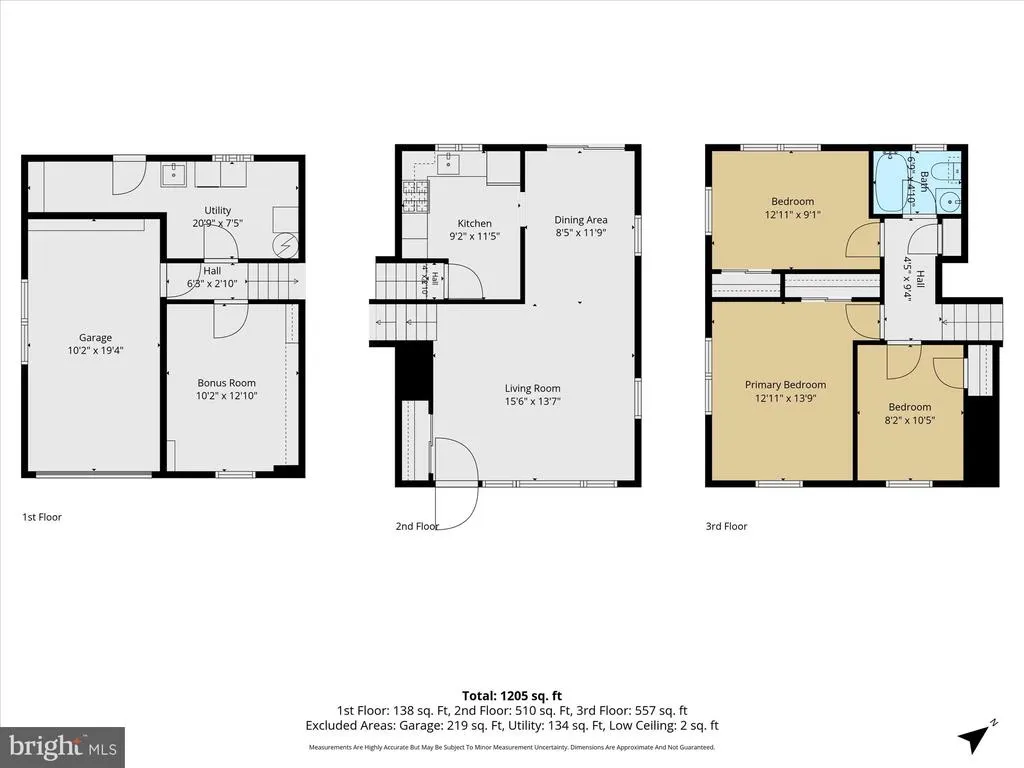
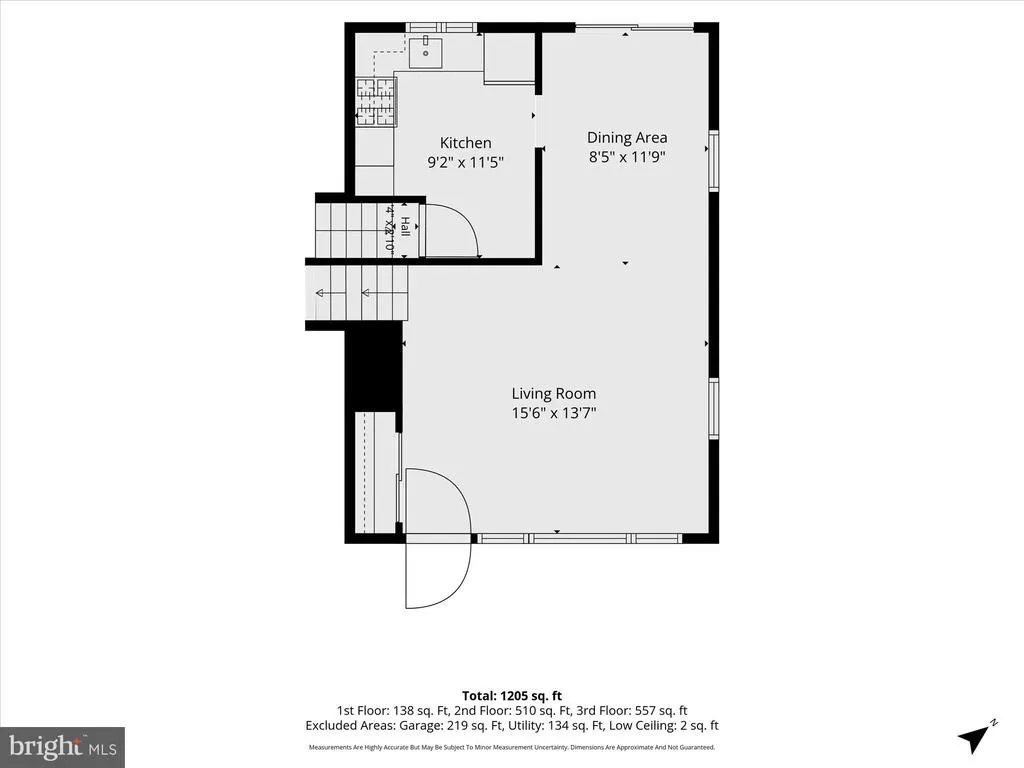
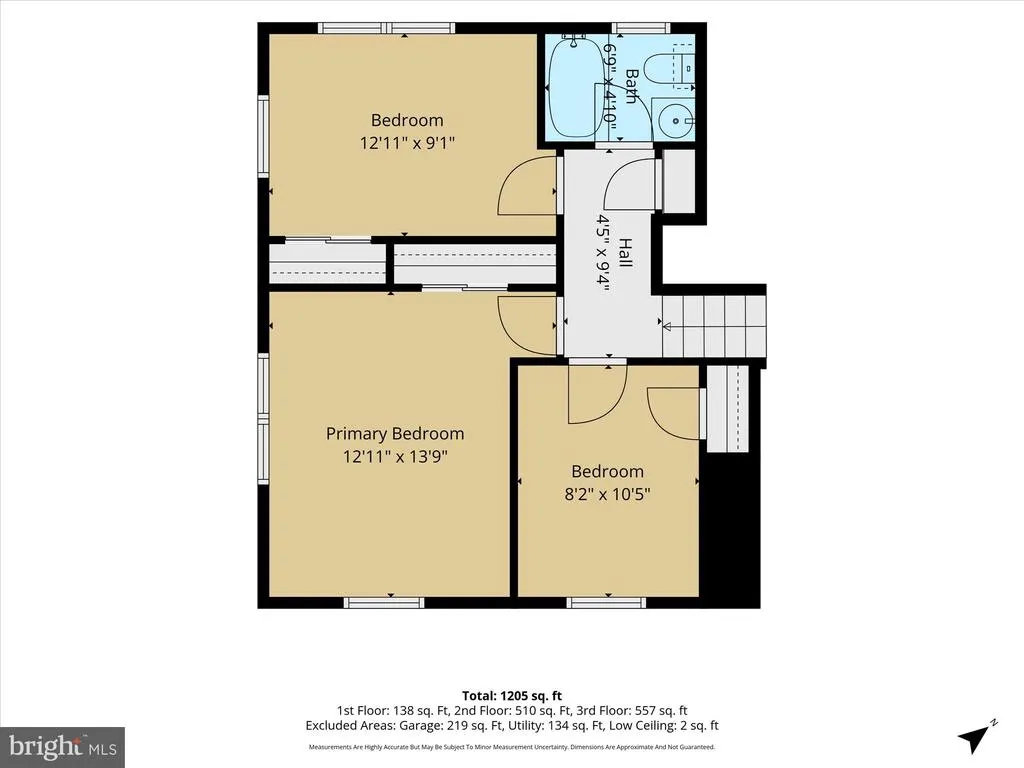
Welcome to 536 Poplar Ave, where a welcoming and cozy living room flows naturally into the dining space, creating an inviting setting for everyday living and entertaining. The dining area offers convenient access to the back porch, making it easy to extend your living space outdoors and enjoy the peaceful surroundings. This charming three-bedroom, one-bathroom split-level home offers character, functionality, and plenty of potential. The home features three well-proportioned bedrooms, providing comfortable space and flexibility for a variety of needs. Under all the carpet you will find original hardwood flooring, that can add warmth and timeless character, beautifully showcased in one of the bedrooms. The lower level offers a versatile bonus room with endless possibilities for a home office, recreation area, playroom, or additional living space. Across from the bonus room is a dedicated utility/laundry area with a convenient door leading directly to the backyard. An attached garage provides additional everyday convenience and storage. Step outside to a warm and inviting backyard complete with a patio, creating a great space for entertaining, relaxing, enjoying your morning coffee, or bird watching. A newer rear sliding glass door provides easy access to the outdoor area, while the newer front door adds to the homes charm. With some modern updates, this home offers an opportunity to bring your own vision while preserving its original character. Conveniently located near Lansdale's shopping, dining, parks, transportation options, commuter routes, and many local events, while offering a peaceful setting to enjoy quiet evenings on the porch. A wonderful opportunity to create a home that fits your lifestyle in a convenient Lansdale location. You don't want to miss this opportunity! Schedule your showing today!
| Elementary School | Middle School |
|---|---|
| Oak Park Elementary School | Penndale Middle School |
| Price History | |
|---|---|
| 9/4/2026 | Listed $350,000 |
General Features
| Living Area | 1274 |
|---|---|
| Sewer | Public Sewer |
| Heating | Baseboard - Hot Water |
| Cooling | Window Unit(s) |
| Utilities | Natural Gas Available |
| Possession | 31-60 Days CD |
| Appliances | Oven - Wall,Refrigerator,Stove,Dryer |
| Zoning | RES |
| Garage Spaces | 1.00 |
| Patio/Porch Features | Patio(s) |
| Architectural Style | Split Level |
| Construction Materials | Vinyl Siding,Stucco |
| School District | NORTH PENN |
| Year Built | 1956 |
| Levels | 1.5 |
| Tax Year | 2026 |
| Ownership | Fee Simple |
| Cool Fuel | Electric |
| Accessibility | None |
| County | MONTGOMERY |
| New Construction | No |
| Property Type | Residential |
| HOA | No |
| Subdivision Name | NONE AVAILABLE |
| Garage Y/N | Yes |
| Water Access Y/N | No |
| Other Structures | Above Grade,Below Grade |
| Transportation | Bus Stop less than 1 mile,Metro/Subway Station less than 1 mile |
| Total Rooms | 7 |
| Full Baths | 1 |
| Status | ACTIVE UNDER CONTRACT |
| Directions | Please use GPS |
| City | LANSDALE |
| Senior Community Y/N | No |
| MLS Area | Lansdale Boro (10611) |
| Lot Size Units | Square Feet |
| Lot Size Square Feet | 6960.00 |
| Tax Assessed Value | 114070.0 |
| Tax Annual Amount | 5450.0 |
| Home Warranty Y/N | No |
| Structure Type | Detached |
| Condo/Coop Association fee Y/N | No |
| Bathrooms Count Main Level | 0.00 |
| Price Per Sq Ft Total AG | 345.17 |
| Acceptable Financing | Cash,Conventional |
| Vacation Rental Y/N | No |
| Total SQFT | 1274 |
| Location Type | Suburban |
| Standard Status | Active Under Contract |
| Year Built Source | Assessor |
| Tax Lot | 118 |
| Association Recreation Fee | No |
Interior Features
| Interior Amenities | Bathroom - Tub Shower,Ceiling Fan(s),Carpet,Combination Dining/Living,Dining Area |
|---|---|
| Heating Fuel | Natural Gas |
| Flooring | Carpet,Laminated,Solid Hardwood |
| Hot Water | Natural Gas |
| Basement (Y/N) | No |
| Heating Y/N | Yes |
| Fireplace Y/N | No |
| Above Grade Finished Area | 1014 |
| Central Air Y/N | No |
| Total Bedrooms | 3 |
| Below Grade Finished Area | 260 |
| Room Type | Living Room,Dining Room,Bedroom 2,Kitchen,Bedroom 1,Utility Room,Bathroom 1,Bathroom 3,Bonus Room |
| Below Grade Finished Area Unit Type | Square Feet |
| LivingAreaSource | Assessor |
| Below Grade Finished Area Source | Assessor |
| Bedrooms Count All Upper Levels | 3 |
| Bedrooms Count Upper Level 1 | 3 |
| Bathrooms Full Upper Level 1 | 1 |
| Bathrooms Full All Upper Levels | 1 |
| Bathrooms Count Upper Level 1 | 1.00 |
| Bathrooms Count Lower Level 1 | 0.00 |
| Bathrooms Count All Upper Levels | 1 |
| Above Grade Finished Area Source | Assessor |
| Above Grade Finished Area Unit Type | Square Feet |
| Total Baths | 1 |
Exterior Features
| Pool | No Pool |
|---|---|
| Lot Features | Front Yard,Rear Yard |
| Water Source | Public |
| Inclusions | Washer,Dryer,Refrigerator,all as in condition holding no monetary value. |
| Total Parking Spaces | 3 |
| Garage Features | Basement Garage |
| Type of Parking | Attached Garage,Driveway,Off Street |
| Foundation Details | Block |
| Water View Y/N | No |
| Lot Size Acres | 0.16 |
| Lot Size Source | Assessor |
| Waterfront Y/N | No |
| Door Features | Sliding Glass |
| Land Assessed Value | 0.00 |
| Navigable Water Y/N | No |
| Water Oriented Y/N | No |
| # of Attached Garage Spaces | 1 |
Room Details
| Room | Dimensions | Level | Flooring | Details |
|---|---|---|---|---|
| Bathroom 1 | Upper 1 | Bathroom - Tub Shower | ||
| Bathroom 3 | Upper 1 | |||
| Bedroom 1 | Upper 1 | Flooring - HardWood | ||
| Bedroom 2 | Upper 1 | |||
| Bonus Room | Lower 1 | |||
| Dining Room | Main | Dining Area | ||
| Kitchen | Main | |||
| Living Room | Main | Flooring - Carpet,Flooring - HardWood | ||
| Utility Room | Lower 1 |
Amenities
- Foreclosure
- Views
- Short Sale
- New Construction
- Adult 55+
- Lease To Own
- No HOA Fees
- Furnished
- Primary On Main
- Air Conditioning
- Seller Finance
- Green
- Fixer Upper
- Horse
- Golf
- Fireplace
- Deck
- Garage
- Basement
- Pool
Property vs Single Family Average in 19446
Price
Taxes
Year Built
Visits
 The data relating to real estate for sale on this web site comes in part from the Internet Data Exchange of the Greater Lehigh Valley REALTORS®. Real Estate listings held by brokerage firms (licensees) other than #firm are marked with the IDX logo and detailed information about them includes the name of the listing brokers.
The information being provided is for consumers personal, non-commercial use and may not be used for any purpose other than to identify prospective properties consumers
The data relating to real estate for sale on this web site comes in part from the Internet Data Exchange of the Greater Lehigh Valley REALTORS®. Real Estate listings held by brokerage firms (licensees) other than #firm are marked with the IDX logo and detailed information about them includes the name of the listing brokers.
The information being provided is for consumers personal, non-commercial use and may not be used for any purpose other than to identify prospective properties consumers
 © BRIGHT, All Rights Reserved
