
Views - Primary on Main













Address
27 Serenity Lane, Brogue, PA
Price
$ 599,900
Property Attributes
- MLS#PAYK2112174
- TypeSingle Family
- Listing Status ACTIVE
- CountyYORK
- CityBrogue
- AreaChanceford Twp
- NeighborhoodBrogue
- Zip17309
- StyleCape Cod,Ranch/Rambler
- Year Built1999
- Taxes$ 9020
- Price$ 599,900
- Bedrooms4
- Full Bathrooms4
- Half Bathrooms0
- Sqr Footage3269
- Lot Size1.99 Acres
Data Source:
Bright MLS
Property Description
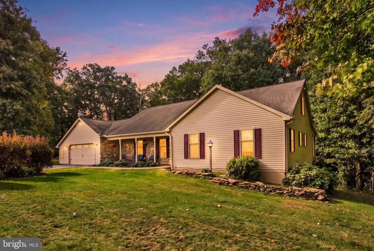
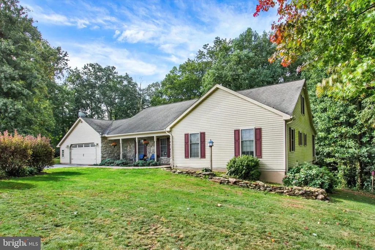
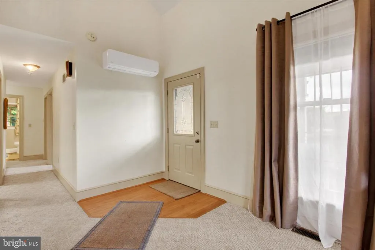
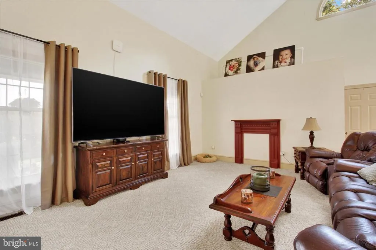
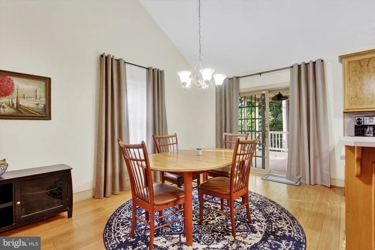
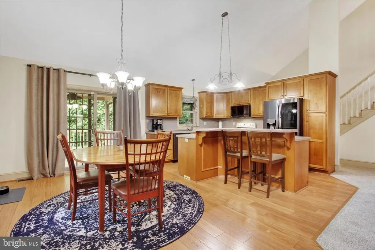
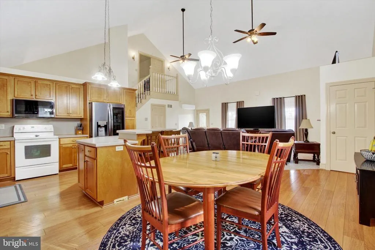
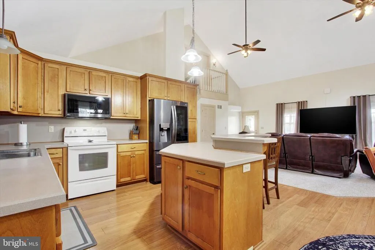
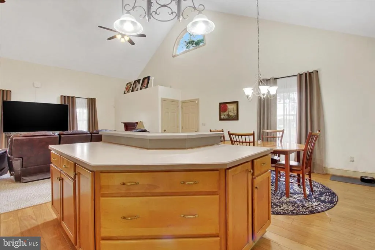
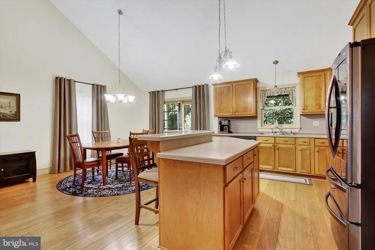
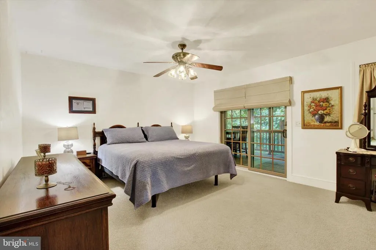
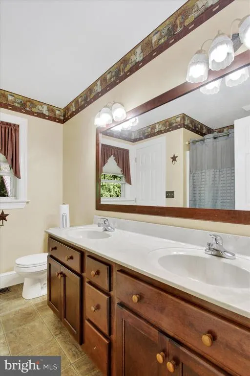
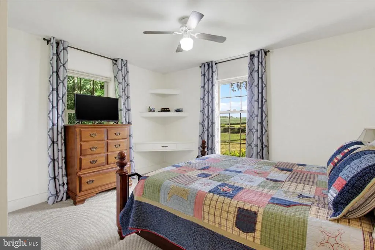
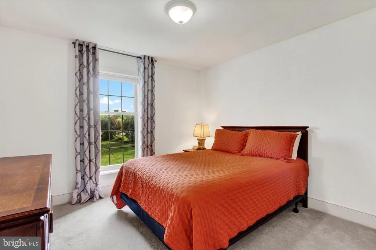
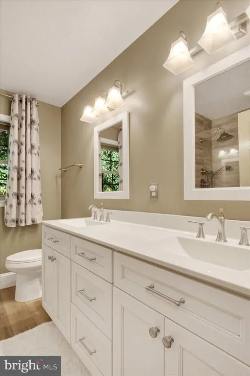
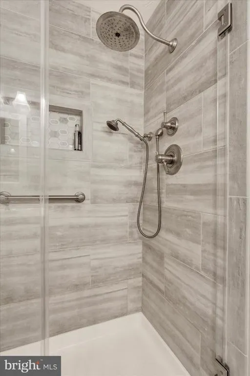
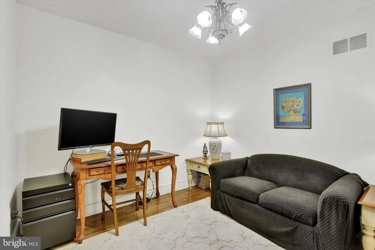
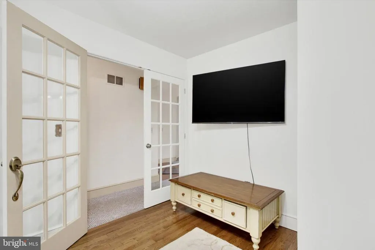
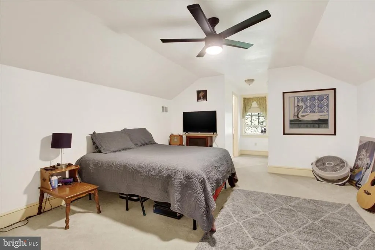
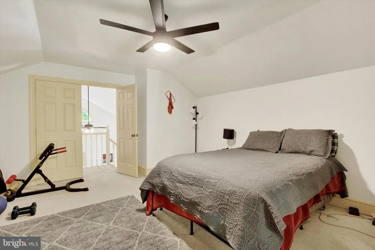
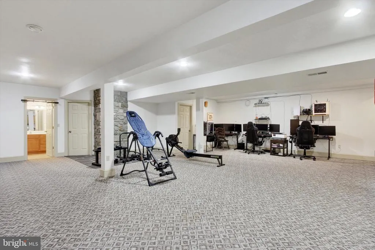
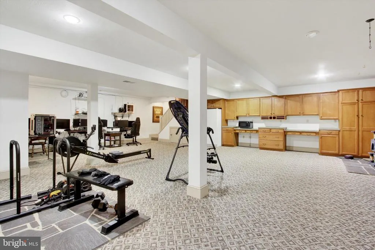
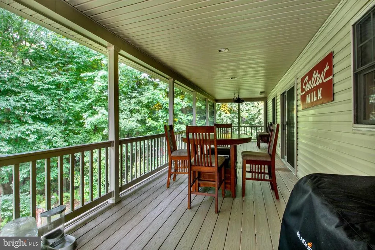
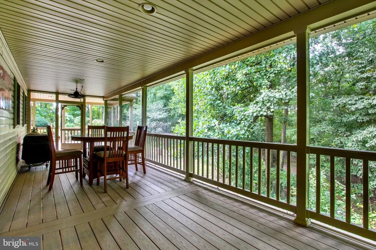
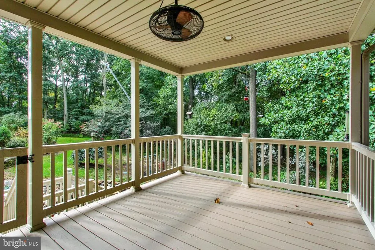
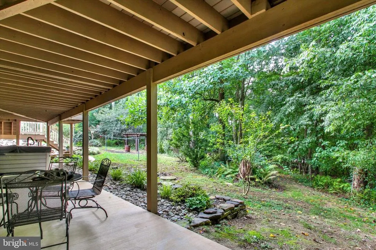
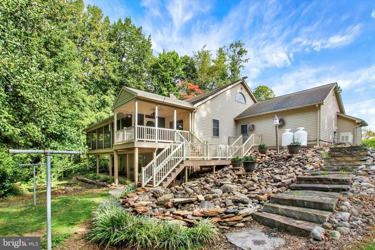
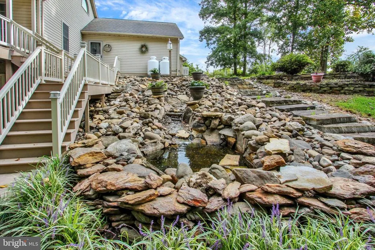
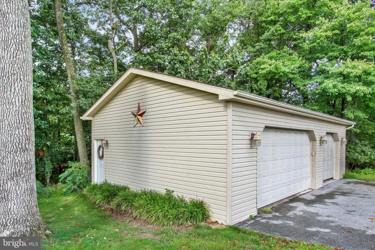
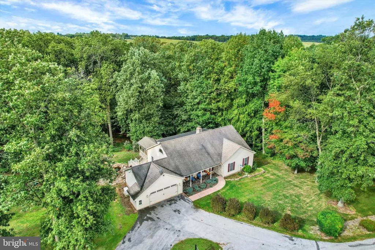
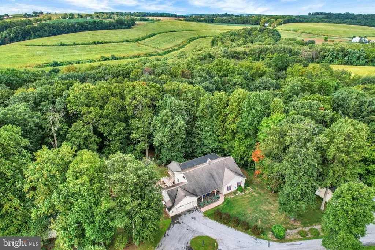
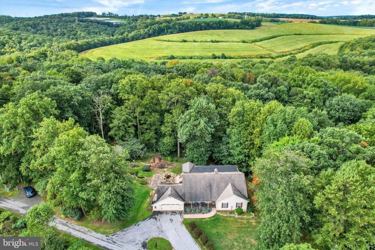
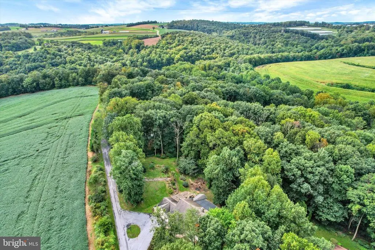
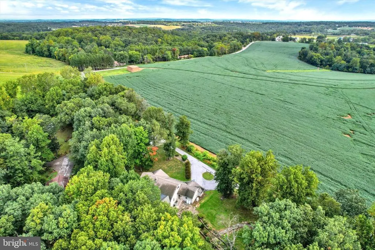
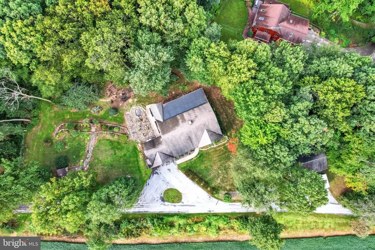
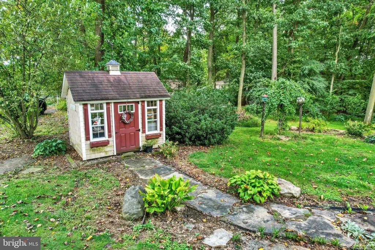
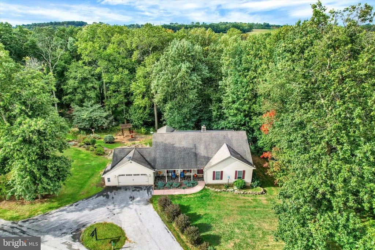
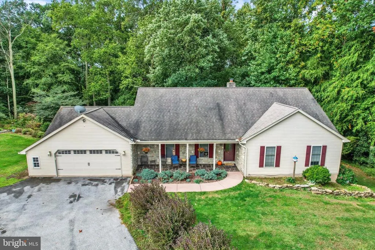
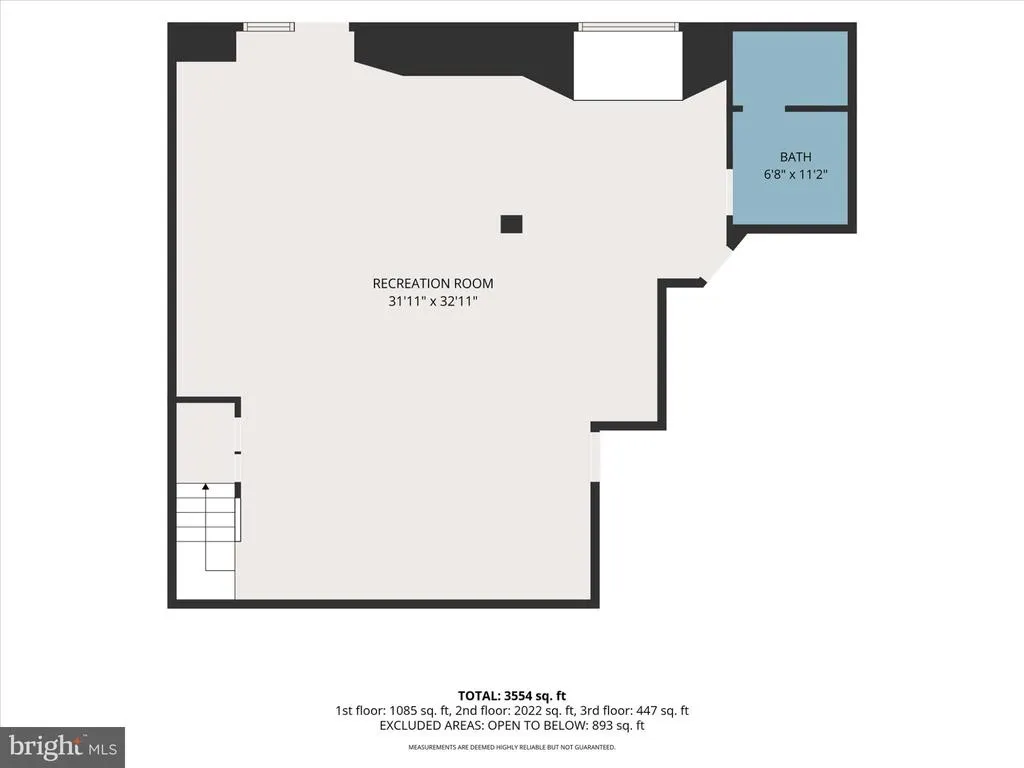
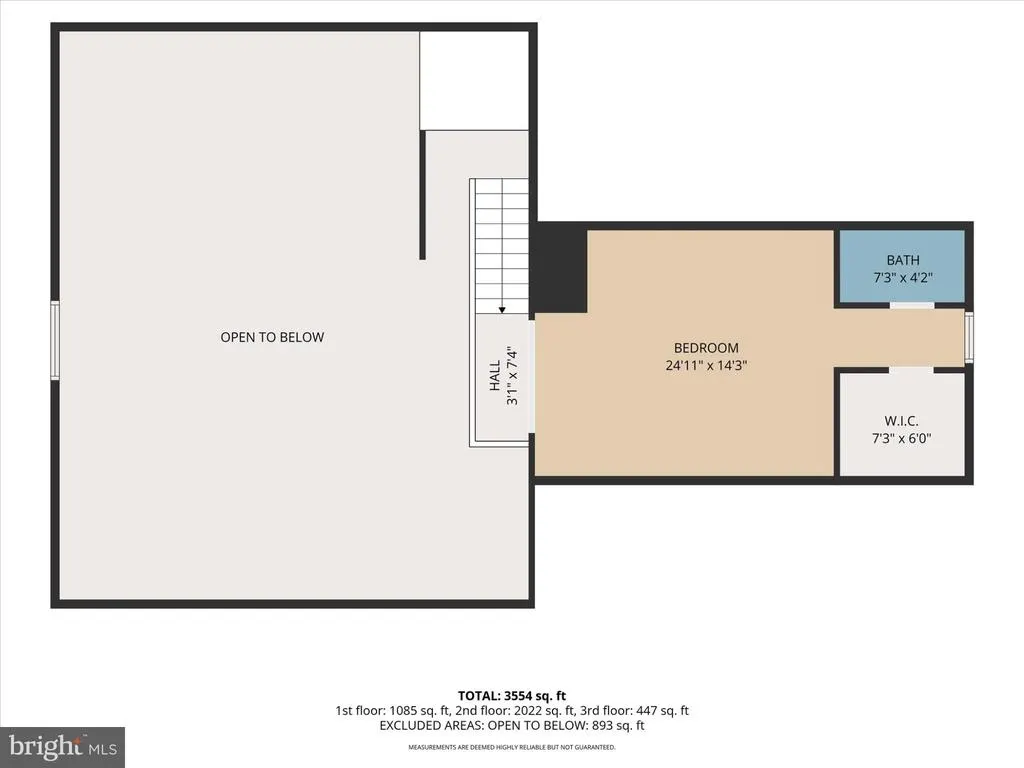
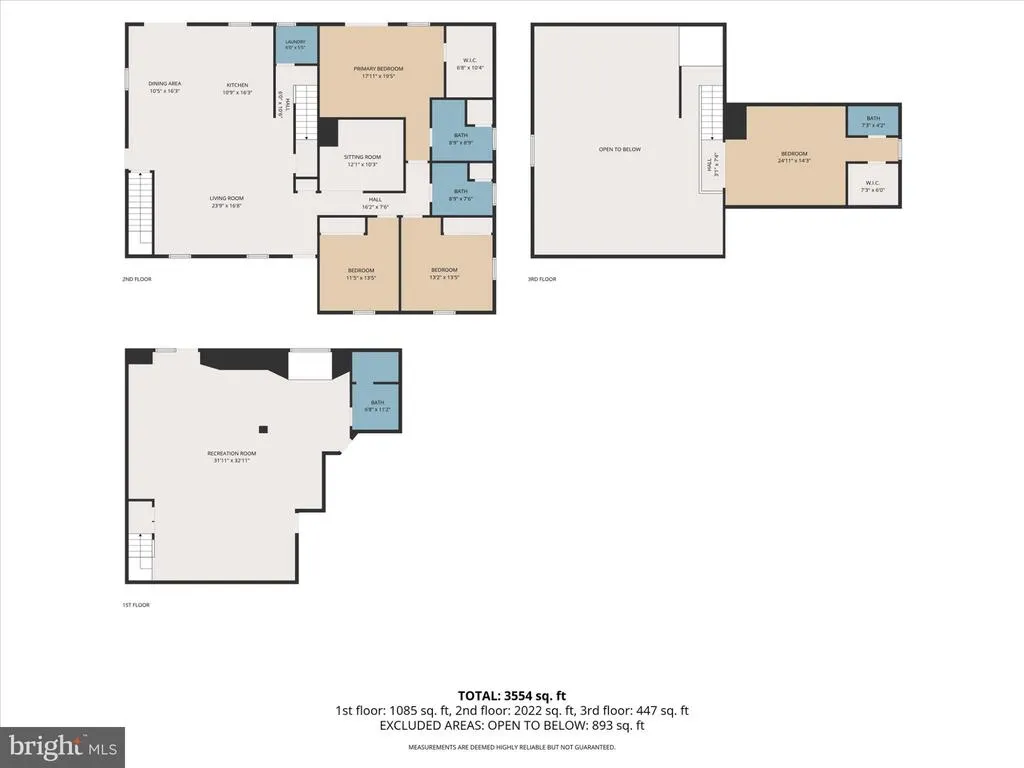
Welcome to peaceful country living in Brogue! Situated on 1.99 acres in beautiful southern York County, this unique 4-bedroom, 4-full-bath home combines spacious one-floor living, incredible outdoor spaces, and plenty of room for your vehicles, hobbies, and more. Step inside to soaring cathedral ceilings and a thoughtfully designed layout with the essentials conveniently located on the main level. Two of the four bedrooms feature private en-suite baths, several offer walk-in closets, and a dedicated main-level office provides the perfect work-from-home space. The walk-out, partially finished lower level adds even more flexibility with built-in desks and a cozy window seatideal for a family room, playroom, home gym, homeschooling area, or additional living space. Outside is where this property truly shines. Enjoy beautiful pastoral views from the front while extensive gardens and a wooded backdrop create a private, peaceful setting out back. Multiple outdoor living areas include a low-maintenance screened-in deck, an additional covered deck, covered patio, and pergola overlooking a beautiful waterfall feature. Nature-inspired walkways, stone retaining walls, extensive flower gardens, and a dedicated potting shed complete this gardener's paradise. Car enthusiasts, hobbyists, and anyone needing extra storage will appreciate the circular driveway, attached 2-car garage, and impressive 24' x 36' detached 3-car garage. Additional features include a whole-house generator, reverse osmosis drinking water system, and central vacuum. With nearly 2 acres, five total garage spaces, flexible living areas, beautiful gardens, and a peaceful rural setting, this one-of-a-kind Brogue property offers a rare combination of space, privacy, functionality, and outdoor living.
| Price History | |
|---|---|
| 9/21/2026 | Listed $599,900 |
General Features
| Living Area | 3269 |
|---|---|
| Sewer | On Site Septic |
| Heating | Heat Pump(s),Forced Air |
| Cooling | Central A/C,Ductless/Mini-Split |
| Utilities | Other |
| Possession | Settlement |
| Roof | Architectural Shingle |
| Appliances | Built-In Microwave,Central Vacuum,Dishwasher,Oven/Range - Electric,Refrigerator |
| Zoning | AGRICULTURAL |
| Garage Spaces | 5.00 |
| Patio/Porch Features | Balconies- Multiple,Deck(s),Enclosed,Patio(s),Porch(es),Roof,Screened |
| Architectural Style | Cape Cod,Ranch/Rambler |
| Construction Materials | Frame,Vinyl Siding |
| School District | RED LION AREA |
| Exclusions | Washer,Dryer |
| Year Built | 1999 |
| Electric | 200+ Amp Service |
| View | Garden/Lawn,Pasture,Trees/Woods |
| Levels | 1.5 |
| Tax Year | 2026 |
| Ownership | Fee Simple |
| Cool Fuel | Electric |
| Section | CHANCEFO |
| Accessibility | None |
| County | YORK |
| New Construction | No |
| Property Type | Residential |
| HOA | No |
| Subdivision Name | BROGUE |
| Facing Direction | Northeast |
| Garage Y/N | Yes |
| Water Access Y/N | No |
| Other Structures | Above Grade,Below Grade |
| Full Baths | 4 |
| Status | ACTIVE |
| Directions | USE GPS |
| City | BROGUE |
| Disclosures | Prop Disclosure |
| Senior Community Y/N | No |
| MLS Area | Chanceford Twp (15221) |
| Lot Size Units | Square Feet |
| Lot Size Square Feet | 86859.00 |
| Tax Assessed Value | 267650.0 |
| Tax Annual Amount | 9020.0 |
| Property Condition | Excellent |
| Structure Type | Detached |
| Condo/Coop Association fee Y/N | No |
| Bathrooms Full Main Level | 2 |
| Bathrooms Count Main Level | 2.00 |
| Price Per Sq Ft Total AG | 264.39 |
| Acceptable Financing | Cash,Conventional,VA,FHA |
| Vacation Rental Y/N | No |
| Total SQFT | 4169 |
| Location Type | Rural |
| Standard Status | Active |
| Year Built Source | Assessor |
| Tax Lot | 0008 |
Interior Features
| Interior Amenities | Bathroom - Soaking Tub,Built-Ins,Carpet,Ceiling Fan(s),Central Vacuum,Combination Dining/Living,Combination Kitchen/Dining,Combination Kitchen/Living,Entry Level Bedroom,Floor Plan - Open,Kitchen - I |
|---|---|
| Heating Fuel | Electric,Oil |
| Basement | Daylight,Full,Interior Access,Outside Entrance,Partially Finished,Rear Entrance,Walkout Level |
| Hot Water | Electric |
| Basement (Y/N) | Yes |
| Heating Y/N | Yes |
| Above Grade Finished Area | 2269 |
| Central Air Y/N | Yes |
| Total Bedrooms | 4 |
| Below Grade Finished Area | 1000 |
| Main Level Bedrooms | 3 |
| Below Grade Finished Area Unit Type | Square Feet |
| LivingAreaSource | Assessor |
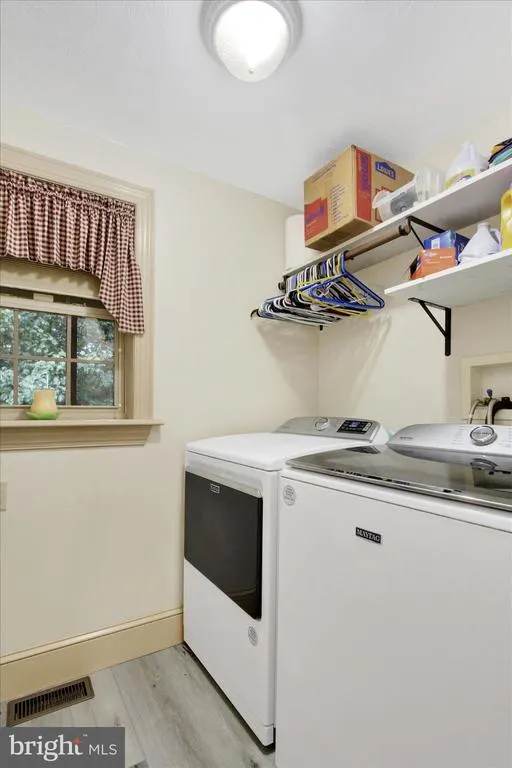
| Laundry Type | Main Floor |
| Below Grade Unfin Area Units | Square Feet |
| Below Grade Unfin SQFT | 900 |
| Below Grade Finished Area Source | Assessor |
| Bedrooms Count All Upper Levels | 1 |
| Bedrooms Count Upper Level 1 | 1 |
| Bathrooms Full Upper Level 1 | 1 |
| Bathrooms Full Lower Level 1 | 1 |
| Bathrooms Full All Upper Levels | 1 |
| Bathrooms Full All Lower Levels | 1 |
| Bathrooms Count Upper Level 1 | 1.00 |
| Bathrooms Count Lower Level 1 | 1.00 |
| Bathrooms Count All Upper Levels | 1 |
| Bathrooms Count All Lower Levels | 1 |
| Above Grade Finished Area Source | Assessor |
| Above Grade Finished Area Unit Type | Square Feet |
| Total Baths | 4 |
Exterior Features
| Exterior Amenities | Extensive Hardscape,Exterior Lighting,Hot Tub,Outbuilding(s),Stone Retaining Walls,Water Falls |
|---|---|
| Pool | No Pool |
| Parking Features | Asphalt Driveway,Circular Driveway |
| Lot Features | Backs to Trees,Not In Development,Other,Partly Wooded,Private,Rural |
| Water Source | Well |
| Inclusions | All Kitchen Appliances,Refrigerator in Basement,Refrigerator in Garage,Microwave in Basement,Central Vac |
| Total Parking Spaces | 5 |
| Garage Features | Additional Storage Area,Garage - Front Entry,Garage Door Opener,Inside Access |
| Type of Parking | Attached Garage,Detached Garage,Driveway |
| Foundation Details | Permanent |
| Water View Y/N | No |
| Lot Size Acres | 1.99 |
| Road Surface Type | Black Top |
| Lot Size Source | Assessor |
| Waterfront Y/N | No |
| Door Features | Insulated,Sliding Glass,Storm |
| Road Responsibility | Road Maintenance Agreement |
| Land Assessed Value | 0.00 |
| Navigable Water Y/N | No |
| Water Oriented Y/N | No |
| # of Attached Garage Spaces | 2 |
| # of Detached Garage Spaces | 3 |
Amenities
- Foreclosure
- Views
- Short Sale
- New Construction
- Adult 55+
- Lease To Own
- No HOA Fees
- Furnished
- Primary On Main
- Air Conditioning
- Seller Finance
- Green
- Fixer Upper
- Horse
- Golf
- Fireplace
- Deck
- Garage
- Basement
- Pool
Property vs Single Family Average in 17309
Price
Taxes
Year Built
Visits
 The data relating to real estate for sale on this web site comes in part from the Internet Data Exchange of the Greater Lehigh Valley REALTORS®. Real Estate listings held by brokerage firms (licensees) other than #firm are marked with the IDX logo and detailed information about them includes the name of the listing brokers.
The information being provided is for consumers personal, non-commercial use and may not be used for any purpose other than to identify prospective properties consumers
The data relating to real estate for sale on this web site comes in part from the Internet Data Exchange of the Greater Lehigh Valley REALTORS®. Real Estate listings held by brokerage firms (licensees) other than #firm are marked with the IDX logo and detailed information about them includes the name of the listing brokers.
The information being provided is for consumers personal, non-commercial use and may not be used for any purpose other than to identify prospective properties consumers
 © BRIGHT, All Rights Reserved
