
Open House Sat, Sep 19th 12:00 PM - 2:00 PM - Primary on Main
Address
210 S Barton Street S, Arlington, VA
Price
$ 879,000
Property Attributes
- MLS#VAAR2079640
- TypeSingle Family
- Listing Status ACTIVE
- CountyARLINGTON
- CityArlington
- NeighborhoodPenrose
- Zip22204
- StyleCape Cod
- Year Built2000
- Taxes$ 8680
- Price$ 879,000
- Bedrooms3
- Full Bathrooms2
- Half Bathrooms0
- Sqr Footage1822
- Lot Size0.09 Acres
Data Source:
Bright MLS
Property Description
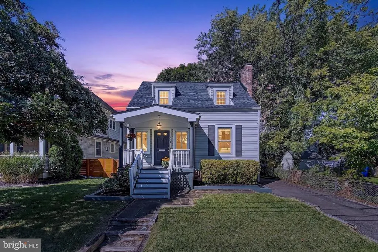
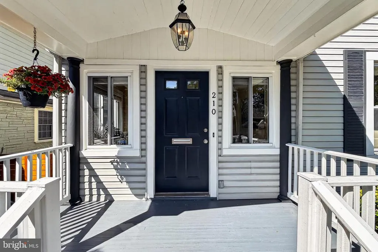
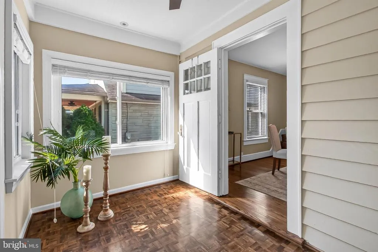
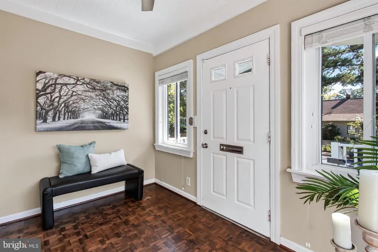
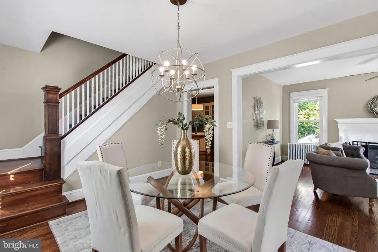
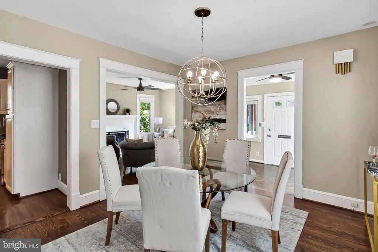
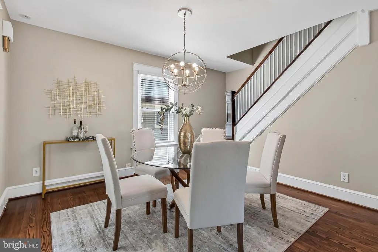
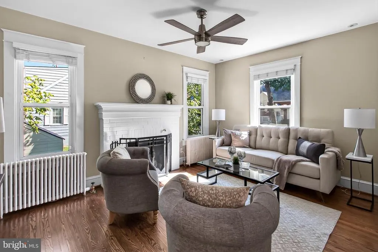
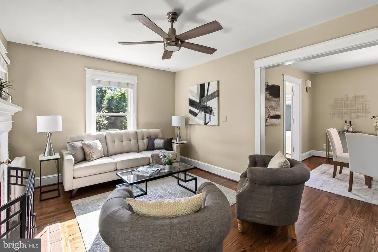
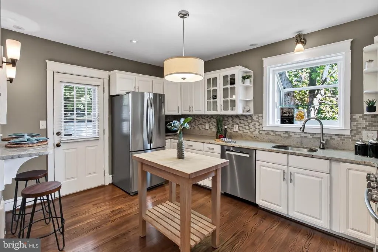
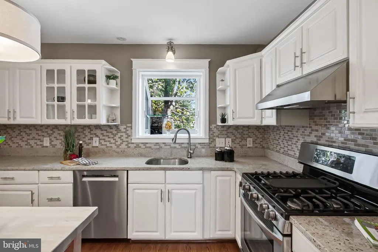
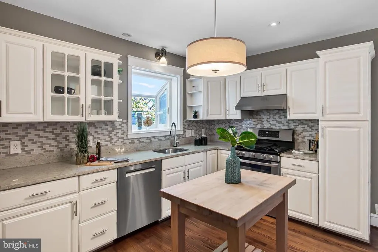
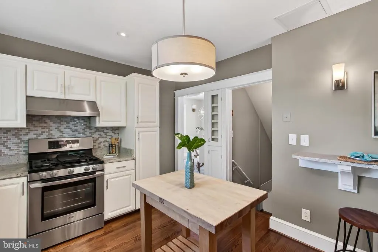
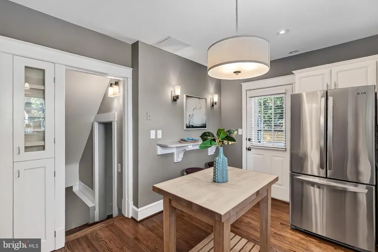
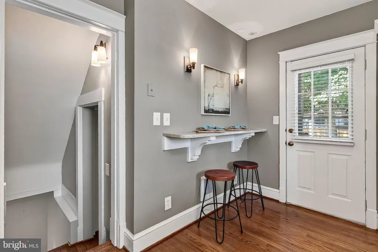
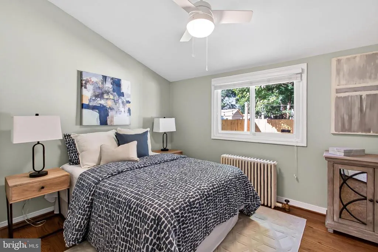
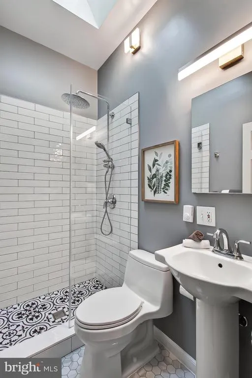
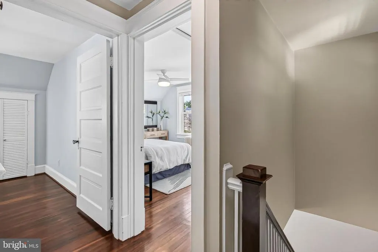
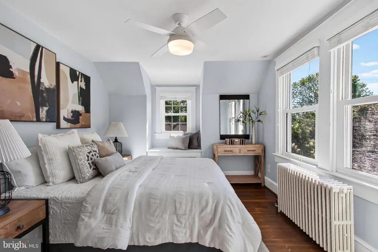
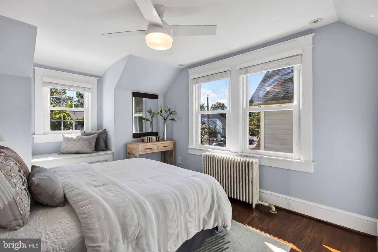
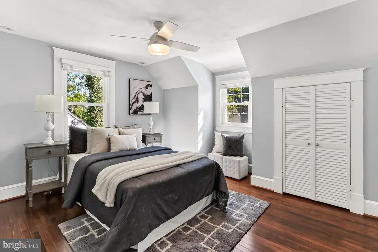
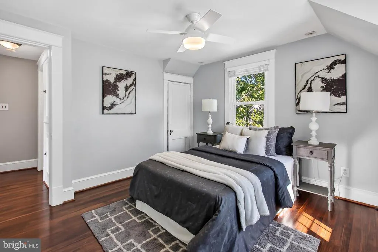
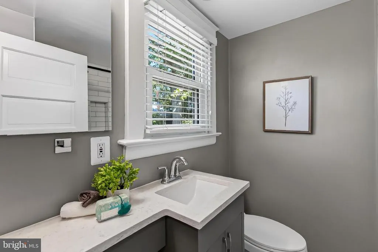
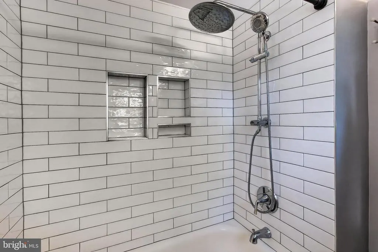
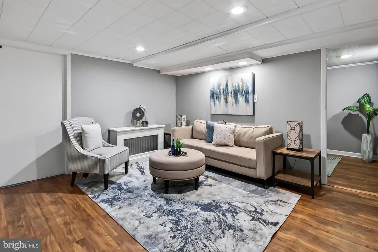
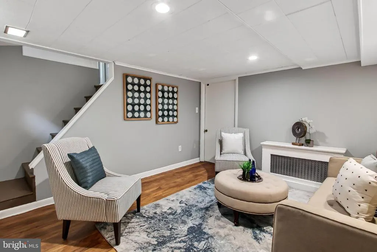
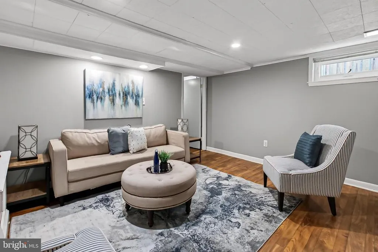
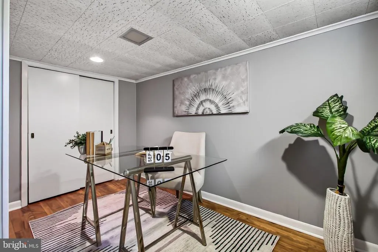
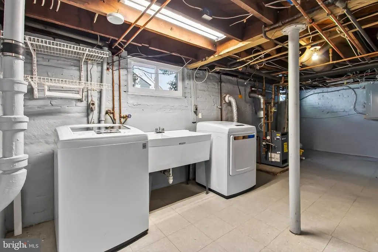
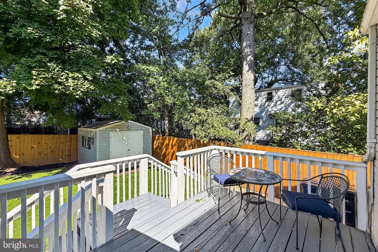
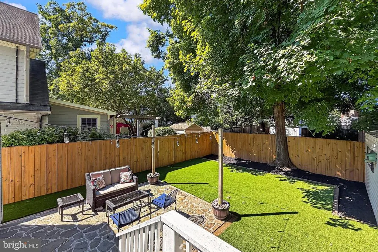
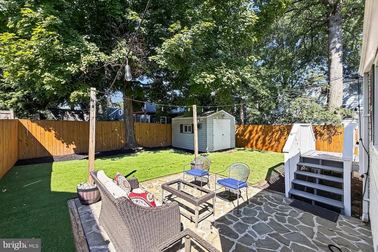
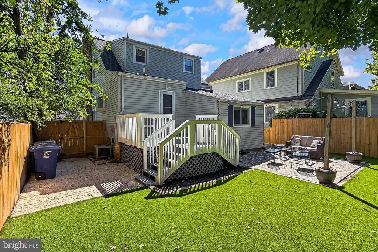
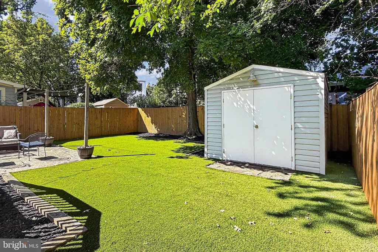
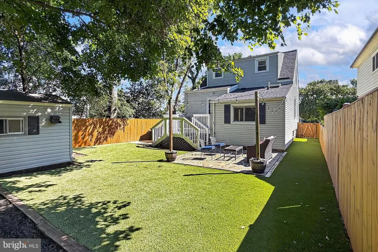
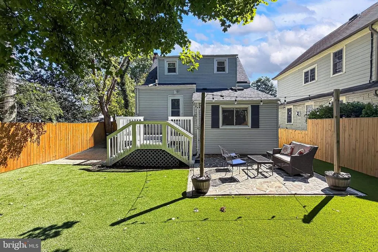
CUTE-AS-A-BUTTON & MOVE-IN READY IN PENROSE! Welcome home to this charming and beautifully updated Cape Cod in Arlingtons sought-after Penrose neighborhood! Lovingly maintained and thoughtfully renovated by its current owners, this delightful 3-bedroom, 2-bath home offers classic Arlington character, modern updates, and three finished levels of comfortable living space. Step inside through the welcoming front-entry mudroomperfect for coats, shoes, and those rainy or snowy Arlington days. The main level showcases beautifully refinished hardwood floors and a traditional Cape Cod layout featuring a spacious Great Room with fireplace, a dedicated dining area, and a stunning updated kitchen. Designed with both everyday living and entertaining in mind, the kitchen features granite countertops, stainless steel appliances, a breakfast bar and hardwood flooring. Its a space sure to inspire both weeknight dinners and weekend gatherings! Also on the main level, the versatile third bedroom (not legal) can easily function as a home office, library, sitting room, or guest space. A tastefully renovated full bathroom completes the main level. Upstairs, youll find two comfortable bedrooms and a gorgeous down-to-the-studs renovated full bathroom with modern finishes. Refinished hardwood floors continue throughout the upper level, adding warmth and timeless appeal. The finished lower level expands the living space even further with a recreation room, home office or flexible bonus room, plus a spacious laundry/utility room with plenty of storage. Step outside to your fully fenced backyard oasis, featuring low-maintenance, high quality artificial turf that provides a lush, inviting space for play, pets, entertaining, or simply relaxingwithout the mowing, mud, and maintenance of a traditional lawn. And then theres the LOCATION! Enjoy easy access to bus lines serving Rosslyn, Courthouse, Clarendon, Pentagon and Pentagon City Metro stations, nearby Arlington County parks, and the many walkable restaurants and shops along Columbia Pike. Additionally, there are two public parks with great playgrounds 1-3 blocks away; public library and TJ Community Center both a 10-minute walk. Youre also close to Joint Base Myer-Henderson Hall, Penrose Square, Pentagon City, National Landing/Amazon HQ2, National Airport, and Washington, DC. Commuters will appreciate convenient access to Route 50, I-395, Washington Boulevard, and Route 66. Sports and entertainment are close at hand, too, with easy access to Nationals Park, Capital One Arena, and all that the DC area has to offer. Add Arlingtons fantastic seasonal and year-round farmers markets, and youll quickly see why this location is so special. Classic Cape Cod charm. Beautiful modern updates. Flexible living space. Fantastic outdoor living. Unbeatable commuter convenience. Year built in public record is incorrect- owners have been told the house was built circa 1941. This is the Arlington home youve been waiting forbeautifully cared for, move-in ready, and ready for its next chapter. Welcome Home!
| Elementary School | Middle School | High School |
|---|---|---|
| Alice West Fleet Elementary School | Jefferson Middle School | Wakefield High School |
| Price History | |
|---|---|
| 9/10/2026 | Listed $879,000 |
General Features
| Living Area | 1822 |
|---|---|
| Sewer | Public Sewer |
| Heating | Radiator |
| Cooling | Ceiling Fan(s),Central A/C |
| Possession | Settlement |
| Roof | Asphalt |
| Appliances | Dishwasher,Disposal,Dryer,Microwave,Oven/Range - Gas,Refrigerator,Washer |
| Zoning | R-6 |
| Patio/Porch Features | Deck(s),Patio(s),Porch(es) |
| Architectural Style | Cape Cod |
| Construction Materials | Vinyl Siding |
| School District | ARLINGTON COUNTY PUBLIC SCHOOLS |
| Year Built | 2000 |
| Levels | 3 |
| Tax Year | 2026 |
| Ownership | Fee Simple |
| Cool Fuel | Electric |
| Accessibility | None |
| County | ARLINGTON |
| New Construction | No |
| Property Type | Residential |
| HOA | No |
| Subdivision Name | PENROSE |
| Garage Y/N | No |
| Water Access Y/N | No |
| Other Structures | Above Grade,Below Grade |
| Transportation | Airport less than 10 miles,Bus Stop less than 1 mile,Metro/Subway Station 1 to 3 miles |
| Full Baths | 2 |
| Status | ACTIVE |
| Directions | GPS |
| City | ARLINGTON |
| Disclosures | Prop Disclaimer,Lead Based Paint - State |
| Senior Community Y/N | No |
| Lot Size Units | Square Feet |
| Lot Size Square Feet | 3872.00 |
| Tax Assessed Value | 824300.0 |
| Tax Annual Amount | 8680.0 |
| Home Warranty Y/N | No |
| Property Condition | Very Good |
| Structure Type | Detached |
| Condo/Coop Association fee Y/N | No |
| Bathrooms Full Main Level | 1 |
| Bathrooms Count Main Level | 1.00 |
| Price Per Sq Ft Total AG | 640.67 |
| Vacation Rental Y/N | No |
| Virtual Tour | https://homes.dscreativegrouptours.com/mEsUNUXuq?branded=0 |
| Total SQFT | 1822 |
| Standard Status | Active |
| Year Built Source | Assessor |
| Legal Subdivision | PENROSE |
| Tax Lot | 2O |
| Association Recreation Fee | No |
Interior Features
| Interior Amenities | Dining Area,Floor Plan - Traditional,Kitchen - Eat-In,Wood Floors |
|---|---|
| Heating Fuel | Natural Gas |
| Basement | Full,Fully Finished,Heated,Improved |
| Flooring | Hardwood |
| Total Fireplaces | 1 |
| Fireplace Features | Gas/Propane |
| Hot Water | Natural Gas |
| Basement (Y/N) | Yes |
| Heating Y/N | Yes |
| Window Features | Insulated,Screens,Skylights |
| Fireplace Y/N | Yes |
| Above Grade Finished Area | 1372 |
| Central Air Y/N | Yes |
| Total Bedrooms | 3 |
| Below Grade Finished Area | 450 |
| Room Type | Living Room,Dining Room,Bedroom 2,Kitchen,Bedroom 1,Mud Room,Office,Recreation Room,Utility Room,Bathroom 1,Bathroom 2 |
| Main Level Bedrooms | 1 |
| Below Grade Finished Area Unit Type | Square Feet |
| LivingAreaSource | Estimated |
| Laundry Type | Basement |
| Below Grade Finished Area Source | Estimated |
| Bedrooms Count All Upper Levels | 2 |
| Bedrooms Count Upper Level 1 | 2 |
| Bathrooms Full Upper Level 1 | 1 |
| Bathrooms Full All Upper Levels | 1 |
| Bathrooms Count Upper Level 1 | 1.00 |
| Bathrooms Count All Upper Levels | 1 |
| Above Grade Finished Area Source | Estimated |
| Above Grade Finished Area Unit Type | Square Feet |
| Total Baths | 2 |
Exterior Features
| Exterior Amenities | Exterior Lighting,Sidewalks |
|---|---|
| Pool | No Pool |
| Fencing | Wood |
| Parking Features | Asphalt Driveway |
| Lot Features | Private |
| Water Source | Public |
| Inclusions | Parking Included In SalePrice |
| Type of Parking | Off Street,Driveway |
| Foundation Details | Other |
| Spa | No |
| Water View Y/N | No |
| Lot Size Acres | 0.09 |
| Lot Size Source | Assessor |
| Waterfront Y/N | No |
| Road Responsibility | Public |
| Horse Y/N | No |
| Land Assessed Value | 648800.00 |
| Navigable Water Y/N | No |
| Water Oriented Y/N | No |
Room Details
| Room | Dimensions | Level | Flooring | Details |
|---|---|---|---|---|
| Bathroom 1 | Main | |||
| Bathroom 2 | Upper 1 | |||
| Bedroom 1 | Upper 1 | Flooring - HardWood | ||
| Bedroom 2 | Upper 1 | Flooring - HardWood | ||
| Dining Room | Main | Flooring - HardWood | ||
| Kitchen | Main | Flooring - HardWood | ||
| Living Room | Main | Flooring - HardWood | ||
| Mud Room | Main | |||
| Office | Lower 1 | |||
| Recreation Room | Lower 1 | |||
| Utility Room | Lower 1 |
Amenities
- Foreclosure
- Views
- Short Sale
- New Construction
- Adult 55+
- Lease To Own
- No HOA Fees
- Furnished
- Primary On Main
- Air Conditioning
- Seller Finance
- Green
- Fixer Upper
- Horse
- Golf
- Fireplace
- Deck
- Garage
- Basement
- Pool
Property vs Single Family Average in 22204
Price
Taxes
Year Built
Visits
 The data relating to real estate for sale on this web site comes in part from the Internet Data Exchange of the Greater Lehigh Valley REALTORS®. Real Estate listings held by brokerage firms (licensees) other than #firm are marked with the IDX logo and detailed information about them includes the name of the listing brokers.
The information being provided is for consumers personal, non-commercial use and may not be used for any purpose other than to identify prospective properties consumers
The data relating to real estate for sale on this web site comes in part from the Internet Data Exchange of the Greater Lehigh Valley REALTORS®. Real Estate listings held by brokerage firms (licensees) other than #firm are marked with the IDX logo and detailed information about them includes the name of the listing brokers.
The information being provided is for consumers personal, non-commercial use and may not be used for any purpose other than to identify prospective properties consumers
 © BRIGHT, All Rights Reserved
