
Open House Sat, Sep 19th 1:30 PM - 3:30 PM
Address
8516 Innisfree Drive, Springfield, VA
Price
$ 899,900
Property Attributes
- MLS#VAFX2337284
- TypeSingle Family
- Listing Status ACTIVE
- CountyFAIRFAX
- CitySpringfield
- NeighborhoodInnisfree
- Zip22153
- StyleTraditional
- Year Built1985
- Taxes$ 9598
- Price$ 899,900
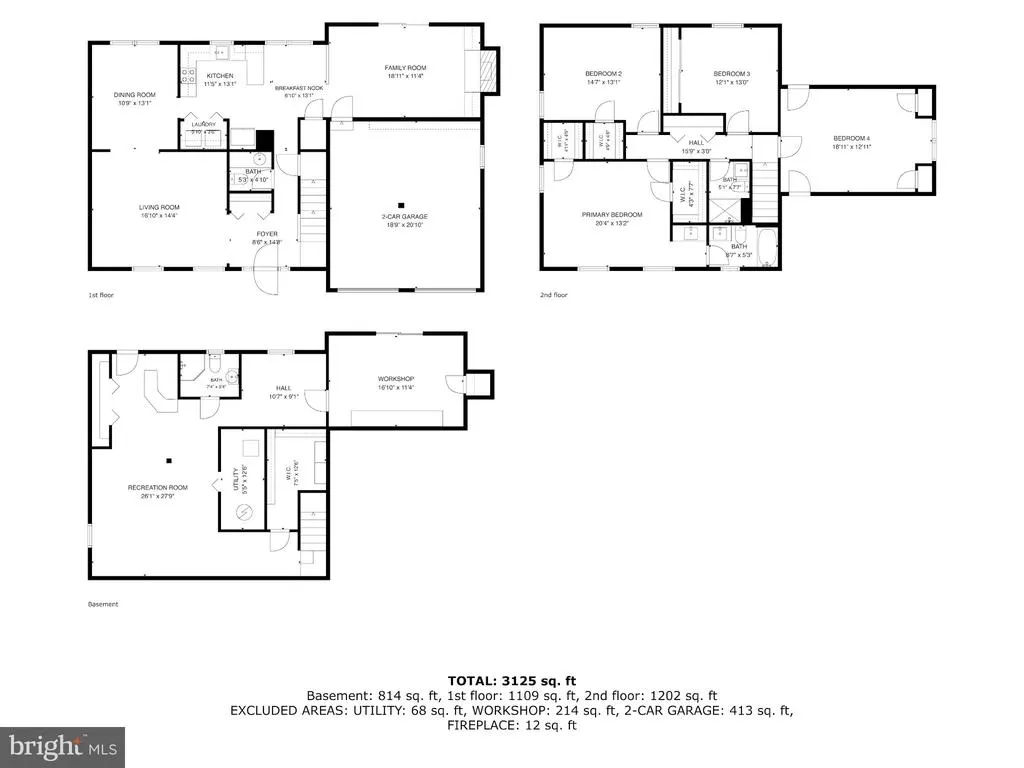
- Bedrooms4
- Full Bathrooms3
- Half Bathrooms1
- Sqr Footage3382
- Lot Size0.27 Acres
Data Source:
Bright MLS
Property Description
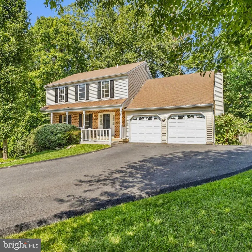
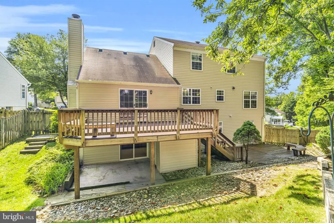
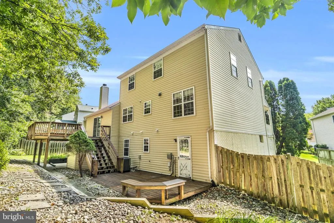
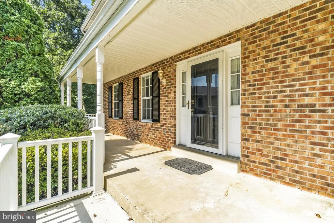
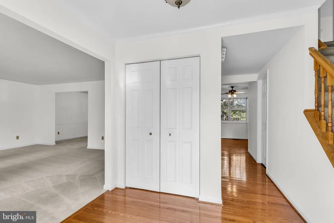
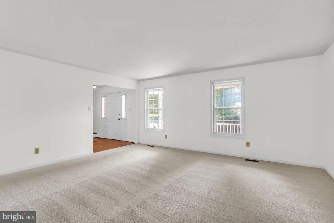
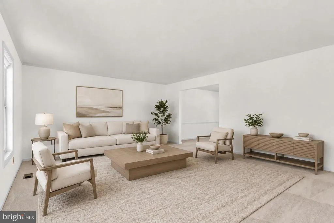
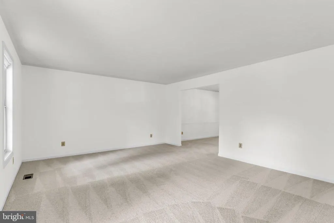
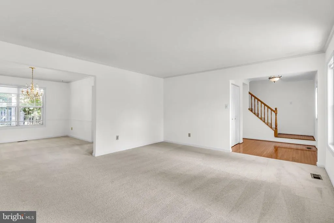
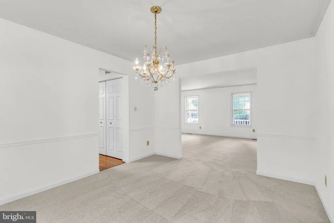
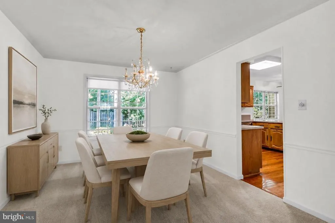
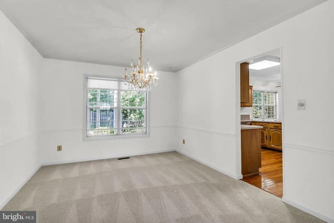
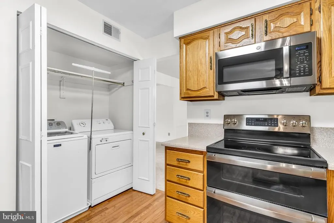
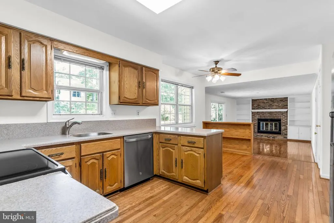
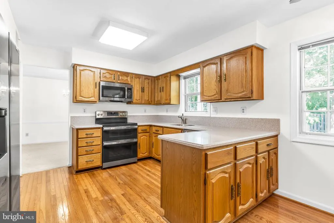
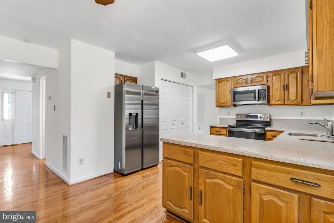
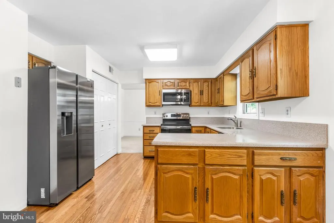
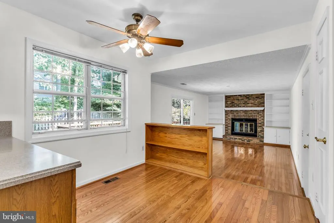
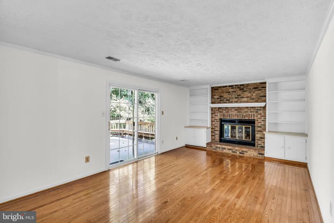
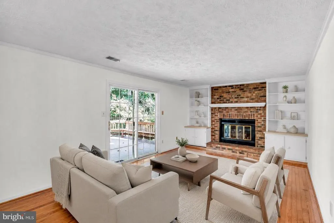
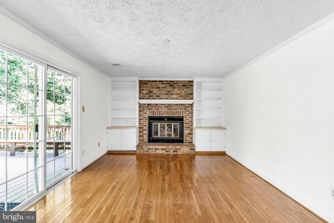
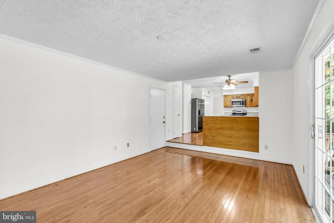
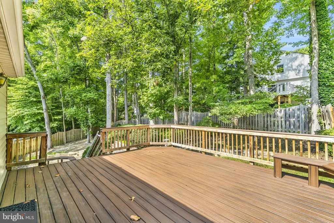
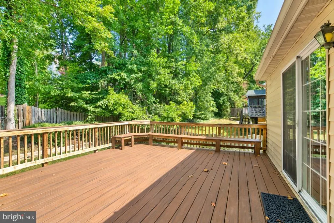
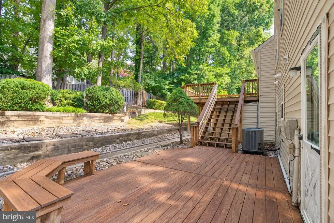
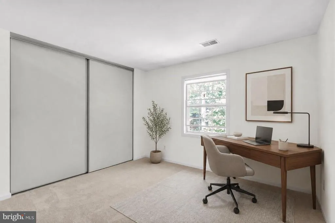
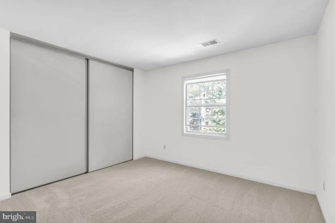
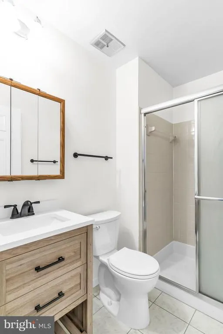
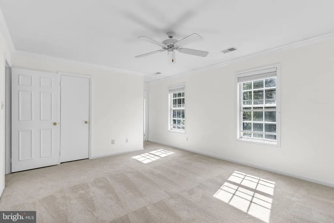
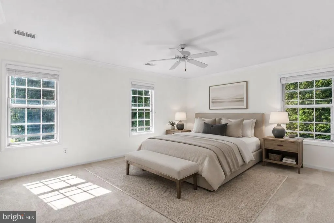
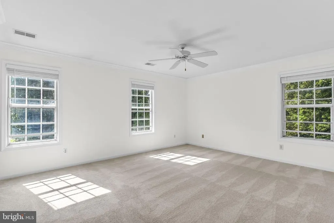
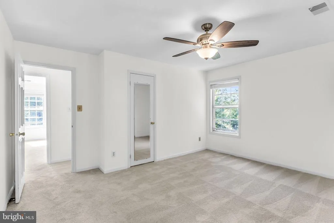
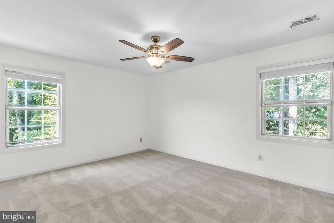
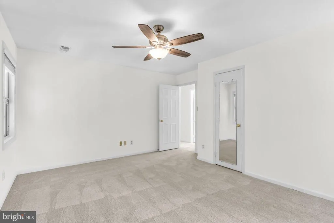
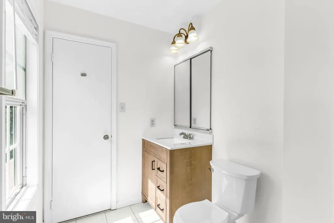
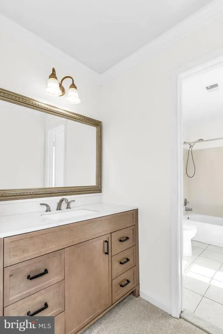
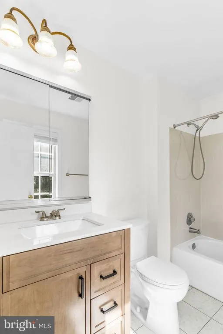
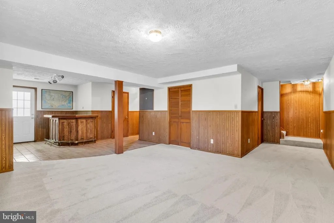
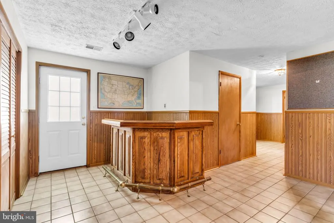
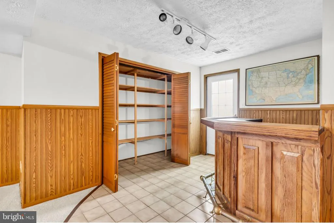
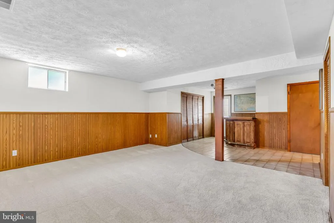
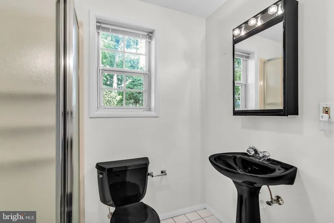
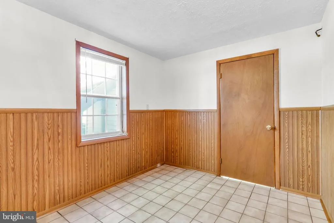
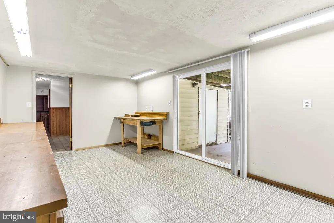
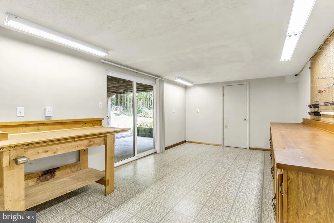
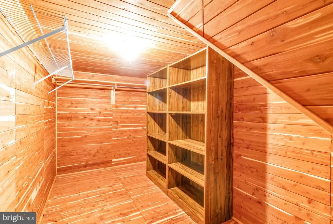
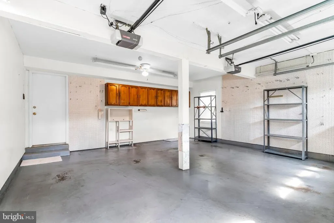
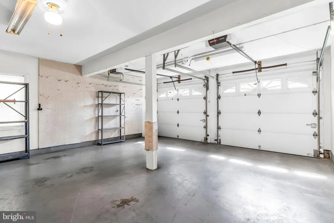
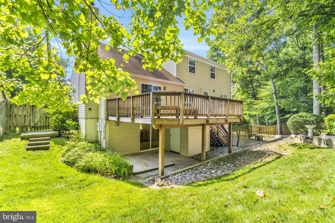
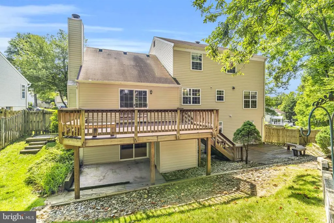
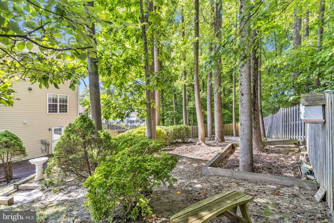
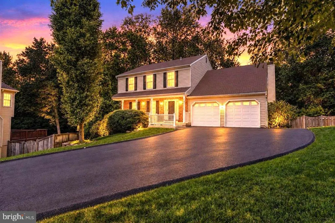
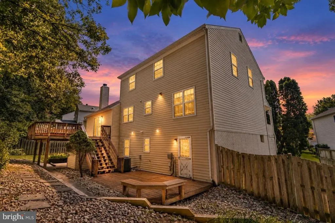
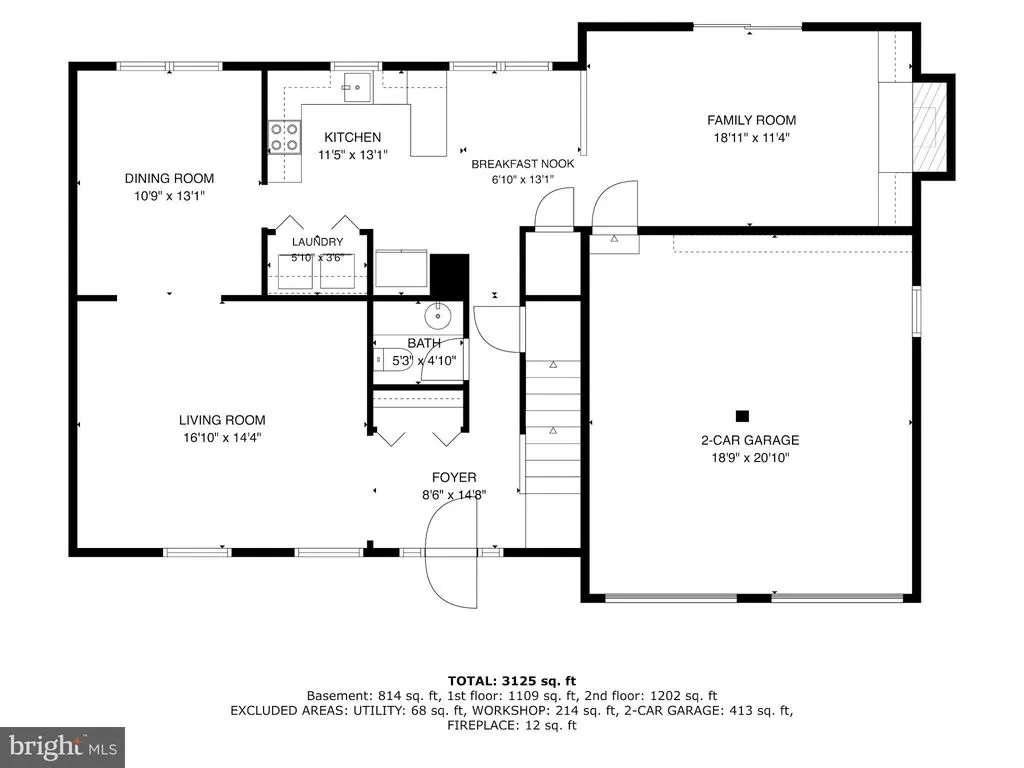
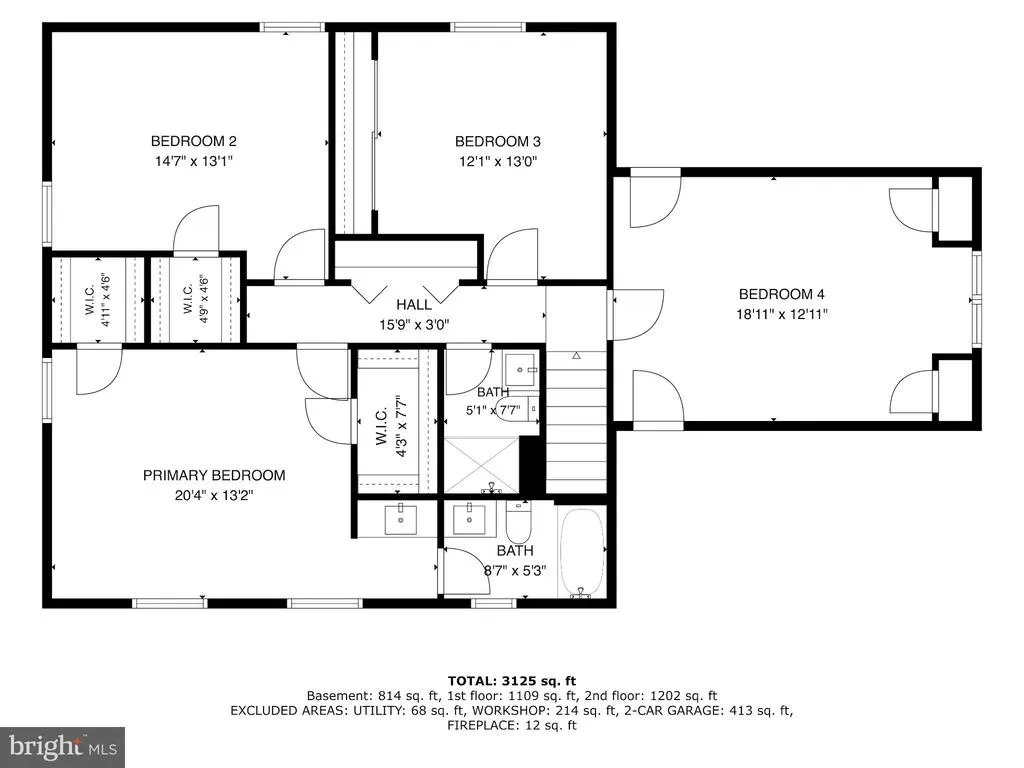
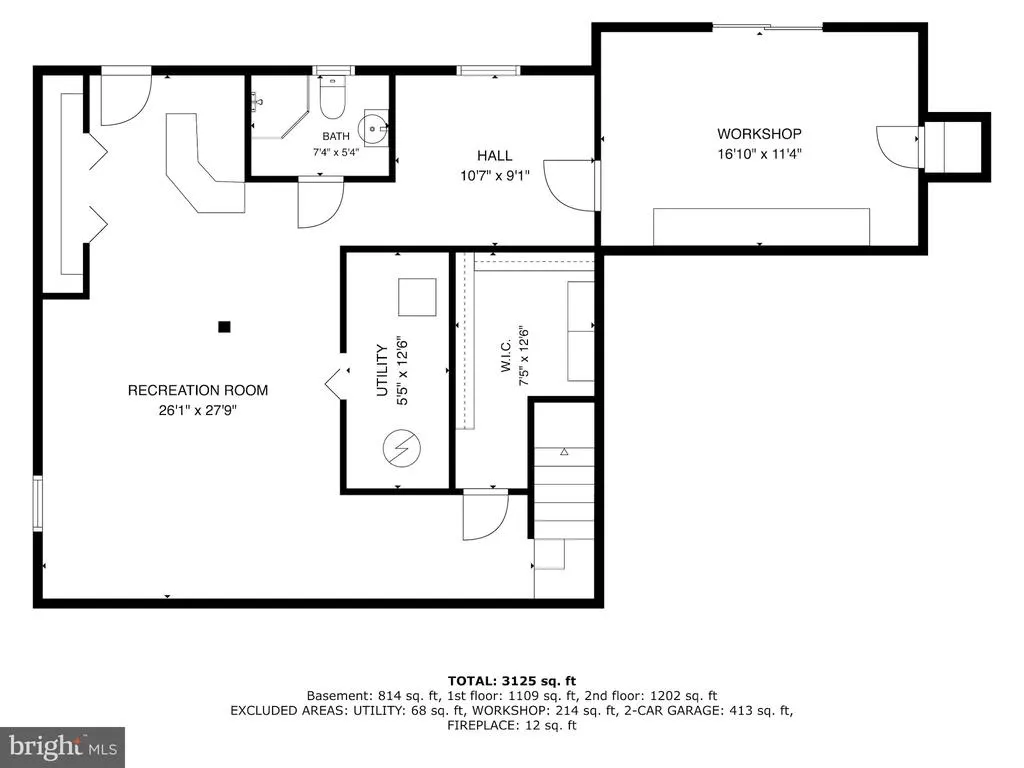
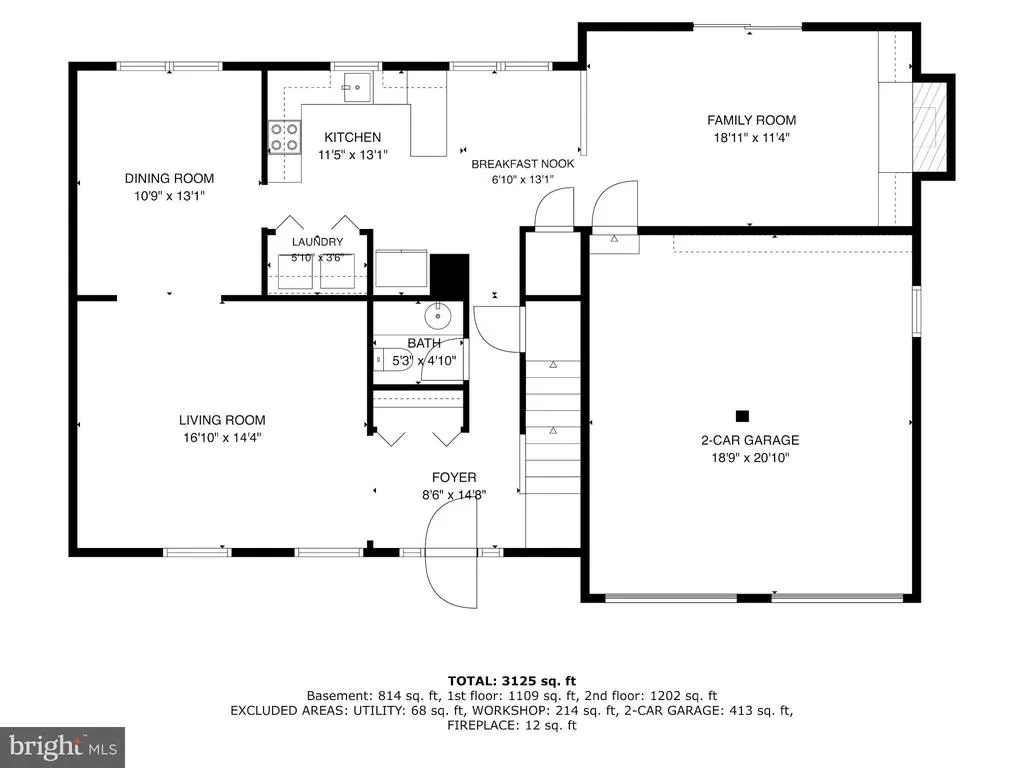
Beautiful SFH with 4 beds and 3.5 baths located in the coveted West Springfield neighborhood. This spacious 3 level brick home offers a perfect blend of comfort and convenience. Approximately 3,273 sq.feet of furnished of living space*(buyer to verify). The heart of the home is a cozy living area, complete with a fireplace that invites warmth and relaxation. The fully finished walkout basement with a workshop, provides walkout access and a separate entrance which can be an in law suite, used as potential rental income, a playroom or a cozy entertainment space. The property boasts a generous 11,267 sq. lot (0.27-acres) surrounded by lush greenery, allowing for perfect outdoor living including ample room for play or gardening, or simply enjoying the fresh air. The newly stained large deck off the main level is perfect for a bbq or family gatherings. Innisfree is more than just a neighborhood; it's a vibrant community. Residents enjoy easy access Fairfax County Parkway, the Pentagon commuting ride share, and just short distance away from Franconia Metro stop --all of this makes commuting a breeze. The area is also home to highly sought after Fairfax County schools and lush parks, trails, perfect for weekend picnics or evening strolls. With an attached 2 car garage and a paved driveway accommodating up to 8 vehicles, convenience is at your fingertips. The community's friendly atmosphere and nearby amenities create a welcoming environment for all. Close to shopping, restaurants, South Run rec center,395/95/495 and more! Additional information: Master bath update (2026), Upstairs hallway bath update (2026), New GE Appliances (2024) new carpet throughout (2026), Upper 2 floors freshly painted (2026), restained deck (2026), new HVAC unit (2024) **Seller has put in over $53,000 in updates. Home is being sold as is. Great opportunity to be in the highly sought after West Springfield neighborhood! *Buyer to verify sq. ft.
| Elementary School | Middle School | High School |
|---|---|---|
| Hunt Valley Elementary School | Irving Middle School | West Springfield High School |
| Price History | |
|---|---|
| 9/4/2026 | Listed $899,900 |
General Features
| Living Area | 3382 |
|---|---|
| Sewer | No Septic System,No Sewer System |
| Heating | Wall Unit,Central,Forced Air |
| Cooling | Central A/C,Wall Unit,Ceiling Fan(s) |
| Possession | Settlement |
| Zoning | 130 |
| HOA Fee | 250.00 |
| Garage Spaces | 2.00 |
| Architectural Style | Traditional |
| Construction Materials | Brick,Vinyl Siding,Aluminum Siding |
| School District | FAIRFAX COUNTY PUBLIC SCHOOLS |
| Year Built | 1985 |
| Levels | 3 |
| Tax Year | 2025 |
| Ownership | Fee Simple |
| Cool Fuel | Electric |
| Section | 2 |
| Accessibility | None |
| Assoc Fee Paid Per | Annually |
| County | FAIRFAX |
| New Construction | No |
| Property Type | Residential |
| HOA | Yes |
| Subdivision Name | INNISFREE |
| Garage Y/N | Yes |
| Water Access Y/N | No |
| Other Structures | Above Grade,Below Grade |
| Transportation | Bus Stop less than 1 mile,Commuter Lots less than 5 miles,Metro/Subway Station 1 to 3 miles |
| Full Baths | 3 |
| Status | ACTIVE |
| Directions | From I-95: Take I-95 to Exit 166B for Fairfax County Parkway (VA-286). Continue north on Fairfax County Parkway and take the Sydenstricker Road/Gambrill Road exit. Follow Sydenstricker Road to Hooes |
| City | SPRINGFIELD |
| Senior Community Y/N | No |
| Lot Size Units | Square Feet |
| Lot Size Square Feet | 11767.00 |
| Tax Assessed Value | 832090.0 |
| Tax Annual Amount | 9598.0 |
| Home Warranty Y/N | No |
| Structure Type | Detached |
| Condo/Coop Association fee Y/N | No |
| Bathrooms Count Main Level | 1.00 |
| Price Per Sq Ft Total AG | 412.42 |
| Vacation Rental Y/N | No |
| Total SQFT | 3382 |
| Standard Status | Active |
| Year Built Source | Assessor |
| Legal Subdivision | INNISFREE |
| Tax Lot | 47 |
Interior Features
| Heating Fuel | Electric |
|---|---|
| Basement | Connecting Stairway,Fully Finished,Outside Entrance,Side Entrance,Walkout Stairs,Windows,Workshop,Walkout Level,Interior Access |
| Flooring | Carpet,Wood,Hardwood |
| Total Fireplaces | 1 |
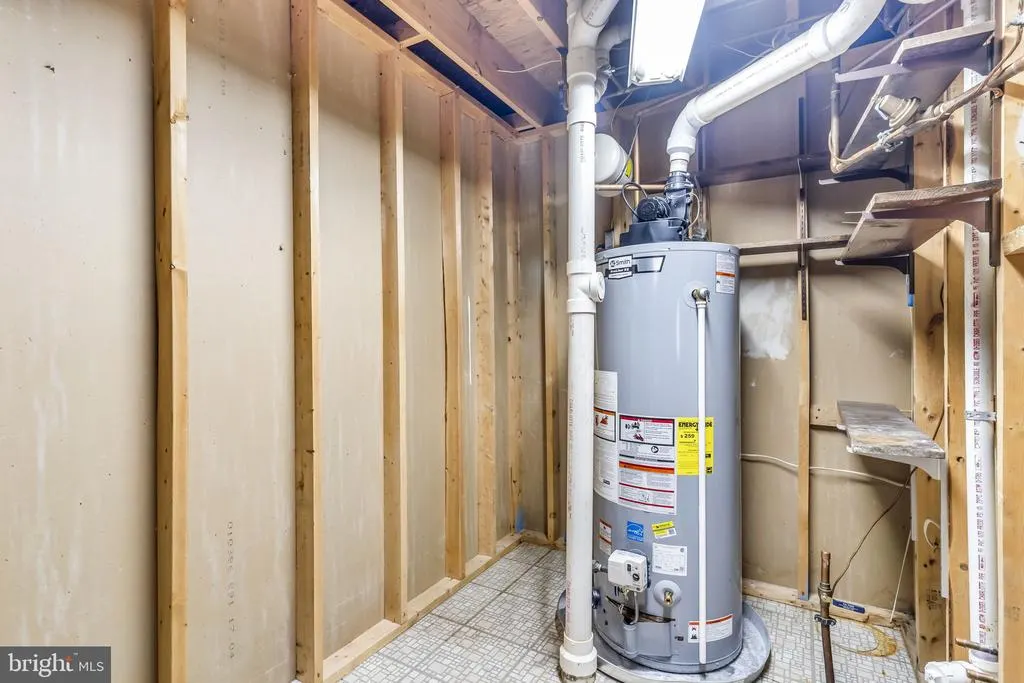
| Hot Water | 60+ Gallon Tank,Electric |
| Basement (Y/N) | Yes |
| Heating Y/N | Yes |
| Fireplace Y/N | Yes |
| Above Grade Finished Area | 2182 |
| Half Baths | 1 |
| Central Air Y/N | Yes |
| Total Bedrooms | 4 |
| Below Grade Finished Area | 1200 |
| Room Type | Basement |
| Below Grade Finished Area Unit Type | Square Feet |
| LivingAreaSource | Estimated |
| Laundry Type | Dryer In Unit,Washer In Unit |
| Below Grade Unfin Area Units | Square Feet |
| Below Grade Unfin SQFT Source | Assessor |
| Below Grade Finished Area Source | Estimated |
| Bedrooms Count All Upper Levels | 4 |
| Bedrooms Count Upper Level 1 | 4 |
| Bathrooms Half Main Level | 1 |
| Bathrooms Full Upper Level 1 | 2 |
| Bathrooms Full Lower Level 1 | 1 |
| Bathrooms Full All Upper Levels | 2 |
| Bathrooms Full All Lower Levels | 1 |
| Bathrooms Count Upper Level 1 | 2.00 |
| Bathrooms Count Lower Level 1 | 1.00 |
| Bathrooms Count All Upper Levels | 2 |
| Bathrooms Count All Lower Levels | 1 |
| Above Grade Finished Area Source | Assessor |
| Above Grade Finished Area Unit Type | Square Feet |
| Total Baths | 4 |
Exterior Features
| Pool | No Pool |
|---|---|
| Parking Features | Paved Driveway,Private |
| Water Source | Public,Community |
| Total Parking Spaces | 10 |
| Garage Features | Additional Storage Area,Covered Parking,Garage - Front Entry,Garage Door Opener,Inside Access |
| Type of Parking | Attached Garage,Driveway,On Street |
| Land Use Code | 011 |
| Foundation Details | Other |
| Water View Y/N | No |
| Lot Size Acres | 0.27 |
| Lot Size Source | Assessor |
| Waterfront Y/N | No |
| Land Assessed Value | 351000.00 |
| Navigable Water Y/N | No |
| Water Oriented Y/N | No |
| # of Attached Garage Spaces | 2 |
Room Details
| Room | Dimensions | Level | Flooring | Details |
|---|---|---|---|---|
| Basement | Lower 1 | Basement - Finished,Wet Bar |
Amenities
- Foreclosure
- Views
- Short Sale
- New Construction
- Adult 55+
- Lease To Own
- No HOA Fees
- Furnished
- Primary On Main
- Air Conditioning
- Seller Finance
- Green
- Fixer Upper
- Horse
- Golf
- Fireplace
- Deck
- Garage
- Basement
- Pool
Property vs Single Family Average in 22153
Price
Taxes
Year Built
Visits
 The data relating to real estate for sale on this web site comes in part from the Internet Data Exchange of the Greater Lehigh Valley REALTORS®. Real Estate listings held by brokerage firms (licensees) other than #firm are marked with the IDX logo and detailed information about them includes the name of the listing brokers.
The information being provided is for consumers personal, non-commercial use and may not be used for any purpose other than to identify prospective properties consumers
The data relating to real estate for sale on this web site comes in part from the Internet Data Exchange of the Greater Lehigh Valley REALTORS®. Real Estate listings held by brokerage firms (licensees) other than #firm are marked with the IDX logo and detailed information about them includes the name of the listing brokers.
The information being provided is for consumers personal, non-commercial use and may not be used for any purpose other than to identify prospective properties consumers
 © BRIGHT, All Rights Reserved
