
Open House Sat, Sep 12th 11:00 AM - 1:00 PM - Primary on Main
Address
7223 Oriole Avenue, Springfield, VA
Price
$ 999,000
Property Attributes
- MLS#VAFX2337782
- TypeSingle Family
- Listing Status ACTIVE
- CountyFAIRFAX
- CitySpringfield
- NeighborhoodSpringvale
- Zip22150
- StyleRaised Ranch/Rambler
- Year Built1964
- Taxes$ 11312
- Price$ 999,000
- Bedrooms5
- Full Bathrooms3
- Half Bathrooms1
- Sqr Footage3732
- Lot Size0.83 Acres
Data Source:
Bright MLS
Property Description
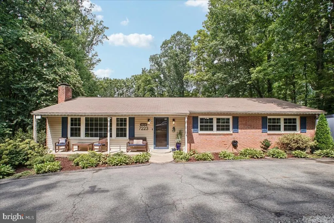
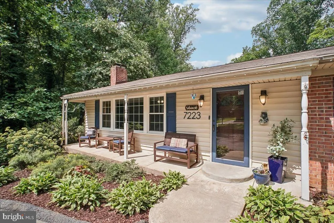
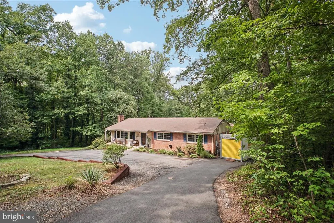
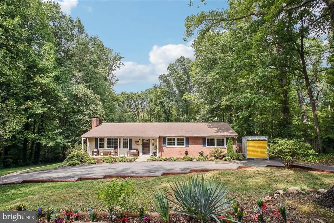
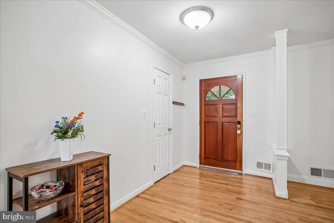
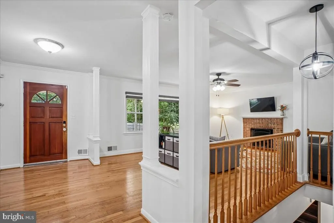
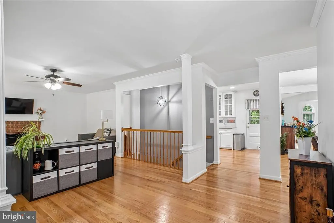
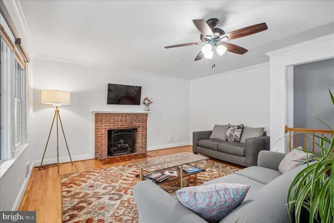
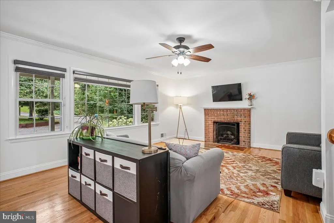
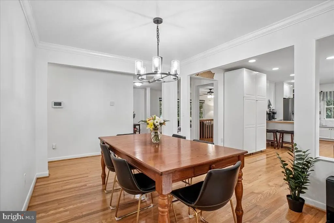
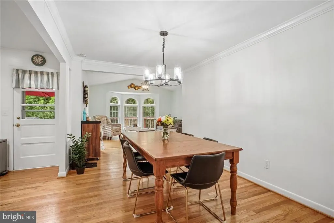
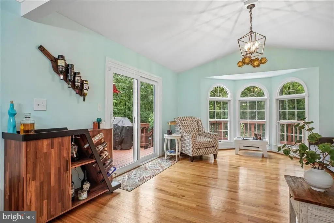
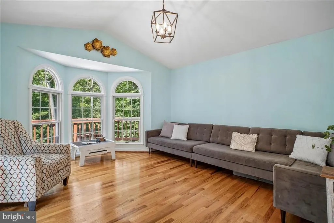
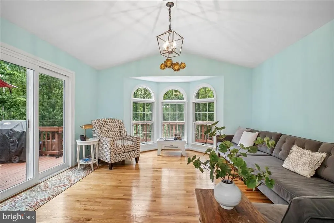
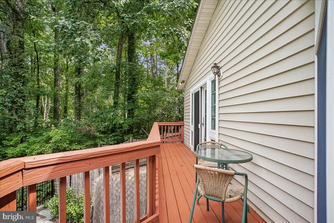
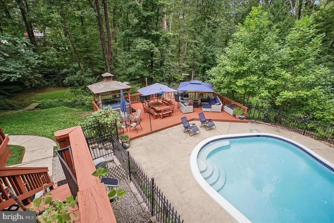
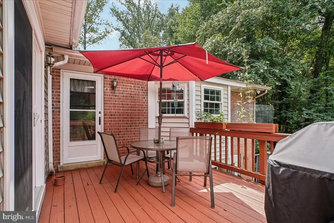
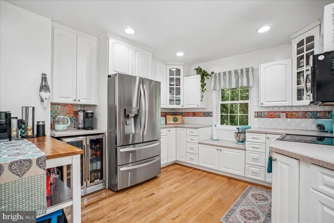
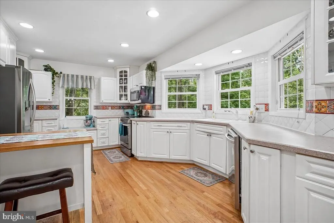
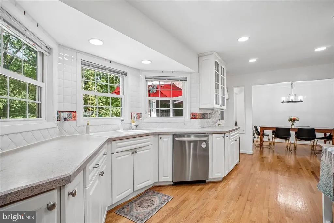
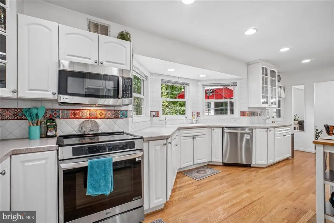
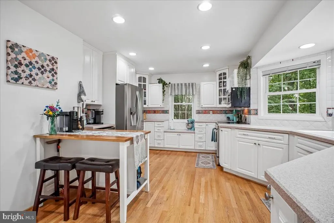
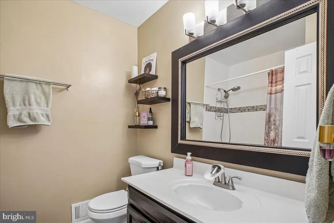
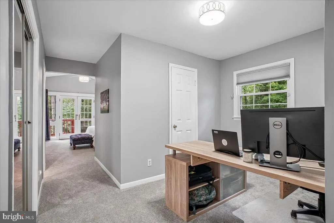
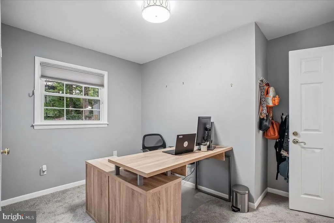
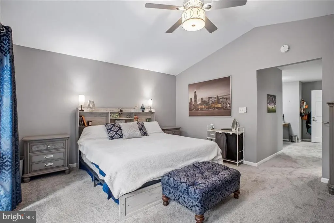
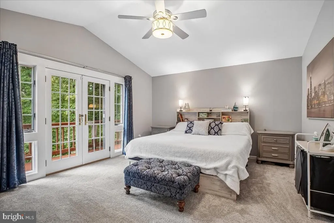
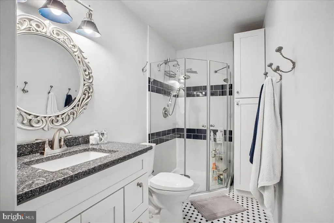
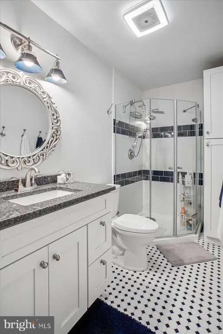
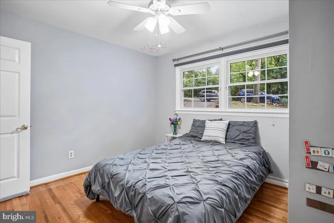
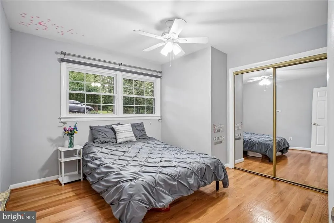
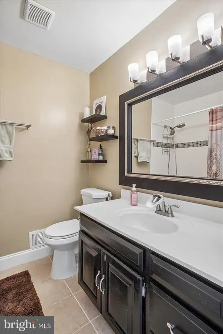
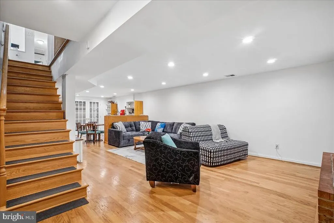
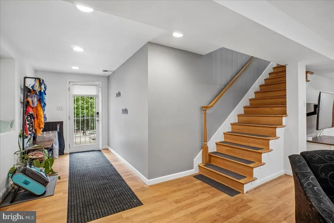
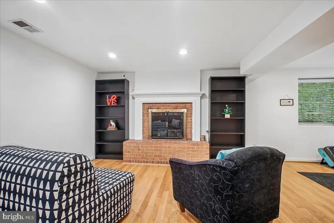
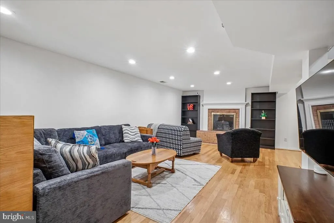
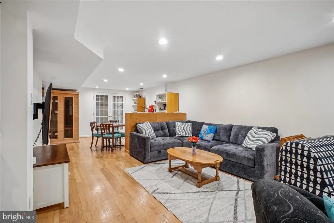
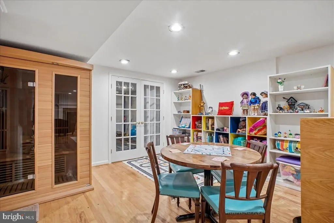
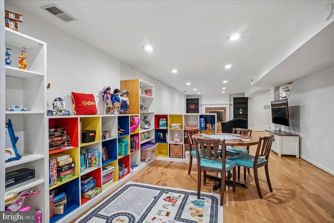
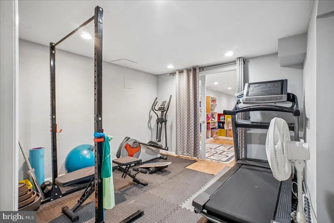
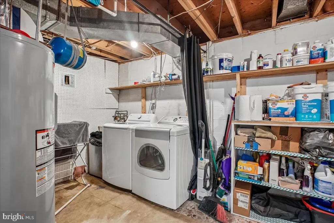
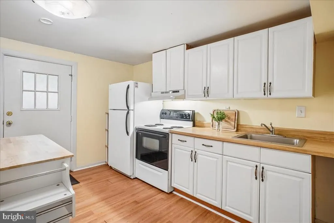
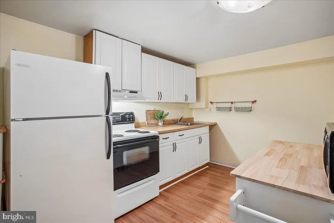
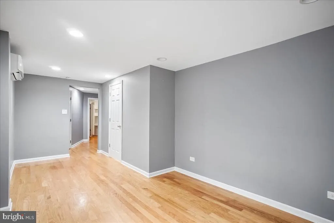
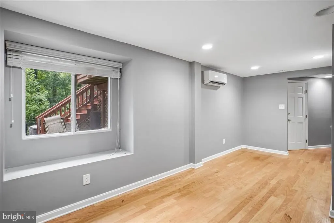
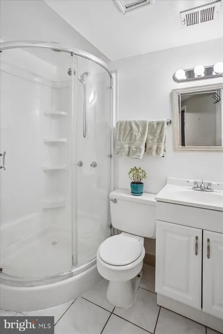
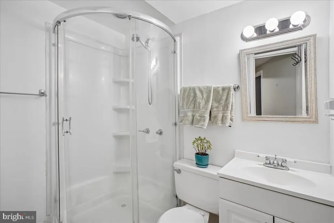
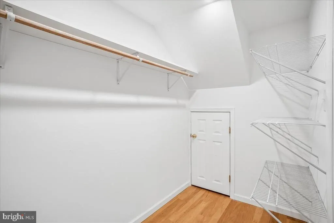
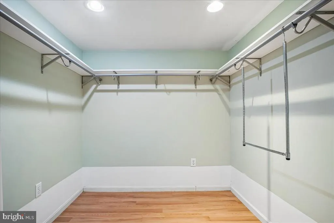
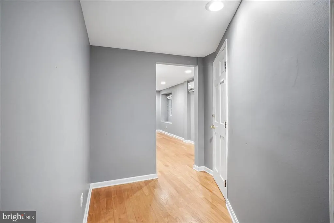
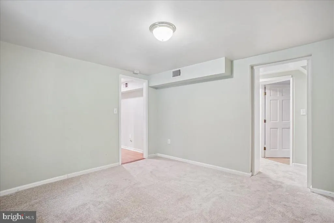
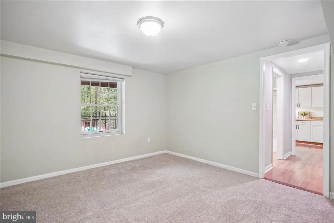
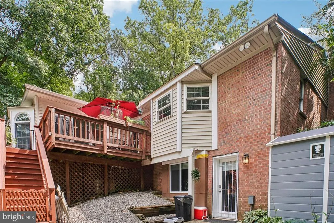
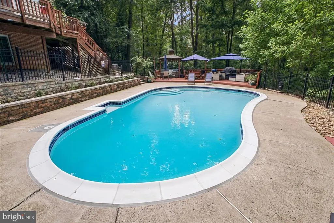
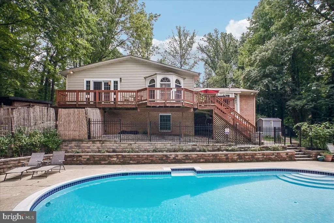
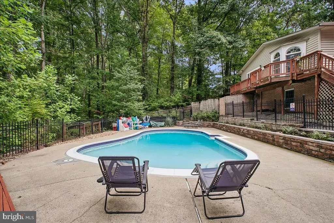
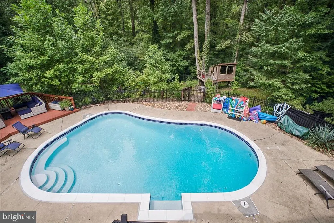
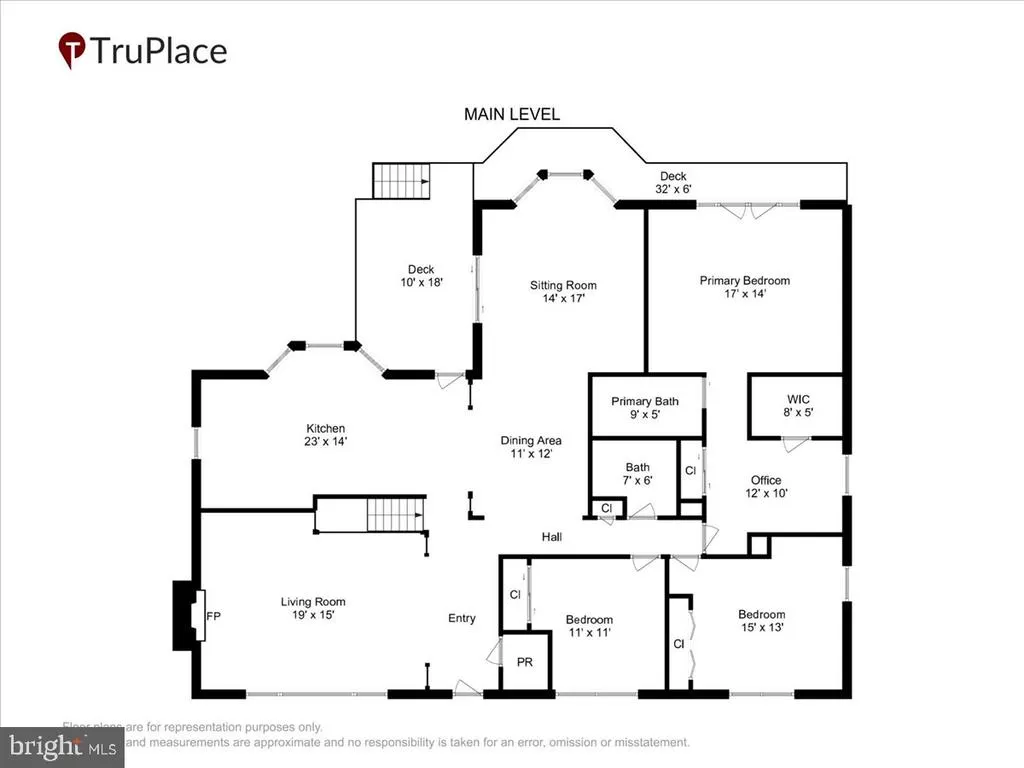
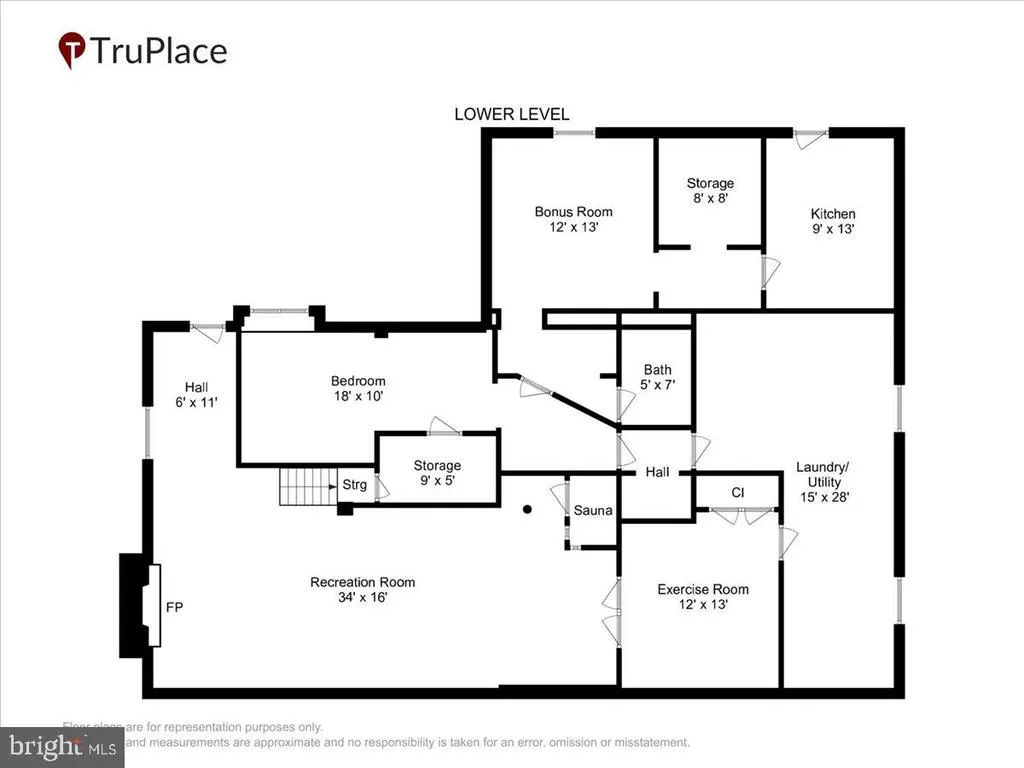
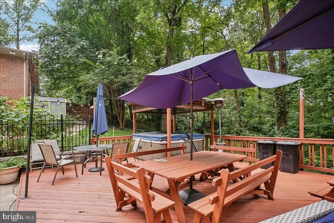
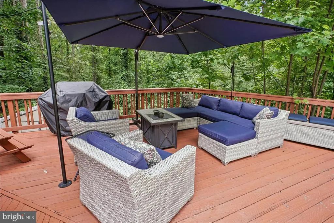
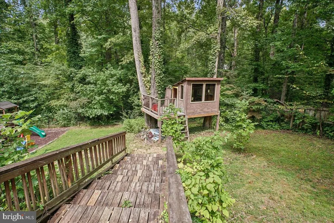
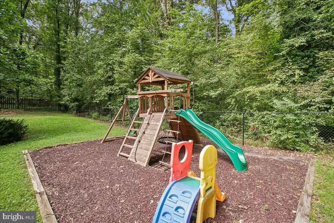
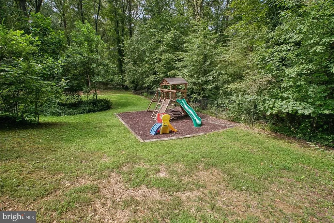
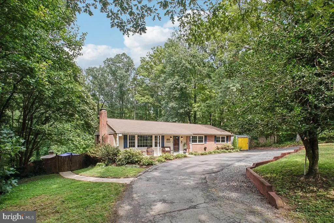
Welcome to 7223 Oriole Avenue! Beautiful and spacious, with over 3780-SF of exceptional living space on an amazing 36,000-SF lot, featuring a private backyard retreat with pool, hot tub, and playground. This home is situated in a peaceful private and secluded wooded setting, while just 5 minutes away from all that Springfield has to offer! The open main level features hardwood floors and a light-filled family room addition with soaring windows and a balcony and deck overlooking the pool. The freshly painted living room features a gas fireplace and custom shades.The kitchen offers generous cabinetry, a movable island, and updated appliances including a 2025 stove and wine/beverage cooler, 2024 refrigerator, and 2022 dishwasher. The spacious primary suite is a standout, with vaulted ceilings, tall windows, an adjoining office/dressing room, two large closets, updated ensuite bath, and direct access to a balcony overlooking the pool and yard. The lower level features a spacious family room with built-ins, a 2nd gas fireplace, indoor sauna, a gaming area, and a workout room or extra bedroom/office. The 700-square-foot in-law or au pair suite has a full kitchen and private entrance. It can also be accessed through the large laundry room. The outdoor space is truly an oasis. Designed for both entertaining and relaxing, there are upper and lower deck areas, surrounding the ample sized swimming pool. There is a hot tub, a kids playground, treehouse and lots of space for games. The pool was completely updated with new tile, plaster, drainage system, skimmers, pump, gas heater, and safety fence. The pool is also equipped with a smart vacuum with camera/laser detection, smart chemical reader, and top skimmer making maintenance a breeze. The property backs to a Resource Protection Area, providing a natural backdrop and added sense of privacy. The large circular driveway accommodates 6+ vehicles, while three sheds offer tons of outdoor storage. Other improvements include a 2025 electrical panel, 2022 roof, 2022 chimney recapping, 2024 hot water heater, 2025 washing machine, updated retaining walls and fencing, and extensive tree work. Dont miss out on this incredible home! Open Saturday & Sunday 9-12 & 9-13!
| Elementary School | Middle School | High School |
|---|---|---|
| Garfield Elementary School | KEY Middle School | John R. Lewis High School |
| Price History | |
|---|---|
| 9/4/2026 | Listed $999,000 |
General Features
| Living Area | 3732 |
|---|---|
| Sewer | Public Sewer |
| Heating | Forced Air |
| Cooling | Ceiling Fan(s) |
| Possession | Settlement |
| Roof | Shingle |
| Appliances | Built-In Microwave |
| Zoning | 120 |
| Patio/Porch Features | Deck(s) |
| Architectural Style | Raised Ranch/Rambler |
| Pool Features | Fenced |
| Security Features | Carbon Monoxide Detector(s) |
| Construction Materials | Concrete |
| School District | FAIRFAX COUNTY PUBLIC SCHOOLS |
| Year Built | 1964 |
| Levels | 2 |
| Tax Year | 2026 |
| Ownership | Fee Simple |
| Cool Fuel | Electric |
| Section | 1 |
| Accessibility | None |
| County | FAIRFAX |
| New Construction | No |
| Property Type | Residential |
| HOA | No |
| Subdivision Name | SPRINGVALE |
| Garage Y/N | No |
| Water Access Y/N | No |
| Other Structures | Above Grade,Below Grade |
| Transportation | Bus Stop less than 1 mile |
| Full Baths | 3 |
| Status | ACTIVE |
| Directions | See GPS |
| City | SPRINGFIELD |
| Disclosures | Lead Based Paint - State,Prop Disclosure |
| Senior Community Y/N | No |
| Lot Size Units | Square Feet |
| Lot Size Square Feet | 36179.00 |
| Tax Assessed Value | 980630.0 |
| Tax Annual Amount | 11312.0 |
| Property Condition | Very Good |
| Structure Type | Detached |
| Condo/Coop Association fee Y/N | No |
| Bathrooms Full Main Level | 2 |
| Bathrooms Count Main Level | 3.00 |
| Price Per Sq Ft Total AG | 486.37 |
| Acceptable Financing | Cash,Conventional,FHA,VA |
| Vacation Rental Y/N | No |
| Virtual Tour | https://mls.truplace.com/property/139/145674/ |
| Total SQFT | 3732 |
| Standard Status | Active |
| Year Built Source | Assessor |
| Legal Subdivision | SPRINGVALE |
| Tax Lot | 54 |
| Association Recreation Fee | No |
Interior Features
| Interior Amenities | 2nd Kitchen |
|---|---|
| Heating Fuel | Natural Gas |
| Basement | Daylight,Partial |
| Flooring | Carpet |
| Total Fireplaces | 2 |
| Fireplace Features | Brick |
| Hot Water | Natural Gas |
| Basement (Y/N) | Yes |
| Heating Y/N | Yes |
| Window Features | Bay/Bow |
| Fireplace Y/N | Yes |
| Above Grade Finished Area | 2054 |
| Half Baths | 1 |
| Central Air Y/N | No |
| Total Bedrooms | 5 |
| Below Grade Finished Area | 1678 |
| Main Level Bedrooms | 3 |
| Below Grade Finished Area Unit Type | Square Feet |
| LivingAreaSource | Assessor |
| Laundry Type | Basement |
| Below Grade Unfin Area Units | Square Feet |
| Bedrooms Count All Lower Levels | 2 |
| Bedrooms Count Lower Level 1 | 2 |
| Bathrooms Half Main Level | 1 |
| Bathrooms Full Lower Level 1 | 1 |
| Bathrooms Full All Lower Levels | 1 |
| Bathrooms Count Lower Level 1 | 1.00 |
| Bathrooms Count All Lower Levels | 1 |
| Above Grade Finished Area Source | Assessor |
| Above Grade Finished Area Unit Type | Square Feet |
| Total Baths | 4 |
Exterior Features
| Exterior Amenities | Play Area |
|---|---|
| Pool | Yes - Personal |
| Fencing | Fully |
| Lot Features | Adjoins - Public Land,Trees/Wooded |
| Water Source | Public |
| Type of Parking | Driveway |
| Land Use Code | 132 |
| Foundation Details | Slab |
| Water View Y/N | No |
| Lot Size Acres | 0.83 |
| Lot Size Source | Assessor |
| Waterfront Y/N | No |
| Door Features | French |
| Road Responsibility | Public |
| Land Assessed Value | 355000.00 |
| Navigable Water Y/N | No |
| Water Oriented Y/N | No |
Amenities
- Foreclosure
- Views
- Short Sale
- New Construction
- Adult 55+
- Lease To Own
- No HOA Fees
- Furnished
- Primary On Main
- Air Conditioning
- Seller Finance
- Green
- Fixer Upper
- Horse
- Golf
- Fireplace
- Deck
- Garage
- Basement
- Pool
Property vs Single Family Average in 22150
Price
Taxes
Year Built
Visits
 The data relating to real estate for sale on this web site comes in part from the Internet Data Exchange of the Greater Lehigh Valley REALTORS®. Real Estate listings held by brokerage firms (licensees) other than #firm are marked with the IDX logo and detailed information about them includes the name of the listing brokers.
The information being provided is for consumers personal, non-commercial use and may not be used for any purpose other than to identify prospective properties consumers
The data relating to real estate for sale on this web site comes in part from the Internet Data Exchange of the Greater Lehigh Valley REALTORS®. Real Estate listings held by brokerage firms (licensees) other than #firm are marked with the IDX logo and detailed information about them includes the name of the listing brokers.
The information being provided is for consumers personal, non-commercial use and may not be used for any purpose other than to identify prospective properties consumers
 © BRIGHT, All Rights Reserved
