
Open House Sat, Sep 12th 2:00 PM - 5:00 PM - Views - Primary on Main
Address
13407 Brookfield Drive, Chantilly, VA
Price
$ 910,000
Property Attributes
- MLS#VAFX2339000
- TypeSingle Family
- Listing Status ACTIVE
- CountyFAIRFAX
- CityChantilly
- NeighborhoodBrookfield
- Zip20151
- StyleColonial
- Year Built1980
- Taxes$ 8835
- Price$ 910,000
- Bedrooms4
- Full Bathrooms2
- Half Bathrooms1
- Sqr Footage3392
- Lot Size0.24 Acres
Data Source:
Bright MLS
Property Description
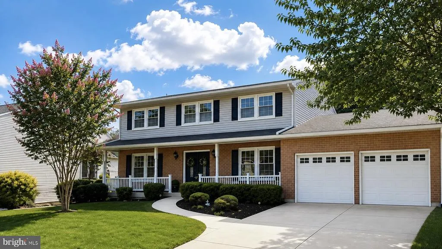
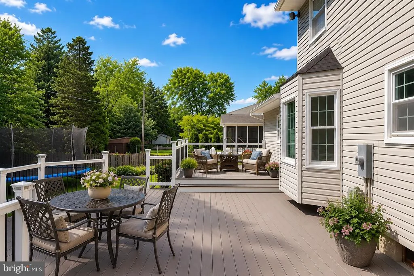
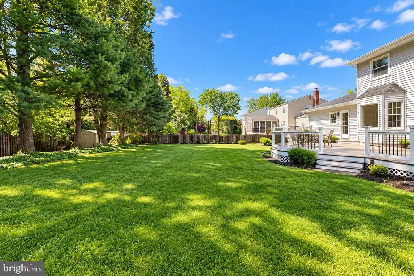
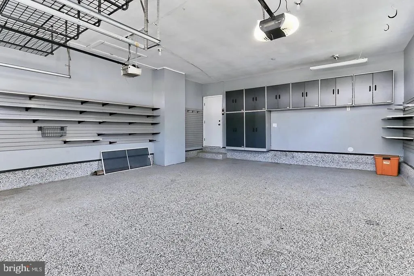
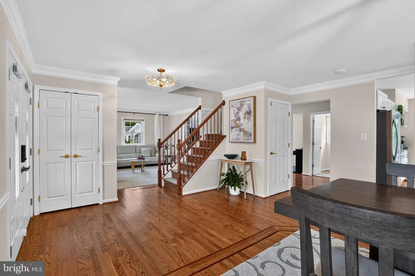
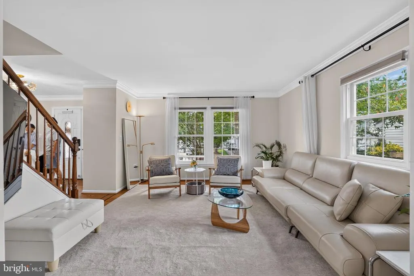
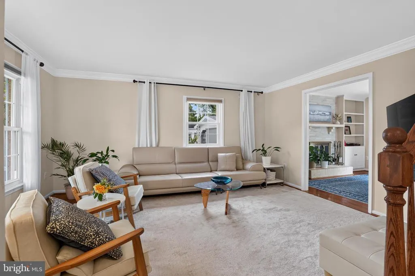
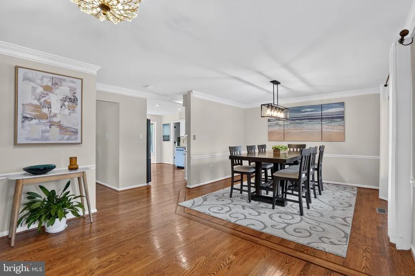
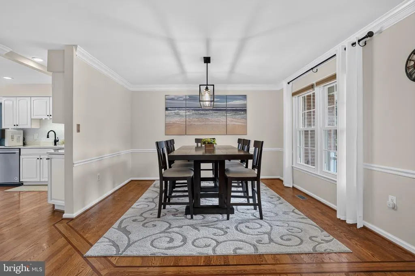
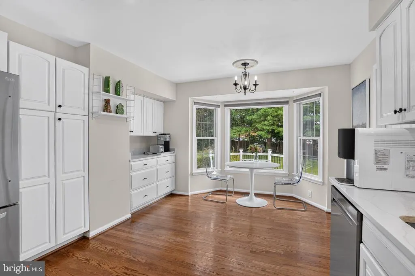
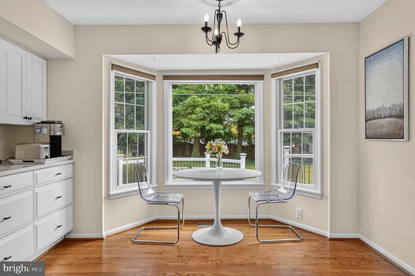
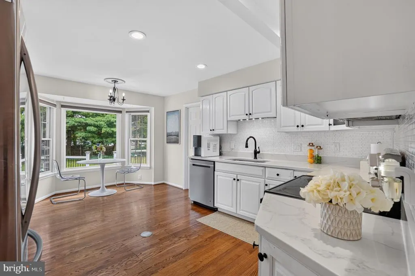
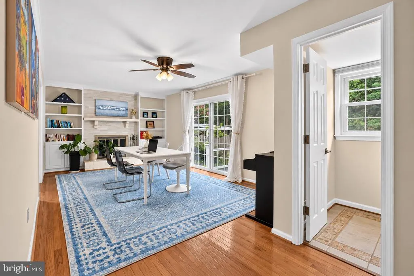
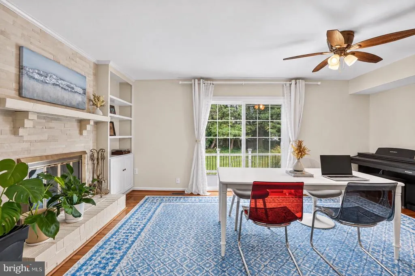
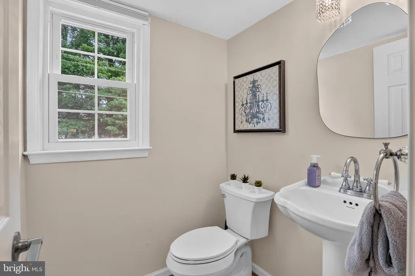
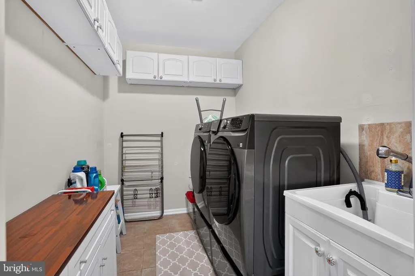
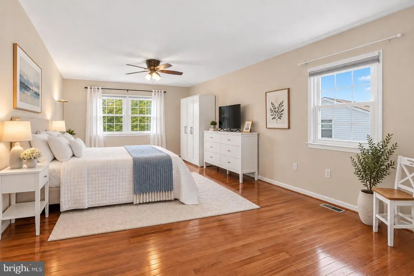
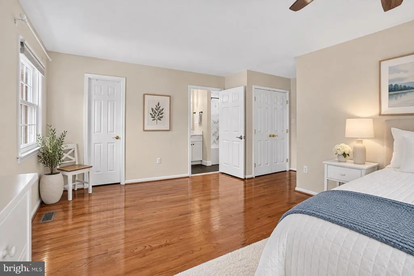
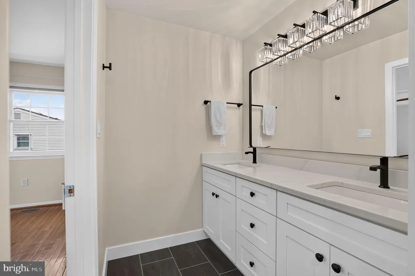
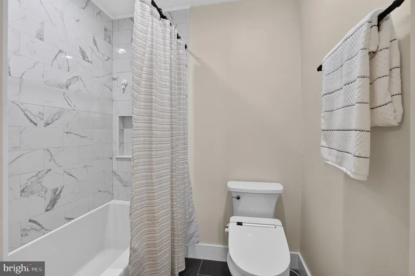
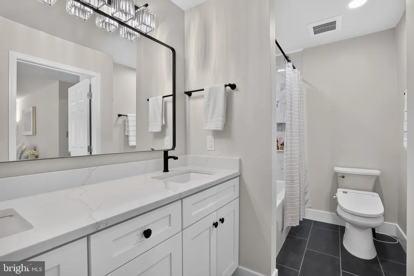
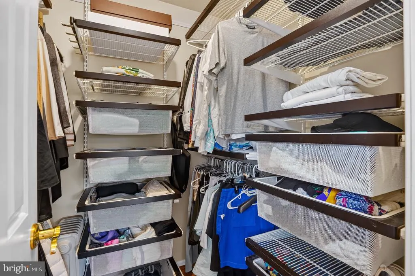
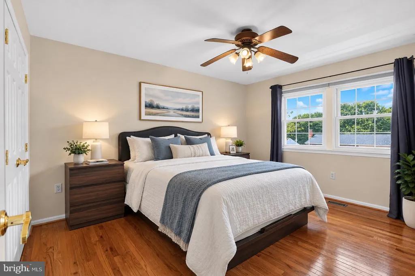
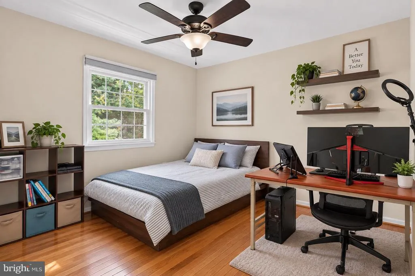
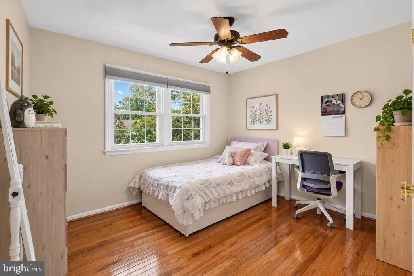
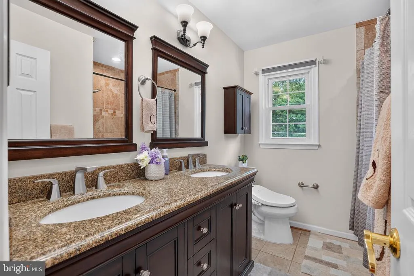
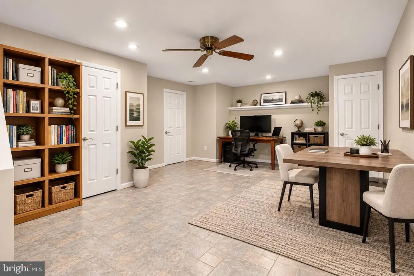
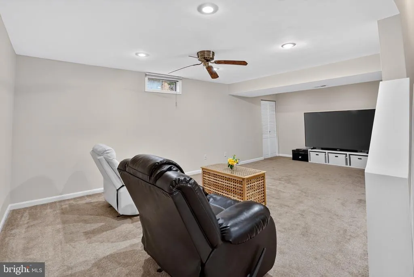
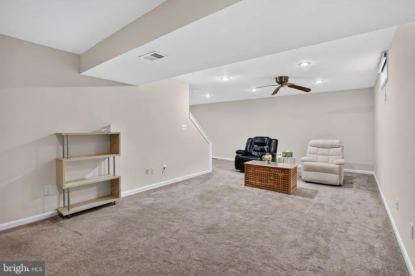
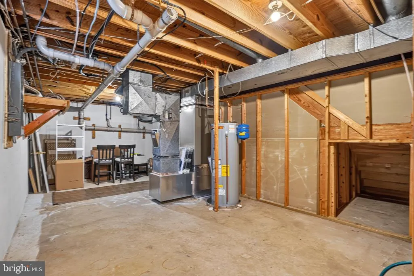
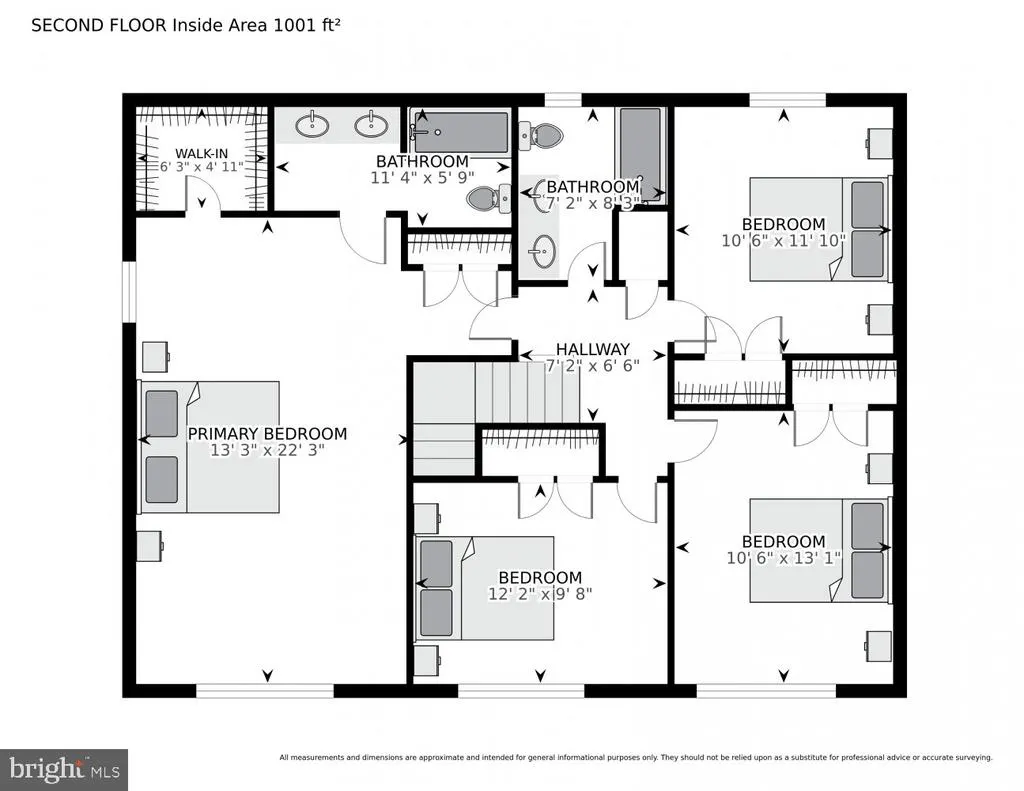
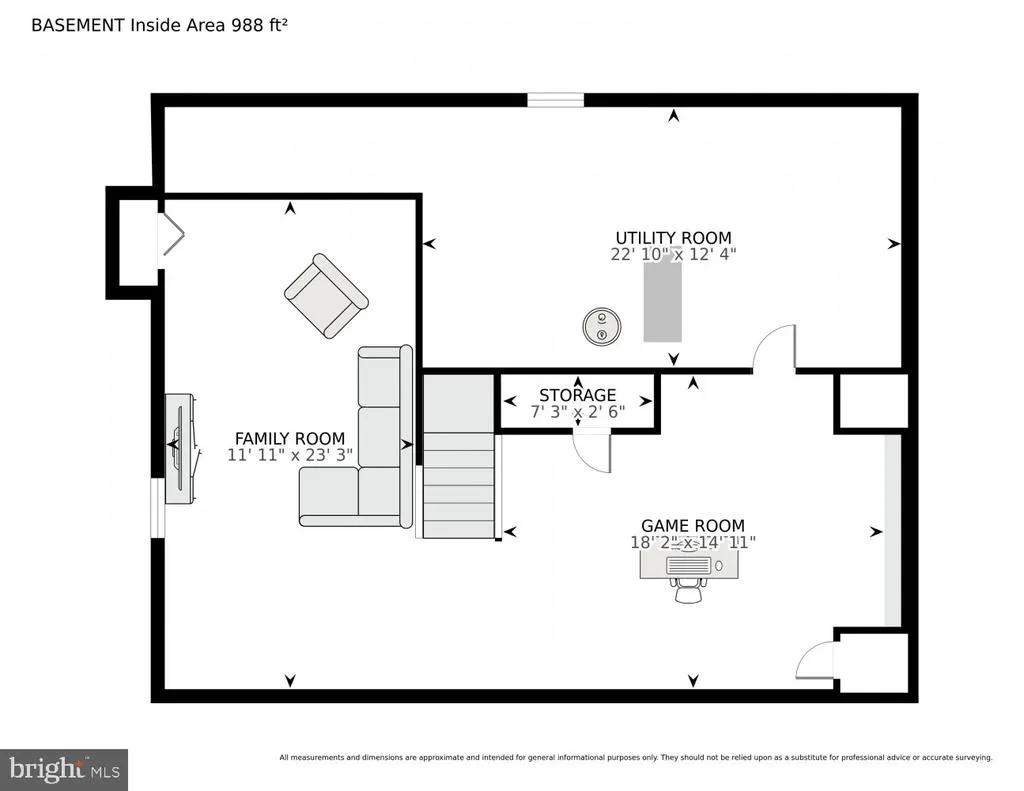
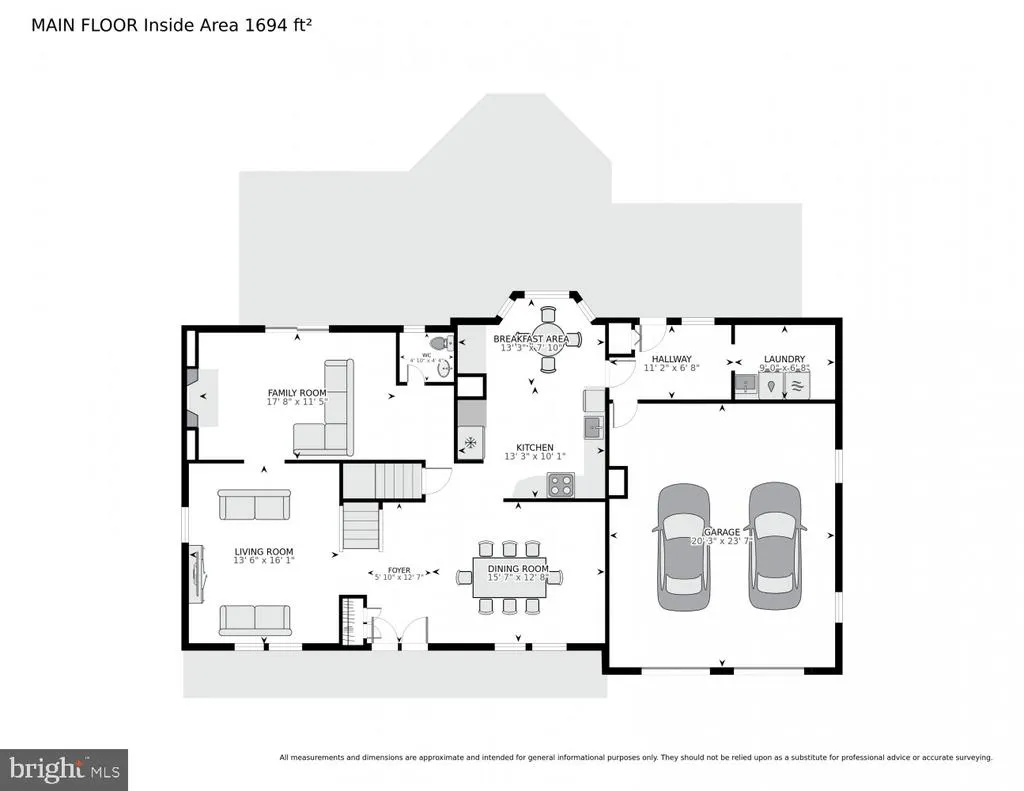
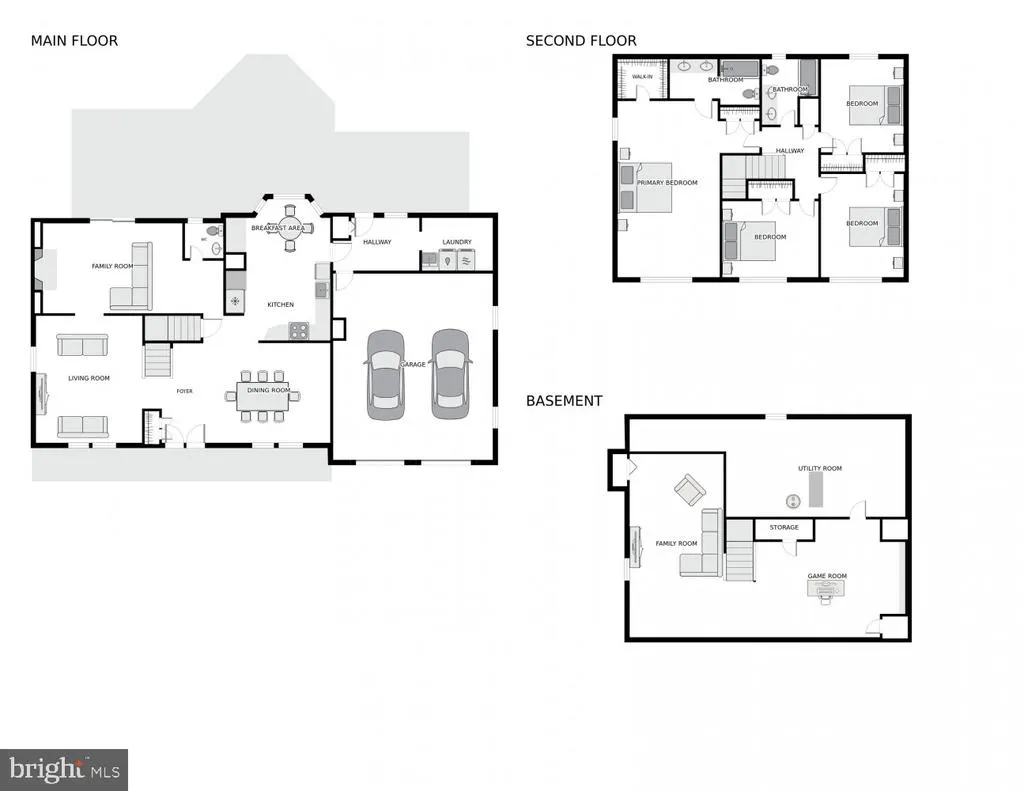
**BEAUTIFULLY UPDATED NO HOA FINISHED BASEMENT PRIME CHANTILLY LOCATION!** Welcome to **13407 Brookfield Drive**, where space, style, and thoughtful updates come together in a highly desirable neighborhood with **NO HOA**! Professional photo coming soon! Offering approximately **3,392 square feet**, this spacious single-family home features **4 bedrooms, 2.5 bathrooms, a finished basement, and an oversized 2-car garage**. **NEW FOR 2026 The primary bedroom has been beautifully updated, along with NEW/UPDATED LIGHTING, creating a fresh, modern feel throughout the home.** Step inside to a bright and inviting open floor plan featuring **fresh paint and hardwood flooring on two levels**. The **updated white kitchen** is designed for both everyday living and entertaining, featuring **quartz countertops, a modern backsplash, and abundant cabinetry**. The adjoining family room offers a cozy fireplace and a beautiful bay window overlooking the backyard. **BIG-TICKET UPDATES! HVAC, ROOF, WATER HEATER, DECKING & APPLIANCES HAVE ALL BEEN UPDATED WITHIN THE LAST 5 YEARS**a tremendous value that offers added comfort and peace of mind for the next owner. The main level features a convenient **laundry room with sink and cabinetry**, plus a functional mudroom with direct access to the oversized garage. Step outside to an **expansive composite deck** overlooking a **large, level, fully fenced backyard that backs to trees**perfect for entertaining, relaxing, pets, and outdoor activities. The oversized 2-car garage and spacious driveway provide parking for **up to 6 vehicles**. Ideally located near major commuter routes, shopping, dining, and everyday conveniences, with access to the highly regarded **Rocky Run Middle School and Chantilly High School pyramid**. **NO HOA FINISHED BASEMENT 2026 PRIMARY BEDROOM & LIGHTING UPDATES UPDATED WHITE KITCHEN HVAC, ROOF, WATER HEATER, DECKING & APPLIANCES UPDATED WITHIN 5 YEARS LARGE PRIVATE BACKYARD OVERSIZED GARAGE** Move-in ready, thoughtfully updated, and exceptionally well maintained**13407 Brookfield Drive is a home you don't want to miss!**
| Middle School | High School |
|---|---|
| Rocky Run Middle School | Chantilly High School |
| Price History | |
|---|---|
| 9/3/2026 | Listed $910,000 |
General Features
| Living Area | 3392 |
|---|---|
| Sewer | Public Sewer |
| Heating | Heat Pump(s) |
| Cooling | Ceiling Fan(s),Central A/C |
| Utilities | Electric Available,Phone Available |
| Possession | 31-60 Days CD |
| Roof | Asphalt |
| Appliances | Built-In Microwave,Disposal,Dryer,Icemaker,Refrigerator,Stove,Washer |
| Zoning | 131 |
| Garage Spaces | 2.00 |
| Patio/Porch Features | Deck(s),Porch(es) |
| Architectural Style | Colonial |
| Construction Materials | Brick,Vinyl Siding |
| School District | FAIRFAX COUNTY PUBLIC SCHOOLS |
| Year Built | 1980 |
| Electric | 120/240V |
| View | Trees/Woods |
| Levels | 3 |
| Tax Year | 2025 |
| Ownership | Fee Simple |
| Cool Fuel | Electric |
| Section | 10 |
| Accessibility | None |
| County | FAIRFAX |
| New Construction | No |
| Property Type | Residential |
| HOA | No |
| Subdivision Name | BROOKFIELD |
| Garage Y/N | Yes |
| Water Access Y/N | No |
| Other Structures | Above Grade,Below Grade |
| Full Baths | 2 |
| Status | ACTIVE |
| Directions | |
| City | CHANTILLY |
| Disclosures | Prop Disclosure |
| Senior Community Y/N | No |
| Lot Size Units | Square Feet |
| Lot Size Square Feet | 10527.00 |
| Tax Assessed Value | 834770.0 |
| Tax Annual Amount | 8835.0 |
| Home Warranty Y/N | No |
| Property Condition | Excellent |
| Structure Type | Detached |
| Condo/Coop Association fee Y/N | No |
| Bathrooms Full Main Level | 2 |
| Bathrooms Count Main Level | 3.00 |
| Price Per Sq Ft Total AG | 390.89 |
| Acceptable Financing | Cash,Contract,Conventional,FHA,VA |
| Historic Y/N | No |
| Lease Considered Y/N | No |
| Vacation Rental Y/N | No |
| Virtual Tour | https://homevisit.view.property/2403110?a=1&pws=1 |
| Total SQFT | 3392 |
| Standard Status | Active |
| Year Built Source | Estimated |
| Legal Subdivision | BROOKFIELD |
| Tax Lot | 789 |
| Association Recreation Fee | No |
Interior Features
| Interior Amenities | Wood Floors,Window Treatments,Walk-in Closet(s) |
|---|---|
| Heating Fuel | Electric |
| Basement | Fully Finished |
| Flooring | Hardwood |
| Total Fireplaces | 1 |
| Hot Water | Electric |
| Basement (Y/N) | Yes |
| Heating Y/N | Yes |
| Fireplace Y/N | Yes |
| Above Grade Finished Area | 2328 |
| Half Baths | 1 |
| Central Air Y/N | Yes |
| Total Bedrooms | 4 |
| Below Grade Finished Area | 1064 |
| Main Level Bedrooms | 4 |
| Below Grade Finished Area Unit Type | Square Feet |
| LivingAreaSource | Assessor |
| Laundry Type | Main Floor |
| Below Grade Unfin Area Units | Square Feet |
| Bathrooms Half Main Level | 1 |
| Above Grade Finished Area Unit Type | Square Feet |
| Total Baths | 3 |
Exterior Features
| Pool | No Pool |
|---|---|
| Parking Features | Concrete Driveway |
| Lot Features | Backs to Trees |
| Water Source | Public |
| Total Parking Spaces | 2 |
| Garage Features | Additional Storage Area,Built In,Garage - Front Entry,Garage Door Opener,Oversized |
| Type of Parking | Attached Garage,Driveway,On Street |
| Land Use Code | 011 |
| Foundation Details | Concrete Perimeter |
| Water View Y/N | No |
| Lot Size Acres | 0.24 |
| Lot Size Source | Estimated |
| Waterfront Y/N | No |
| Builder Model | Dartmouth |
| Land Assessed Value | 260000.00 |
| Navigable Water Y/N | No |
| Water Oriented Y/N | No |
| # of Attached Garage Spaces | 2 |
Amenities
- Foreclosure
- Views
- Short Sale
- New Construction
- Adult 55+
- Lease To Own
- No HOA Fees
- Furnished
- Primary On Main
- Air Conditioning
- Seller Finance
- Green
- Fixer Upper
- Horse
- Golf
- Fireplace
- Deck
- Garage
- Basement
- Pool
Property vs Single Family Average in 20151
Price
Taxes
Year Built
Visits
 The data relating to real estate for sale on this web site comes in part from the Internet Data Exchange of the Greater Lehigh Valley REALTORS®. Real Estate listings held by brokerage firms (licensees) other than #firm are marked with the IDX logo and detailed information about them includes the name of the listing brokers.
The information being provided is for consumers personal, non-commercial use and may not be used for any purpose other than to identify prospective properties consumers
The data relating to real estate for sale on this web site comes in part from the Internet Data Exchange of the Greater Lehigh Valley REALTORS®. Real Estate listings held by brokerage firms (licensees) other than #firm are marked with the IDX logo and detailed information about them includes the name of the listing brokers.
The information being provided is for consumers personal, non-commercial use and may not be used for any purpose other than to identify prospective properties consumers
 © BRIGHT, All Rights Reserved
