
Open House Fri, Sep 11th 5:00 PM - 7:00 PM - Primary on Main
Address
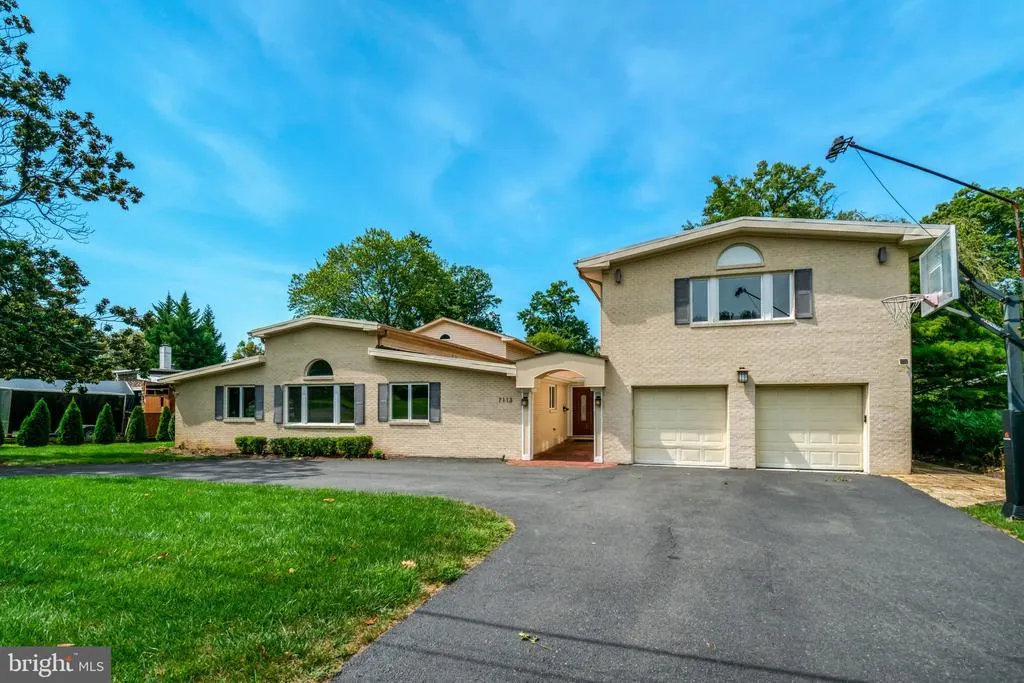
7113 Carol Lane, Falls Church, VA
Price
$ 1,499,999
Property Attributes
- MLS#VAFX2340222
- TypeSingle Family
- Listing Status ACTIVE
- CountyFAIRFAX
- CityFalls Church
- NeighborhoodRaymondale
- Zip22042
- StyleContemporary
- Year Built1955
- Taxes$ 16124
- Price$ 1,499,999
- Bedrooms5
- Full Bathrooms6
- Half Bathrooms1
- Sqr Footage5523
- Lot Size0.5 Acres
Data Source:
Bright MLS
Property Description
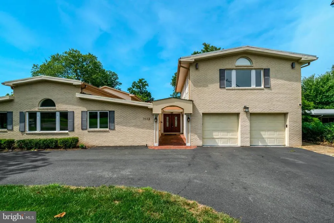
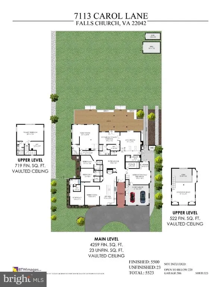
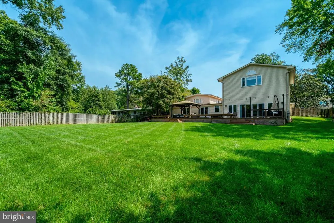
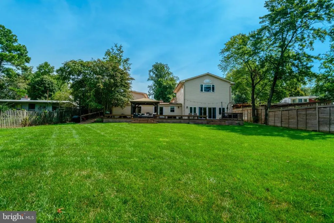
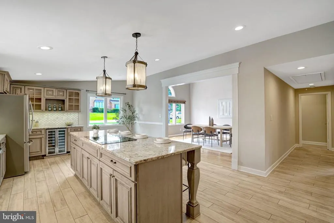
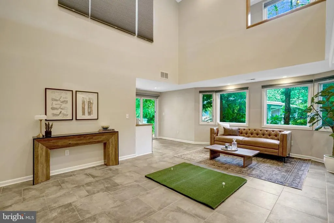
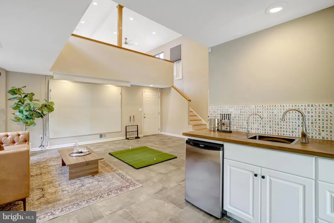
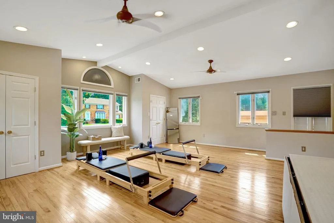
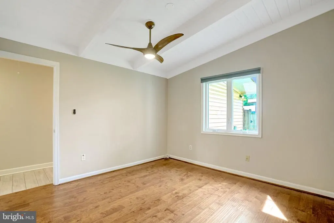
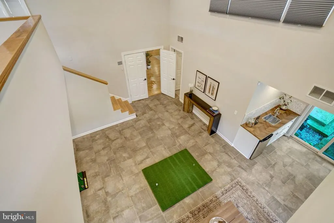
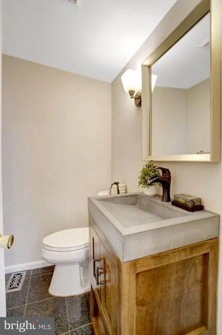
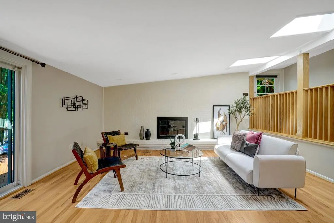
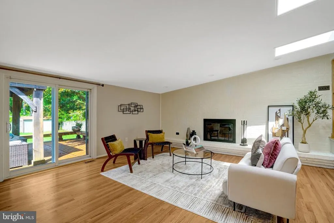
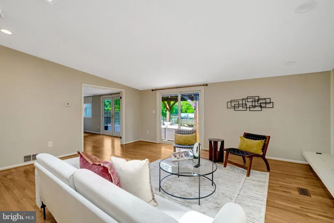
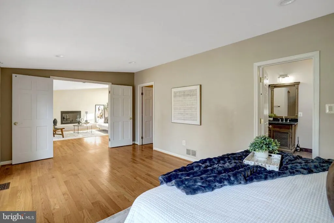
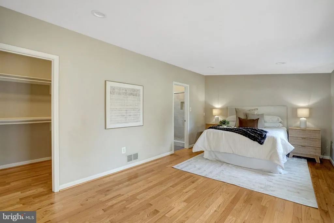
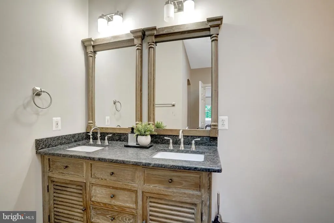
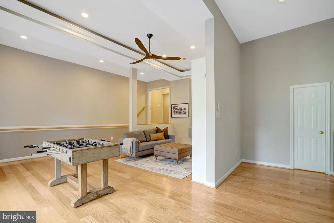
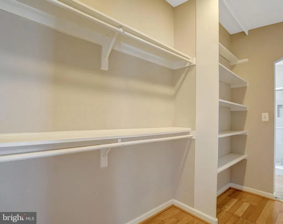
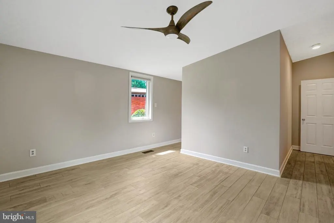
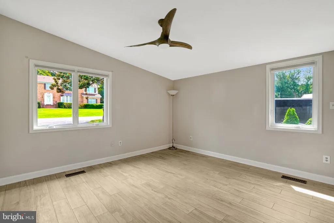
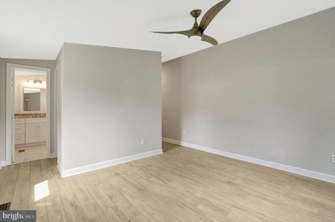
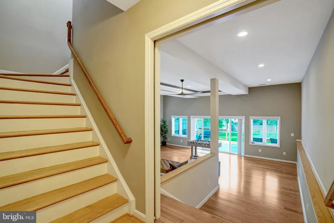
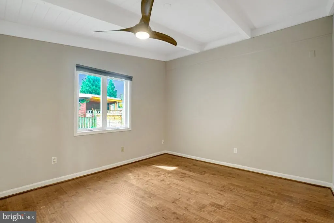
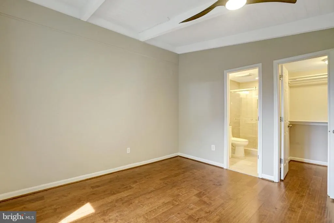
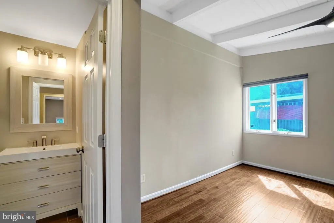
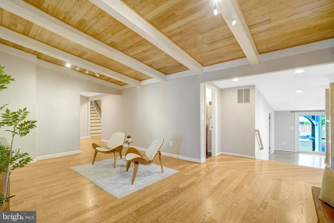
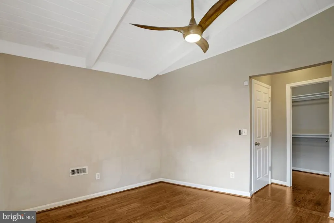
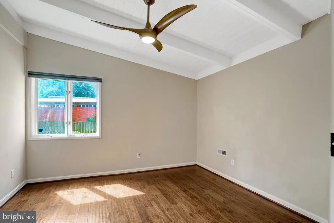
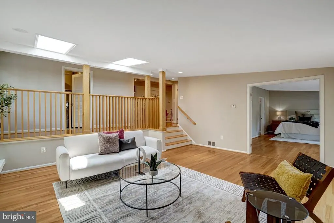
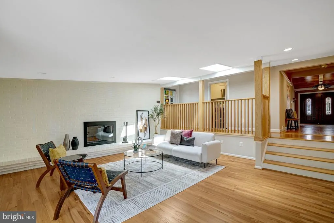
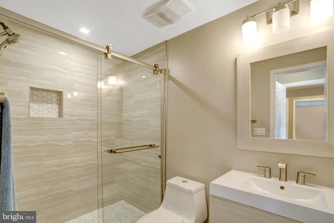
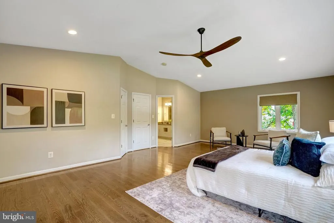
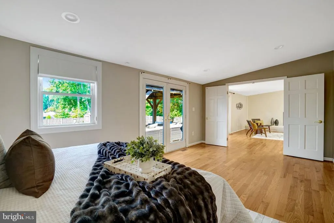
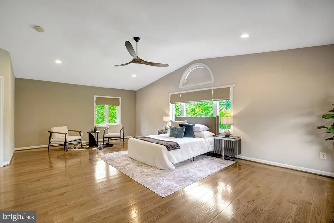
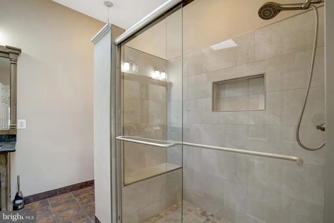
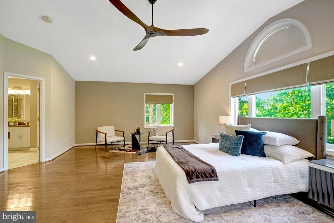
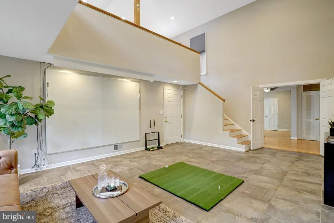
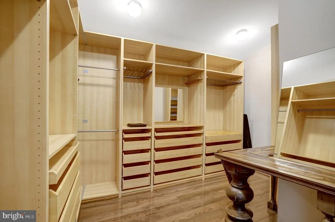
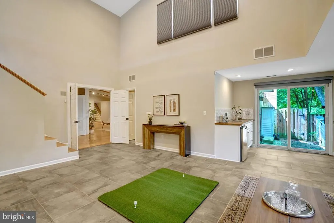
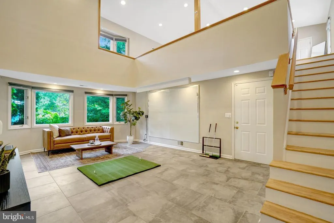
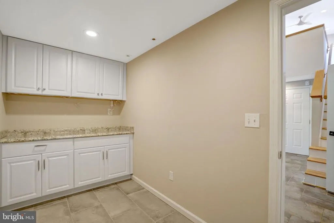
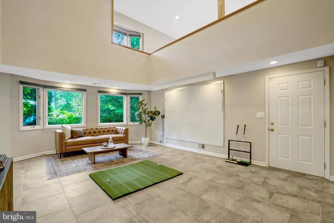
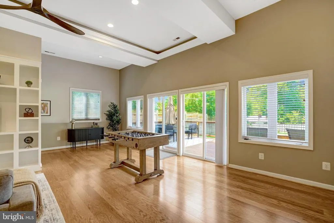
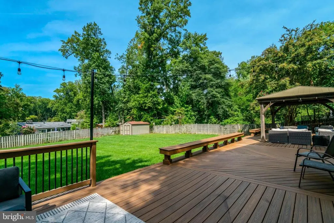
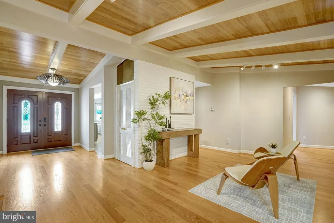
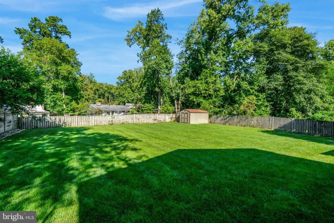
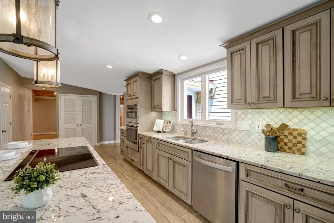
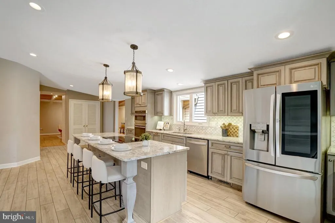
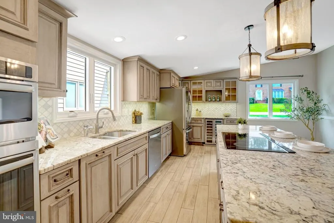
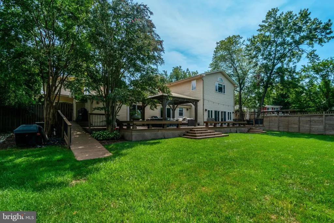
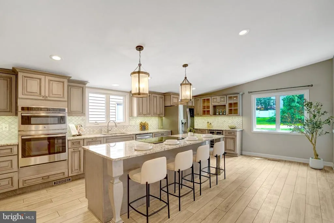
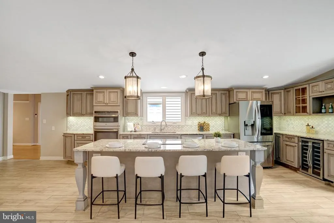
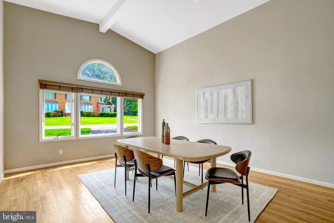
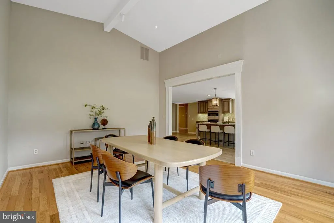
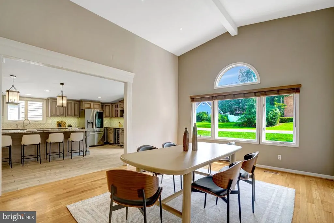
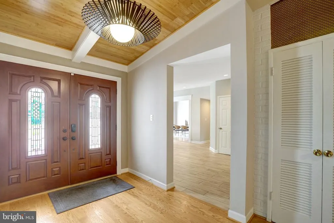
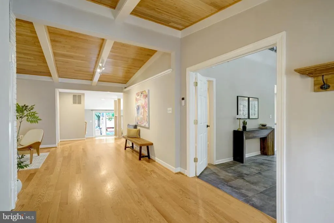
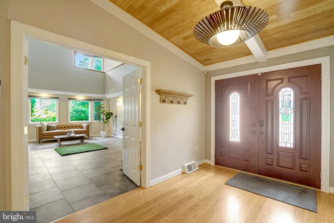
Welcome to 7113 Carol Lane, a distinctive mid-century modern/contemporary residence offering approximately 5,772 square feet of thoughtfully designed living space on a flat, half-acre lot in a prime location of Falls Church. With 5 bedrooms, 6.5 bathrooms, a 2-car garage, and an exceptionally flexible floor plan, this home offers the space to live, work, gather, and growall under one roof. Updated and move-in ready, the home blends architectural character with comfortable, functional living spaces designed for any lifestyle. The main living areas are filled with natural light and offer an easy flow for both everyday living and entertaining. Generously sized bedrooms all with its own ensuite and multiple private living spaces create flexibility for guests, extended family, work-from-home needs, or multigenerational living. One of the homes most unique features is the expansive 2-level bonus space located above and adjacent to the garage. With tremendous versatility, it could serve as a private office or studio, game room, fitness space, guest retreat, creative workspace, or potentially an additional income-producing area. Outside, the expansive backyard is a rare find: approximately half an acre of flat, usable land with plenty of room to entertain, play, garden, a future pool, or simply enjoy the outdoors. A large Trex deck extends the living space and provides an ideal setting for outdoor dining and gatherings. Complete with a 2-car garage and no HOA, 7113 Carol Lane offers an uncommon combination of space, flexibility, character, and convenience in the heart of Falls Church. A home designed not just for where you are today, but for all the ways life may evolve.
| Elementary School | Middle School | High School |
|---|---|---|
| Westlawn Elementary School | Jackson Middle School | Falls Church High School |
| Price History | |
|---|---|
| 9/10/2026 | Listed $1,499,999 |
General Features
| Living Area | 5523 |
|---|---|
| Sewer | Public Sewer |
| Heating | 90% Forced Air |
| Cooling | Central A/C,Ceiling Fan(s) |
| Possession | Settlement |
| Appliances | Dryer,Washer,Cooktop,Dishwasher,Freezer,Refrigerator,Icemaker,Oven - Wall |
| Zoning | 140 |
| Garage Spaces | 2.00 |
| Patio/Porch Features | Breezeway,Deck(s),Patio(s) |
| Architectural Style | Contemporary |
| Construction Materials | Combination |
| School District | FAIRFAX COUNTY PUBLIC SCHOOLS |
| Year Built | 1955 |
| Levels | 2 |
| Tax Year | 2026 |
| Ownership | Fee Simple |
| Cool Fuel | Electric |
| Section | 1 |
| Accessibility | None |
| County | FAIRFAX |
| New Construction | No |
| Property Type | Residential |
| HOA | No |
| Subdivision Name | RAYMONDALE |
| Garage Y/N | Yes |
| Water Access Y/N | No |
| Other Structures | Above Grade |
| Full Baths | 6 |
| Status | ACTIVE |
| Directions | From Annandale Rd,drive north on Carol Ln; 7113 Carol Ln will be on the left. |
| City | FALLS CHURCH |
| Disclosures | Prop Disclosure,Lead Based Paint - Federal,Lead Based Paint - State |
| Senior Community Y/N | No |
| Lot Size Units | Square Feet |
| Lot Size Square Feet | 21781.00 |
| Tax Assessed Value | 1321480.0 |
| Tax Annual Amount | 16124.0 |
| Structure Type | Detached |
| Condo/Coop Association fee Y/N | No |
| Bathrooms Full Main Level | 5 |
| Bathrooms Count Main Level | 6.00 |
| Price Per Sq Ft Total AG | 271.59 |
| Vacation Rental Y/N | No |
| Virtual Tour | https://my.matterport.com/show/?m=g2cjfoBBf7S |
| Total SQFT | 5523 |
| Standard Status | Active |
| Year Built Source | Assessor |
| Legal Subdivision | RAYMONDALE |
| Tax Lot | 7 |
Interior Features
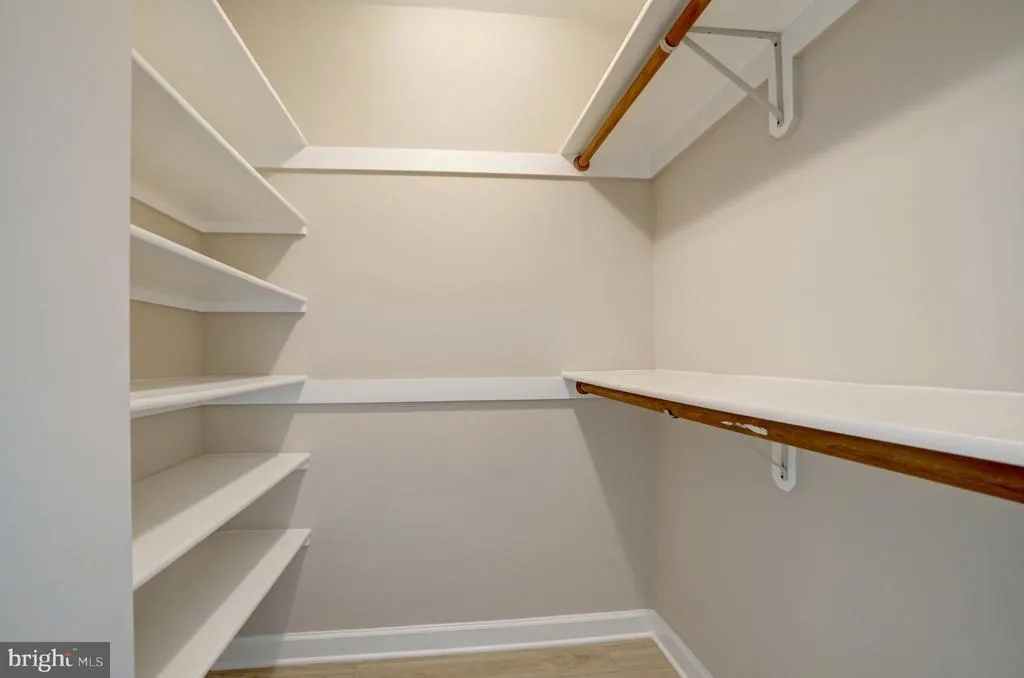
| Interior Amenities | Ceiling Fan(s),Breakfast Area,Dining Area,Entry Level Bedroom,Floor Plan - Traditional,Kitchen - Gourmet,Primary Bath(s),Sprinkler System,Walk-in Closet(s),Wood Floors,Window Treatments |
|---|---|
| Heating Fuel | Natural Gas |
| Total Fireplaces | 1 |
| Fireplace Features | Screen |
| Hot Water | Natural Gas |
| Basement (Y/N) | No |
| Heating Y/N | Yes |
| Fireplace Y/N | Yes |
| Above Grade Finished Area | 5523 |
| Half Baths | 1 |
| Central Air Y/N | Yes |
| Total Bedrooms | 5 |
| Main Level Bedrooms | 4 |
| LivingAreaSource | Assessor |
| Bedrooms Count All Upper Levels | 1 |
| Bedrooms Count Upper Level 1 | 1 |
| Bathrooms Half Main Level | 1 |
| Bathrooms Full Upper Level 1 | 1 |
| Bathrooms Full All Upper Levels | 1 |
| Bathrooms Count Upper Level 1 | 1.00 |
| Bathrooms Count All Upper Levels | 1 |
| Above Grade Finished Area Source | Assessor |
| Above Grade Finished Area Unit Type | Square Feet |
| Total Baths | 7 |
Exterior Features
| Exterior Amenities | Hot Tub,Lawn Sprinkler |
|---|---|
| Pool | No Pool |
| Fencing | Fully |
| Parking Features | Asphalt Driveway,Circular Driveway |
| Water Source | Public |
| Total Parking Spaces | 4 |
| Garage Features | Garage Door Opener |
| Type of Parking | Attached Garage,Driveway |
| Foundation Details | Slab,Concrete Perimeter |
| Water View Y/N | No |
| Lot Size Acres | 0.50 |
| Lot Size Source | Assessor |
| Waterfront Y/N | No |
| Land Assessed Value | 311000.00 |
| Navigable Water Y/N | No |
| Water Oriented Y/N | No |
| # of Attached Garage Spaces | 2 |
Amenities
- Foreclosure
- Views
- Short Sale
- New Construction
- Adult 55+
- Lease To Own
- No HOA Fees
- Furnished
- Primary On Main
- Air Conditioning
- Seller Finance
- Green
- Fixer Upper
- Horse
- Golf
- Fireplace
- Deck
- Garage
- Basement
- Pool
Property vs Single Family Average in 22042
Price
Taxes
Year Built
 The data relating to real estate for sale on this web site comes in part from the Internet Data Exchange of the Greater Lehigh Valley REALTORS®. Real Estate listings held by brokerage firms (licensees) other than #firm are marked with the IDX logo and detailed information about them includes the name of the listing brokers.
The information being provided is for consumers personal, non-commercial use and may not be used for any purpose other than to identify prospective properties consumers
The data relating to real estate for sale on this web site comes in part from the Internet Data Exchange of the Greater Lehigh Valley REALTORS®. Real Estate listings held by brokerage firms (licensees) other than #firm are marked with the IDX logo and detailed information about them includes the name of the listing brokers.
The information being provided is for consumers personal, non-commercial use and may not be used for any purpose other than to identify prospective properties consumers
 © BRIGHT, All Rights Reserved
