
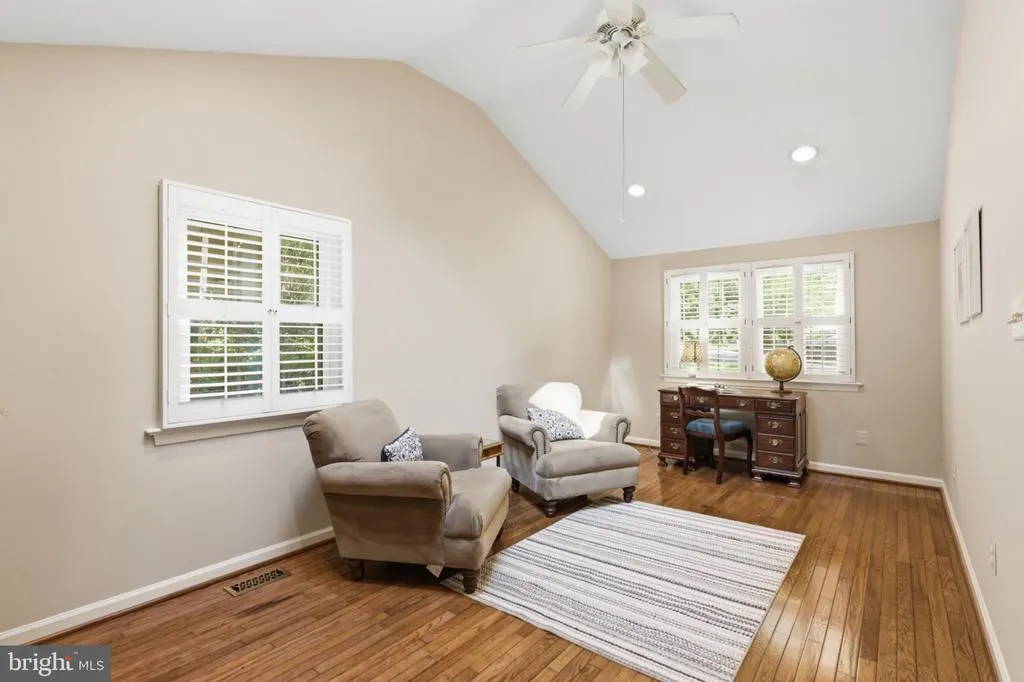
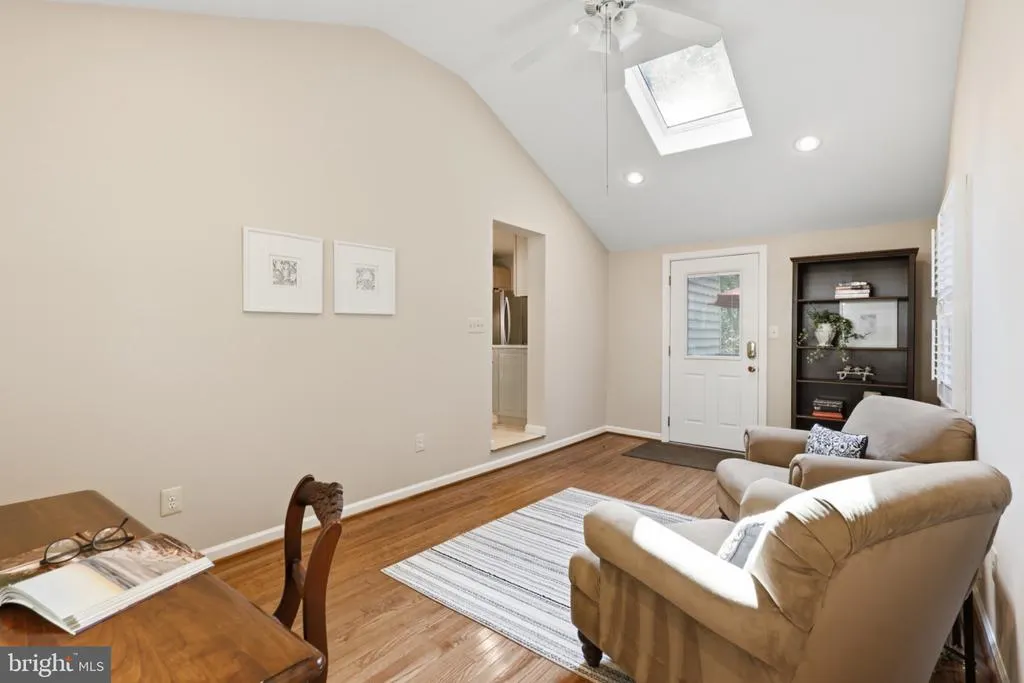
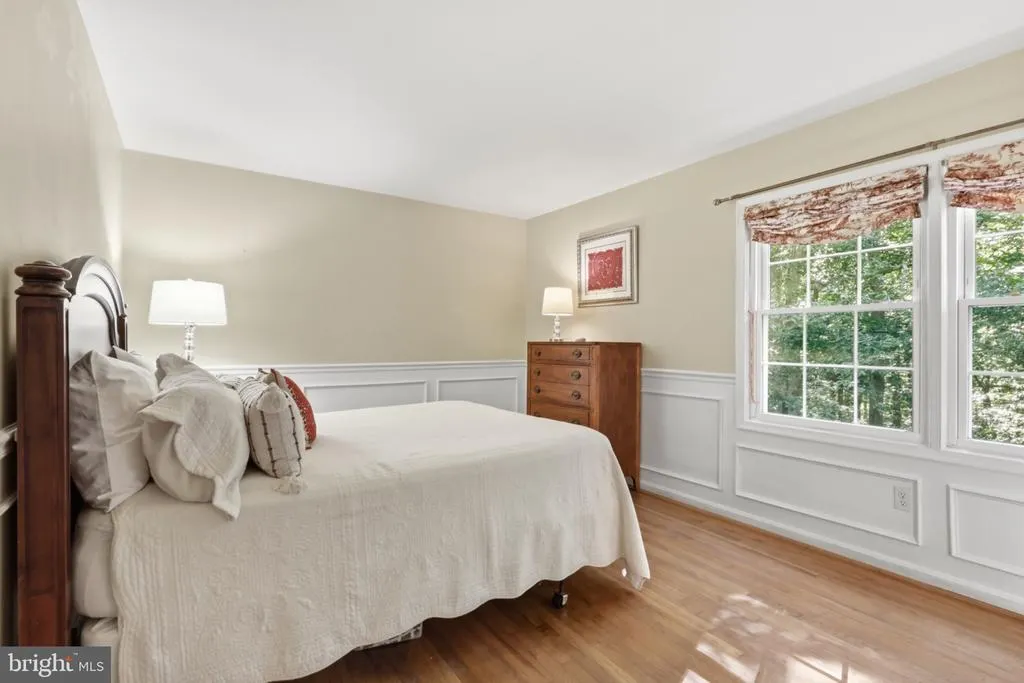
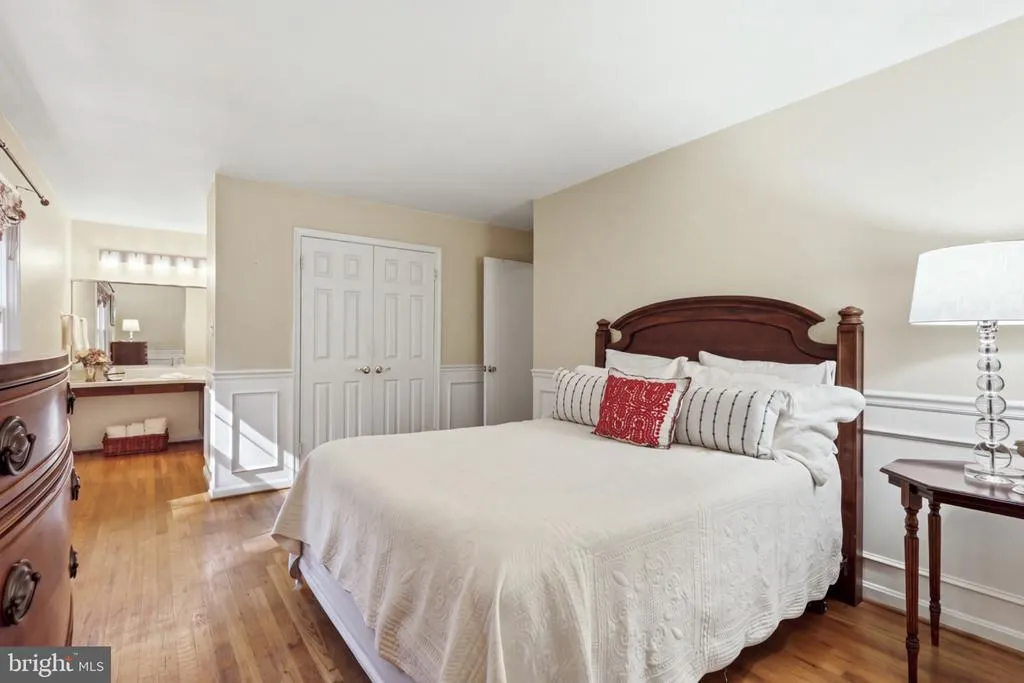
Views - Primary on Main
Address
6424 Alloway Court, Springfield, VA
Price
$ 830,000
Property Attributes
- MLS#VAFX2340496
- TypeSingle Family
- Listing Status ACTIVE
- CountyFAIRFAX
- CitySpringfield
- NeighborhoodKeene Mill Station
- Zip22152
- StyleRanch/Rambler
- Year Built1969
- Taxes$ 8508
- Price$ 830,000
- Bedrooms4
- Full Bathrooms3
- Half Bathrooms0
- Sqr Footage2930
- Lot Size0.29 Acres
Data Source:
Bright MLS
Property Description
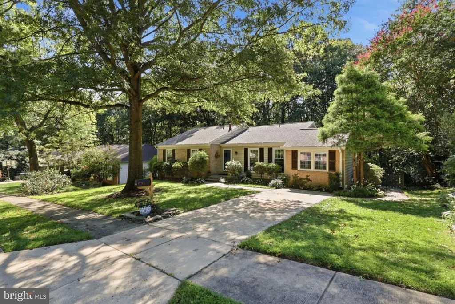
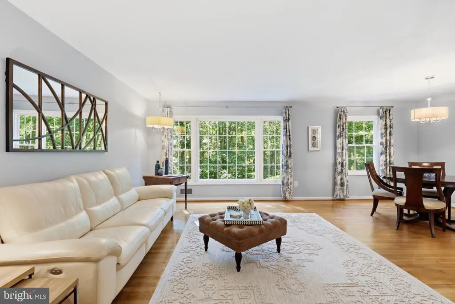
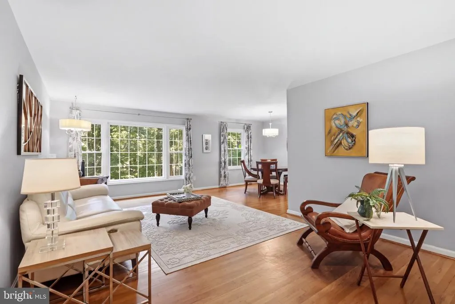
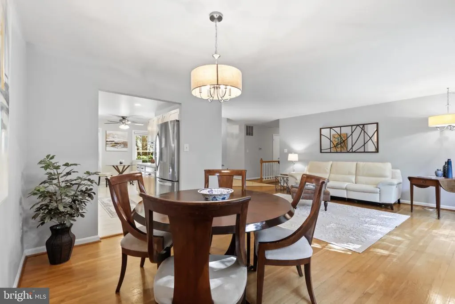
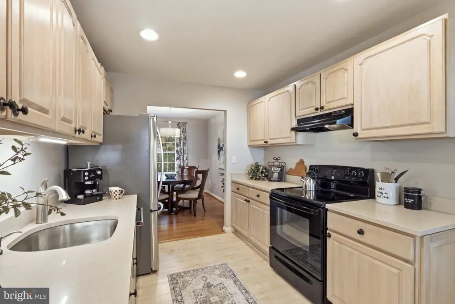
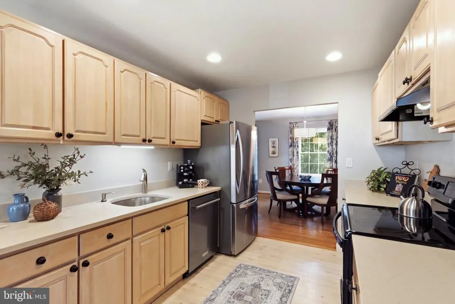
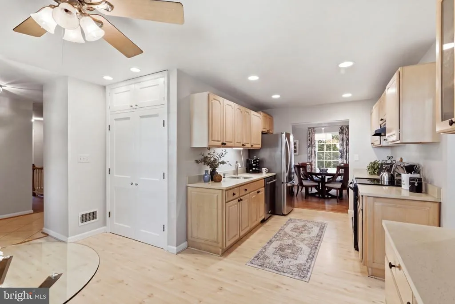
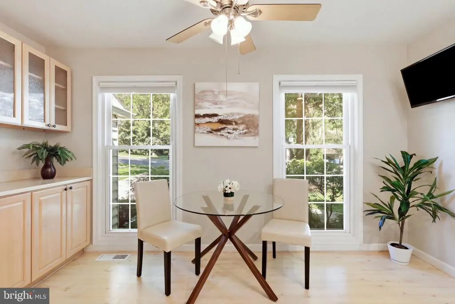
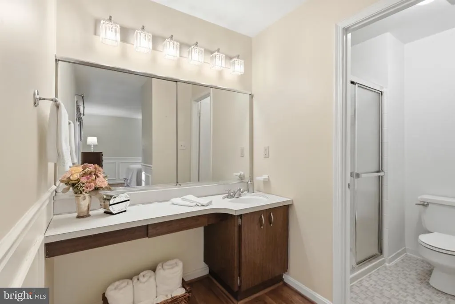
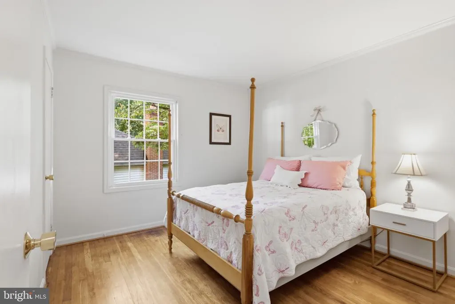
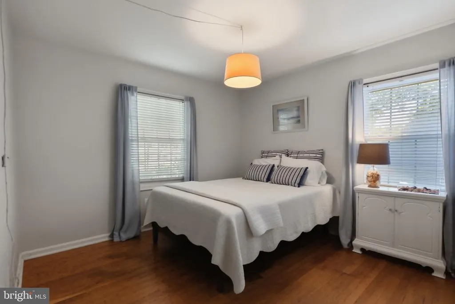
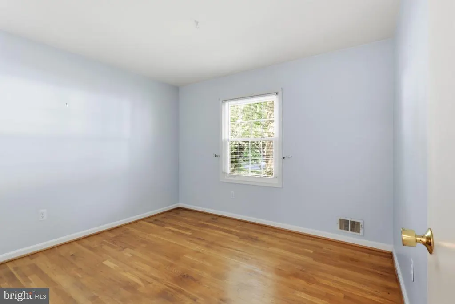
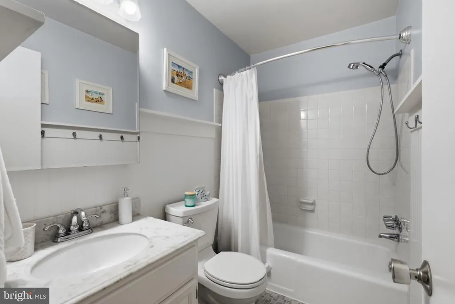
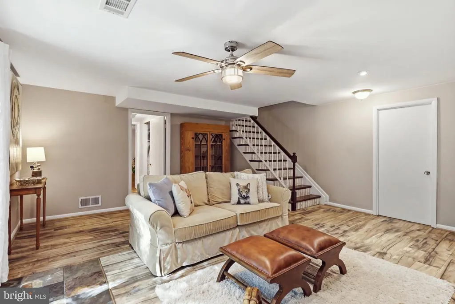
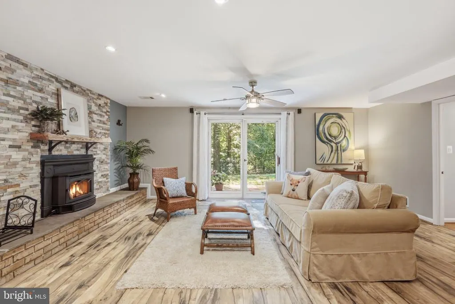
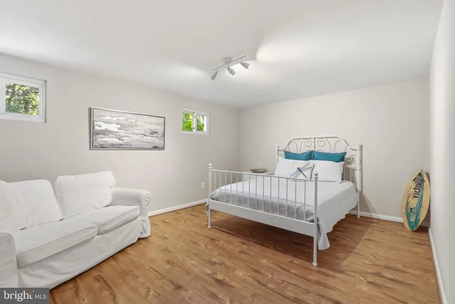
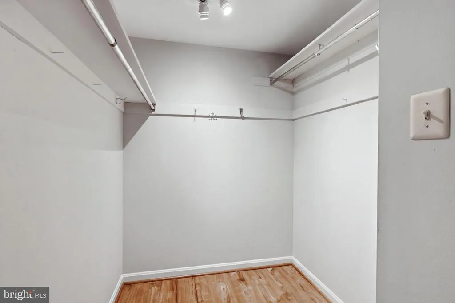
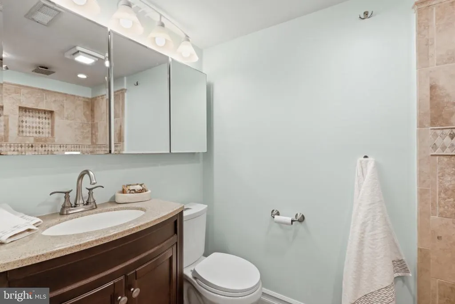
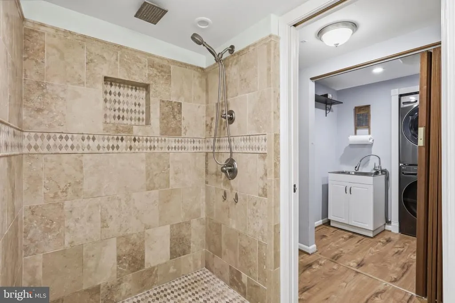
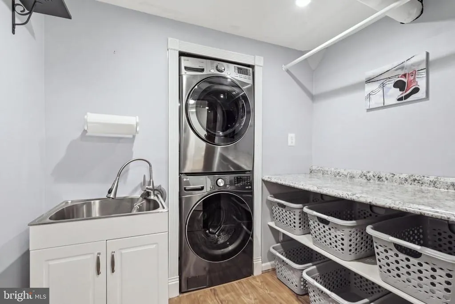
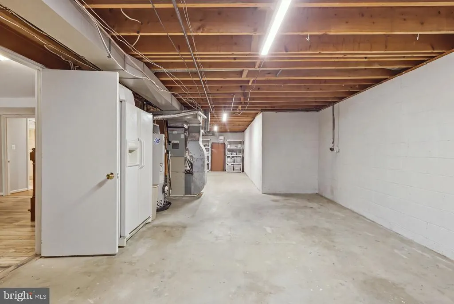
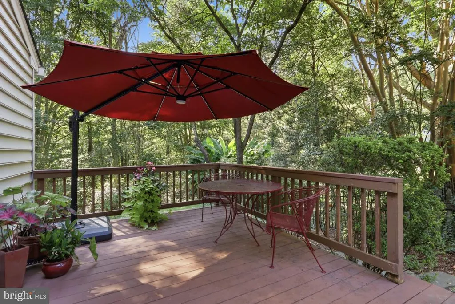
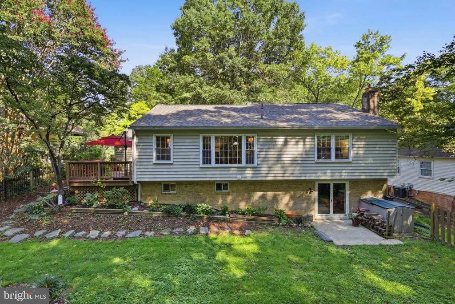
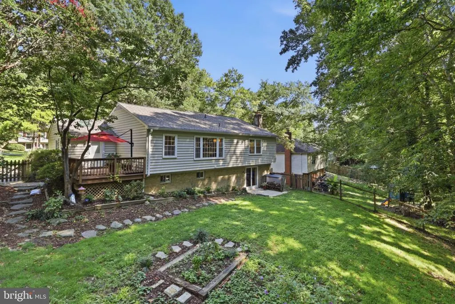
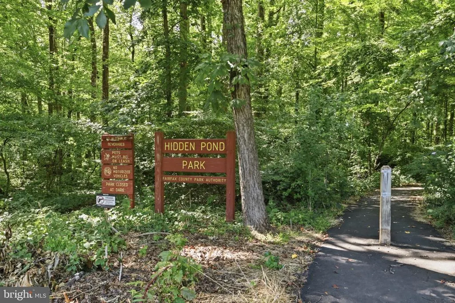
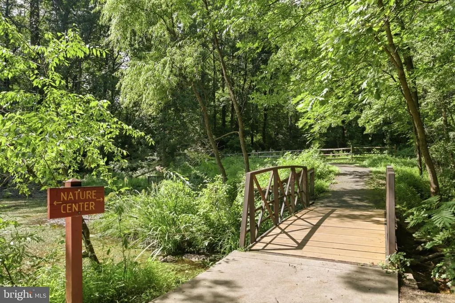
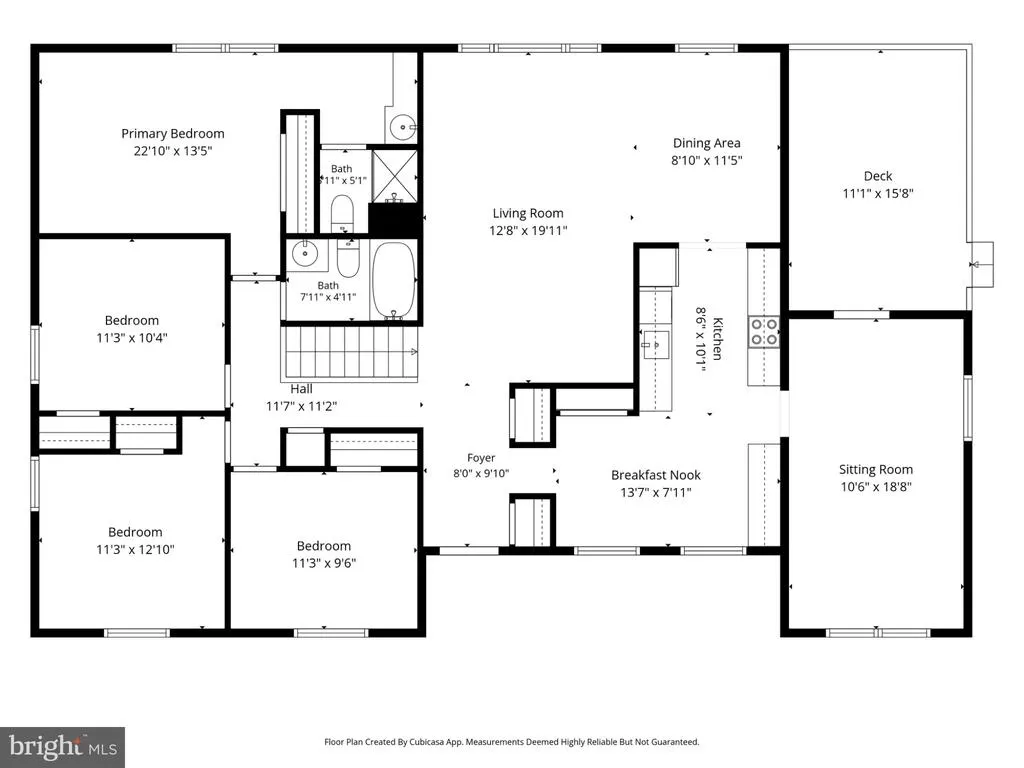
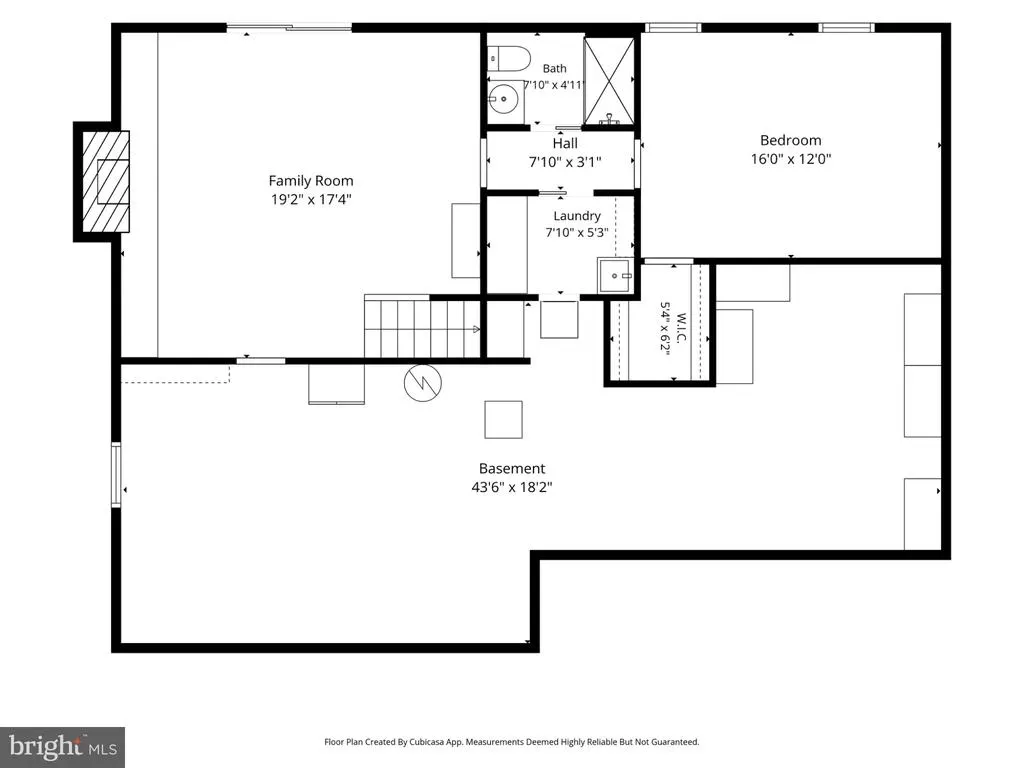
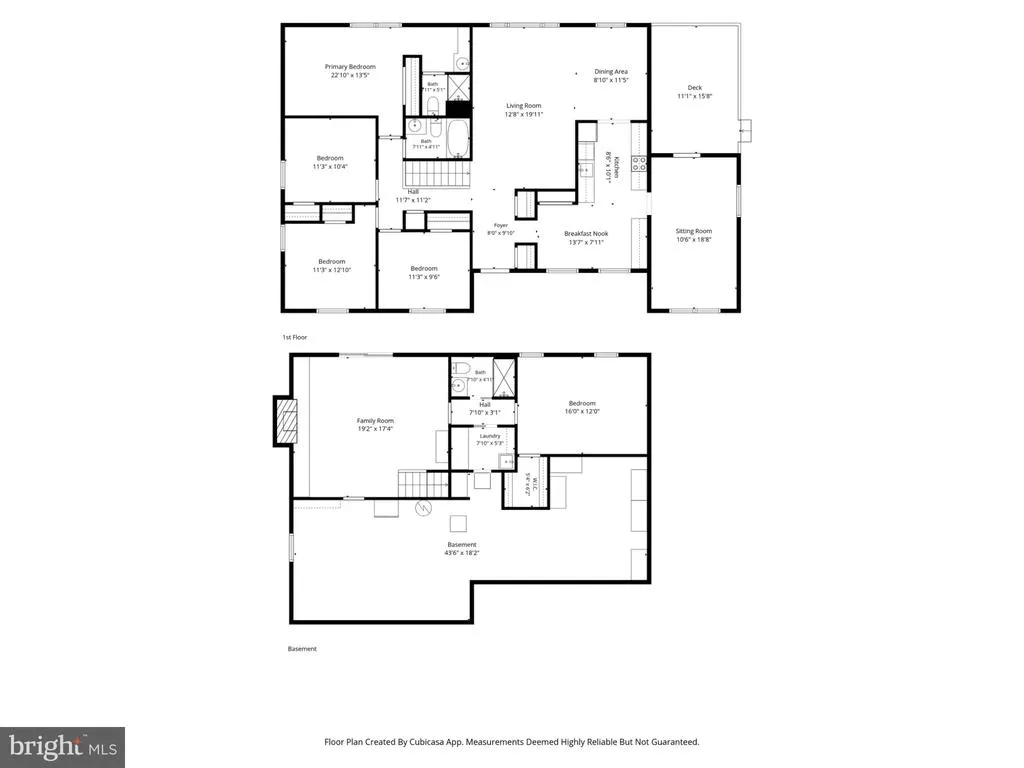
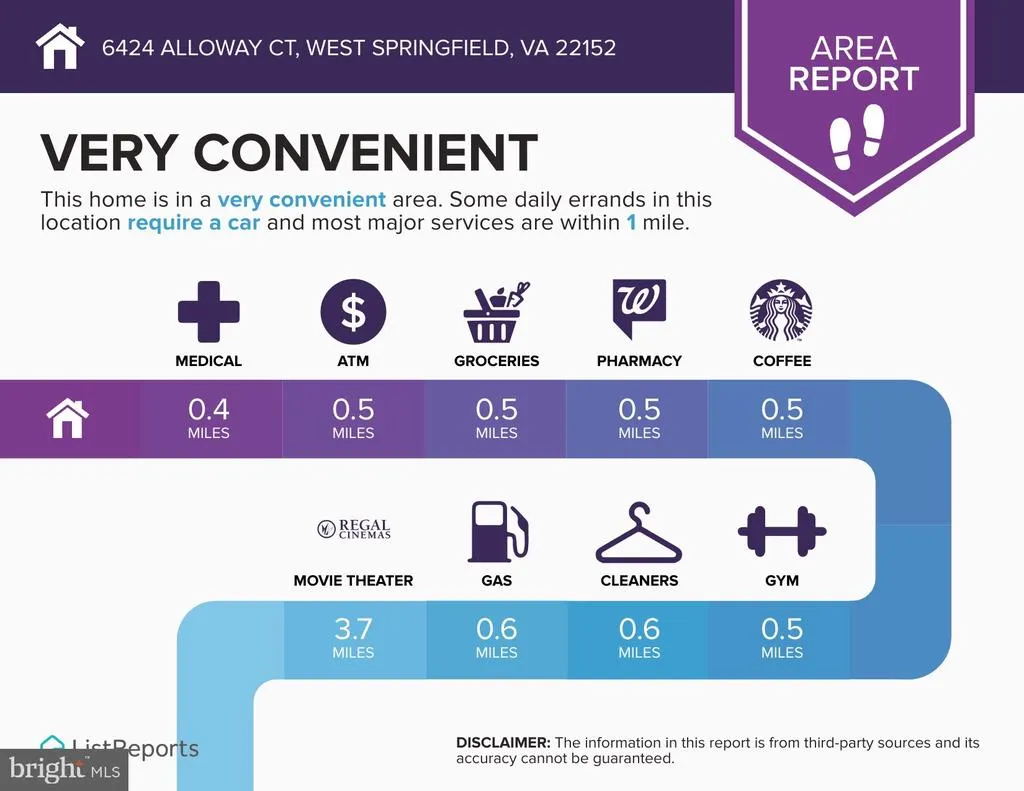
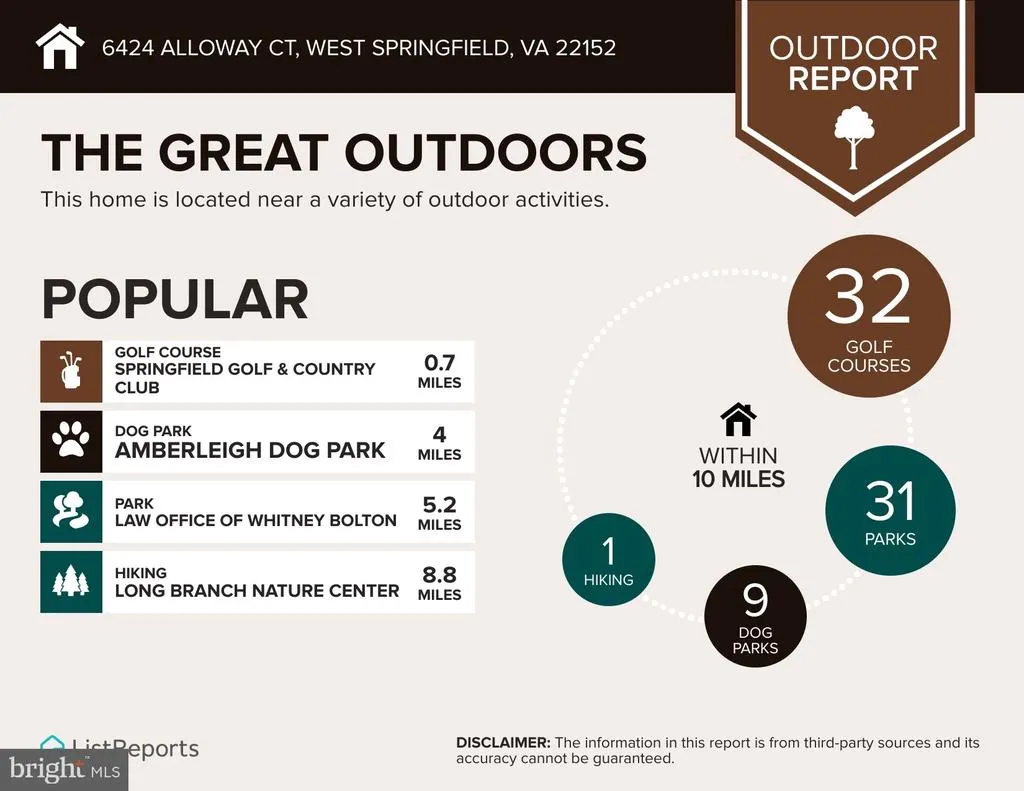
Lovely ranch on a quiet West Springfield cul-de-sac with wooded parkland trails just outside your door! This floor plan offers the rare convenience of FOUR MAIN-LEVEL BEDROOMS and three full baths. Large picture window in the living room perfectly frames the forest beyond, while hardwood floors extend throughout the main level. The kitchen features Silestone countertops and stainless steel appliances, including a recently replaced refrigerator and dishwasher. The sunroom and deck overlook the fenced backyard, mature trees and adjoining parkland, creating a peaceful setting for relaxing, entertaining, or simply enjoying the outdoors. The versatile lower walk-out level offers a generous family room that has a wood-burning insert which provides enough heat to warm the entire house, adding both comfort and character. Also incorporated on this level is a bonus room/home office with a full bath that highlights updated travertine tile and heated floor next to a spacious and efficient laundry room. The unfinished utility room is great for storage, fitness and/or hobbies. Major improvements include a new roof (2022), A/C system, and water heater (2021). Situated on nearly one-third of an acre, the property backs to Hidden Pond Nature Center grounds and park land. Miles of wooded walking trails and lighted tennis courts right outside your door make this location so special. Shopping, dining, Metro access and major commuter routes are incredibly convenient. This is an increasingly hard-to-find bonus in this part of Northern Virginia: NO HOA
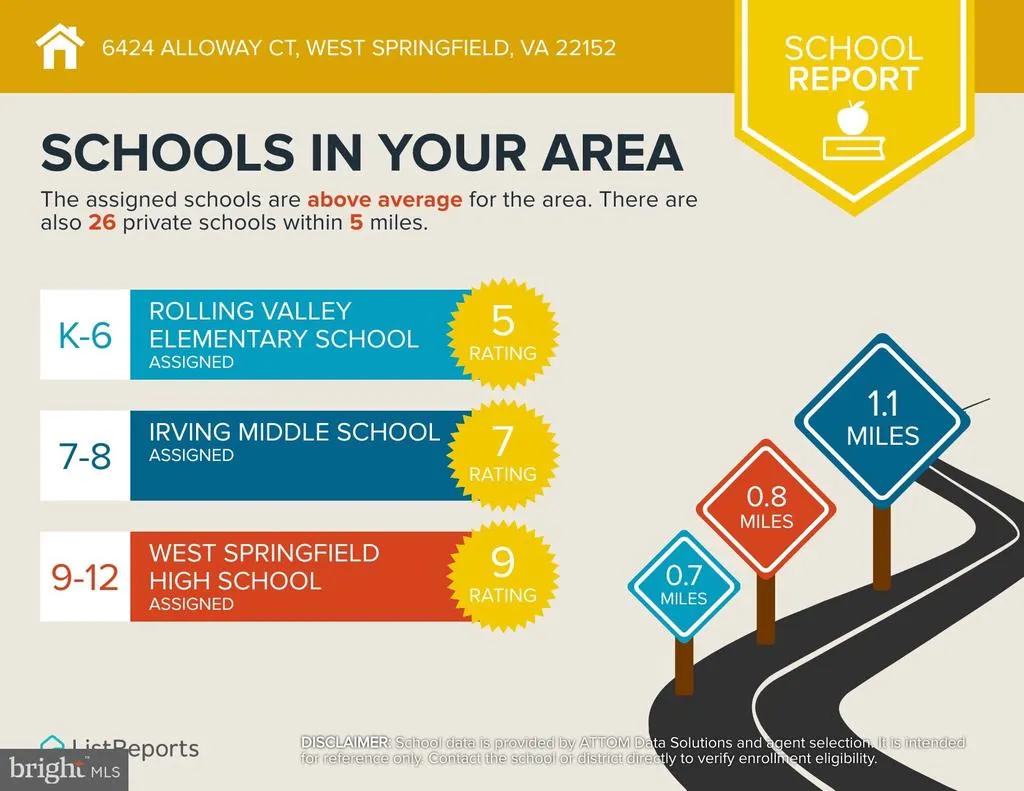
| Elementary School | Middle School | High School |
|---|---|---|
| Rolling Valley Elementary School | Irving Middle School | West Springfield High School |
| Price History | |
|---|---|
| 9/11/2026 | Listed $830,000 |
General Features
| Living Area | 2930 |
|---|---|
| Sewer | Public Sewer |
| Heating | Forced Air,Programmable Thermostat |
| Cooling | Central A/C |
| Utilities | Cable TV Available,Electric Available,Natural Gas Available,Phone Available,Sewer Available,Water Available |
| Possession | Settlement,Negotiable |
| Roof | Asphalt,Shingle |
| Appliances | Dishwasher,Disposal,Exhaust Fan,Icemaker,Refrigerator,Stove,Washer,Dryer,Water Heater |
| Zoning | R-3C |
| Patio/Porch Features | Deck(s),Patio(s),Porch(es) |
| Architectural Style | Ranch/Rambler |
| Security Features | Smoke Detector |
| Construction Materials | Vinyl Siding |
| School District | FAIRFAX COUNTY PUBLIC SCHOOLS |
| Year Built | 1969 |
| View | Trees/Woods |
| Levels | 2 |
| Tax Year | 2026 |
| Ownership | Fee Simple |
| Cool Fuel | Electric |
| Section | 2 |
| Accessibility | None |
| County | FAIRFAX |
| New Construction | No |
| Property Type | Residential |
| HOA | No |
| Subdivision Name | KEENE MILL STATION |
| Garage Y/N | No |
| Water Access Y/N | No |
| Other Structures | Above Grade,Below Grade |
| Transportation | Bus Stop less than 1 mile,Commuter Lots less than 5 miles,Commuter Rail Station 1 to 5 miles |
| Total Rooms | 17 |
| Full Baths | 3 |
| Status | ACTIVE |
| Directions | From I-95: Take Exit 169B toward Old Keene Mill Road West (644 W),Cross Rolling Road,turn left at the light onto Greeley Boulevard,Right on to Wyngate Drive,then left onto Alloway Court |
| City | SPRINGFIELD |
| Disclosures | Prop Disclosure,Lead Based Paint - Federal |
| Senior Community Y/N | No |
| Lot Size Units | Square Feet |
| Lot Size Square Feet | 12802.00 |
| Tax Assessed Value | 737560.0 |
| Tax Annual Amount | 8508.0 |
| Property Condition | Very Good |
| Structure Type | Detached |
| Condo/Coop Association fee Y/N | No |
| Bathrooms Full Main Level | 2 |
| Bathrooms Count Main Level | 2.00 |
| Price Per Sq Ft Total AG | 483.68 |
| Acceptable Financing | Negotiable |
| Lease Considered Y/N | No |
| Vacation Rental Y/N | No |
| Virtual Tour | https://iframe.videodelivery.net/cf45c7acf0e101cbab4e055f5853e6d5 |
| Total SQFT | 2930 |
| Location Type | Suburban |
| Standard Status | Active |
| Year Built Source | Estimated |
| Legal Subdivision | KEENE MILL STATION |
| Tax Lot | 51 |
| Association Recreation Fee | No |
Interior Features
| Interior Amenities | Attic,Bathroom - Tub Shower,Bathroom - Stall Shower,Breakfast Area,Carpet,Ceiling Fan(s),Combination Dining/Living,Combination Kitchen/Dining,Dining Area,Entry Level Bedroom,Kitchen - Eat-In,Kitchen |
|---|---|
| Heating Fuel | Natural Gas |
| Basement | Full,Improved,Interior Access,Outside Entrance,Walkout Level |
| Flooring | Hardwood,Luxury Vinyl Plank,Ceramic Tile |
| Total Fireplaces | 1 |
| Fireplace Features | Brick,Fireplace - Glass Doors,Insert,Mantel(s),Screen,Wood |
| Hot Water | Natural Gas |
| Basement (Y/N) | Yes |
| Heating Y/N | Yes |
| Window Features | Double Hung,Bay/Bow,Screens,Sliding |
| Fireplace Y/N | Yes |
| Above Grade Finished Area | 1716 |
| Central Air Y/N | Yes |
| Total Bedrooms | 4 |
| Below Grade Finished Area | 1214 |
| Room Type | Living Room,Dining Room,Primary Bedroom,Bedroom 2,Bedroom 3,Bedroom 4,Kitchen,Family Room,Foyer,Breakfast Room,Sun/Florida Room,Laundry,Other,Storage Room,Bathroom 2,Bathroom 3,Primary Bathroom |
| Main Level Bedrooms | 4 |
| Below Grade Finished Area Unit Type | Square Feet |
| LivingAreaSource | Assessor |
| Laundry Type | Lower Floor |
| Bathrooms Full Lower Level 1 | 1 |
| Bathrooms Full All Lower Levels | 1 |
| Bathrooms Count Lower Level 1 | 1.00 |
| Bathrooms Count All Lower Levels | 1 |
| Above Grade Finished Area Unit Type | Square Feet |
| Total Baths | 3 |
Exterior Features
| Exterior Amenities | Sidewalks,Street Lights,Bump-outs,Chimney Cap(s),Tennis Court(s),Play Equipment,Sport Court |
|---|---|
| Pool | No Pool |
| Fencing | Rear |
| Parking Features | Concrete Driveway |
| Lot Features | Adjoins - Public Land,Backs - Parkland,Backs to Trees,Front Yard,Landscaping,Level,No Thru Street,Rear Yard,SideYard(s),Trees/Wooded |
| Water Source | Public |
| Total Parking Spaces | 1 |
| Type of Parking | Driveway,On Street |
| Land Use Code | 011 |
| Foundation Details | Block,Slab |
| Water View Y/N | No |
| Lot Size Acres | 0.29 |
| Lot Size Source | Estimated |
| Waterfront Y/N | No |
| Door Features | Six Panel,Sliding Glass |
| Land Assessed Value | 331000.00 |
| Navigable Water Y/N | No |
| Water Oriented Y/N | No |
Room Details
| Room | Dimensions | Level | Flooring | Details |
|---|---|---|---|---|
| Bathroom 2 | Main | |||
| Bathroom 3 | Lower 1 | |||
| Bedroom 2 | Main | |||
| Bedroom 3 | Main | |||
| Bedroom 4 | Main | |||
| Breakfast Room | Main | |||
| Dining Room | Main | |||
| Family Room | Lower 1 | |||
| Foyer | Main | |||
| Kitchen | Main | |||
| Laundry | Lower 1 | |||
| Living Room | Main | |||
| Other | Lower 1 | |||
| Primary Bathroom | Main | |||
| Primary Bedroom | Main | |||
| Storage Room | Lower 1 | |||
| Sun/Florida Room | Main |
Amenities
- Foreclosure
- Views
- Short Sale
- New Construction
- Adult 55+
- Lease To Own
- No HOA Fees
- Furnished
- Primary On Main
- Air Conditioning
- Seller Finance
- Green
- Fixer Upper
- Horse
- Golf
- Fireplace
- Deck
- Garage
- Basement
- Pool
Property vs Single Family Average in 22152
Price
Taxes
Year Built
Visits
 The data relating to real estate for sale on this web site comes in part from the Internet Data Exchange of the Greater Lehigh Valley REALTORS®. Real Estate listings held by brokerage firms (licensees) other than #firm are marked with the IDX logo and detailed information about them includes the name of the listing brokers.
The information being provided is for consumers personal, non-commercial use and may not be used for any purpose other than to identify prospective properties consumers
The data relating to real estate for sale on this web site comes in part from the Internet Data Exchange of the Greater Lehigh Valley REALTORS®. Real Estate listings held by brokerage firms (licensees) other than #firm are marked with the IDX logo and detailed information about them includes the name of the listing brokers.
The information being provided is for consumers personal, non-commercial use and may not be used for any purpose other than to identify prospective properties consumers
 © BRIGHT, All Rights Reserved
