
Waterfront - Primary on Main










Address
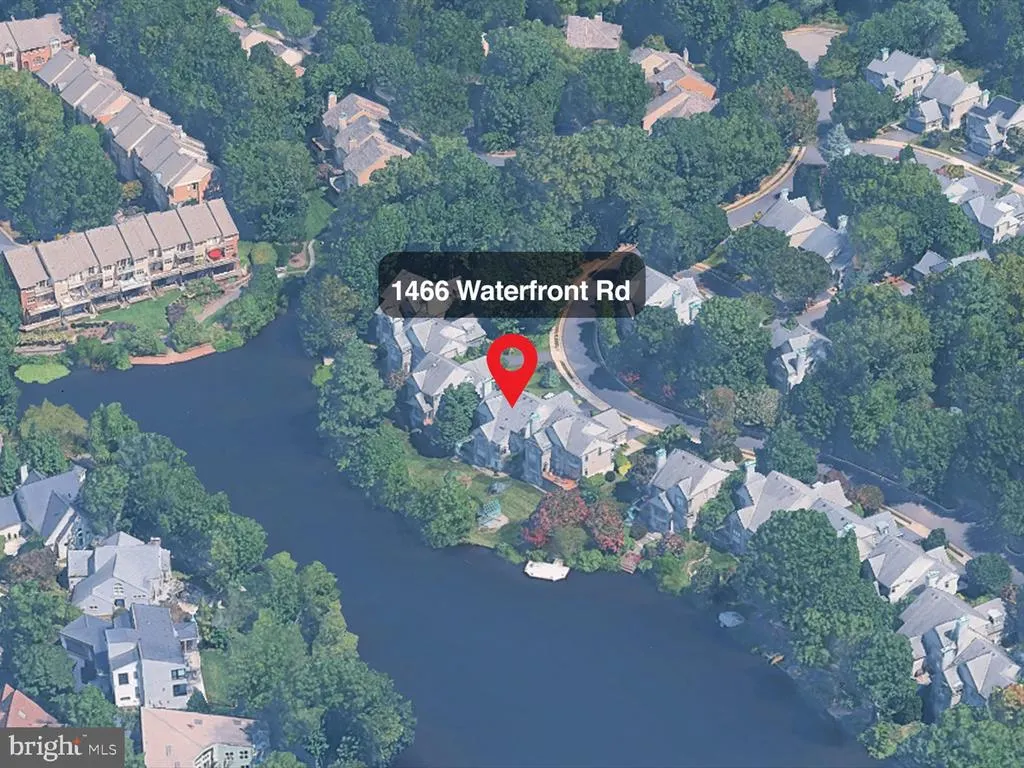
1466 Waterfront Road, Reston, VA
Price
$ 2,150,000
Property Attributes
- MLS#VAFX2341426
- TypeSingle Family
- Listing Status ACTIVE
- CountyFAIRFAX
- CityReston
- NeighborhoodNewport Shores
- Zip20194
- StyleContemporary
- Year Built1995
- Taxes$ 21176
- Price$ 2,150,000
- Bedrooms6
- Full Bathrooms4
- Half Bathrooms0
- Sqr Footage5024
- Lot Size0.2 Acres
Data Source:
Bright MLS
Property Description
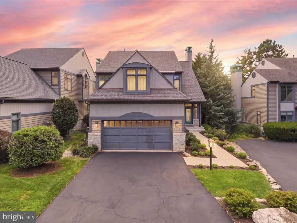
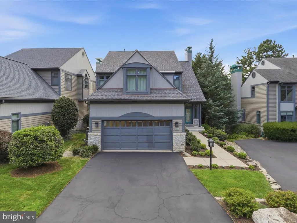
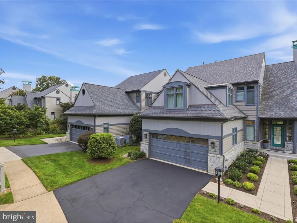
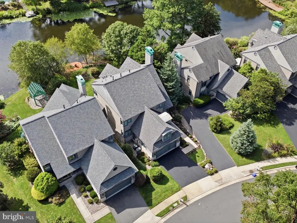
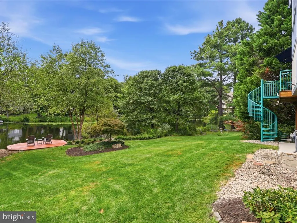
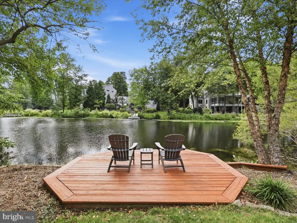
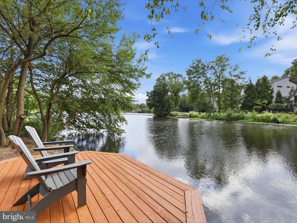
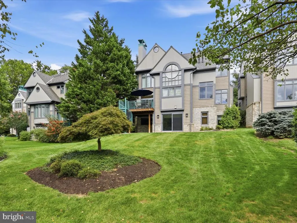
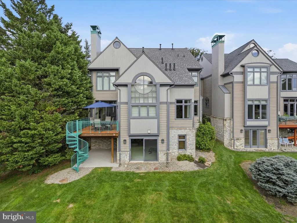
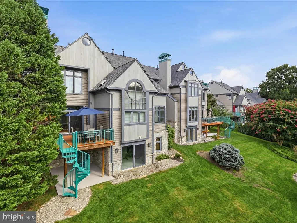
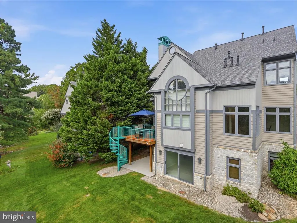
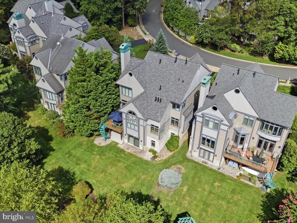
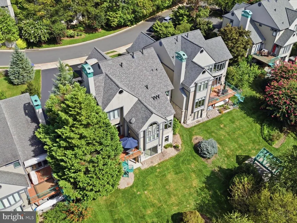
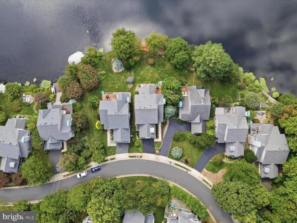
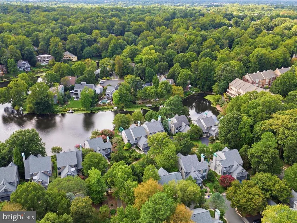
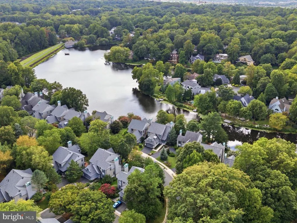
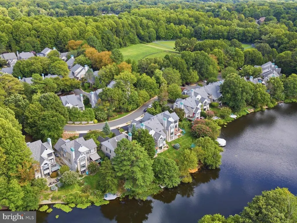
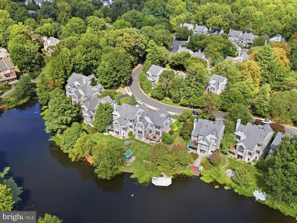
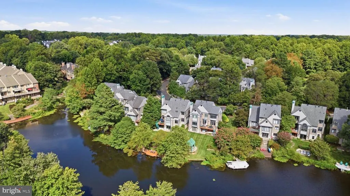
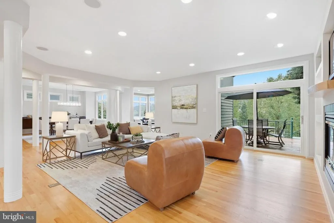
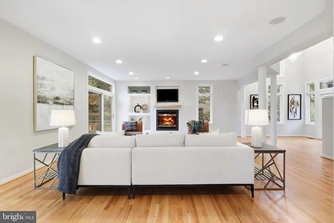
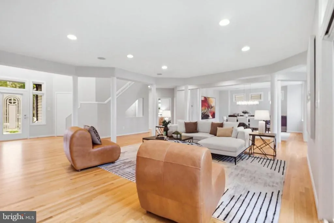
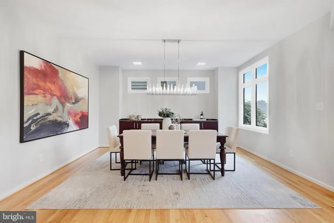
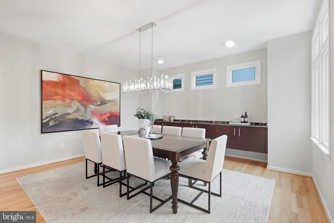
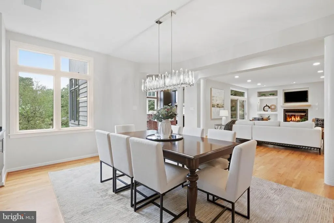
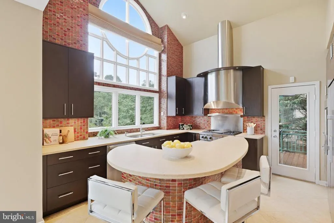
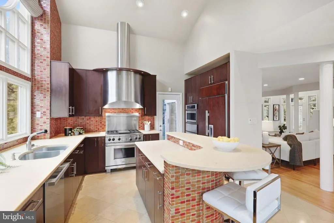
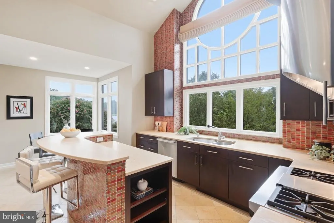
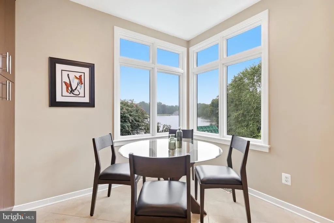
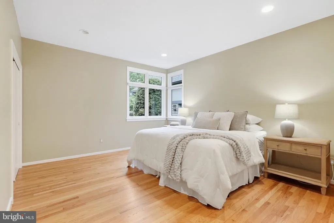
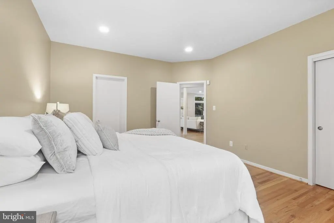
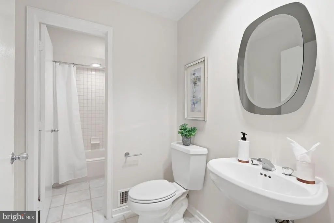
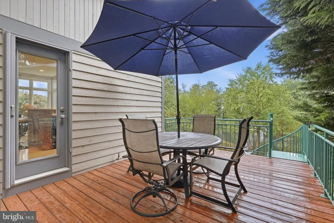
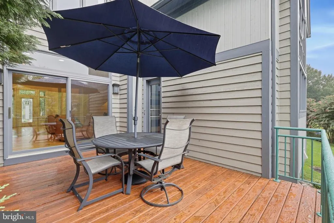
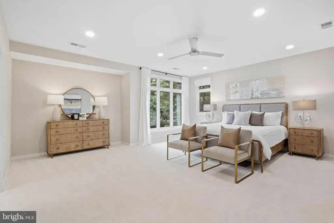
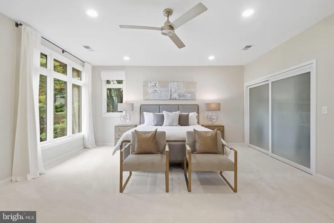
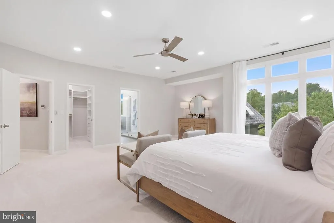
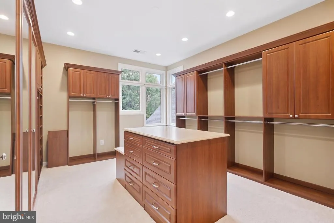
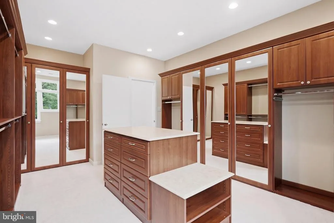
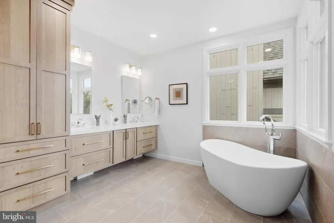
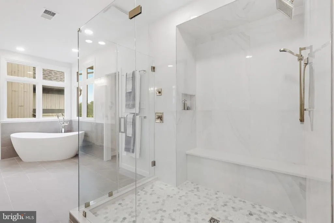
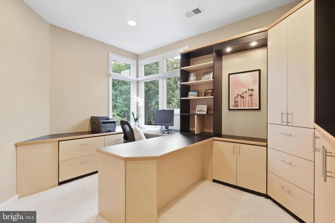
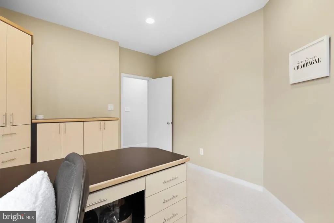
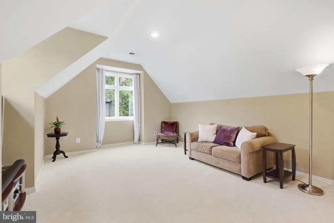
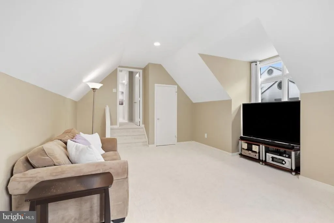
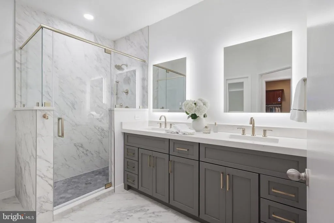
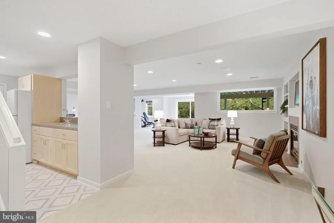
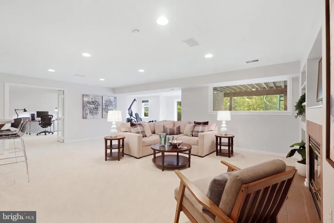
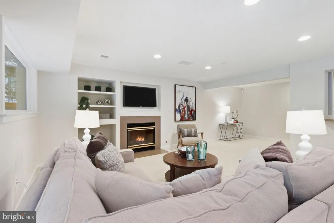
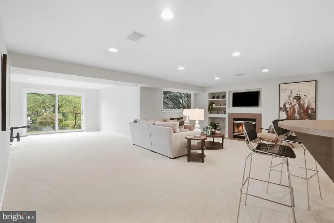
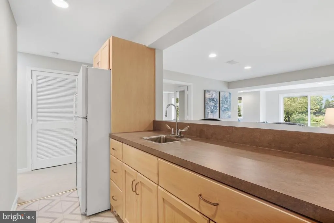
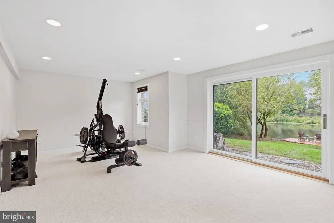
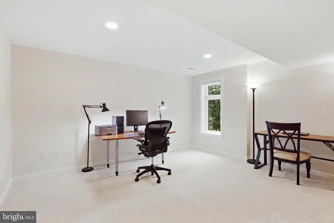
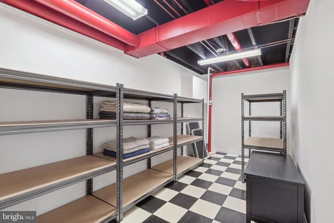
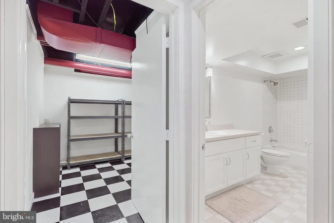
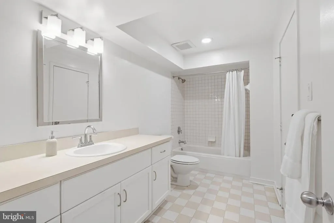
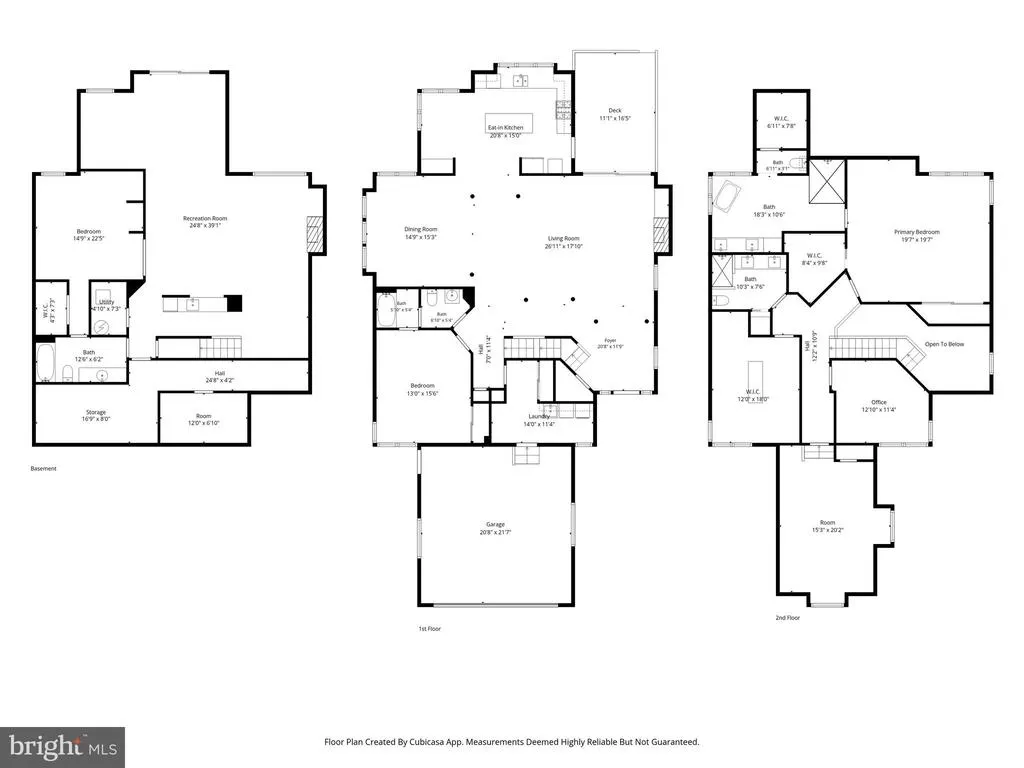
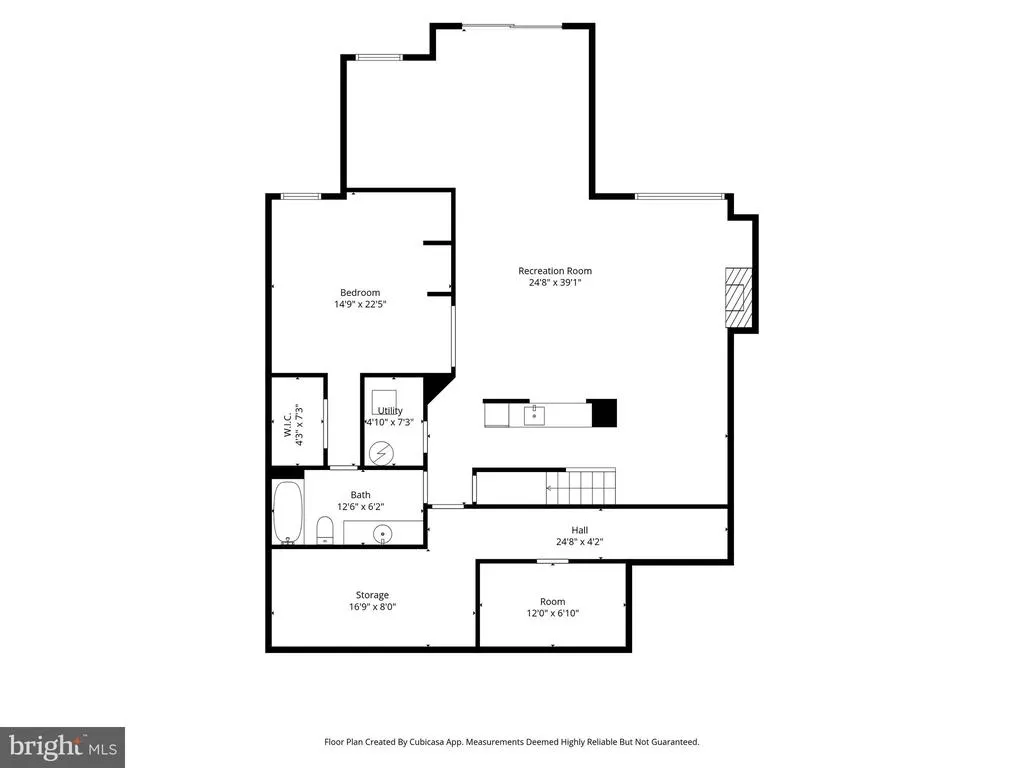
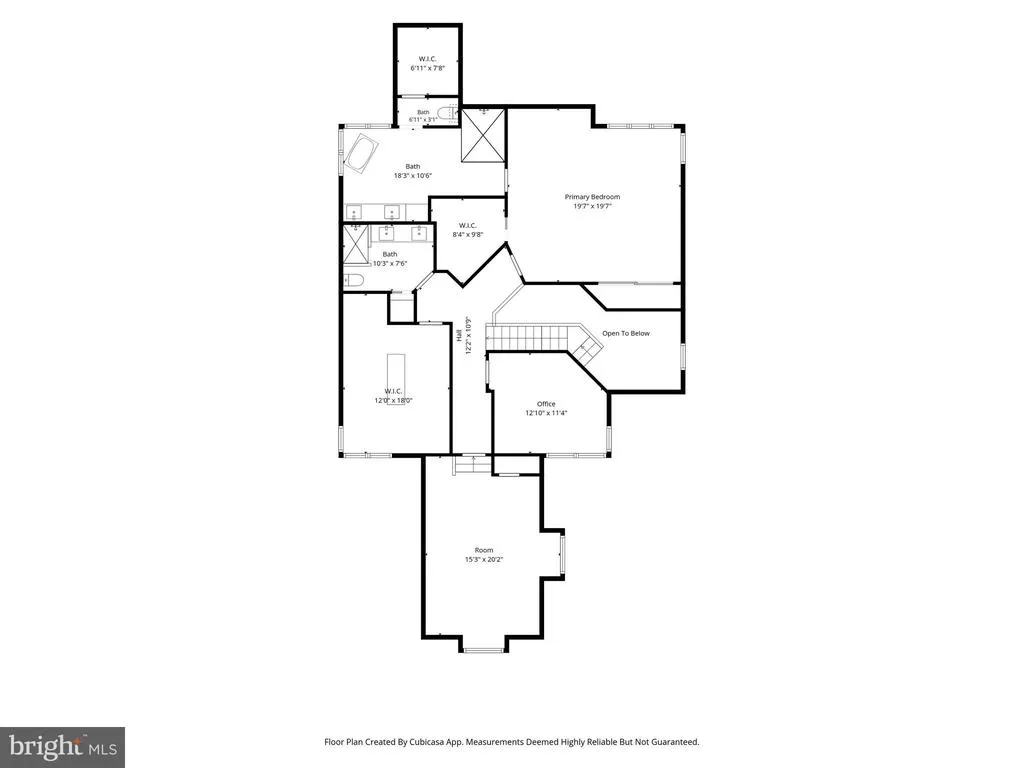
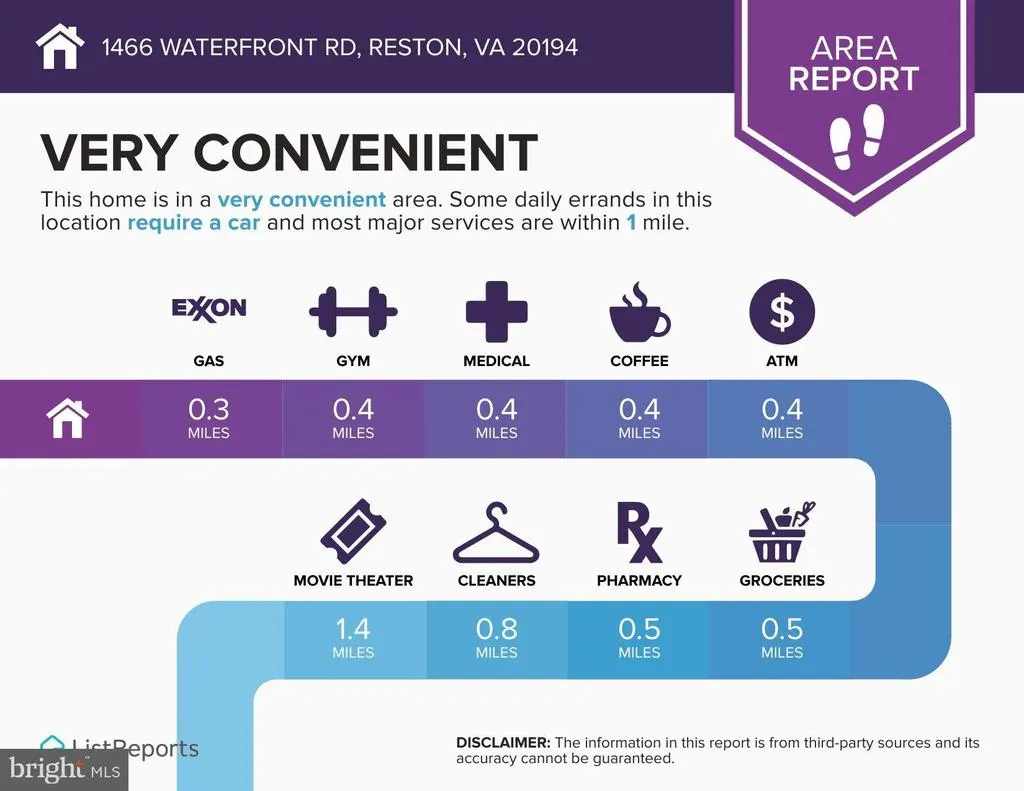
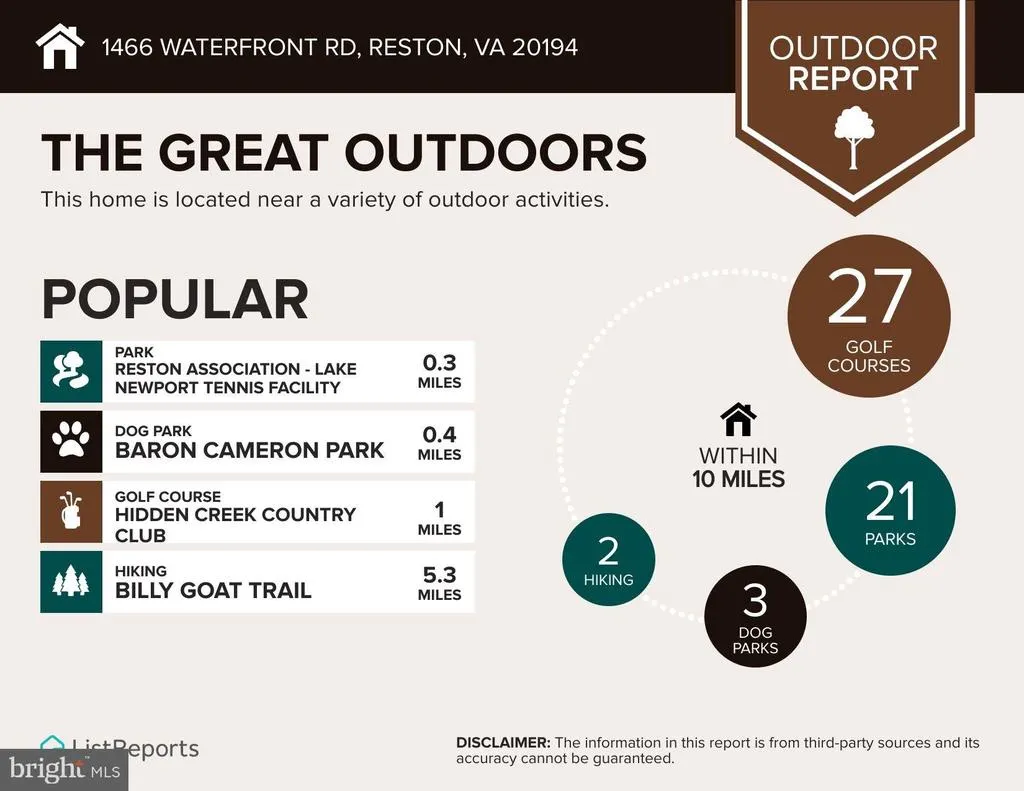
LAKE NEWPORT WATERFRONT LIVING AT ITS FINEST! Rarely does a home combine architectural distinction, generous living space, and an extraordinary waterfront setting quite like this stunning Gulick Contemporary. The largest Milan model, this exceptional residence offers approximately 5,000 square feet across three finished levels, with 6 bedrooms and 4 full baths, all set against the serene backdrop of Lake Newport. From the moment you step through the dramatic two-story foyer, the home makes an impression with its distinctive design, soaring ceilings, abundant natural light, and beautiful hardwood floors. The main level is thoughtfully designed for both everyday living and entertaining, featuring a spacious guest bedroom/office with closet and full bath, plus an impressive gourmet kitchen with cathedral ceiling, Wolf and Subzero stainless steel appliances, a large center island, pantry, and oversized windows framing spectacular lake views. The adjacent breakfast nook provides the perfect spot to start the day overlooking the water. The inviting family room features a gas fireplace and direct access to the deck, creating an effortless connection between indoor and outdoor living. Upstairs, the re-designed private primary retreat offers a walk-in closet, and a beautifully updated en-suite bath with dual vanities and soaking tub overlooking the lake. Three additional bedrooms (one is currently being used as a "to-die-for" custom closet) and a brand new full bath complete the upper level. The finished walk-out lower level dramatically expands the living space with a large recreation room, wet bar, gas fireplace, 6th bedroom, full bath, walk-in closet and abundant storagean ideal setting for game nights, guests, movie evenings, or entertaining a crowd. Outside, the lake takes center stage. The private backyard, deck and dock provide an idyllic setting for summer gatherings, morning coffee, or simply unwinding while enjoying the peaceful waterfront surroundings. With Lake Newport and its scenic trails just steps away, nature and recreation are literally outside your door. Numerous recent improvements provide peace of mind, including: Major upper-level remodel included reconfiguration of the space, primary bathroom renovation, new hall bath added, two new closets added in the primary bedroom and new carpet on the entire upper level (2024), New windows and sliding glass doors (2023), New primary and upper-level bath (2024), Water heater (2023), Miele Dishwasher (2023, new roof (2022), new carpeting upstairs (2024). All of this in an exceptional Reston location just minutes from North Point Village Center, Wiehle-Reston East Metro, Dulles Toll Road, shopping, dining, and Reston Town Center. A distinctive waterfront home, an unbeatable setting, and a lifestyle that is truly difficult to replicate.
| Price History | |
|---|---|
| 9/15/2026 | Listed $2,150,000 |
General Features
| Living Area | 5024 |
|---|---|
| Sewer | Public Sewer |
| Heating | Forced Air |
| Cooling | Central A/C |
| Possession | Negotiable,Settlement |
| Appliances | Built-In Microwave,Dishwasher,Disposal,Dryer,Extra Refrigerator/Freezer,Icemaker,Oven/Range - Gas,Refrigerator,Stainless Steel Appliances,Washer |
| Zoning | 372 |
| HOA Fee | 1990.00 |
| Garage Spaces | 2.00 |
| Patio/Porch Features | Deck(s) |
| Architectural Style | Contemporary |
| Construction Materials | Masonry,Wood Siding,Stone |
| School District | FAIRFAX COUNTY PUBLIC SCHOOLS |
| Year Built | 1995 |
| View | Lake,Water |
| Levels | 3 |
| Tax Year | 2026 |
| Ownership | Fee Simple |
| Cool Fuel | Electric |
| Section | 69 |
| Waterfront Features | Private Dock Site |
| Accessibility | None |
| Assoc Fee Paid Per | Annually |
| County | FAIRFAX |
| New Construction | No |
| Property Type | Residential |
| Association Amenities | Beach,Bike Trail,Community Center,Jog/Walk Path,Lake,Pool - Outdoor,Tennis Courts,Tot Lots/Playground |
| HOA | Yes |
| Subdivision Name | NEWPORT SHORES |
| Garage Y/N | Yes |
| Water Access Y/N | Yes |
| Other Structures | Above Grade,Below Grade |
| Transportation | Airport less than 10 miles,Bus Stop less than 1 mile,Metro/Subway Station 1 to 3 miles |
| Full Baths | 4 |
| Status | ACTIVE |
| Directions | Google maps |
| City | RESTON |
| Body of Water | Lake Newport |
| Senior Community Y/N | No |
| Lot Size Units | Square Feet |
| Lot Size Square Feet | 8865.00 |
| Tax Assessed Value | 1763990.0 |
| Tax Annual Amount | 21176.0 |
| Property Condition | Excellent |
| Structure Type | Detached |
| Condo/Coop Association fee Y/N | No |
| Bathrooms Full Main Level | 1 |
| Bathrooms Count Main Level | 1.00 |
| Price Per Sq Ft Total AG | 593.27 |
| Vacation Rental Y/N | No |
| Virtual Tour | https://iframe.videodelivery.net/4fa262dd2d5f7c63c56f99b29f39633f |
| Total SQFT | 5024 |
| Location Type | Lake |
| Standard Status | Active |
| Year Built Source | Assessor |
| Legal Subdivision | RESTON |
| Tax Lot | 22 |
Interior Features
| Heating Fuel | Natural Gas |
|---|---|
| Basement | Connecting Stairway,Daylight,Full,Fully Finished,Walkout Level,Windows |
| Total Fireplaces | 2 |
| Fireplace Features | Gas/Propane |
| Hot Water | Natural Gas |
| Basement (Y/N) | Yes |
| Heating Y/N | Yes |
| Fireplace Y/N | Yes |
| Above Grade Finished Area | 3624 |
| Central Air Y/N | Yes |
| Total Bedrooms | 6 |
| Below Grade Finished Area | 1400 |
| Main Level Bedrooms | 1 |
| Below Grade Finished Area Unit Type | Square Feet |
| LivingAreaSource | Estimated |
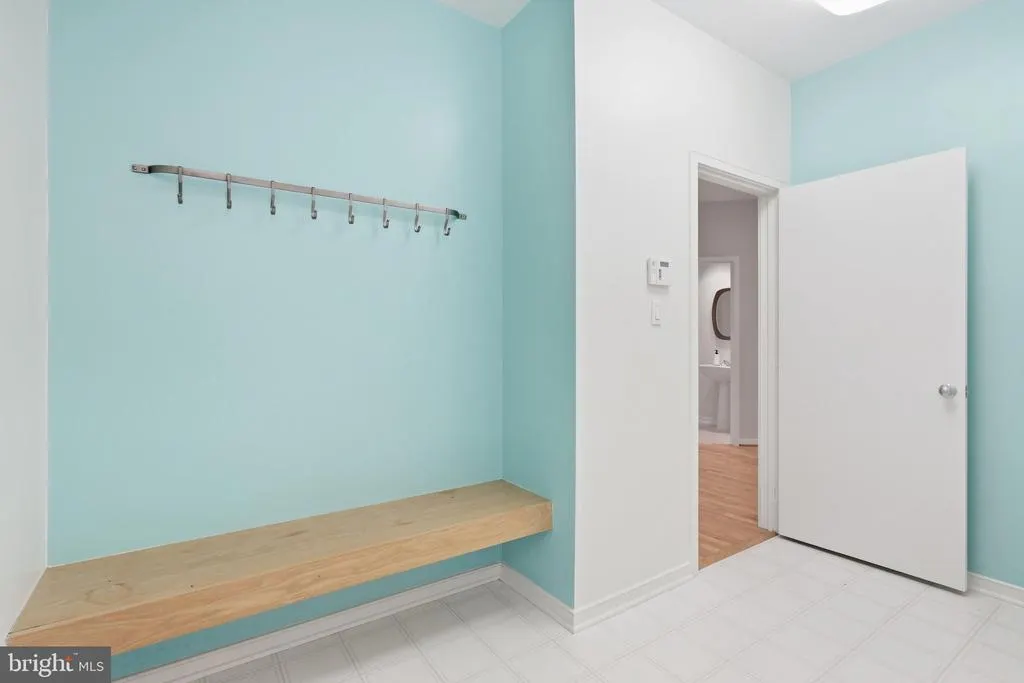
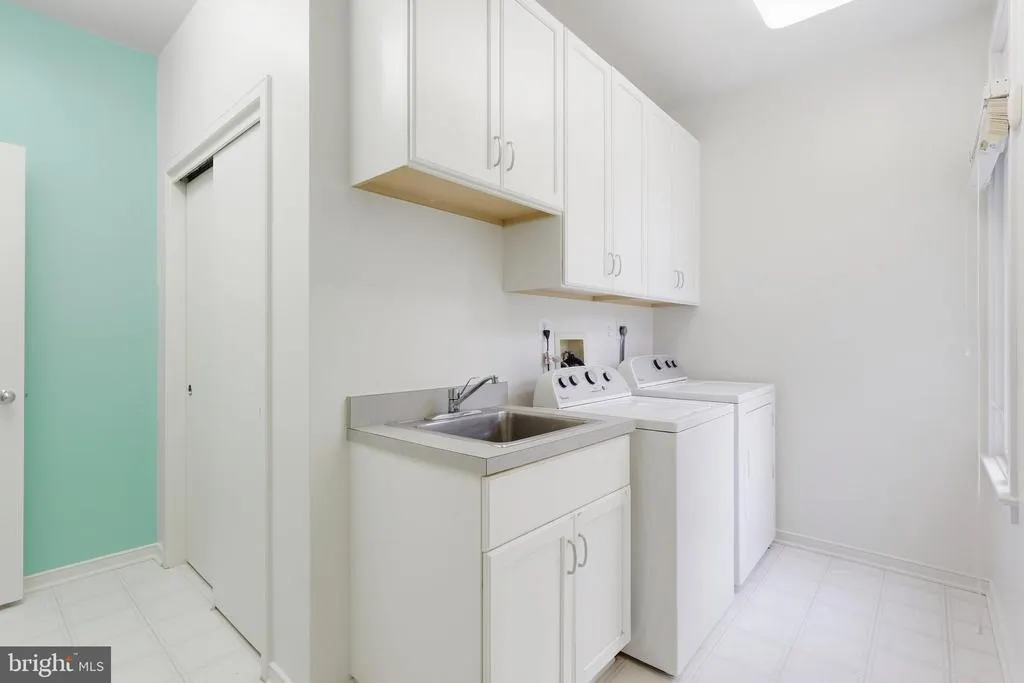
| Laundry Type | Main Floor |
| Below Grade Finished Area Source | Estimated |
| Bedrooms Count All Lower Levels | 1 |
| Bedrooms Count All Upper Levels | 4 |
| Bedrooms Count Lower Level 1 | 1 |
| Bedrooms Count Upper Level 1 | 4 |
| Bathrooms Full Upper Level 1 | 2 |
| Bathrooms Full Lower Level 1 | 1 |
| Bathrooms Full All Upper Levels | 2 |
| Bathrooms Full All Lower Levels | 1 |
| Bathrooms Count Upper Level 1 | 2.00 |
| Bathrooms Count Lower Level 1 | 1.00 |
| Bathrooms Count All Upper Levels | 2 |
| Bathrooms Count All Lower Levels | 1 |
| Above Grade Finished Area Source | Assessor |
| Above Grade Finished Area Unit Type | Square Feet |
| Total Baths | 4 |
Exterior Features
| Pool | Yes - Community |
|---|---|
| Lot Features | Fishing Available,Premium |
| Water Source | Public |
| Total Parking Spaces | 4 |
| Garage Features | Garage - Front Entry |
| Type of Parking | Attached Garage,Driveway |
| Foundation Details | Concrete Perimeter |
| Water View Y/N | Yes |
| Lot Size Acres | 0.20 |
| Water Body Type | Lake |
| Lot Size Source | Assessor |
| Waterfront Y/N | Yes |
| Builder Model | Milan |
| Water Access Features | Boat - Non Powered Only,Canoe/Kayak,Private Access |
| Number of Docks | 1 |
| Land Assessed Value | 674000.00 |
| Navigable Water Y/N | Yes |
| Water Oriented Y/N | Yes |
| # of Attached Garage Spaces | 2 |
| Dock Type and Features | Material - Treated Lumber,Private |
Amenities
- Foreclosure
- Views
- Short Sale
- New Construction
- Adult 55+
- Lease To Own
- No HOA Fees
- Furnished
- Primary On Main
- Air Conditioning
- Seller Finance
- Green
- Fixer Upper
- Horse
- Golf
- Fireplace
- Deck
- Garage
- Basement
- Pool
Property vs Single Family Average in 20194
Price
Taxes
Year Built
Visits
 The data relating to real estate for sale on this web site comes in part from the Internet Data Exchange of the Greater Lehigh Valley REALTORS®. Real Estate listings held by brokerage firms (licensees) other than #firm are marked with the IDX logo and detailed information about them includes the name of the listing brokers.
The information being provided is for consumers personal, non-commercial use and may not be used for any purpose other than to identify prospective properties consumers
The data relating to real estate for sale on this web site comes in part from the Internet Data Exchange of the Greater Lehigh Valley REALTORS®. Real Estate listings held by brokerage firms (licensees) other than #firm are marked with the IDX logo and detailed information about them includes the name of the listing brokers.
The information being provided is for consumers personal, non-commercial use and may not be used for any purpose other than to identify prospective properties consumers
 © BRIGHT, All Rights Reserved
