
Open House Sun, Sep 20th 2:00 PM - 4:00 PM - Views - Primary on Main
Address
9402 Luke Drive, Manassas Park, VA
Price
$ 670,000
Property Attributes
- MLS#VAMP2004252
- TypeSingle Family
- Listing Status ACTIVE
- CountyMANASSAS PARK CITY
- CityManassas Park
- NeighborhoodBurns Property
- Zip20111
- StyleSplit Level
- Year Built1997
- Taxes$ 8044
- Price$ 670,000
- Bedrooms3
- Full Bathrooms3
- Half Bathrooms0
- Sqr Footage2197
- Lot Size0.2 Acres
Data Source:
Bright MLS
Property Description
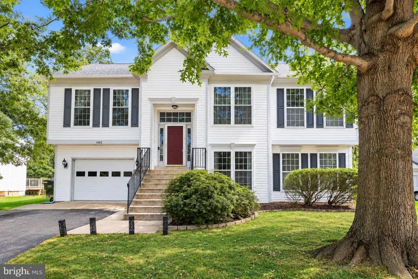
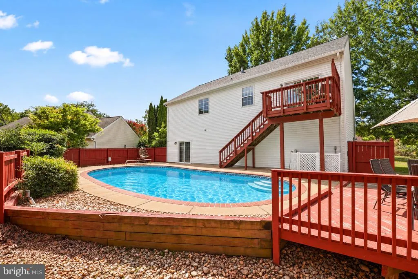
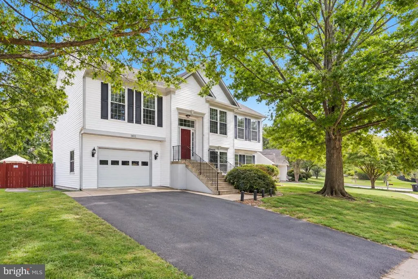
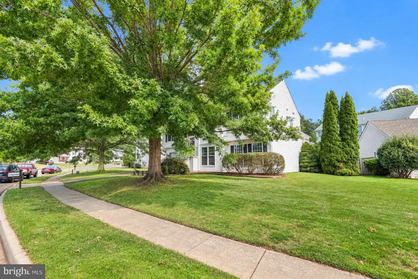
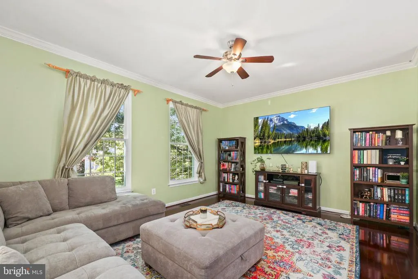
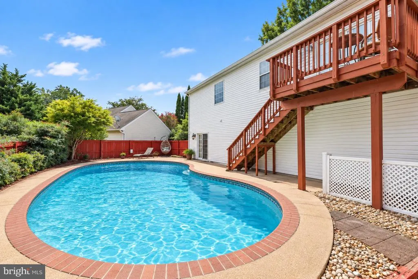
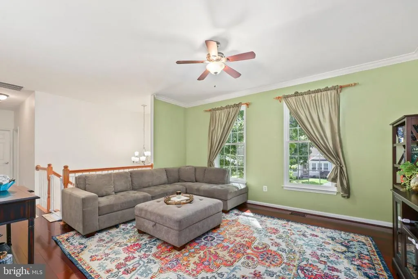
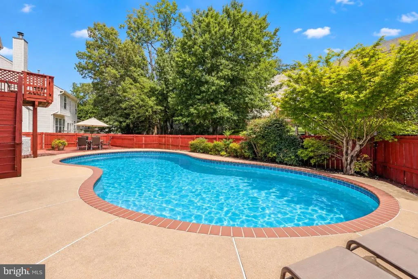
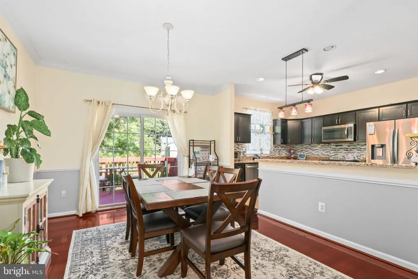
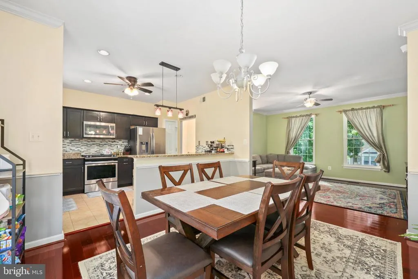
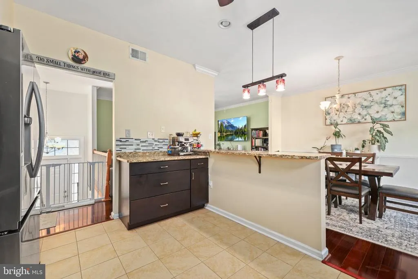
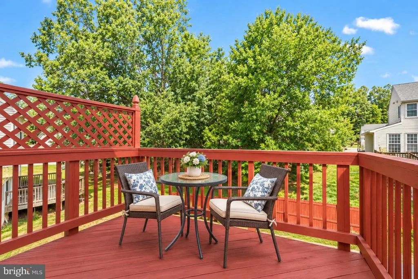
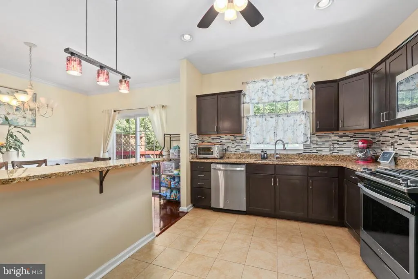
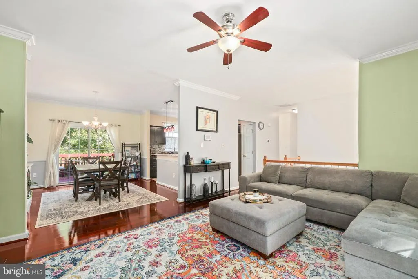
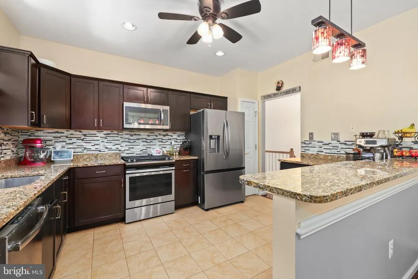
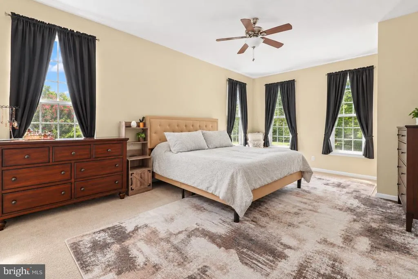
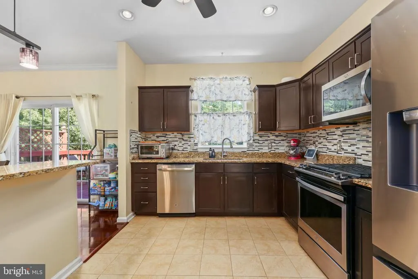
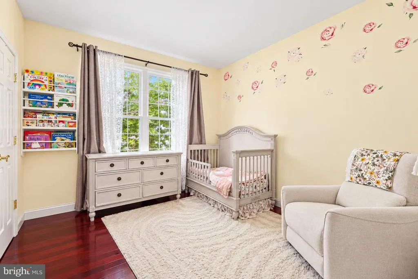
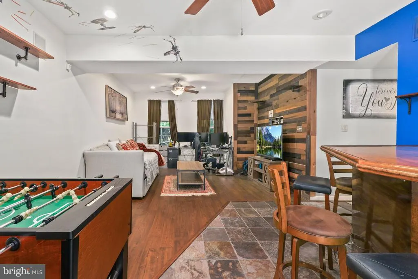
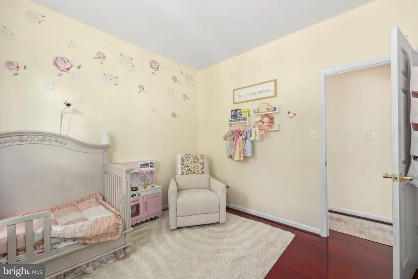
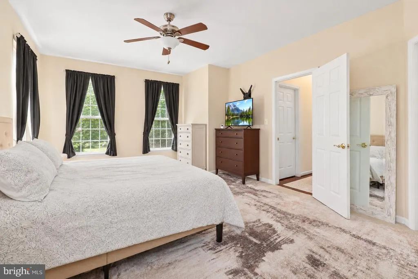
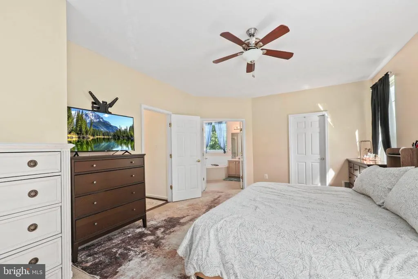
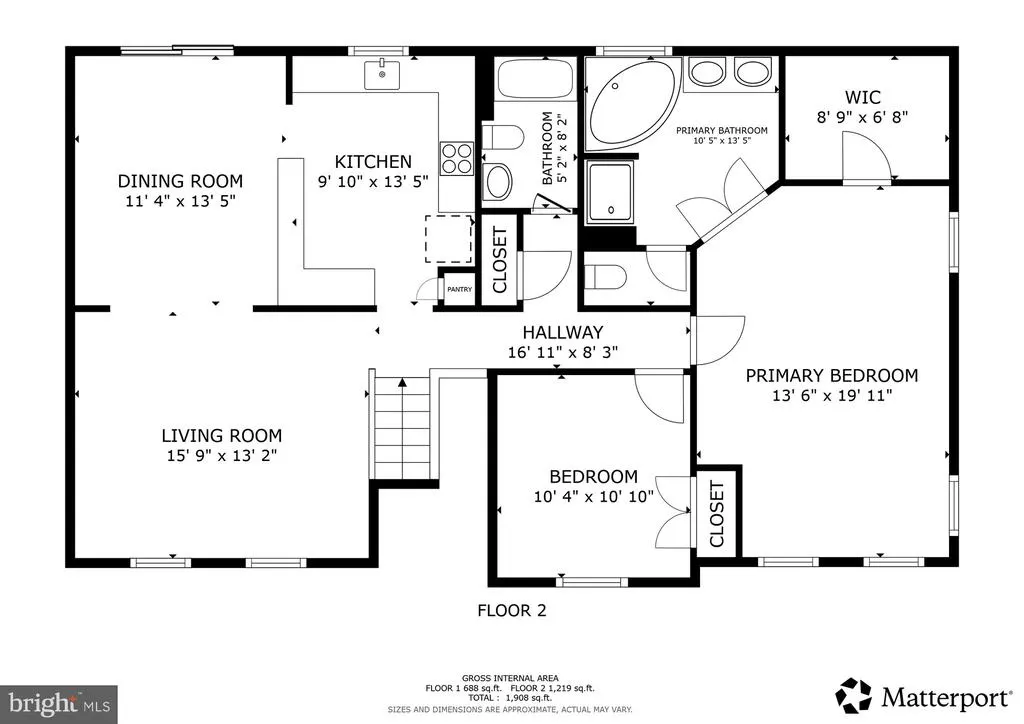
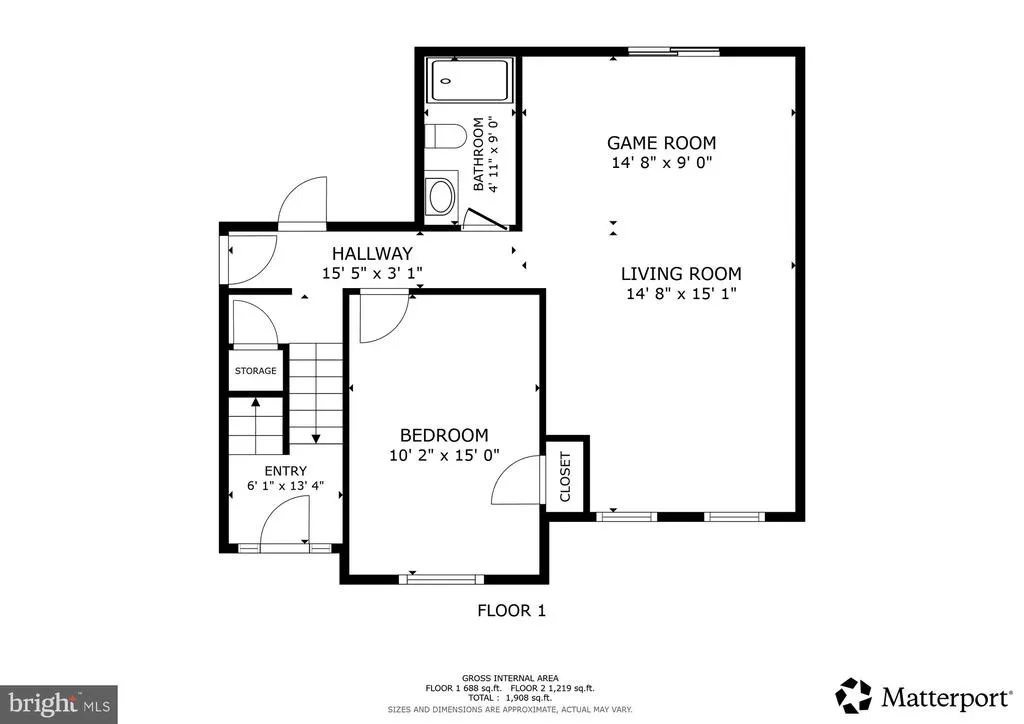
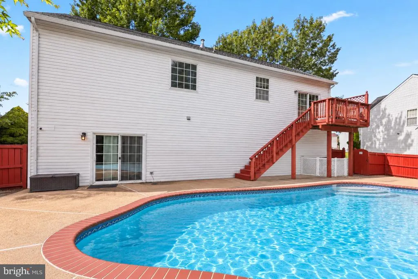
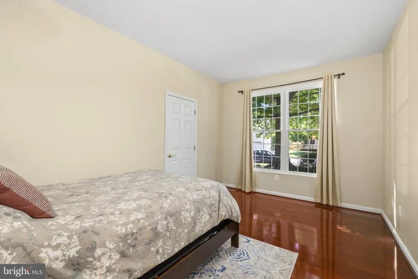
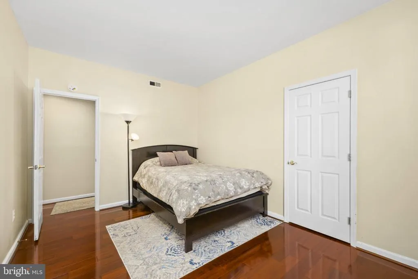
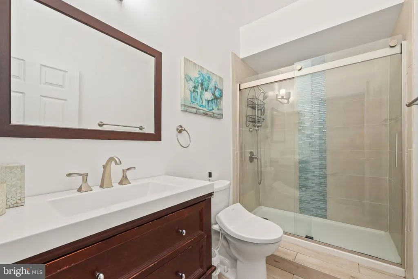
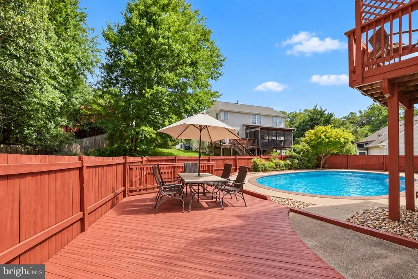
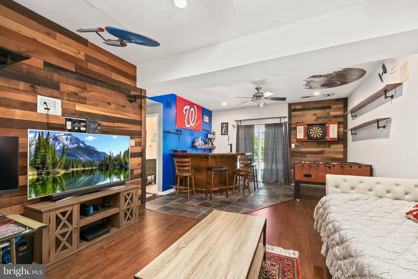
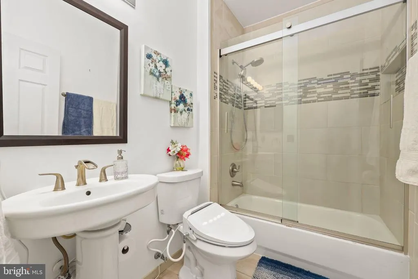
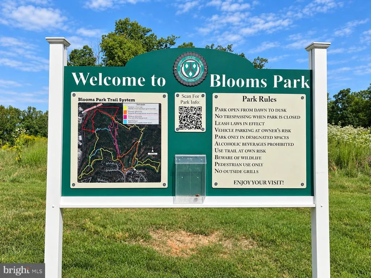
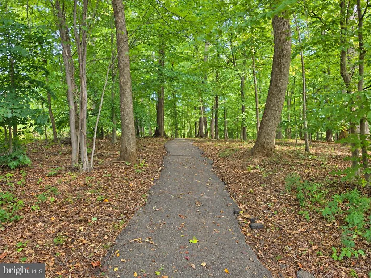
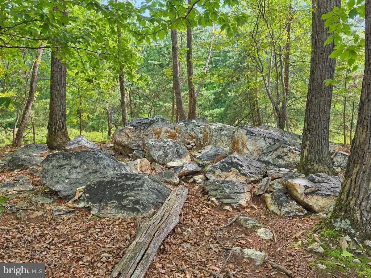
Welcome to 9402 Luke Dr, an inviting home tucked away on a quiet cul-de-sac where thoughtful updates, flexible living spaces, and relaxed outdoor living create the perfect setting to settle in and make lasting memories. Offering three bedrooms, three bathrooms, and more than 2,000 square feet of functional living space, the home is filled with abundant natural light and designed to comfortably adapt to everyday life. The lower level features a private bedroom, full bathroom, and separate living quarters, creating exceptional versatility for multigenerational living, extended-stay guests, an in-law or au pair suite, a private home office, or additional recreation space. Outside, your own in-ground pool transforms the backyard into a private retreatimagine cooling off on warm summer afternoons, hosting weekend gatherings with friends, or unwinding poolside as the day comes to a close. Major improvements completed in 2023 include a new roof, new windows, and a new sliding glass door, offering added comfort and peace of mind while creating an easy connection between indoor and outdoor living. When it is time to venture out, Blooms Park offers nearby trails and opportunities to reconnect with nature, while Manassas Shopping Center places everyday shopping, dining, and entertainment within convenient reach. Commuters will appreciate being just over a mile from Manassas Park Station, providing convenient rail access for travel throughout Northern Virginia and toward Washington, D.C. With meaningful updates already completed, flexible space for every stage of life, a backyard made for memorable summers, and the added privacy of a cul-de-sac setting, this Manassas Park home is ready to welcome its next chapter.
| Elementary School | Middle School | High School |
|---|---|---|
| Cougar Elementary School | Manassas Park Middle School | Manassas Park High School |
| Price History | |
|---|---|
| 9/15/2026 | Listed $670,000 |
General Features
| Living Area | 2197 |
|---|---|
| Sewer | Public Sewer |
| Heating | Forced Air |
| Cooling | Central A/C |
| Possession | Settlement,Negotiable |
| Appliances | Microwave,Dryer,Washer,Cooktop,Dishwasher,Freezer,Refrigerator,Icemaker |
| Zoning | R-1 |
| HOA Fee | 25.00 |
| Garage Spaces | 1.00 |
| Association Fee Includes | Common Area Maintenance |
| Patio/Porch Features | Deck(s),Patio(s),Porch(es) |
| Architectural Style | Split Level |
| Pool Features | In Ground |
| Construction Materials | Combination |
| School District | MANASSAS PARK CITY PUBLIC SCHOOLS |
| Year Built | 1997 |
| View | Garden/Lawn |
| Levels | 2 |
| Tax Year | 2026 |
| Ownership | Fee Simple |
| Cool Fuel | Electric |
| Accessibility | None |
| Assoc Fee Paid Per | Monthly |
| County | MANASSAS PARK CITY |
| New Construction | No |
| Property Type | Residential |
| Association Amenities | Common Grounds |
| HOA | Yes |
| Subdivision Name | BURNS PROPERTY |
| Garage Y/N | Yes |
| Water Access Y/N | No |
| Other Structures | Above Grade |
| Transportation | Bus Stop less than 1 mile,Commuter Rail Station 1 to 5 miles,Metro/Subway Station 1 to 3 miles |
| Full Baths | 3 |
| Status | ACTIVE |
| Directions | 66 West to 28 South*Left on Manassas Dr*Right on East Carondelet*Right on Matthew*Right on Paul to Left on Luke Dr. |
| City | MANASSAS PARK |
| Disclosures | Prop Disclosure,Subject to Condo/HOA Docs |
| Association Name | BURNS PROPERTY HOMEOWNERS ASSOCIATION |
| Senior Community Y/N | No |
| Lot Size Units | Square Feet |
| Lot Size Square Feet | 8712.00 |
| Tax Assessed Value | 582900.0 |
| Tax Annual Amount | 8044.0 |
| Structure Type | Detached |
| Condo/Coop Association fee Y/N | No |
| Bathrooms Full Main Level | 2 |
| Bathrooms Count Main Level | 2.00 |
| Price Per Sq Ft Total AG | 304.96 |
| Vacation Rental Y/N | No |
| Virtual Tour | https://my.matterport.com/show/?m=XUUqvsfqn5d |
| Total SQFT | 2197 |
| Standard Status | Active |
| Year Built Source | Estimated |
| Legal Subdivision | BURNS PROPERTY |
Interior Features
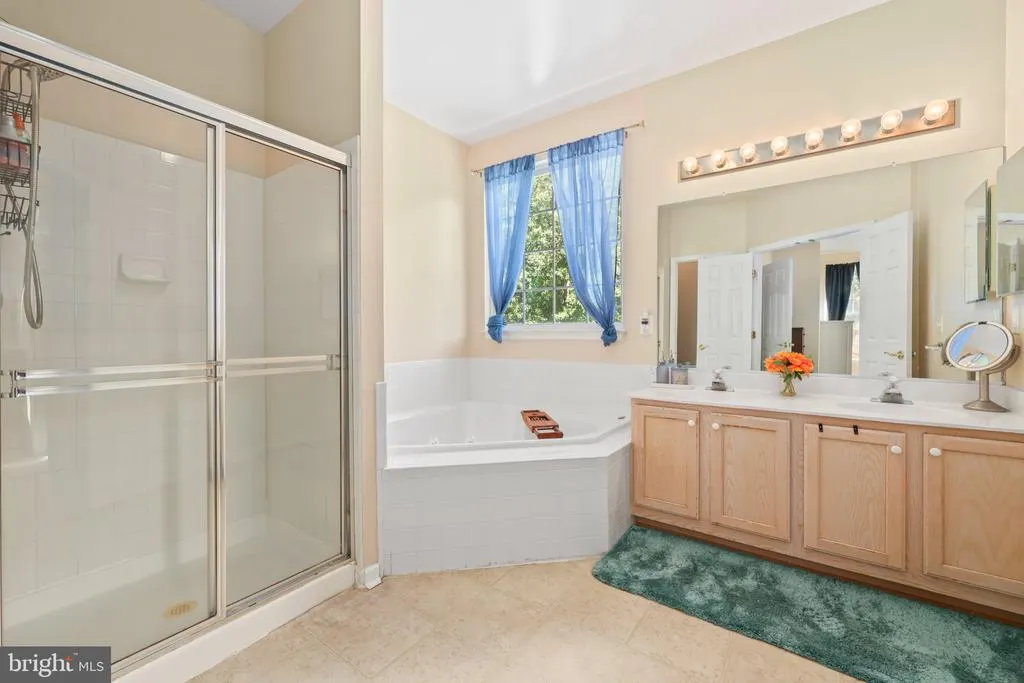
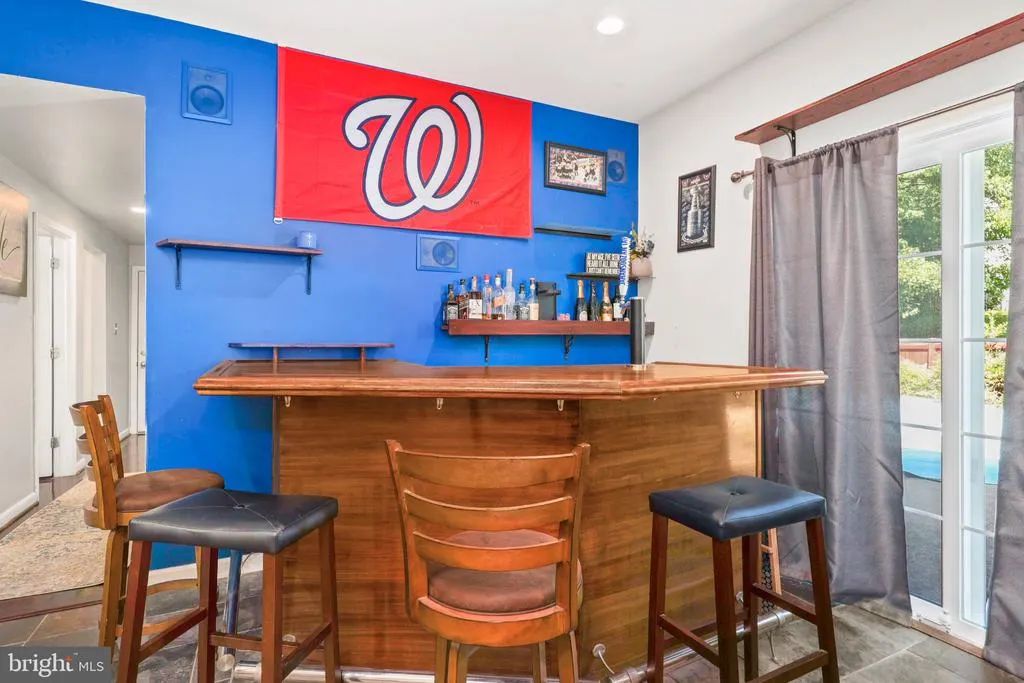
| Interior Amenities | Ceiling Fan(s),Bathroom - Jetted Tub,Bathroom - Tub Shower,Bathroom - Walk-In Shower,Primary Bath(s),Recessed Lighting,Walk-in Closet(s),Wet/Dry Bar,Wood Floors |
|---|---|
| Heating Fuel | Natural Gas |
| Basement | Walkout Level,Daylight,Full,Fully Finished,Interior Access,Outside Entrance,Windows |
| Flooring | Hardwood,Carpet,Stone |
| Hot Water | Electric |
| Basement (Y/N) | Yes |
| Heating Y/N | Yes |
| Above Grade Finished Area | 2197 |
| Central Air Y/N | Yes |
| Total Bedrooms | 3 |
| Room Type | Living Room,Dining Room,Primary Bedroom,Bedroom 2,Bedroom 3,Kitchen,Recreation Room,Bathroom 2,Bathroom 3,Primary Bathroom |
| Main Level Bedrooms | 2 |
| LivingAreaSource | Estimated |
| Bedrooms Count All Lower Levels | 1 |
| Bedrooms Count Lower Level 1 | 1 |
| Bathrooms Full Lower Level 1 | 1 |
| Bathrooms Full All Lower Levels | 1 |
| Bathrooms Count Lower Level 1 | 1.00 |
| Bathrooms Count All Lower Levels | 1 |
| Above Grade Finished Area Source | Estimated |
| Above Grade Finished Area Unit Type | Square Feet |
| Total Baths | 3 |
Exterior Features
| Exterior Amenities | Exterior Lighting,Gutter System,Sidewalks |
|---|---|
| Pool | Yes - Personal |
| Fencing | Rear,Privacy,Wood |
| Lot Features | Cul-de-sac,Front Yard,Landscaping,Poolside,Rear Yard,SideYard(s) |
| Water Source | Public |
| Total Parking Spaces | 5 |
| Garage Features | Garage - Front Entry |
| Type of Parking | Driveway,Attached Garage |
| Foundation Details | Concrete Perimeter |
| Water View Y/N | No |
| Lot Size Acres | 0.20 |
| Lot Size Source | Estimated |
| Waterfront Y/N | No |
| Door Features | Sliding Glass |
| Land Assessed Value | 182000.00 |
| Navigable Water Y/N | No |
| Water Oriented Y/N | No |
| # of Attached Garage Spaces | 1 |
Room Details
| Room | Dimensions | Level | Flooring | Details |
|---|---|---|---|---|
| Bathroom 2 | Main | |||
| Bathroom 3 | Lower 1 | |||
| Bedroom 2 | Main | |||
| Bedroom 3 | Lower 1 | |||
| Dining Room | Main | |||
| Kitchen | Main | |||
| Living Room | Main | |||
| Primary Bathroom | Main | |||
| Primary Bedroom | Main | |||
| Recreation Room | Lower 1 |
Amenities
- Foreclosure
- Views
- Short Sale
- New Construction
- Adult 55+
- Lease To Own
- No HOA Fees
- Furnished
- Primary On Main
- Air Conditioning
- Seller Finance
- Green
- Fixer Upper
- Horse
- Golf
- Fireplace
- Deck
- Garage
- Basement
- Pool
Property vs Single Family Average in 20111
Price
Taxes
Year Built
Visits
 The data relating to real estate for sale on this web site comes in part from the Internet Data Exchange of the Greater Lehigh Valley REALTORS®. Real Estate listings held by brokerage firms (licensees) other than #firm are marked with the IDX logo and detailed information about them includes the name of the listing brokers.
The information being provided is for consumers personal, non-commercial use and may not be used for any purpose other than to identify prospective properties consumers
The data relating to real estate for sale on this web site comes in part from the Internet Data Exchange of the Greater Lehigh Valley REALTORS®. Real Estate listings held by brokerage firms (licensees) other than #firm are marked with the IDX logo and detailed information about them includes the name of the listing brokers.
The information being provided is for consumers personal, non-commercial use and may not be used for any purpose other than to identify prospective properties consumers
 © BRIGHT, All Rights Reserved
