
Primary on Main


Address
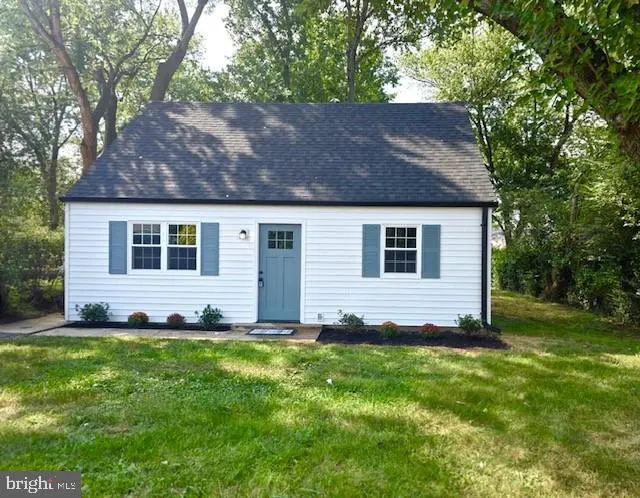
109 Manassas Drive, Manassas Park, VA
Price
$ 399,999
Property Attributes
- MLS#VAMP2004284
- TypeSingle Family
- Listing Status ACTIVE UNDER CONTRACT
- CountyMANASSAS PARK CITY
- CityManassas Park
- Zip20111
- StyleCape Cod
- Year Built1955
- Taxes$ 2694
- Price$ 399,999
- Bedrooms3
- Full Bathrooms1
- Half Bathrooms0
- Sqr Footage941
- Lot Size0.2 Acres
Data Source:
Bright MLS
Property Description
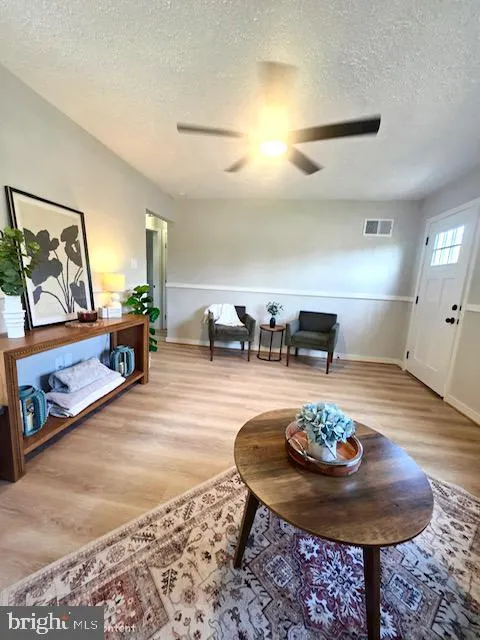
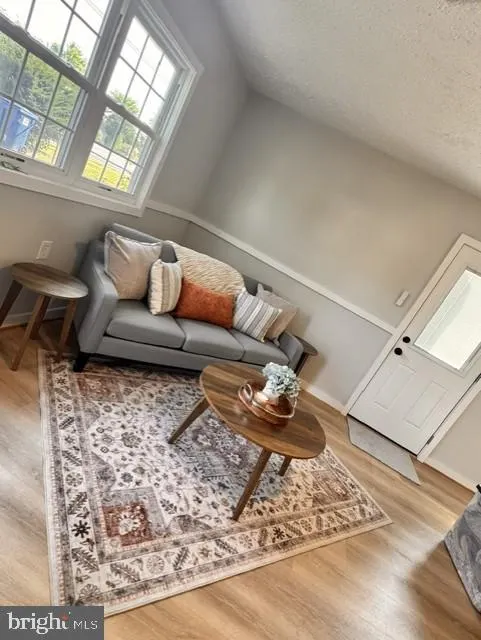
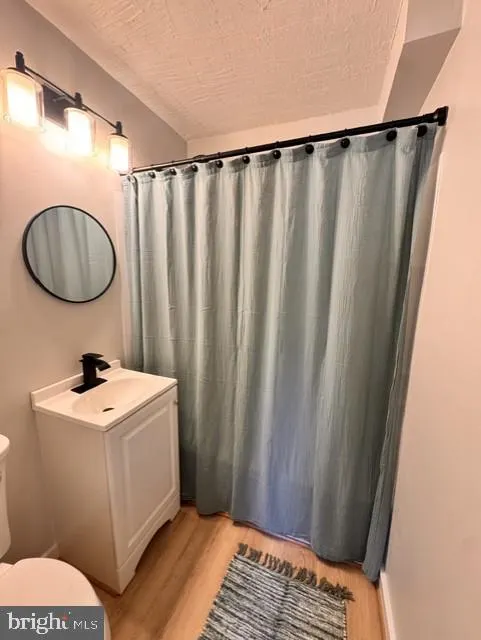
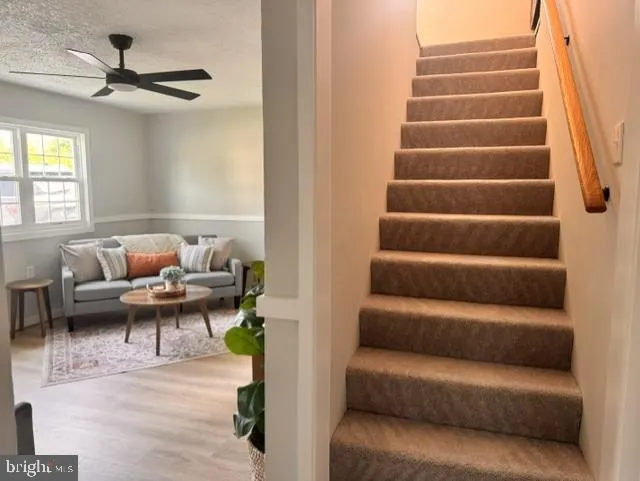
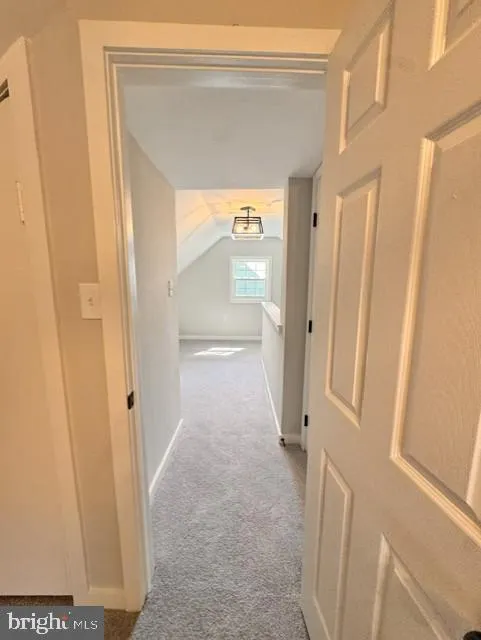
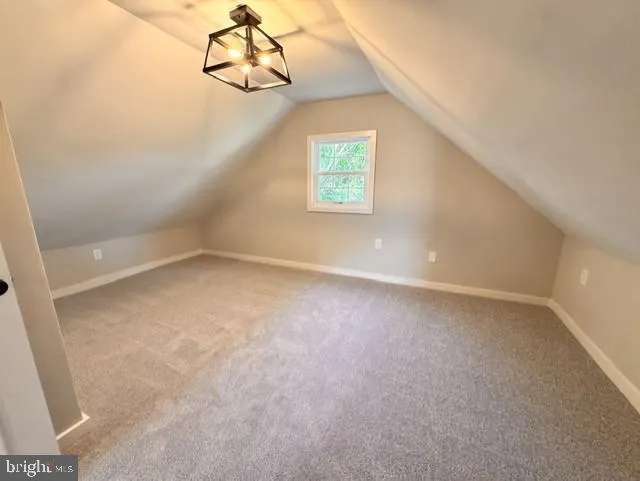
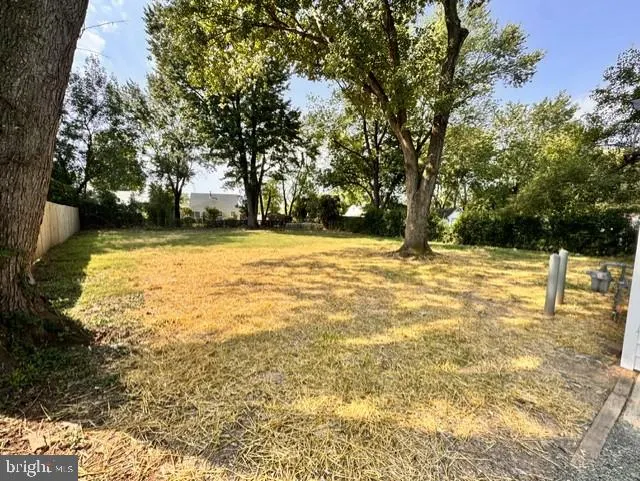
Charming and beautifully remodeled Cape Cod offering 3 bedrooms, 1 full bath, and 941 square feet of inviting living space. Thoughtfully updated from top to bottom, this move-in-ready home features a new roof, gutters, siding, HVAC system, tankless water heater, kitchen, lighting, LVP flooring, carpet, bathroom vanity and toilet, and fresh paint throughout. The updated kitchen showcases stainless steel appliances, while the convenient front-load washer and dryer add to the home's functionality. Step outside and discover a large backyard with plenty of room to create your own private oasisperfect for entertaining, gardening, relaxing, or enjoying outdoor activities. Ideally located just minutes from town, parks, shopping, dining, and everyday conveniences. A wonderful opportunity to own a beautifully updated home with charm, character, and modern amenities!
| Price History | |
|---|---|
| 9/17/2026 | Listed $399,999 |
General Features
| Living Area | 941 |
|---|---|
| Sewer | Public Sewer |
| Heating | Heat Pump(s) |
| Cooling | Central A/C |
| Utilities | Electric Available,Natural Gas Available,Sewer Available,Water Available,Under Ground |
| Possession | Settlement |
| Appliances | Dishwasher,Dryer - Electric,Dryer - Front Loading,Energy Efficient Appliances,Exhaust Fan,Oven/Range - Gas,Refrigerator,Range Hood,Washer,Washer - Front Loading,Water Heater - Tankless |
| Zoning | R-1 |
| Architectural Style | Cape Cod |
| Construction Materials | Combination,Concrete,Vinyl Siding,Other,CPVC/PVC |
| School District | MANASSAS PARK CITY PUBLIC SCHOOLS |
| Year Built | 1955 |
| Electric | 120/240V |
| Levels | 2 |
| Tax Year | 2026 |
| Ownership | Fee Simple |
| Cool Fuel | Electric |
| Section | 1 |
| Accessibility | 2+ Access Exits,32 + wide Doors,Accessible Switches/Outlets,Doors - Swing In,Level Entry - Main |
| County | MANASSAS PARK CITY |
| New Construction | No |
| Property Type | Residential |
| HOA | No |
| Subdivision Name | NONE AVAILABLE |
| Garage Y/N | No |
| Water Access Y/N | No |
| Other Structures | Above Grade |
| Full Baths | 1 |
| Status | ACTIVE UNDER CONTRACT |
| Directions | Take I-66 East toward Washington,DC. Take Exit 47A toward VA-234 Business / Sudley Road / Manassas. Continue toward Manassas and follow signs for VA-28 North. Take VA-28 North toward Manassas Park. T |
| City | MANASSAS PARK |
| Disclosures | Lead Based Paint - State,Owner RE Licensee,Prop Disclosure |
| Senior Community Y/N | No |
| Lot Size Units | Square Feet |
| Lot Size Square Feet | 8712.00 |
| Tax Assessed Value | 391125.0 |
| Tax Annual Amount | 2694.0 |
| Home Warranty Y/N | No |
| Structure Type | Detached |
| Condo/Coop Association fee Y/N | No |
| Bathrooms Full Main Level | 1 |
| Bathrooms Count Main Level | 1.00 |
| Price Per Sq Ft Total AG | 425.08 |
| Acceptable Financing | Cash,Conventional,FHA,USDA,VA |
| Historic Y/N | No |
| Lease Considered Y/N | No |
| Vacation Rental Y/N | No |
| Total SQFT | 941 |
| Standard Status | Active Under Contract |
| Year Built Source | Estimated |
| Tax Lot | 55 |
| Association Recreation Fee | No |
Interior Features
| Interior Amenities | Bathroom - Tub Shower,Carpet,Ceiling Fan(s),Entry Level Bedroom,Family Room Off Kitchen,Floor Plan - Open,Primary Bath(s),Other |
|---|---|
| Heating Fuel | Natural Gas |
| Flooring | Luxury Vinyl Plank |
| Hot Water | Natural Gas |
| Basement (Y/N) | No |
| Heating Y/N | Yes |
| Window Features | Double Hung |
| Fireplace Y/N | No |
| Above Grade Finished Area | 941 |
| Central Air Y/N | Yes |
| Total Bedrooms | 3 |
| Room Type | Loft |
| Main Level Bedrooms | 2 |
| LivingAreaSource | Estimated |
| Laundry Type | Dryer In Unit,Upper Floor,Washer In Unit |
| Bedrooms Count All Upper Levels | 1 |
| Bedrooms Count Upper Level 1 | 1 |
| Above Grade Finished Area Source | Estimated |
| Above Grade Finished Area Unit Type | Square Feet |
| Total Baths | 1 |
Exterior Features
| Exterior Amenities | Gutter System,Exterior Lighting,Sidewalks |
|---|---|
| Pool | No Pool |
| Fencing | Chain Link,Wood |
| Parking Features | Gravel Driveway |
| Lot Features | Cleared,Front Yard,Landscaping,Level,Rear Yard,Road Frontage |
| Water Source | Public |
| Total Parking Spaces | 2 |
| Type of Parking | Driveway |
| Foundation Details | Slab |
| Spa | No |
| Water View Y/N | No |
| Lot Size Acres | 0.20 |
| Road Surface Type | Paved |
| Lot Size Source | Estimated |
| Waterfront Y/N | No |
| Door Features | Double Entry |
| Road Responsibility | City/County |
| Horse Y/N | No |
| Land Assessed Value | 156900.00 |
| Navigable Water Y/N | No |
| Water Oriented Y/N | No |
Room Details
| Room | Dimensions | Level | Flooring | Details |
|---|---|---|---|---|
| Loft | Upper 1 |
Amenities
- Foreclosure
- Views
- Short Sale
- New Construction
- Adult 55+
- Lease To Own
- No HOA Fees
- Furnished
- Primary On Main
- Air Conditioning
- Seller Finance
- Green
- Fixer Upper
- Horse
- Golf
- Fireplace
- Deck
- Garage
- Basement
- Pool
Property vs Single Family Average in 20111
Price
Taxes
Year Built
Visits
 The data relating to real estate for sale on this web site comes in part from the Internet Data Exchange of the Greater Lehigh Valley REALTORS®. Real Estate listings held by brokerage firms (licensees) other than #firm are marked with the IDX logo and detailed information about them includes the name of the listing brokers.
The information being provided is for consumers personal, non-commercial use and may not be used for any purpose other than to identify prospective properties consumers
The data relating to real estate for sale on this web site comes in part from the Internet Data Exchange of the Greater Lehigh Valley REALTORS®. Real Estate listings held by brokerage firms (licensees) other than #firm are marked with the IDX logo and detailed information about them includes the name of the listing brokers.
The information being provided is for consumers personal, non-commercial use and may not be used for any purpose other than to identify prospective properties consumers
 © BRIGHT, All Rights Reserved
