
Views - Primary on Main
Address
59 Angel Kiss Lane, Castleton, VA
Price
$ 867,500
Property Attributes
- MLS#VARP2002738
- TypeSingle Family
- Listing Status ACTIVE
- CountyRAPPAHANNOCK
- CityCastleton
- NeighborhoodCastleton Va
- Zip22716
- StyleChalet
- Year Built2004
- Taxes$ 4570
- Price$ 867,500
- Bedrooms3
- Full Bathrooms3
- Half Bathrooms0
- Sqr Footage5348
- Lot Size26.24 Acres
Data Source:
Bright MLS
Property Description
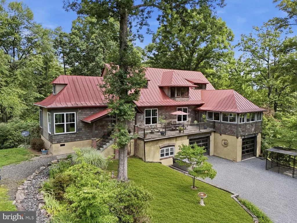
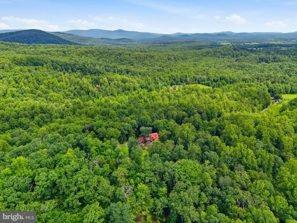
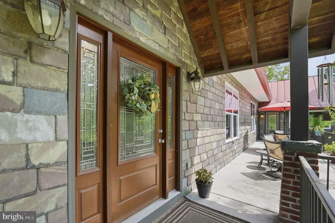
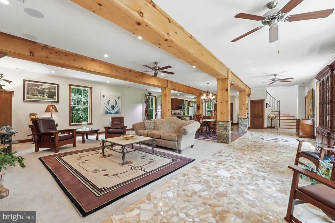
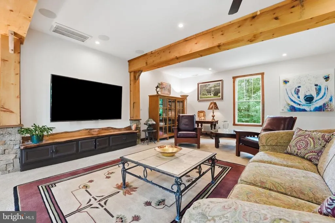
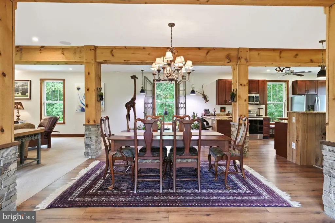
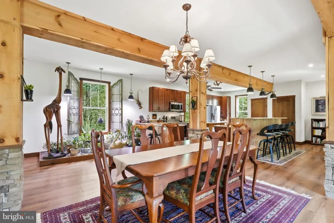
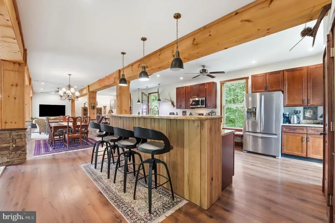
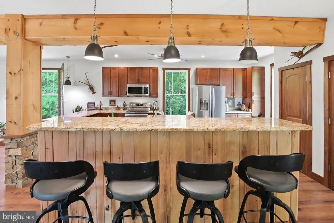
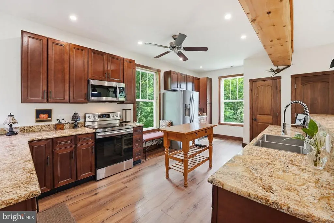
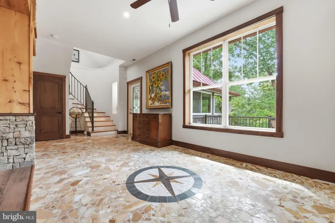
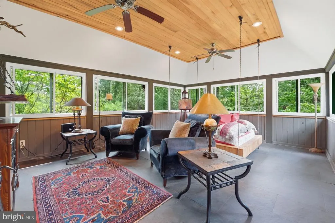
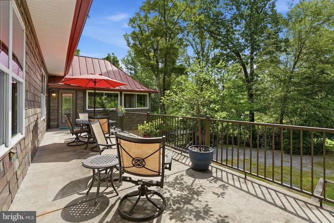
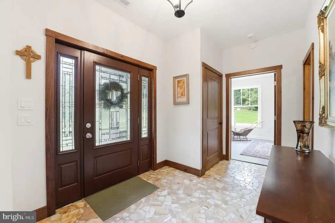
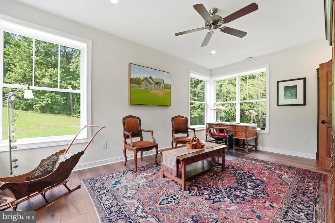
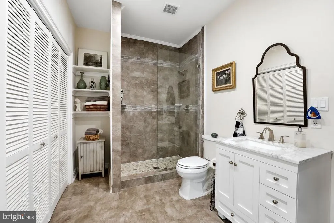
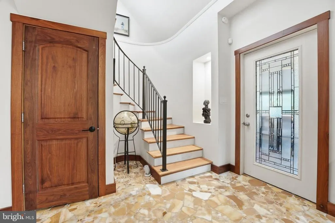
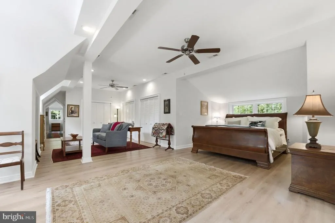
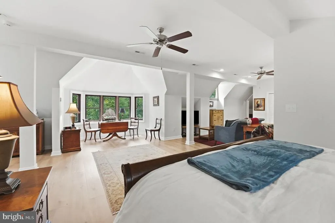
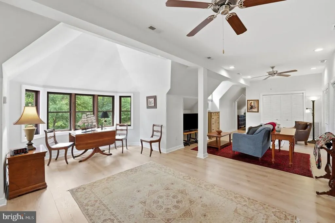
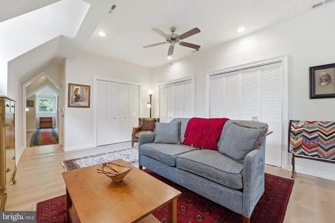
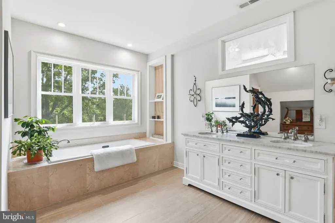
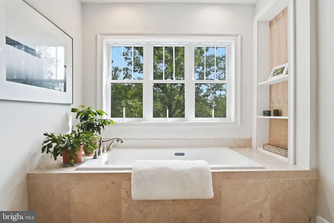
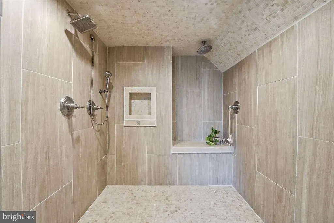
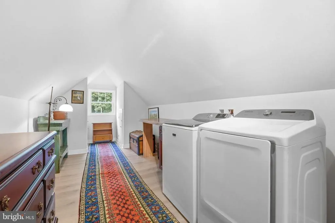
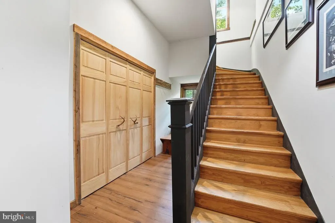
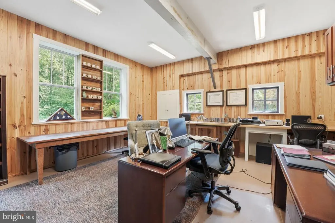
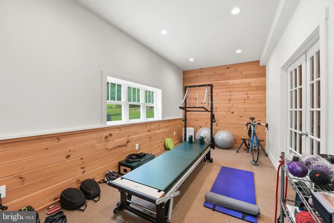
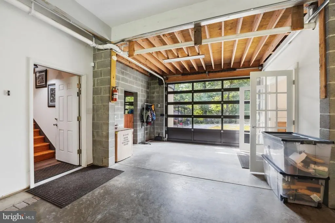
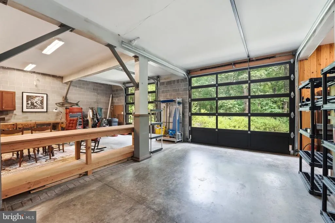
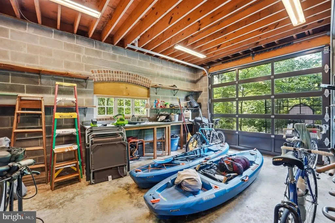
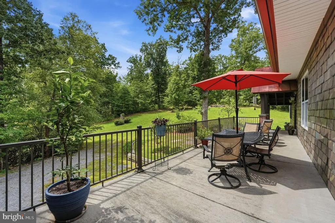
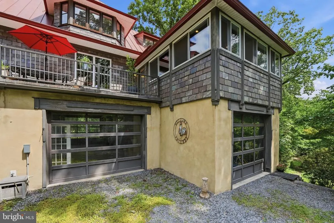
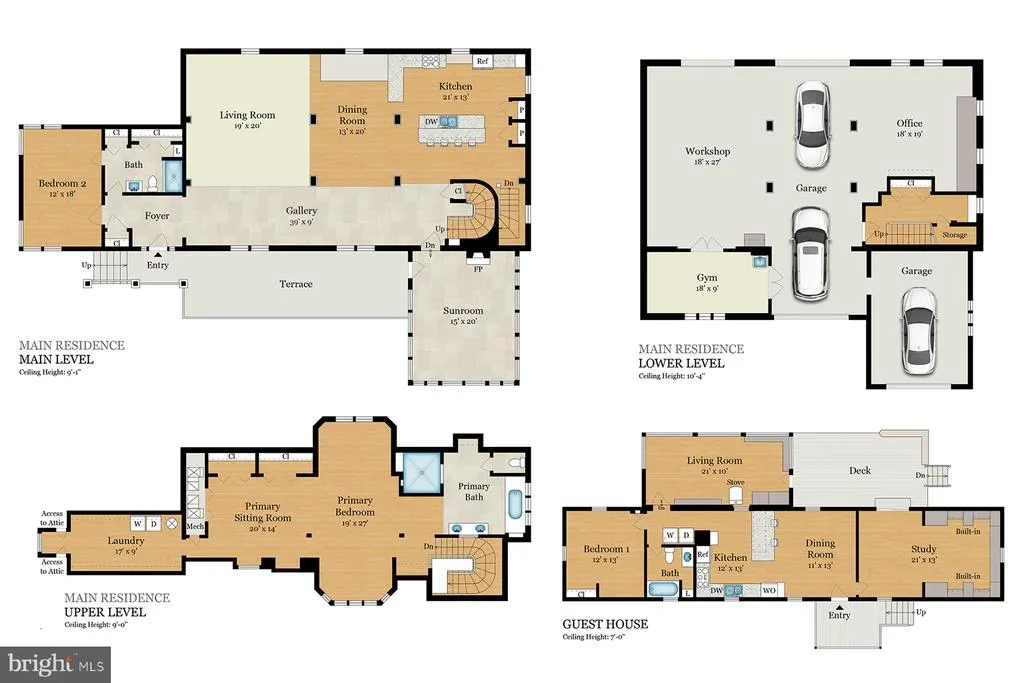
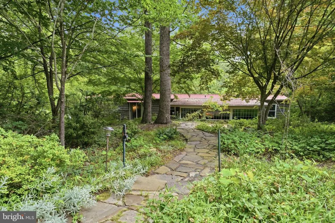
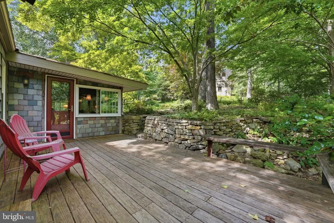
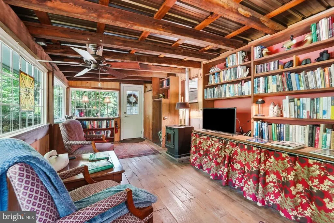
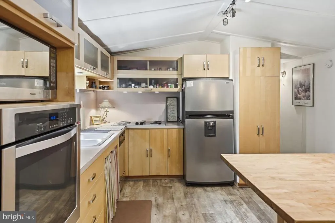
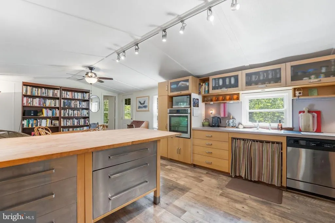
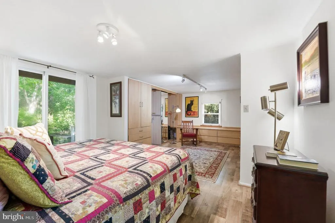
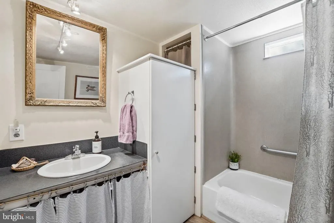
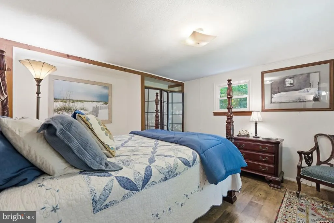
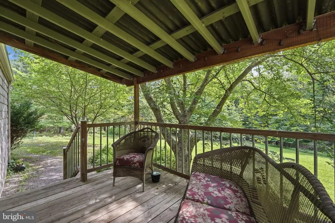
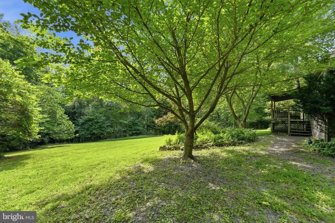
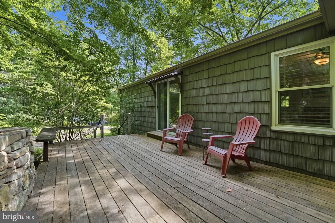
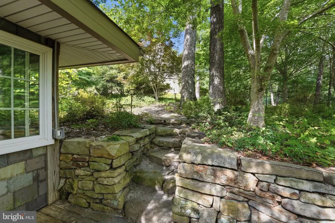
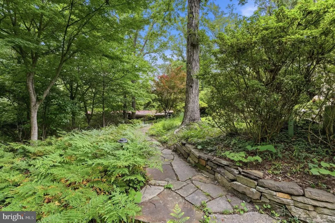
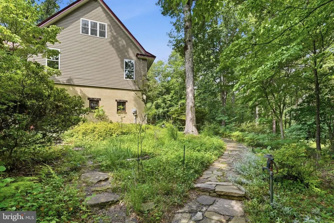
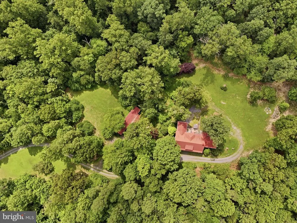
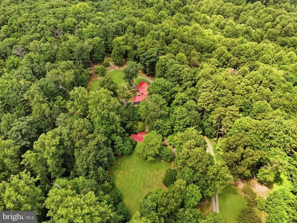
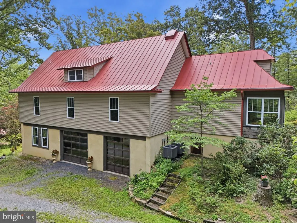
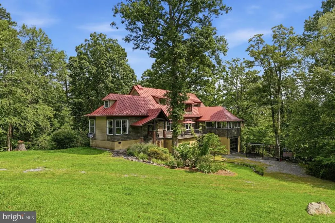
OPEN HOUSE: Sat, Sept 12th from 12-2pm. Discover a little piece of heaven in Rappahannock County on Angel Kiss Lane! Nestled on just over 26 acres and boasting a dramatic lodge-style main house and separate guest cottage, this property offers complete privacy and wooded seclusion. The custom-built main residence spans over 3,000 square feet with two-bedrooms and two-bathrooms while the separate 1,100 square foot guest house offers an additional bedroom, bathroom and den. As you enter the striking main house, dramatic wood beams and stacked stone give a sense of rustic charm. The main level is an entertainers dream with generously proportioned rooms and an easy, casual flow. The open kitchen boasts granite countertops, modern stainless steel appliances and a large island breakfast bar. The adjacent sunroom beckons you to the serene setting to relax in the suspended daybed and take in the views. A spacious bedroom suite is on the main level including a full attached bathroom. The entire upper level is dedicated to the primary suite including a sitting room, primary bathroom with dual vanities, soaking tub and shower plus a laundry room so you dont have to lug clothes downstairs. The massive, walk-out lower level of the main residence boasts a home gym, paneled office, parking for three cars plus a workshop (or fourth parking bay). Let your hobbies and collections run wild! A meandering stone path leads to the separate guest cottage, which offers a private space for friends and family, or it could easily double as a rental property for additional income. It includes a fully equipped kitchen, living room with wood stove, an additional den or study, and laundry. The forested setting is an idyllic haven for trees and even has a small but substantial wetlands and woodland stream. Savor the serenity and privacy with spaces to meditate, cultivate a garden or just be with nature. The location in picturesque Rappahannock County cant be beat! Close to Town of Washington, youll find the world-renowned Inn at Little Washington, Patty O's Caf, and numerous galleries and vibrant shops. A short drive to Sperryville reveals even more to explore, including Before & After coffee shop, Rappahannock Pizza Kitchen, Francis Bar, Stonewall Abbey Wellness, and The Marketplace Sperryville, plus additional galleries and breweries. Embrace an outdoor-focused lifestyle with convenient access to trailheads and hiking in Shenandoah National Park, or enjoy picnics along Skyline Drive. All this is within a scenic 1.5-hour drive to/from Washington, DC. Whether captivated by the ever-changing Rappahannock landscape or the proximity to charming cafes and galleries, this property could be your little piece of heaven. Note: Size is estimated at 3,959 (main residence) and 1,187 sq. ft. (guest house) per professional third-party measurements and should not be used for property valuation. Property sale includes the addresses 40 Angel Kiss Lane and 59 Angel Kiss Lane.
| Price History | |
|---|---|
| 9/4/2026 | Listed $867,500 |
General Features
| Living Area | 5348 |
|---|---|
| Sewer | Private Septic Tank |
| Heating | Heat Pump(s) |
| Cooling | Central A/C |
| Possession | Settlement,Seller Rent Back |
| Roof | Metal |
| Appliances | Dishwasher,Cooktop,Microwave,Oven/Range - Electric,Oven - Wall,Washer,Refrigerator,Dryer |
| Zoning | RA |
| Garage Spaces | 4.00 |
| Patio/Porch Features | Deck(s) |
| Architectural Style | Chalet |
| Construction Materials | Combination |
| School District | RAPPAHANNOCK COUNTY PUBLIC SCHOOLS |
| Year Built | 2004 |
| View | Trees/Woods,Garden/Lawn,Mountain |
| Levels | 3 |
| Tax Year | 2025 |
| Ownership | Fee Simple |
| Cool Fuel | Electric |
| Accessibility | None |
| County | RAPPAHANNOCK |
| New Construction | No |
| Property Type | Residential |
| HOA | No |
| Subdivision Name | CASTLETON VA |
| Garage Y/N | Yes |
| Water Access Y/N | No |
| Other Structures | Above Grade,Below Grade |
| Full Baths | 3 |
| Status | ACTIVE |
| Directions | From 211,take Richmond Road to Laurel Mills Rd. Continue 4.5 Miles and turn left on Gaschs Lane. Pass Aviator Lane and take a slight left on Angel Kiss. Keep right to go to 40 & 59 Angel Kiss (see Fo |
| City | CASTLETON |
| Senior Community Y/N | No |
| Lot Size Units | Square Feet |
| Lot Size Square Feet | 1143014.00 |
| Tax Assessed Value | 567500.0 |
| Tax Annual Amount | 4570.0 |
| Structure Type | Detached |
| Condo/Coop Association fee Y/N | No |
| Bathrooms Full Main Level | 2 |
| Bathrooms Count Main Level | 2.00 |
| Price Per Sq Ft Total AG | 242.79 |
| Vacation Rental Y/N | No |
| Total SQFT | 5734 |
| Standard Status | Active |
| Year Built Source | Estimated |
| Tax Lot | 13 |
Interior Features
| Interior Amenities | Kitchen - Gourmet,Kitchen - Island,Primary Bath(s),Bathroom - Walk-In Shower |
|---|---|
| Heating Fuel | Electric |
| Basement | Connecting Stairway,Garage Access,Outside Entrance,Walkout Level,Workshop,Windows |
| Flooring | Wood,Ceramic Tile,Vinyl,Other |
| Hot Water | Electric |
| Basement (Y/N) | Yes |
| Heating Y/N | Yes |
| Fireplace Y/N | No |
| Above Grade Finished Area | 3573 |
| Central Air Y/N | Yes |
| Total Bedrooms | 3 |
| Below Grade Finished Area | 1775 |
| Main Level Bedrooms | 2 |
| Below Grade Finished Area Unit Type | Square Feet |
| LivingAreaSource | Estimated |
| Laundry Type | Main Floor |
| Below Grade Unfin Area Units | Square Feet |
| Below Grade Unfin SQFT | 386 |
| Below Grade Unfin SQFT Source | Estimated |
| Below Grade Finished Area Source | Estimated |
| Bedrooms Count All Upper Levels | 1 |
| Bedrooms Count Upper Level 1 | 1 |
| Bathrooms Full Upper Level 1 | 1 |
| Bathrooms Full All Upper Levels | 1 |
| Bathrooms Count Upper Level 1 | 1.00 |
| Bathrooms Count All Upper Levels | 1 |
| Above Grade Finished Area Source | Estimated |
| Above Grade Finished Area Unit Type | Square Feet |
| Total Baths | 3 |
Exterior Features
| Exterior Amenities | Hot Tub |
|---|---|
| Pool | No Pool |
| Parking Features | Secure Parking,Under Home Parking |
| Water Source | Well |
| Total Parking Spaces | 4 |
| Garage Features | Garage Door Opener |
| Type of Parking | Attached Garage |
| Foundation Details | Slab |
| Water View Y/N | No |
| Lot Size Acres | 26.24 |
| Lot Size Source | Estimated |
| Waterfront Y/N | No |
| Horse Y/N | No |
| Land Assessed Value | 157900.00 |
| Navigable Water Y/N | No |
| Water Oriented Y/N | No |
| # of Attached Garage Spaces | 4 |
Amenities
- Foreclosure
- Views
- Short Sale
- New Construction
- Adult 55+
- Lease To Own
- No HOA Fees
- Furnished
- Primary On Main
- Air Conditioning
- Seller Finance
- Green
- Fixer Upper
- Horse
- Golf
- Fireplace
- Deck
- Garage
- Basement
- Pool
Property vs Single Family Average in 22716
Price
Taxes
Year Built
Visits
 The data relating to real estate for sale on this web site comes in part from the Internet Data Exchange of the Greater Lehigh Valley REALTORS®. Real Estate listings held by brokerage firms (licensees) other than #firm are marked with the IDX logo and detailed information about them includes the name of the listing brokers.
The information being provided is for consumers personal, non-commercial use and may not be used for any purpose other than to identify prospective properties consumers
The data relating to real estate for sale on this web site comes in part from the Internet Data Exchange of the Greater Lehigh Valley REALTORS®. Real Estate listings held by brokerage firms (licensees) other than #firm are marked with the IDX logo and detailed information about them includes the name of the listing brokers.
The information being provided is for consumers personal, non-commercial use and may not be used for any purpose other than to identify prospective properties consumers
 © BRIGHT, All Rights Reserved
