
Views - Primary on Main
Address
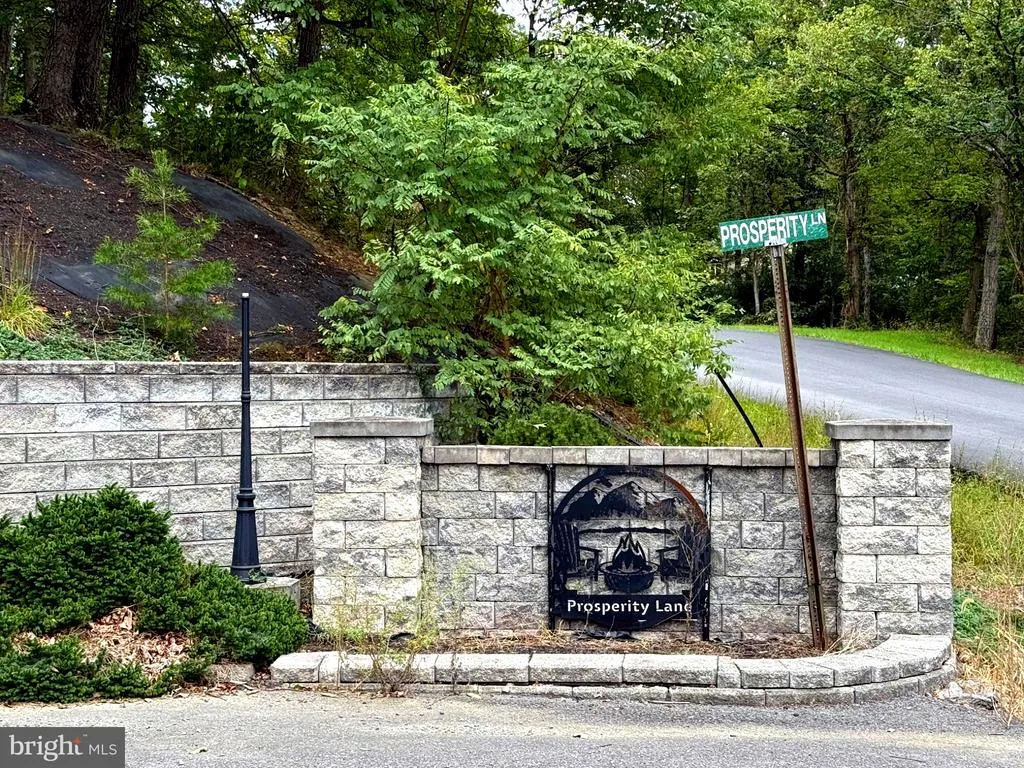
38 Prosperity Lane, Moorefield, WV
Price
$ 319,000
Property Attributes
- MLS#WVHD2003802
- TypeSingle Family
- Listing Status ACTIVE
- CountyHARDY
- CityMoorefield
- NeighborhoodProsperity Point
- Zip26836
- StyleRanch/Rambler
- Year Built2025
- Taxes$ 942
- Price$ 319,000
- Bedrooms3
- Full Bathrooms2
- Half Bathrooms0
- Sqr Footage1344
- Lot Size2.35 Acres
Data Source:
Bright MLS
Property Description
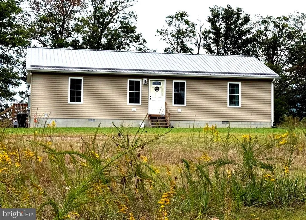
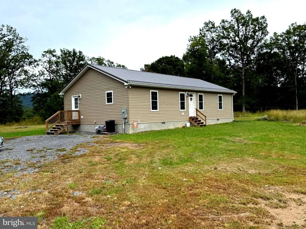
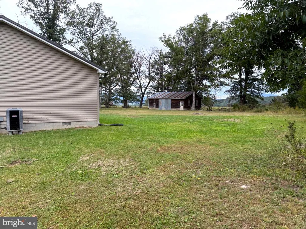
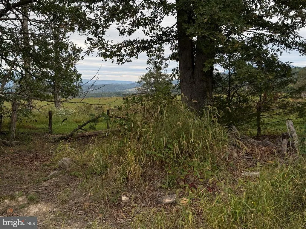
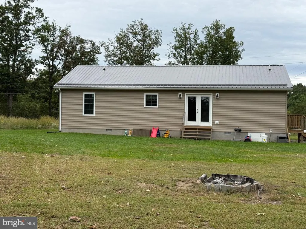
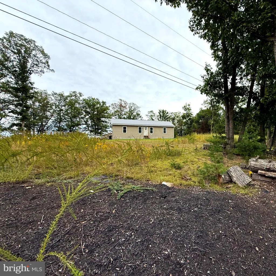
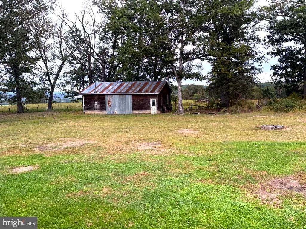
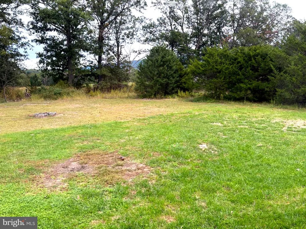
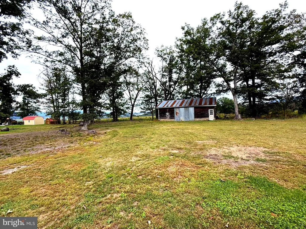
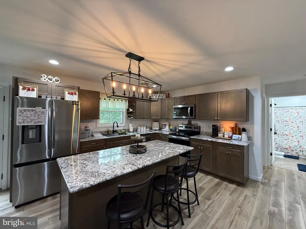
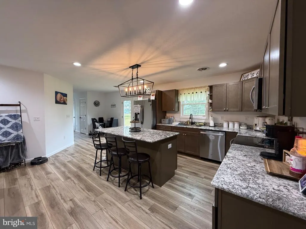
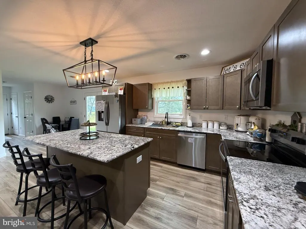
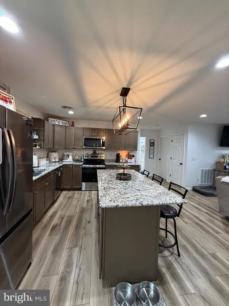
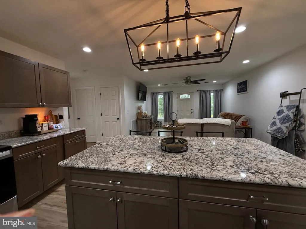
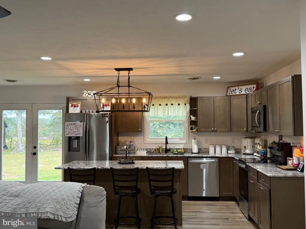
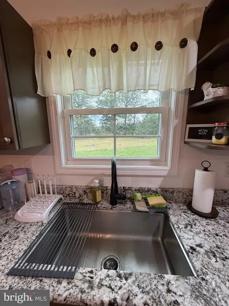
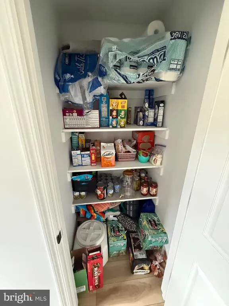
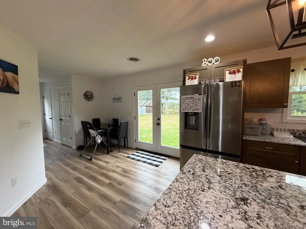
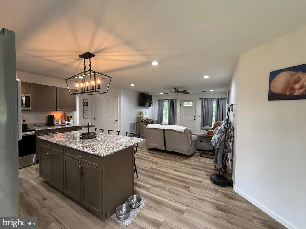
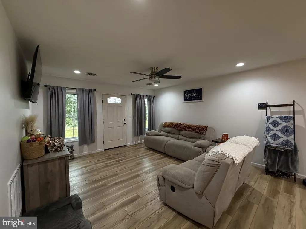
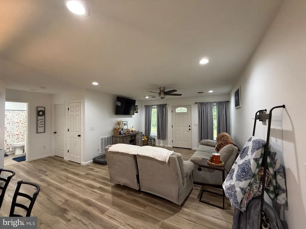
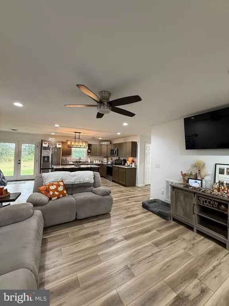
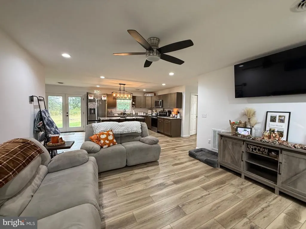
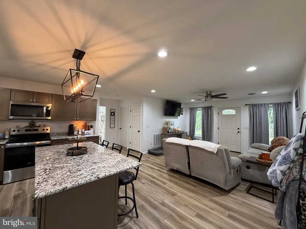
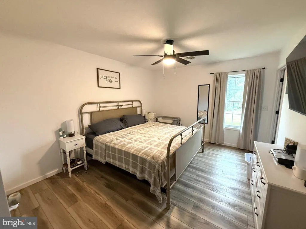
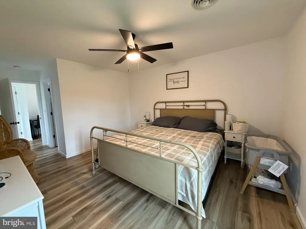
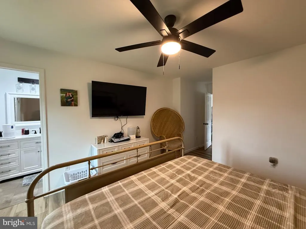
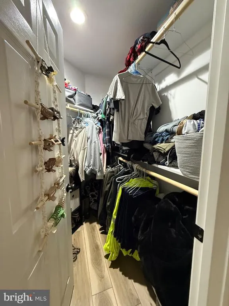
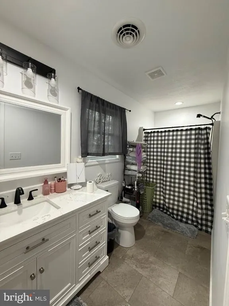
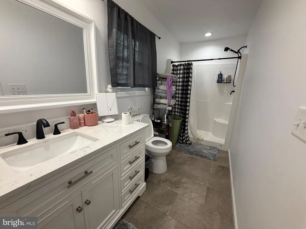
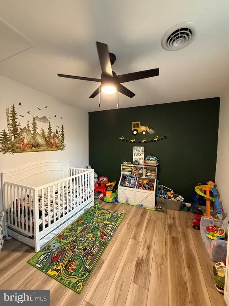
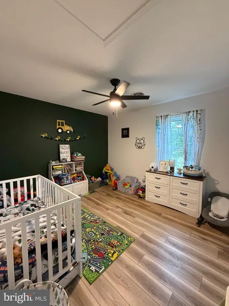
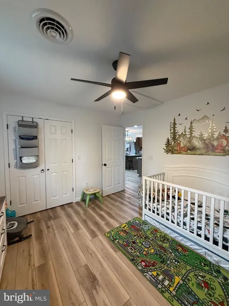
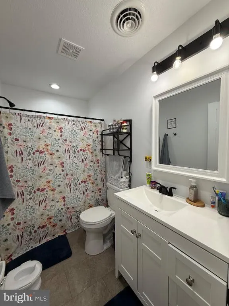
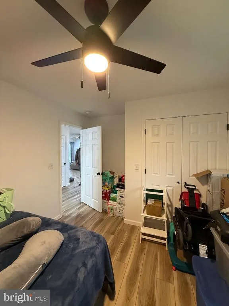
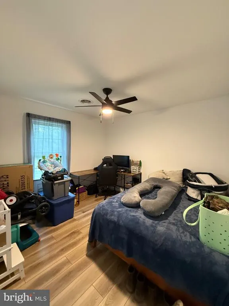
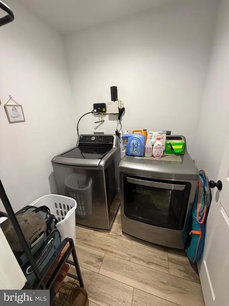
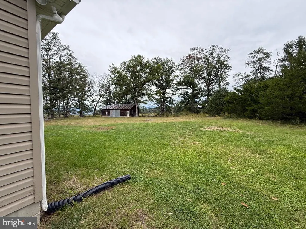
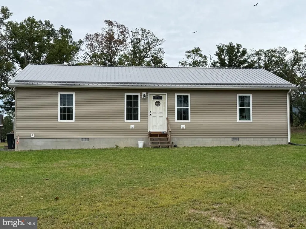
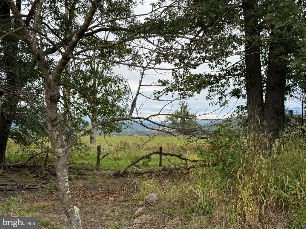
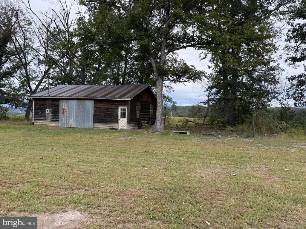
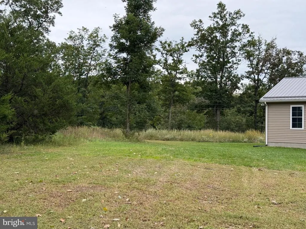
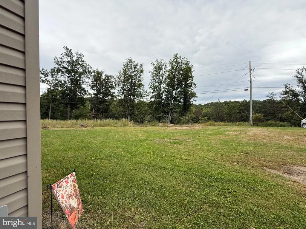
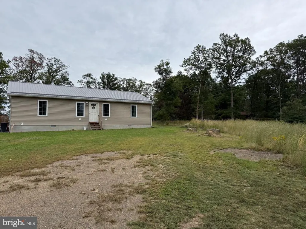
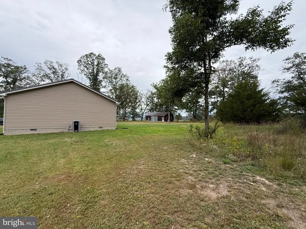
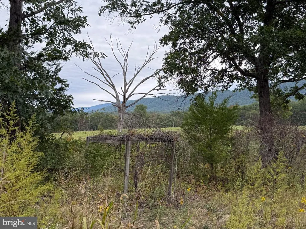
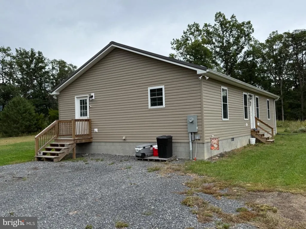
Enjoy the feel of a new build without the headaches of building! Built in 2025, this 3-bedroom, 2-bath home offers 1,344 square feet of modern living on a level 2.35-acre lot with scenic country views. The open floor plan features luxury vinyl flooring throughout and a kitchen with granite countertops, a farmhouse sink, stainless steel appliances, soft-close cabinets, a pantry, and an island with seating. The primary bedroom and bath are set apart from the other two bedrooms. Both baths have solid-surface countertops, and a separate laundry room adds convenience. Central heat and air and a large shed round out the property, just a couple of miles from shopping and the conveniences of town. Call today for a showing before this one vanishes.
| Price History | |
|---|---|
| 9/28/2026 | Listed $319,000 |
General Features
| Living Area | 1344 |
|---|---|
| Sewer | Septic = # of BR |
| Heating | Heat Pump(s) |
| Cooling | Ceiling Fan(s),Central A/C,Heat Pump(s) |
| Possession | Coin w/Sell Sett |
| Roof | Metal |
| Appliances | Built-In Microwave,Dishwasher,Energy Efficient Appliances,Refrigerator,Stove,Stainless Steel Appliances,Water Heater |
| Zoning | 101 |
| Architectural Style | Ranch/Rambler |
| Construction Materials | Vinyl Siding |
| School District | HARDY COUNTY SCHOOLS |
| Exclusions | Washer & Dryer |
| Year Built | 2025 |
| Electric | 200+ Amp Service |
| View | Mountain |
| Levels | 1 |
| Tax Year | 2026 |
| Ownership | Fee Simple |
| Cool Fuel | Electric |
| Accessibility | None |
| Additional Parcels Description | 03 265008000000000 |
| County | HARDY |
| New Construction | No |
| Property Type | Residential |
| HOA | No |
| Subdivision Name | PROSPERITY POINT |
| Garage Y/N | No |
| Water Access Y/N | No |
| Other Structures | Above Grade,Below Grade |
| Total Rooms | 9 |
| Full Baths | 2 |
| Status | ACTIVE |
| Directions | From Moorefield,travel US 220 N for about 1.5 mi. Turn RIGHT onto CUNNINGHAM LANE. In 1.1 mi,turn LEFT onto PROSPERITY LANE. Property will be on your RIGHT. Sign on Property. |
| City | MOOREFIELD |
| Disclosures | Sell Entirely,Subject to Condo/HOA Docs |
| Senior Community Y/N | No |
| Lot Size Units | Square Feet |
| Lot Size Square Feet | 102366.00 |
| Tax Assessed Value | 122760.0 |
| Tax Annual Amount | 942.0 |
| Home Warranty Y/N | No |
| Property Condition | Excellent |
| Structure Type | Detached |
| Condo/Coop Association fee Y/N | No |
| Bathrooms Full Main Level | 2 |
| Bathrooms Count Main Level | 2.00 |
| Price Per Sq Ft Total AG | 237.35 |
| Acceptable Financing | Cash,Conventional,FHA,USDA,VA |
| Additional Parcels Y/N | Yes |
| Lease Considered Y/N | No |
| Vacation Rental Y/N | No |
| Total SQFT | 1344 |
| Builder Name | Brandon Sites |
| Standard Status | Active |
| Year Built Source | Assessor |
| Tax Lot | 1 & 2 |
Interior Features
| Interior Amenities | Attic,Bathroom - Tub Shower,Bathroom - Walk-In Shower,Breakfast Area,Ceiling Fan(s),Combination Dining/Living,Combination Kitchen/Dining,Combination Kitchen/Living,Entry Level Bedroom,Floor Plan - Op |
|---|---|
| Heating Fuel | Electric |
| Flooring | Luxury Vinyl Plank |
| Hot Water | Electric |
| Basement (Y/N) | No |
| Heating Y/N | Yes |
| Fireplace Y/N | No |
| Above Grade Finished Area | 1344 |
| Central Air Y/N | Yes |
| Total Bedrooms | 3 |
| Room Type | Living Room,Primary Bedroom,Bedroom 2,Bedroom 3,Kitchen,Breakfast Room,Laundry,Primary Bathroom,Full Bath |
| Main Level Bedrooms | 3 |
| Below Grade Finished Area Unit Type | Square Feet |
| LivingAreaSource | Assessor |
| Laundry Type | Has Laundry,Hookup,Main Floor |
| Below Grade Unfin Area Units | Square Feet |
| Below Grade Unfin SQFT Source | Estimated |
| Below Grade Finished Area Source | Assessor |
| Above Grade Unfin Area Units | Square Feet |
| Above Grade Unfin SQFT Source | Estimated |
| Above Grade Finished Area Source | Assessor |
| Above Grade Finished Area Unit Type | Square Feet |
| Total Baths | 2 |
Exterior Features
| Exterior Amenities | Gutter System,Flood Lights,Outbuilding(s) |
|---|---|
| Pool | No Pool |
| Lot Features | Additional Lot(s),Cleared,Front Yard,Level,No Thru Street,Rear Yard,Road Frontage,Rural,Year Round Access |
| Water Source | Public |
| Inclusions | Stove,Refrigerator,Microwave,Dishwasher |
| Type of Parking | Driveway |
| Foundation Details | Crawl Space,Block |
| Spa | No |
| Water View Y/N | No |
| Lot Size Acres | 2.35 |
| Road Surface Type | Paved |
| Lot Size Source | Estimated |
| Waterfront Y/N | No |
| Door Features | French,Insulated,Six Panel |
| Other Equipment | None |
| Road Responsibility | Road Maintenance Agreement |
| Horse Y/N | No |
| Land Assessed Value | 31920.00 |
| Navigable Water Y/N | No |
| Water Oriented Y/N | No |
Room Details
| Room | Dimensions | Level | Flooring | Details |
|---|---|---|---|---|
| Bedroom 2 | Main | Flooring - Luxury Vinyl Plank,Ceiling Fan(s) | ||
| Bedroom 3 | Main | Flooring - Luxury Vinyl Plank,Ceiling Fan(s) | ||
| Breakfast Room | Main | Breakfast Nook,Flooring - Luxury Vinyl Plank | ||
| Full Bath | Main | Bathroom - Tub Shower,Flooring - Luxury Vinyl Tile | ||
| Kitchen | Main | Flooring - Luxury Vinyl Tile,Kitchen - Eat-in,Lighting - Pendants,Countertop(s) - Granite,Pantry | ||
| Laundry | Main | Flooring - Luxury Vinyl Plank | ||
| Living Room | Main | Flooring - Luxury Vinyl Plank | ||
| Primary Bathroom | Main | Flooring - Luxury Vinyl Tile,Bathroom - Walk-In Shower | ||
| Primary Bedroom | Main | Flooring - Luxury Vinyl Plank,Walk-In Closet(s),Attached Bathroom,Ceiling Fan(s) |
Amenities
- Foreclosure
- Views
- Short Sale
- New Construction
- Adult 55+
- Lease To Own
- No HOA Fees
- Furnished
- Primary On Main
- Air Conditioning
- Seller Finance
- Green
- Fixer Upper
- Horse
- Golf
- Fireplace
- Deck
- Garage
- Basement
- Pool
Property vs Single Family Average in 26836
Price
Taxes
Year Built
 The data relating to real estate for sale on this web site comes in part from the Internet Data Exchange of the Greater Lehigh Valley REALTORS®. Real Estate listings held by brokerage firms (licensees) other than #firm are marked with the IDX logo and detailed information about them includes the name of the listing brokers.
The information being provided is for consumers personal, non-commercial use and may not be used for any purpose other than to identify prospective properties consumers
The data relating to real estate for sale on this web site comes in part from the Internet Data Exchange of the Greater Lehigh Valley REALTORS®. Real Estate listings held by brokerage firms (licensees) other than #firm are marked with the IDX logo and detailed information about them includes the name of the listing brokers.
The information being provided is for consumers personal, non-commercial use and may not be used for any purpose other than to identify prospective properties consumers
 © BRIGHT, All Rights Reserved
