
Address
1556 Farmersville Road, Bethlehem Twp, PA
Price
$ 999,000
Property Attributes
- MLS#784665
- TypeSingle Family
- Listing Status Active
- CountyNorthampton
- CityBethlehem Twp
- AreaBethlehem Twp.
- NeighborhoodNot in Development
- Zip18020
- Style
- Year Built1990
- Taxes$ 10340
- Price$ 999,000
- Bedrooms5
- Full Bathrooms4
- Half Bathrooms1
- Sqr Footage3704
- Lot Size3.98 Acres
Data Source:
Greater Lehigh Valley MLS (GLVMLS)
Property Description
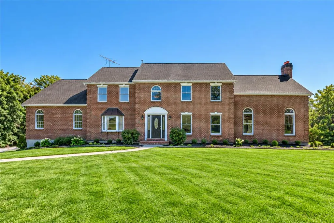
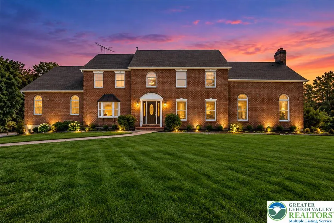
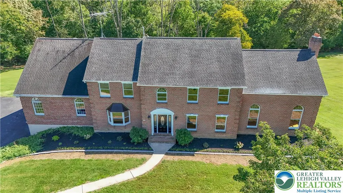
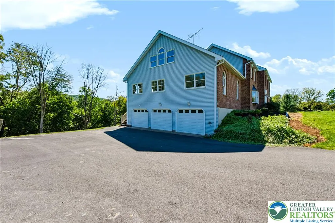
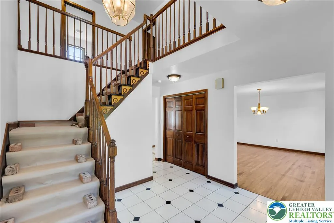
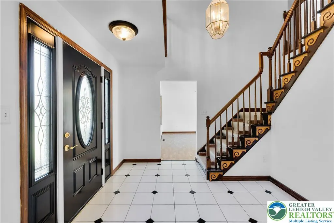
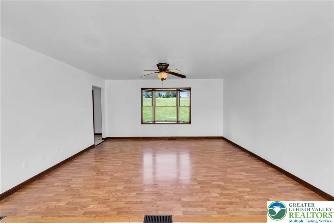
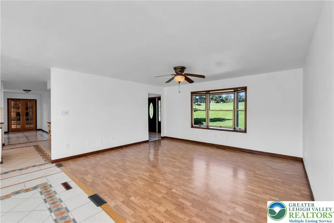
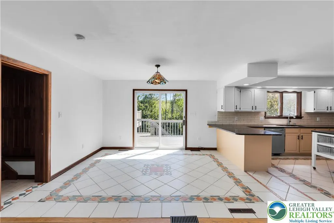
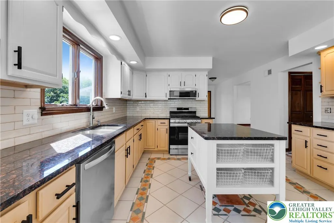
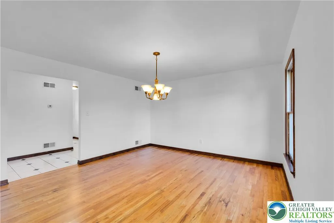
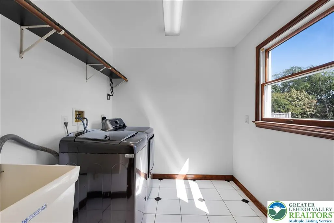
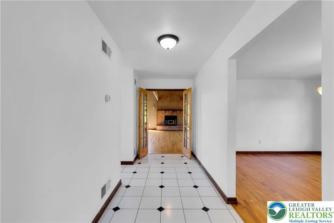
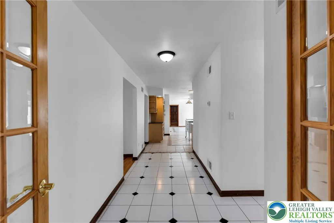
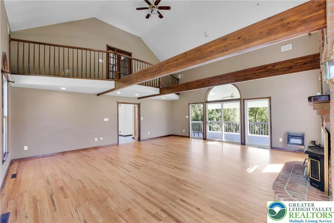
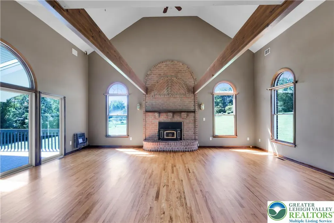
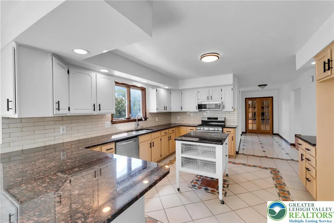
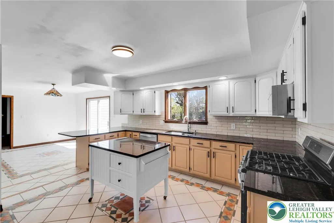
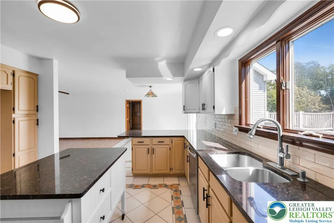
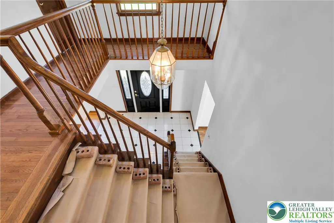
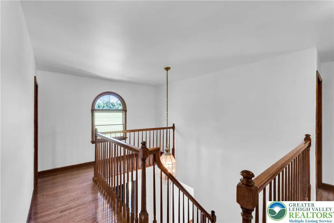
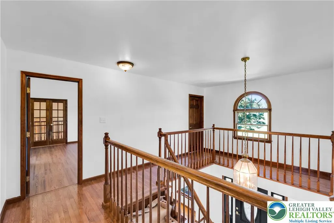
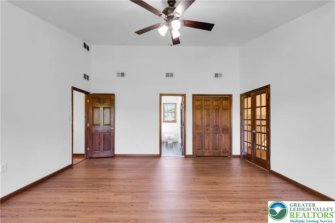
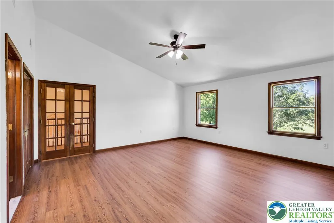
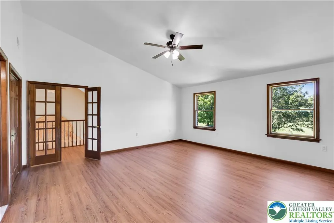
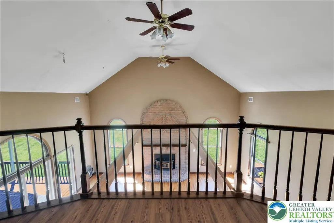
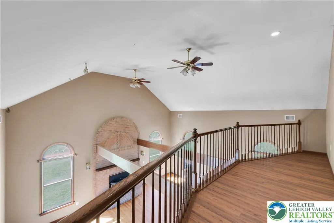
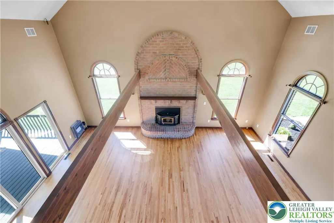
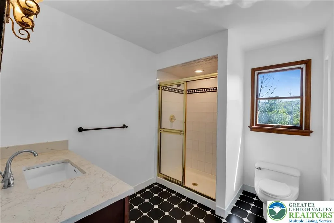
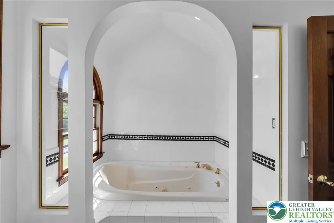
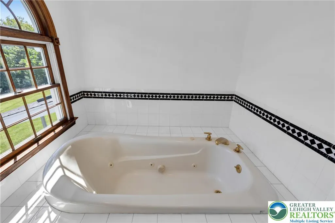
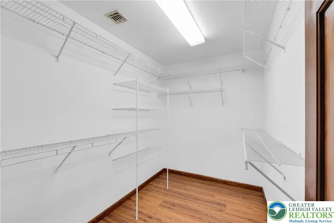
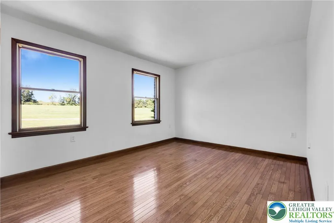
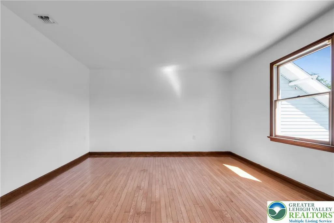
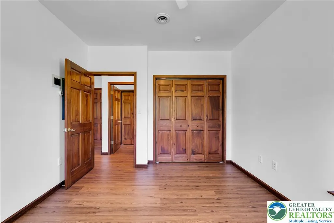
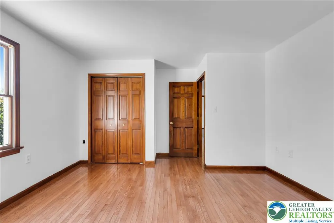
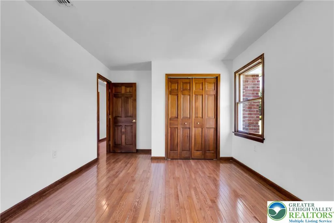
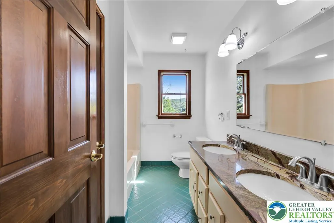
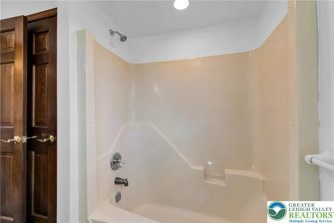
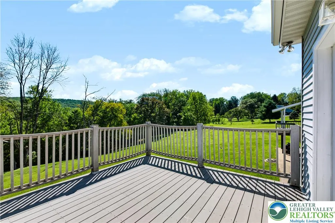
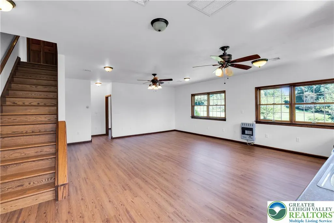
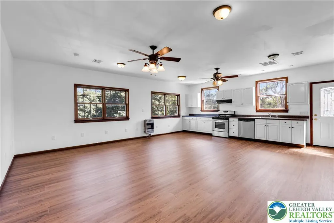
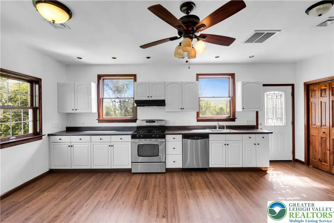
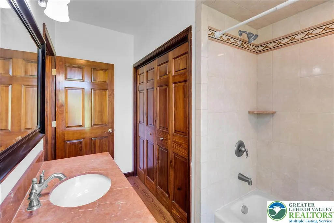
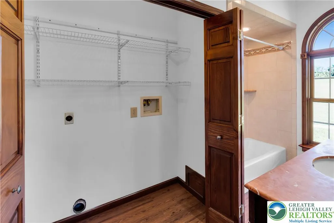
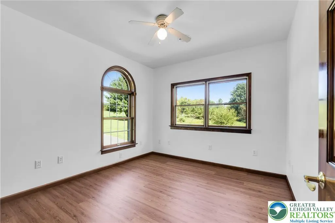
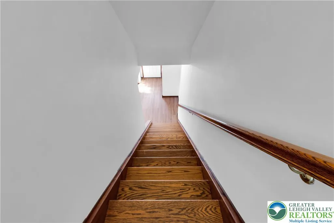
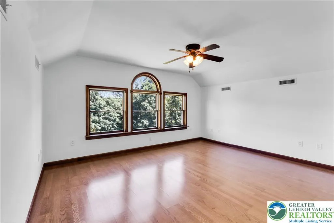
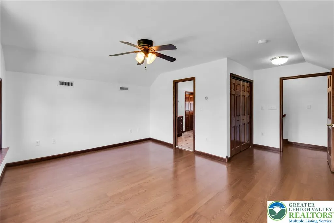
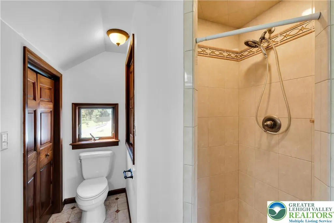
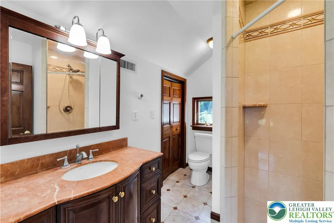
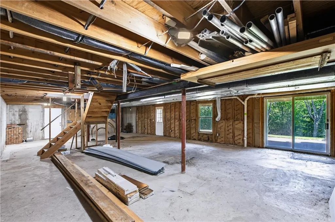
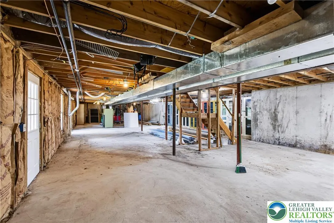
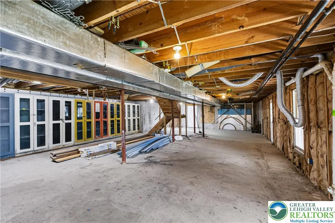
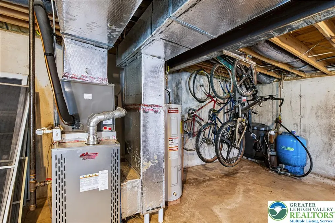
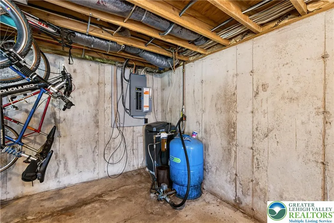
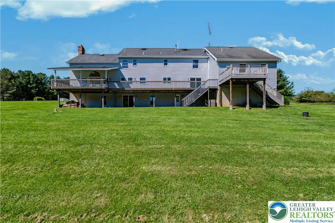
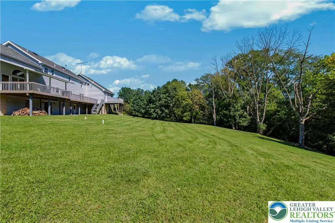
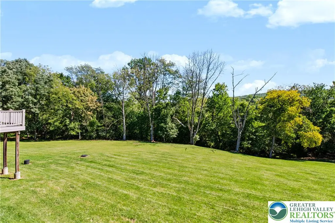
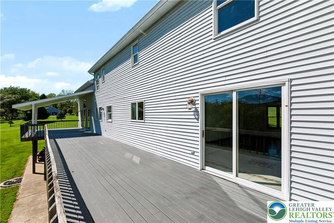
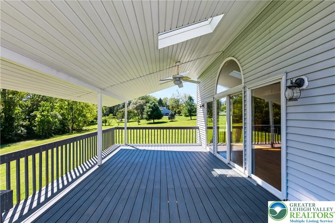
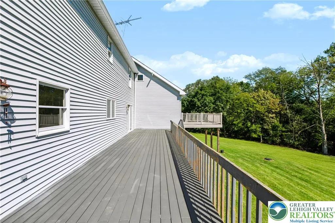
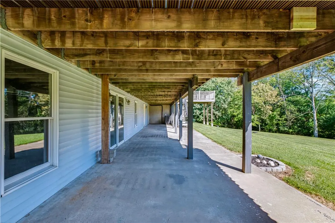
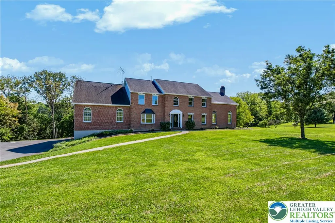
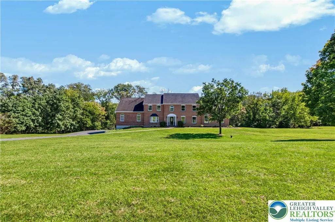
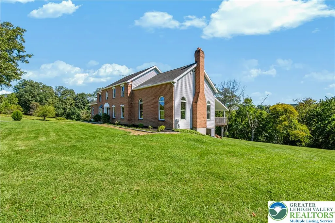
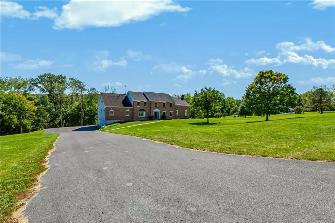
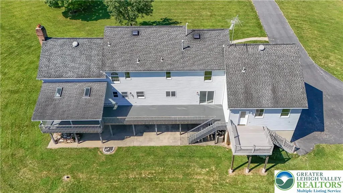
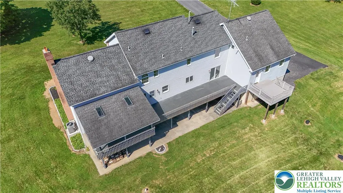
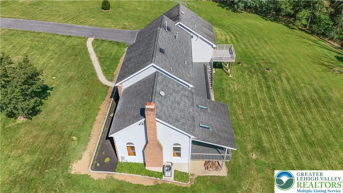
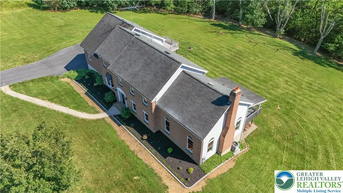
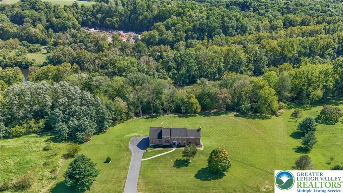
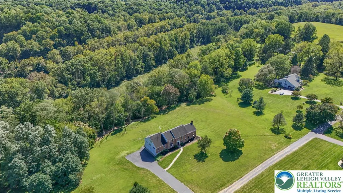
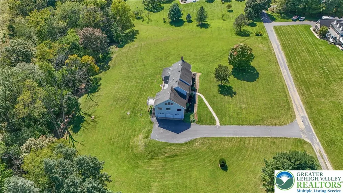
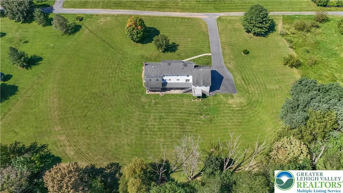
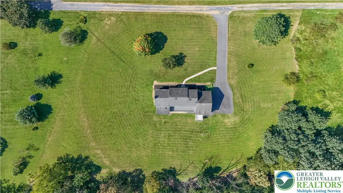
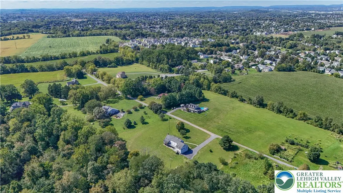
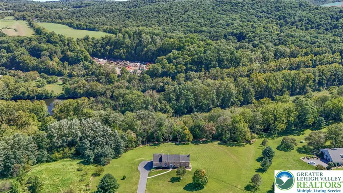
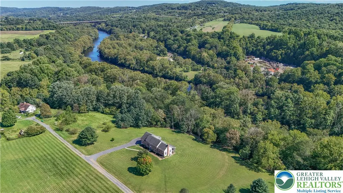
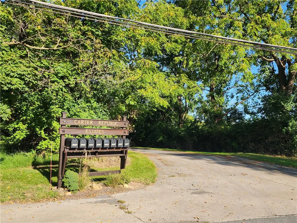
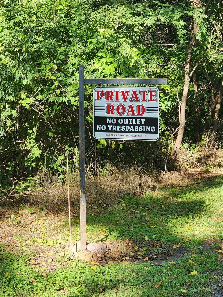
Are you looking for a home with an in-law suite? Then this may be the one! Located in Carter Republic Estates, an intimate 7-lot community nestled in desirable Bethlehem Township, this unique property sits on approximately 4 acres, extending beyond the tree line toward the D&L Trail and Lehigh River. The main residence welcomes you with a dramatic 2-story foyer and offers a formal dining room, living room, and spacious kitchen with dining area overlooking the picturesque, park-like backyard. The first floor also features a convenient laundry room with utility sink and half bath. French doors open to an expansive family room featuring a wood-burning fireplace and sliding doors leading to the covered rear deck—the perfect spot to relax and enjoy the peaceful surroundings. The fireplace can even help warm the primary bedroom during the colder months when the French doors from the second-floor balcony are open. And with approximately 4 acres, you'll have access to plenty of your own firewood! Upstairs, the spacious primary suite features two entry doors, a walk-in closet, and private bath with a sunken tub overlooking the beautiful backyard. Two additional bedrooms and a full hall bath complete the second floor. The attached in-law suite offers exceptional flexibility and can be accessed from inside the main home or through its own private rear entrance. The first floor features a large open-concept kitchen and living area with radiant heated floors, a bedroom, and full bath with washer/dryer hookups. Upstairs you'll find an additional bedroom and another full bathroom. With separate heating systems this space is ideal for extended family, multigenerational living, or potential rental income, subject to applicable township requirements and approvals. Additional features include a 3-car garage, unfinished walkout basement leading to a lower-level patio, propane heat, central air, private well, and septic. An annual HOA fee covers the tax and liability insurance of the private road. Enjoy a private, spacious setting while remaining conveniently located near St. Luke's Anderson Campus and Routes 33, 22, and 78. A rare opportunity offering acreage, versatility, and a true in-law suite in Bethlehem Township! Seller is a licensed Realtor.
| Elementary School | Middle School | High School |
|---|---|---|
| Freemansburg Elementary School | East Hills Middle School | Freedom High School |
| Price History | |
|---|---|
| 9/17/2026 | Listed $999,000 |
General Features
| Sewer | Septic Tank |
|---|---|
| Heating | Forced Air,Fireplace(s),Propane,Radiant |
| Cooling | Central Air,Ceiling Fan(s) |
| Possession | Immediately |
| Roof | Asphalt,Fiberglass |
| Appliances | Dishwasher,Electric Water Heater,Gas Oven,Gas Range |
| Zoning | 05OB |
| Garage Spaces | 3 |
| Architectural Style | Colonial |
| Construction Materials | Brick,Vinyl Siding |
| Year Built | 1990 |
| Stories Count | 2 |
| Property Subtype | Detached |
| Assoc Fee Paid Per | Annually |
| County | Northampton |
| Property Type | Residential |
| Attached Garage | true |
| Subdivision Name | Not in Development |
| Garage Y/N | true |
| Total Rooms | 12 |
| Full Baths | 4 |
| Status | Active |
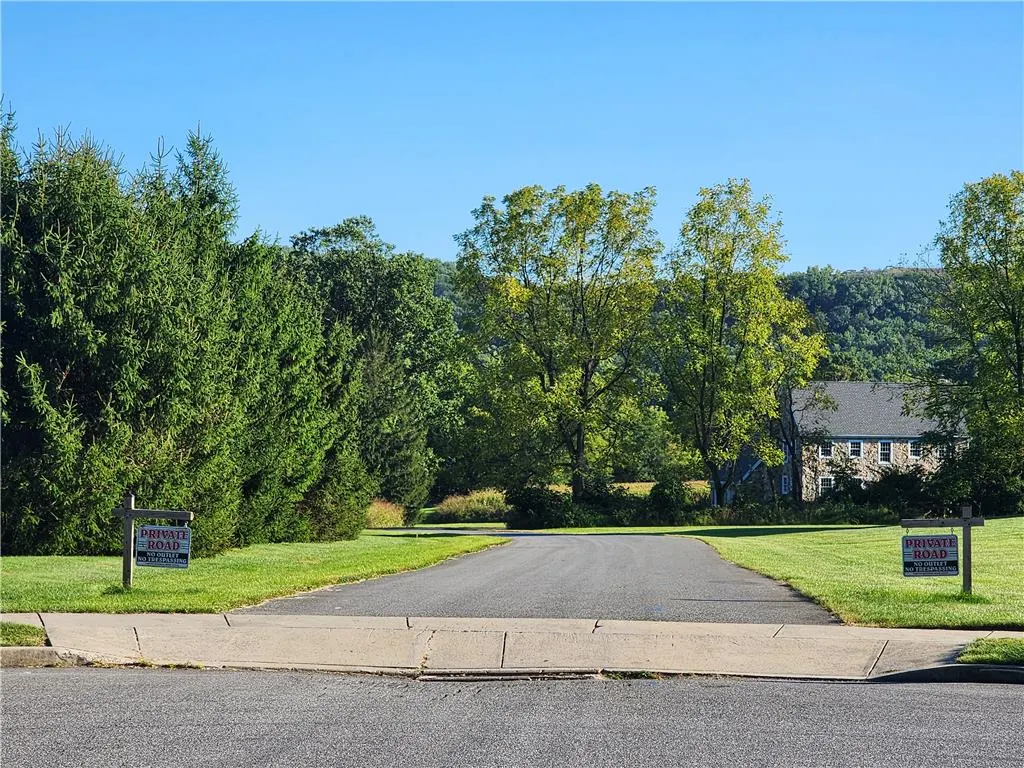
| Directions | Freemansburg Ave to Farmersville Rd. When you see the group of mailboxes on the left that says Carter Republic Estates, turn left onto the gravel road. It is the last house on the right. |
| ModificationTimestamp | 2026-09-17T23:33:47.980-00:00 |
| High School | Freedom |
| City | Bethlehem Twp |
| Senior Community Y/N | false |
| High School District | Bethlehem |
| MLS Area | Bethlehem Twp. |
| Lot Size Units | Square Feet |
| Lot Size Square Feet | 173369 |
| Elementary School | Freemansburg |
| Tax Annual Amount | 10340.79 |
| Middle/Junior High School | East Hills |
| Virtual Tour | https://youtu.be/rwn4UxxdBcA |
| Standard Status | Active |
| Occupancy Type | Vacant |
| Middle/Junior School District | Bethlehem |
| Elementary School District | Bethlehem |
| Tax Assessed Value | 125900 |
| Ownership Type | Fee Simple |
| Property Sub Type Additional | Detached |
| PostalCity | Bethlehem Twp |
Interior Features
| Interior Amenities | Breakfast Area,Dining Area,Separate/Formal Dining Room,Entrance Foyer,In-Law Floorplan,Mud Room,Family Room Main Level,Utility Room |
|---|---|
| Basement | Full,Walk-Out Access |
| Flooring | Ceramic Tile,Hardwood,Luxury Vinyl,Luxury VinylPlank |
| Water Heater | Electric |
| Fireplace Features | Family Room,Wood Burning,Insert |
| Total Stories | 2 |
| Basement (Y/N) | true |
| Air Conditioning Y/N | true |
| Heating Y/N | true |
| Fireplace Y/N | true |
| Above Grade Finished Area | 3704 |
| Half Baths | 1 |
| Laundry Features | Main Level |
| Total Bedrooms | 5 |
| LivingAreaSource | Estimated |
| Total Baths | 5 |
Exterior Features
| Exterior Amenities | Propane Tank - Owned |
|---|---|
| Parking Features | Attached,Garage |
| Lot Features | Flat,Views,Wooded |
| Water Source | Well |
| Lot Size Area | 173369 |
| Lot Size Acres | 3.98 |
| Lot Size Source | Public Records |
| Road Frontage Type | Private Road |
Amenities
- Foreclosure
- Views
- Short Sale
- New Construction
- Adult 55+
- Lease To Own
- No HOA Fees
- Furnished
- Primary On Main
- Air Conditioning
- Seller Finance
- Green
- Fixer Upper
- Horse
- Golf
- Fireplace
- Deck
- Garage
- Basement
- Pool
Property vs Single Family Average in 18020
Price
Taxes
Year Built
In The Neighborhood
Just Listed
Lower Mt Bethel Twp
$ 549,900
- Type
- Single Family
- Size
- 2,741 SqFt
- Rooms
- 3 Beds + 2.5 Baths
 The data relating to real estate for sale on this web site comes in part from the Internet Data Exchange of the Greater Lehigh Valley REALTORS®. Real Estate listings held by brokerage firms (licensees) other than #firm are marked with the IDX logo and detailed information about them includes the name of the listing brokers.
The information being provided is for consumers personal, non-commercial use and may not be used for any purpose other than to identify prospective properties consumers
The data relating to real estate for sale on this web site comes in part from the Internet Data Exchange of the Greater Lehigh Valley REALTORS®. Real Estate listings held by brokerage firms (licensees) other than #firm are marked with the IDX logo and detailed information about them includes the name of the listing brokers.
The information being provided is for consumers personal, non-commercial use and may not be used for any purpose other than to identify prospective properties consumers
 © BRIGHT, All Rights Reserved
